Save
Ask
Tour
Hide
Share
$350,000
16 Days On Site

1603 E Main Street
Humboldt, TN 38343

For Sale|Single Family Residence|Active
6
Beds
4
Total Baths
3
Full Baths
1
Partial Bath
4,270
SqFt
$82
/SqFt
1917
Built
Subdivision:
None
County:
Gibson
Listing courtesy of Tami S. Reid of Hickman Realty Group Inc.-Jack (731) 616-6000
Call Now: (731) 506-0999
Is this the listing for you? We can help make it yours.
(731) 506-0999
1603 E Main Street1603 E Main Street1603 E Main Street1603 E Main Street
Save
Ask
Tour
Hide
Share

Mortgage Calculator

Monthly Payment (Est.)

$1,597
Calculator powered by Showcase IDX, a Constellation1 Company. Copyright ©2026 Information is deemed reliable but not guaranteed.

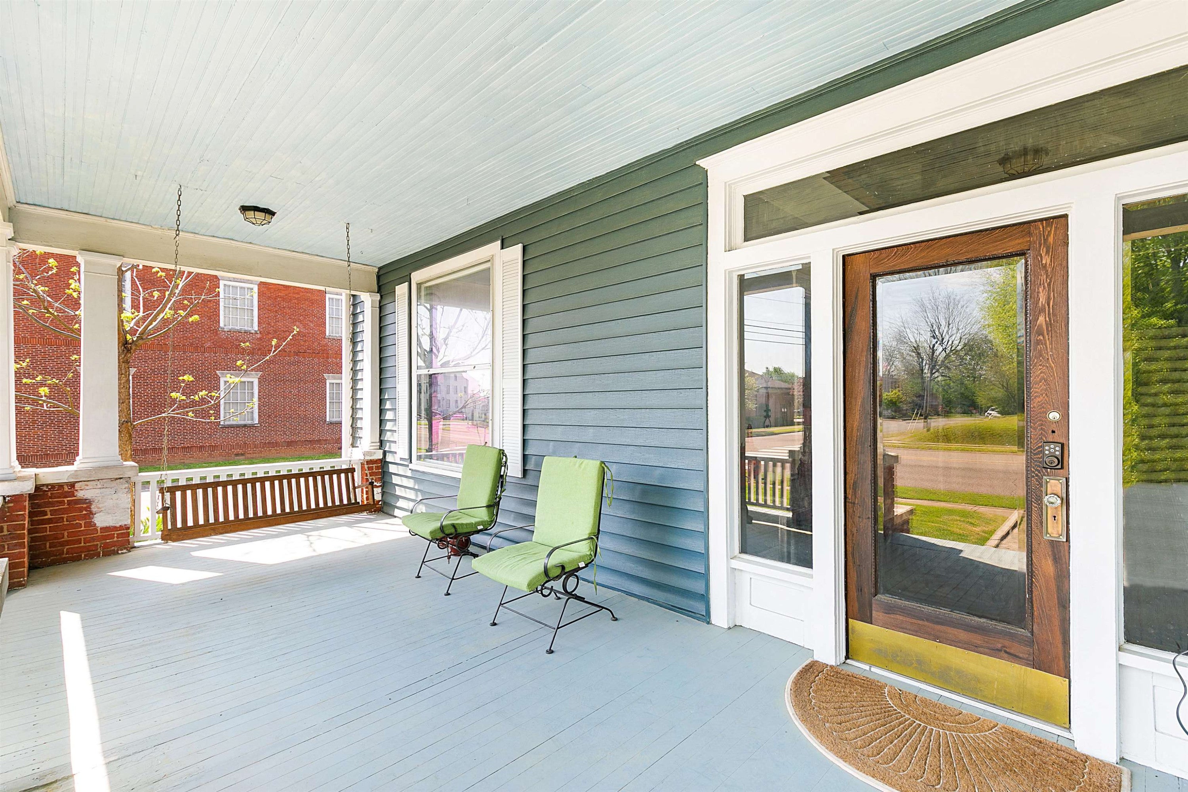
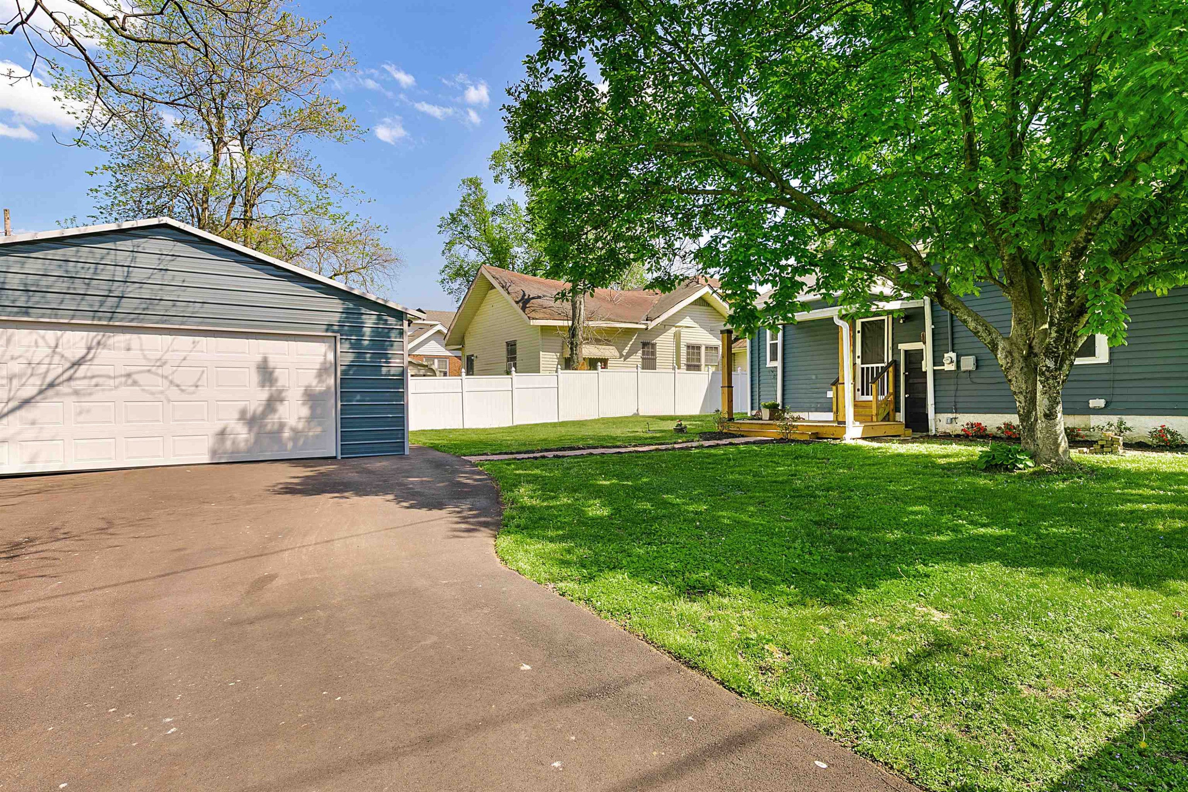
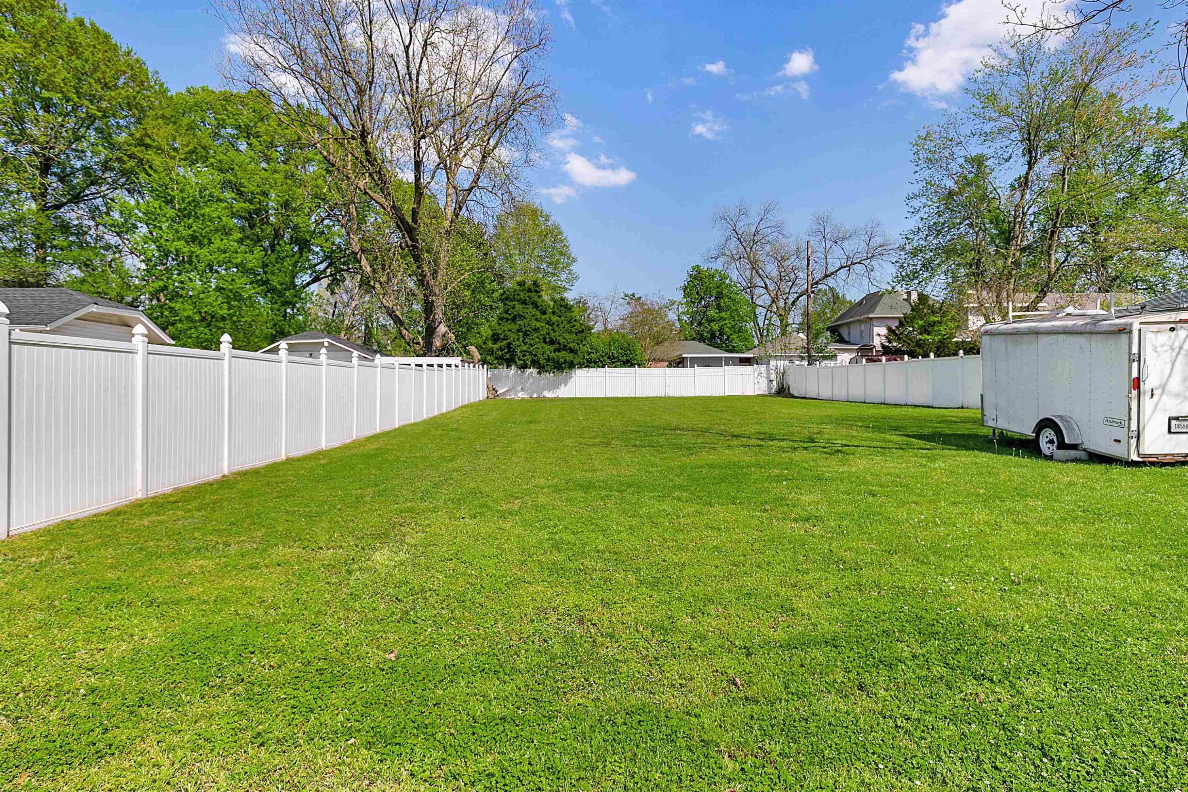
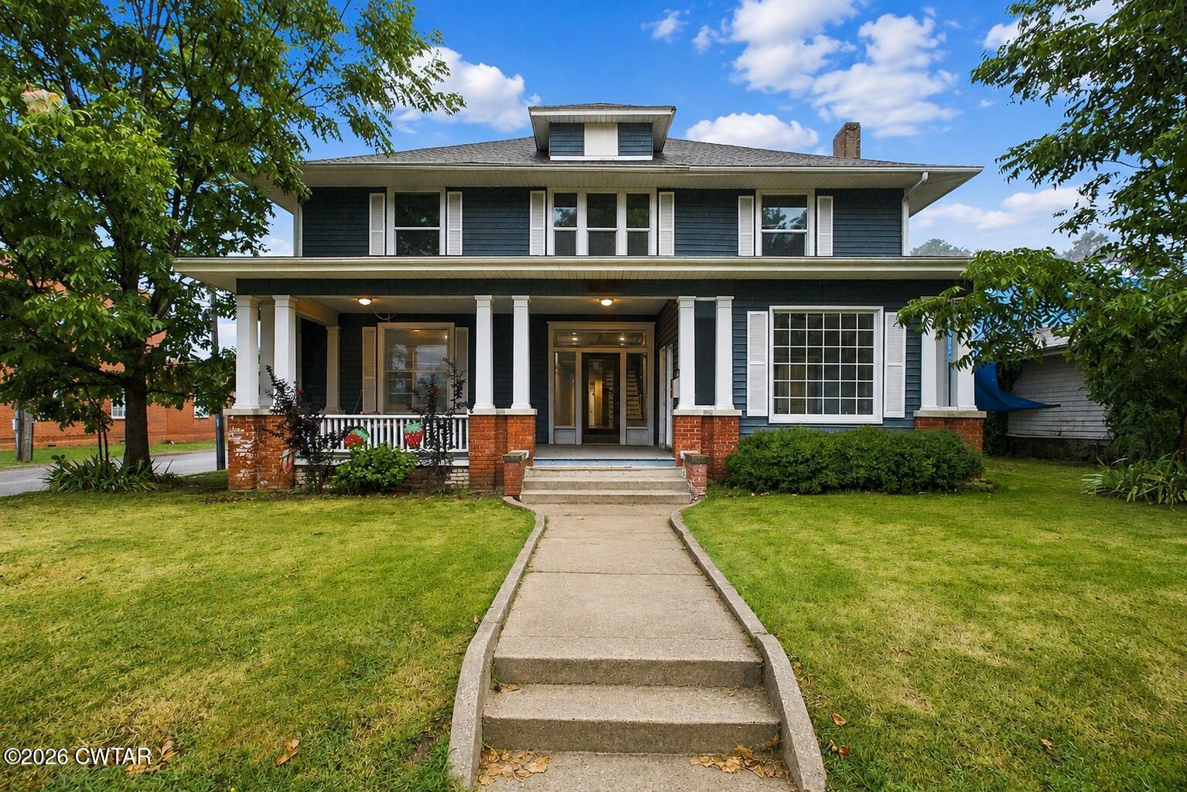
Step back in time without sacrificing modern comfort at 1603 E. Main Street. Built in the early 1900s, this impressive historic home is filled with timeless character while offering extensive updates throughout. Featuring 6 bedrooms, 3.5 baths, soaring 11-foot ceilings, and 4 fireplaces, the home offers spacious rooms and classic architectural charm that's hard to find. Thoughtful updates include the kitchen, bathrooms, windows, plumbing, electrical, and roof, blending historic appeal with today's conveniences. Situated on a double lot, there's plenty of outdoor space to enjoy while still being close to the heart of Humboldt. When character matters, this is the one. Come experience the craftsmanship, space, and history of this truly special home.-- Info deemed accurate, not warranted by co seller or agent.

Save
Ask
Tour
Hide
Share
Listing Snapshot
Price 
$350,000
Days On Site 
16 Days
Bedrooms 
6
Inside Area (SqFt) 
4,270 sqft
Total Baths 
4
Full Baths 
3
Partial Baths 
1
Lot Size 
0.5 Acres
Year Built 
1917
MLS® Number 
2604072
Status 
Active
Property Tax 
$1,325.62
HOA/Condo/Coop Fees 
N/A
Sq Ft Source 
Assessor
Friends & Family
Recent Activity
2 weeks agoListing first seen on site
2 weeks agoListing updated with changes from the MLS®
General Features
Acres 
0.5
Foundation 
Combination
Garage 
Yes
Garage Spaces 
2
Levels 
Two
Number Of Stories 
2
Parking 
Garage Door Opener
Parking Spaces 
2
Property Sub Type 
Single Family Residence
Sewer 
Public Sewer
Special Circumstances 
Standard
Water Source 
Public
Interior Features
Appliances 
DishwasherDisposalDouble Oven
Cooling 
Ceiling Fan(s)Central AirElectric
Fireplace 
Yes
Fireplace Features 
Masonry
Flooring 
CarpetHardwoodTile
Heating 
CentralForced Air
Interior 
Eat-in KitchenEntrance FoyerGranite CountersHigh CeilingsKitchen IslandWalk-In Closet(s)
Laundry Features 
Washer Hookup
Main Level Bedrooms 
2
Bedroom 
Dimensions - 15.0 x 17.0Level - Upper
Dining Room 
Dimensions - 17.0 x 18.0Level - Main
Kitchen 
Dimensions - 14.0 x 17.0Level - Main
Laundry 
Dimensions - 10.0 x 6.0Level - Main
Living Room 
Dimensions - 17.0 x 18.0Level - Main
Master Bedroom 
Dimensions - 15.0 x 17.0Level - Main
Office 
Dimensions - 16.0 x 17.0Level - Main
Sun Room 
Dimensions - 11.0 x 16.0Level - Main
Save
Ask
Tour
Hide
Share
Exterior Features
Construction Details 
Vinyl Siding
Exterior 
Rain Gutters
Lot Features 
Corner Lot
Patio And Porch 
CoveredFront PorchRear Porch
Roof 
Shingle
Community Features
School District 
Humboldt School District
Schools
School District
Humboldt School District
Elementary School
Unknown
Middle School
Unknown
High School
Unknown
Listing courtesy of Tami S. Reid of Hickman Realty Group Inc.-Jack (731) 616-6000


Listing information is provided by Participants of the Central West Tennessee Association of Realtors MLS. IDX information is provided exclusively for personal, non-commercial use, and may not be used for any purpose other than to identify prospective properties consumers may be interested in purchasing. Information is deemed reliable but not guaranteed. Copyright 2026, Central West Tennessee Association of Realtors MLS.
Last checked 2026-09-12 07:20 PM UTC

Neighborhood & Commute
Source: Walkscore
Disclosure: Community information and market data powered by Constellation Data Labs. Information is deemed reliable but not guaranteed.
Save
Ask
Tour
Hide
Share