Save
Ask
Tour
Hide
Share
$269,900
16 Days On Site

906 Jordan Terrace
Union City, TN 38261

For Sale|Single Family Residence|Active
5
Beds
3
Total Baths
3
Full Baths
2,466
SqFt
$109
/SqFt
1973
Built
Subdivision:
None
County:
Obion
Listing courtesy of Rozy Schoch of Real Broker (307) 220-4248
Call Now: (731) 506-0999
Is this the listing for you? We can help make it yours.
(731) 506-0999
906 Jordan Terrace906 Jordan Terrace906 Jordan Terrace906 Jordan Terrace
Save
Ask
Tour
Hide
Share

Mortgage Calculator

Monthly Payment (Est.)

$1,231
Calculator powered by Showcase IDX, a Constellation1 Company. Copyright ©2026 Information is deemed reliable but not guaranteed.

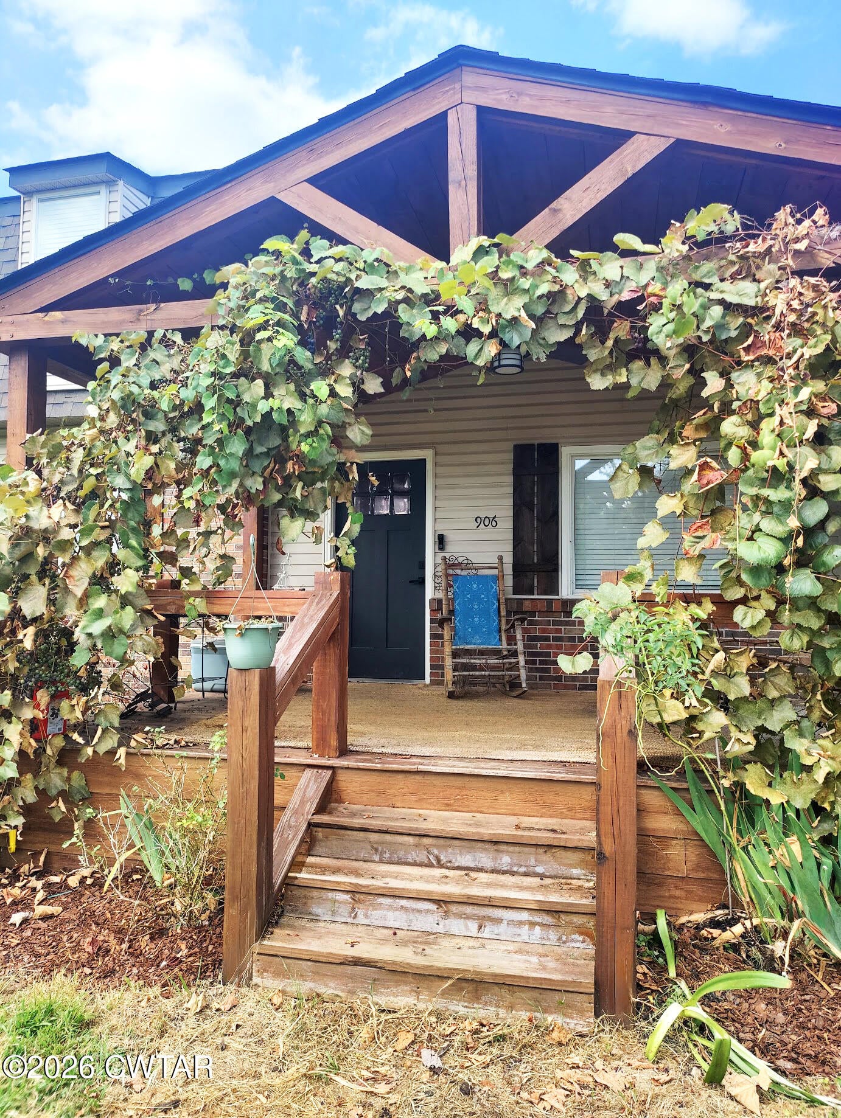
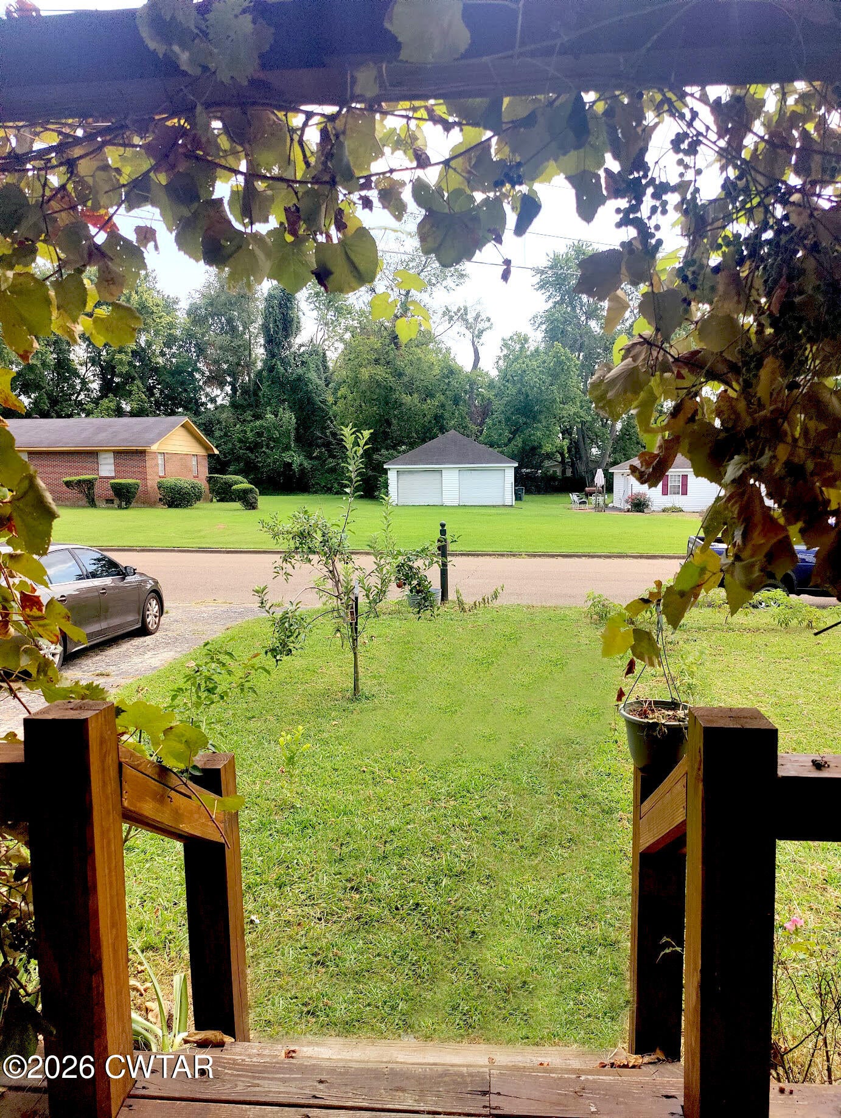
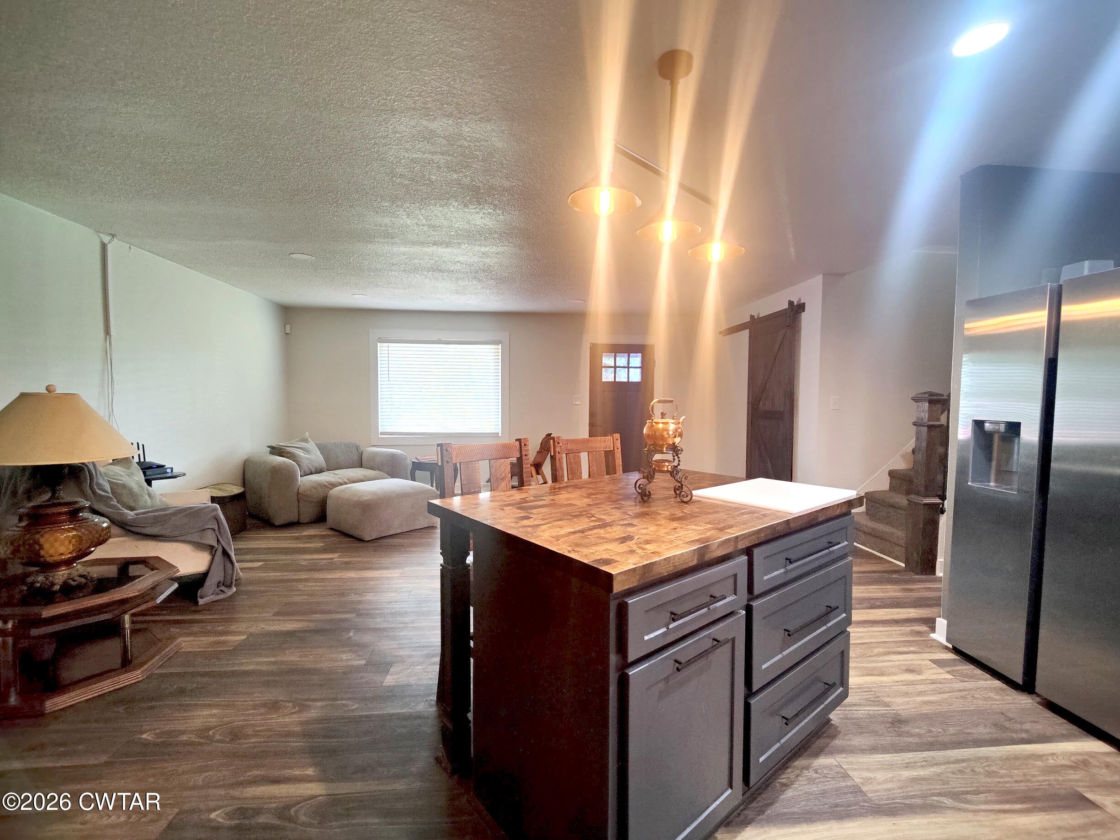
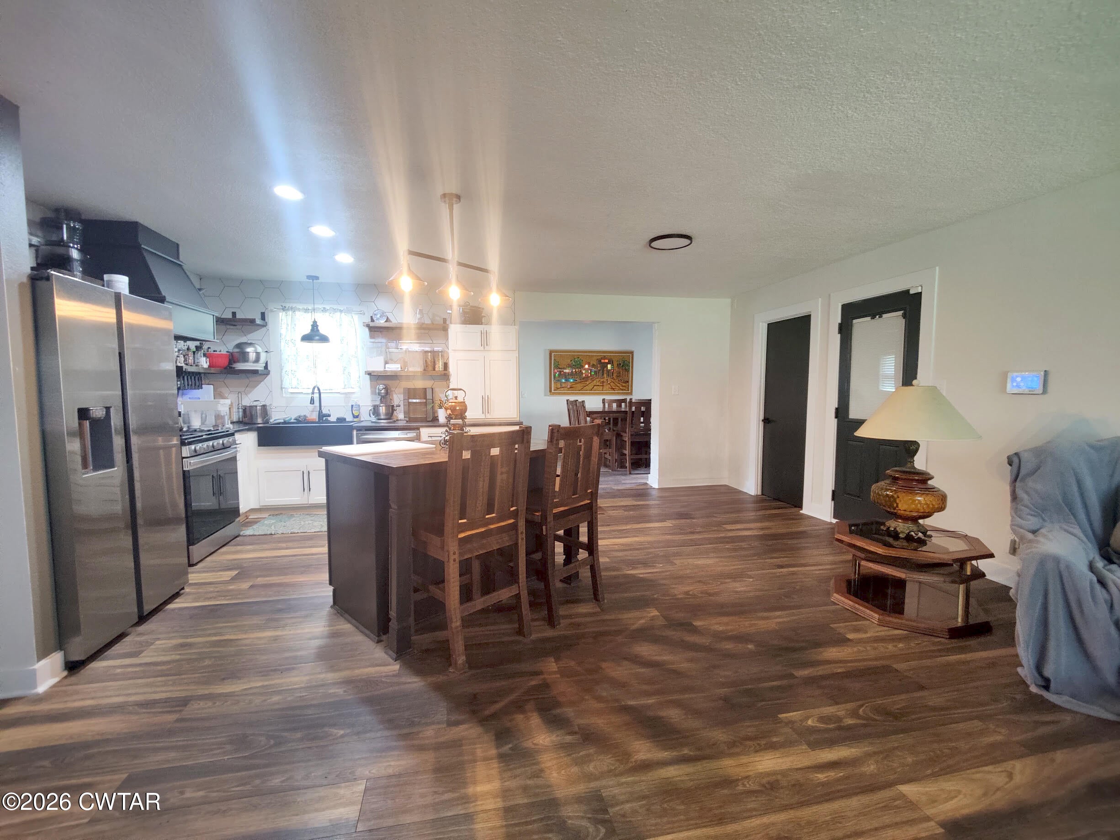
Welcome home to **906 Jordan Terrace**, where rustic cottage charm and everyday comfort come together beneath the grapevine covered porch. This inviting 5-bedroom, 3-bath residence rests on a generous .32-acre lot, offering room for family, guests, hobbies, and the moments that make a house feel like home. Step inside to a warm and welcoming family room, where warmth and comfort create an airy sense of space and a wood-burning fireplace becomes the natural gathering place on cool Tennessee evenings. Imagine mornings with sunlight filtering through the windows, afternoons spent on the covered porch beneath winding grapevines, and evenings gathered around the hearth. With five bedrooms, this home offers flexibility for a growing household, home office, craft room, or guest accommodations. The attached garage adds practical convenience, while the fenced backyard has a dog run that provides a dedicated space for four-legged family members to play and stretch their legs. Full of character, comfort, and storybook appeal, 906 Jordan Terrace is more than a place to live. It is a place to make memories, nurture traditions, and settle into the charm of home.

Save
Ask
Tour
Hide
Share
Listing Snapshot
Price 
$269,900
Days On Site 
16 Days
Bedrooms 
5
Inside Area (SqFt) 
2,466 sqft
Total Baths 
3
Full Baths 
3
Partial Baths 
N/A
Lot Size 
0.32 Acres
Year Built 
1973
MLS® Number 
2604071
Status 
Active
Property Tax 
$1,138.16
HOA/Condo/Coop Fees 
N/A
Sq Ft Source 
Owner
Friends & Family
Recent Activity
2 weeks agoListing first seen on site
2 weeks agoListing updated with changes from the MLS®
General Features
Acres 
0.32
Attached Garage 
Yes
Foundation 
Block
Garage 
Yes
Garage Spaces 
1
Levels 
Two
Number Of Stories 
2
Parking 
Garage Faces FrontGravelParking PadAttachedGarage
Parking Spaces 
5
Property Sub Type 
Single Family Residence
Security 
Carbon Monoxide Detector(s)Closed Circuit Camera(s)Fire AlarmSecurity System
Sewer 
Public Sewer
Utilities 
Natural Gas AvailableElectricity ConnectedNatural Gas ConnectedPhone AvailableSewer ConnectedWater Connected
Water Source 
Public
Interior Features
Appliances 
DisposalElectric Water HeaterGas RangeIce MakerRange HoodRefrigeratorStainless Steel Appliance(s)
Cooling 
Ceiling Fan(s)Central Air
Fireplace 
Yes
Fireplace Features 
Wood Burning
Heating 
CentralFireplace(s)
Interior 
Cathedral Ceiling(s)Ceiling Fan(s)Double VanityEat-in KitchenPantryWalk-In Closet(s)
Laundry Features 
Electric Dryer HookupMain LevelWasher Hookup
Main Level Bedrooms 
2
Bathroom 
Dimensions - 8.0 x 4.0Level - Upper
Bedroom 
Dimensions - 12.42 x 14.0Level - Upper
Bonus Room 
Dimensions - 11.17 x 7.83Level - Upper
Dining Room 
Dimensions - 10.0 x 19.67Level - Main
Family Room 
Dimensions - 13.75 x 19.42Level - Main
Kitchen 
Dimensions - 12.0 x 11.75Level - Main
Living Room 
Dimensions - 17.67 x 19.33Level - Main
Master Bathroom 
Dimensions - 8.0 x 11.67Level - Main
Master Bedroom 
Dimensions - 11.25 x 13.58Level - Main
Office 
Dimensions - 9.0 x 7.9Level - Main
Save
Ask
Tour
Hide
Share
Exterior Features
Construction Details 
BrickVinyl Siding
Exterior 
Dog Run
Fencing 
Back YardWood
Lot Features 
Level
Other Structures 
Kennel/Dog Run
Patio And Porch 
CoveredDeckPatio
Road Frontage 
City Street
Roof 
Shingle
Community Features
Financing Terms Available 
AssumableCashConventionalFHAUSDA LoanVA Loan
Roads 
Asphalt
Listing courtesy of Rozy Schoch of Real Broker (307) 220-4248


Listing information is provided by Participants of the Central West Tennessee Association of Realtors MLS. IDX information is provided exclusively for personal, non-commercial use, and may not be used for any purpose other than to identify prospective properties consumers may be interested in purchasing. Information is deemed reliable but not guaranteed. Copyright 2026, Central West Tennessee Association of Realtors MLS.
Last checked 2026-09-12 07:20 PM UTC

Neighborhood & Commute
Source: Walkscore
Disclosure: Community information and market data powered by Constellation Data Labs. Information is deemed reliable but not guaranteed.
Save
Ask
Tour
Hide
Share