Save
Ask
Tour
Hide
Share
$265,000
16 Days On Site

14006 Westhaven Cove
Milan, TN 38358

For Sale|Single Family Residence|Active
3
Beds
2
Total Baths
2
Full Baths
1,229
SqFt
$216
/SqFt
2024
Built
Subdivision:
South Pointe
County:
Gibson
Listing courtesy of Amy McLemore of Total Realty Source (731) 234-0049
Call Now: (731) 506-0999
Is this the listing for you? We can help make it yours.
(731) 506-0999
14006 Westhaven Cove14006 Westhaven Cove14006 Westhaven Cove14006 Westhaven Cove
Save
Ask
Tour
Hide
Share

Mortgage Calculator

Monthly Payment (Est.)

$1,209
Calculator powered by Showcase IDX, a Constellation1 Company. Copyright ©2026 Information is deemed reliable but not guaranteed.

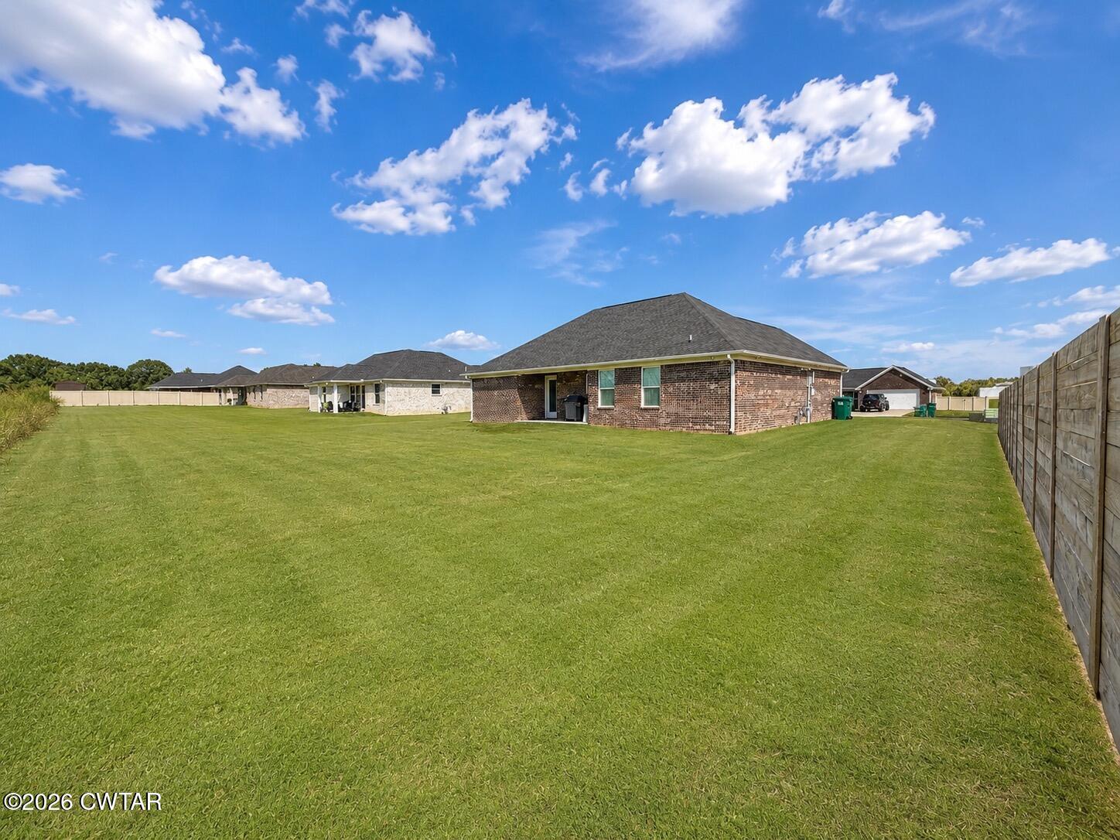
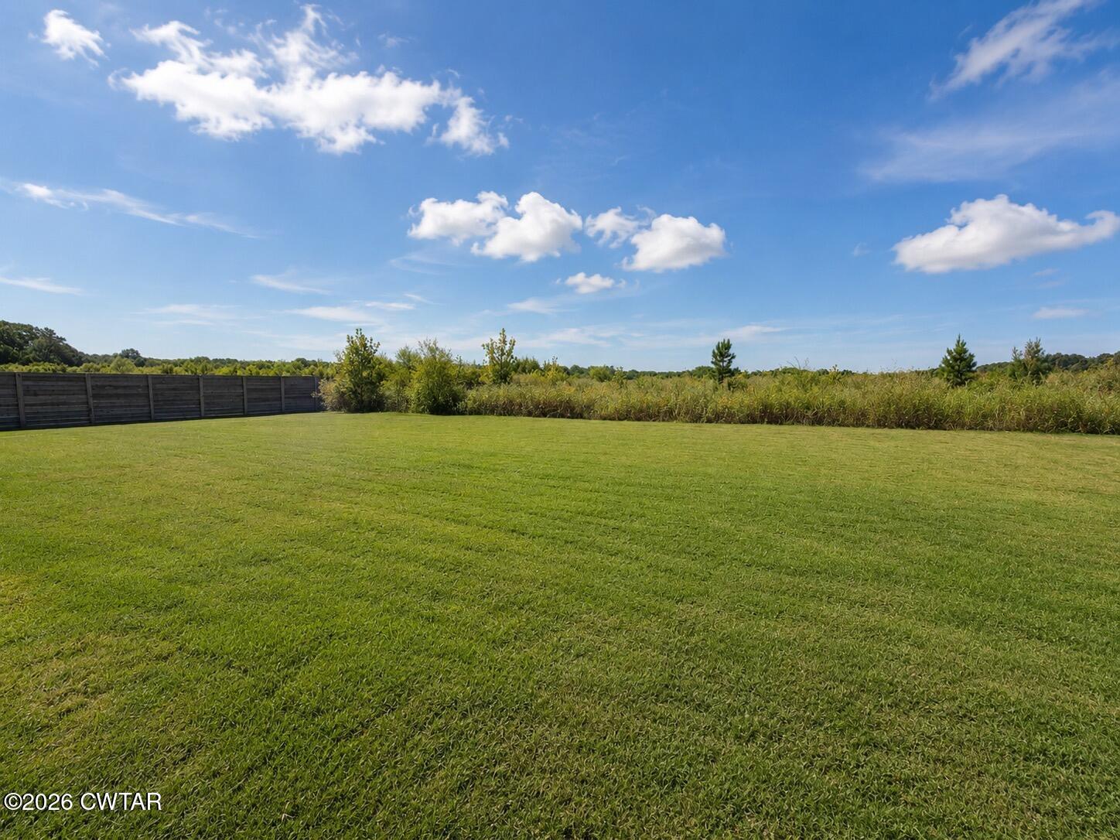
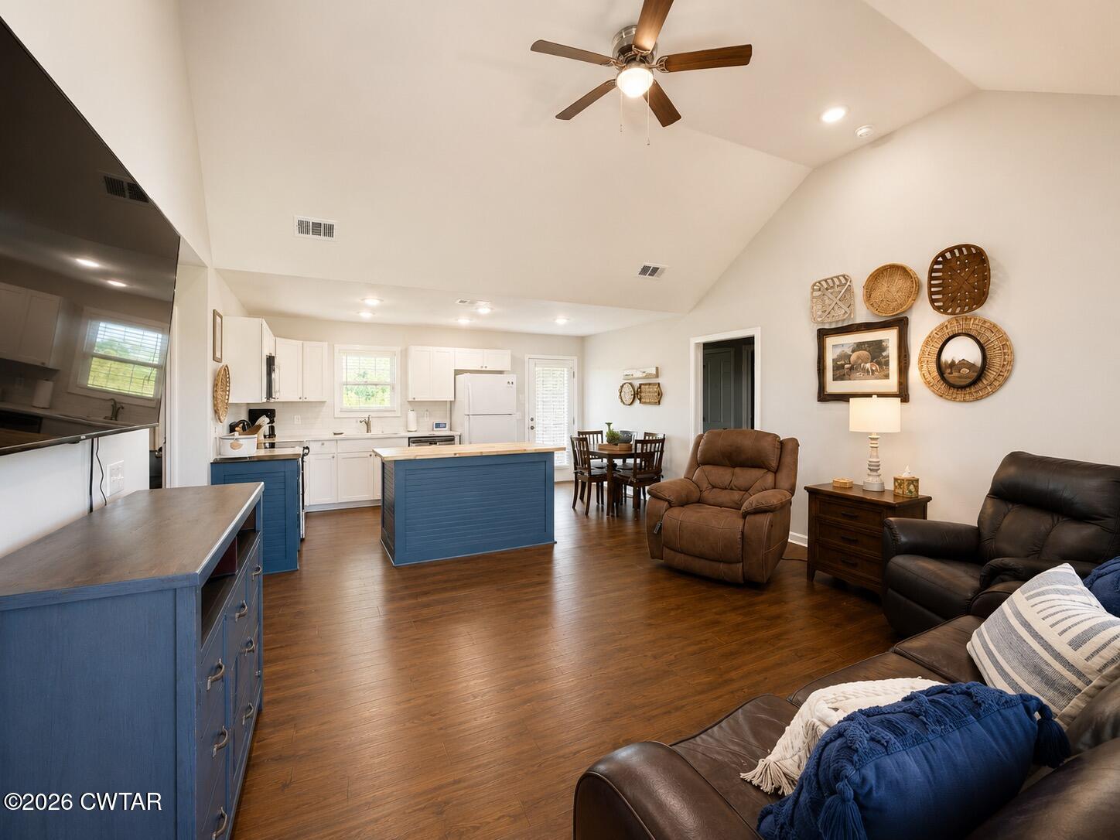
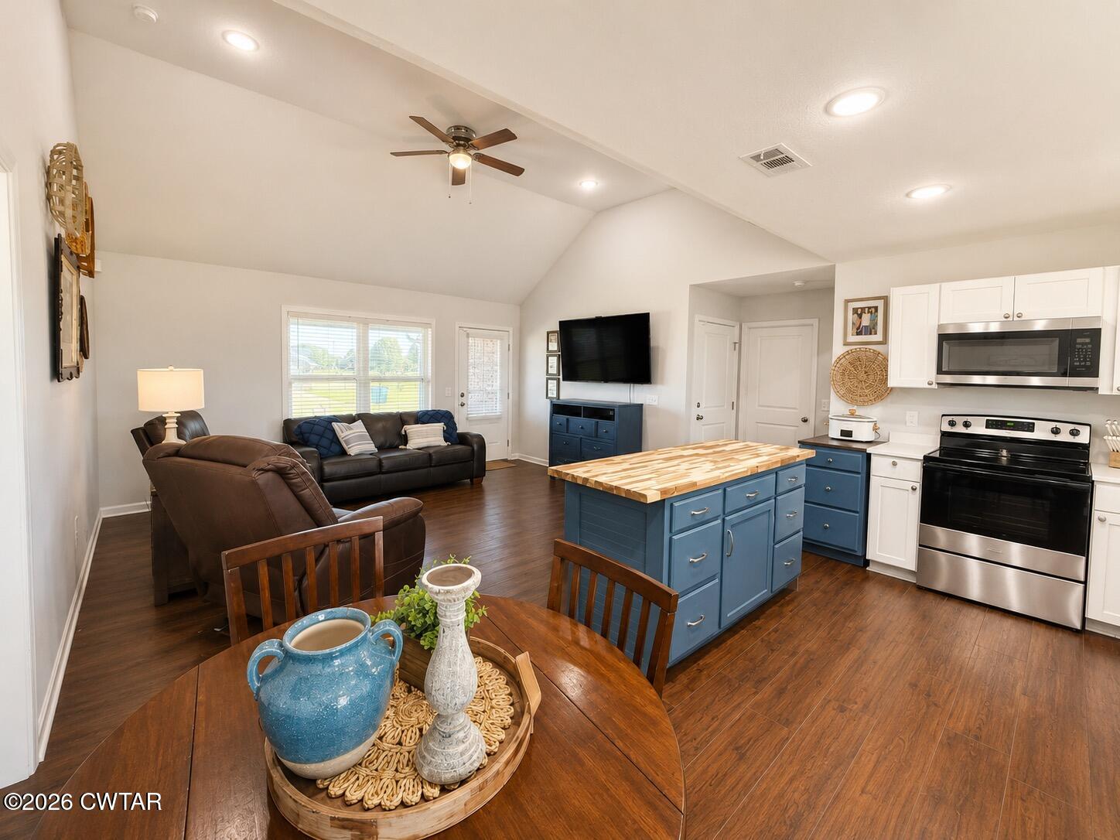
Well-maintained, 2-year-old, one-level brick home offering modern style, thoughtful upgrades and a convenient location just minutes from the US-45 Bypass and other major roadways for an easy commute. Nearly $16,000 in upgrades were added at the time of purchase, including spray foam insulation, a tankless water heater, custom butcher block kitchen island, and matching cabinet. Spray foam insulation enhances thermal performance and helps reduce air leakage for improved year-round comfort. Situated in a neighborhood with sidewalks and streetlights, this home features a fully-sodded yard, welcoming covered front porch and covered rear patio. Inside, the open-concept floor plan showcases a spacious great room with vaulted ceiling flowing into the kitchen with Shaker-style cabinets, granite countertops, stainless steel appliances and custom island. Additional highlights include a separate laundry room and an exceptionally spacious 11x8 primary walk-in closet. Only 2 years old and thoughtfully designed for comfortable, low-maintenance living, this home combines the benefits of newer construction with desirable upgrades already in place—all in a convenient location with easy access to Milan, Jackson, and surrounding areas.

Save
Ask
Tour
Hide
Share
Listing Snapshot
Price 
$265,000
Days On Site 
16 Days
Bedrooms 
3
Inside Area (SqFt) 
1,229 sqft
Total Baths 
2
Full Baths 
2
Partial Baths 
N/A
Lot Size 
0.26 Acres
Year Built 
2024
MLS® Number 
2604068
Status 
Active
Property Tax 
$1,995.73
HOA/Condo/Coop Fees 
N/A
Sq Ft Source 
Assessor
Friends & Family
Recent Activity
2 weeks agoListing first seen on site
2 weeks agoListing updated with changes from the MLS®
General Features
Acres 
0.26
Attached Garage 
Yes
Foundation 
Slab
Garage 
Yes
Garage Spaces 
2
Land Lease 
No
Levels 
One
Number Of Stories 
1
Parking 
Garage Faces FrontOpenAttachedGarage
Parking Spaces 
4
Property Sub Type 
Single Family Residence
Security 
Carbon Monoxide Detector(s)Smoke Detector(s)
Sewer 
Public Sewer
Special Circumstances 
Standard
Utilities 
Cable AvailableElectricity ConnectedPhone AvailableSewer ConnectedWater ConnectedUnderground Utilities
Water Source 
Public
Zoning 
Single-Family Residential
Interior Features
Appliances 
OvenBuilt-In Electric OvenDishwasherDisposalElectric Water HeaterSelf Cleaning OvenStainless Steel Appliance(s)
Cooling 
Ceiling Fan(s)Central AirElectric
Electric 
200+ Amp Service
Flooring 
Brick
Heating 
CentralElectricForced Air
Interior 
Ceiling Fan(s)Eat-in KitchenGranite CountersKitchen IslandTray Ceiling(s)Vaulted Ceiling(s)Walk-In Closet(s)
Laundry Features 
Electric Dryer HookupLaundry RoomMain LevelWasher Hookup
Main Level Bedrooms 
3
Window Features 
Double Pane WindowsLow Emissivity Windows
Bathroom 
Dimensions - 8.0 x 5.0Level - MainDescription - Single vanity, tub/shower combo
Bedroom 
Dimensions - 11.0 x 10.0Level - MainDescription - 2" faux wood blinds, double-rodded closet, carpet
Great Room 
Dimensions - 16.0 x 13.0Level - MainDescription - Vaulted ceiling, double window, LVP flooring, 2" faux wood blinds
Kitchen 
Dimensions - 16.0 x 12.0Level - MainDescription - Butcher block kitchen island & matching side cabinet for additional storage
Laundry 
Dimensions - 8.0 x 5.0Level - Main
Master Bathroom 
Dimensions - 8.0 x 8.0Level - MainDescription - Walk-in shower w/ bench & linen closet
Master Bedroom 
Dimensions - 14.0 x 12.0Level - MainDescription - Tray ceiling, ceiling fan, large walk-in closet (11x8), carpet, 2" faux wood blinds
Save
Ask
Tour
Hide
Share
Exterior Features
Construction Details 
Brick
Exterior 
Rain Gutters
Fencing 
None
Lot Features 
Level
Patio And Porch 
CoveredFront PorchPatio
Road Frontage 
City Street
Roof 
Shingle
Windows/Doors 
Double Pane WindowsLow Emissivity Windows
Community Features
School District 
Milan School District
Financing Terms Available 
CashConventionalFHAVA Loan
Roads 
Concrete
Schools
School District
Milan School District
Elementary School
Unknown
Middle School
Unknown
High School
Unknown
Listing courtesy of Amy McLemore of Total Realty Source (731) 234-0049


Listing information is provided by Participants of the Central West Tennessee Association of Realtors MLS. IDX information is provided exclusively for personal, non-commercial use, and may not be used for any purpose other than to identify prospective properties consumers may be interested in purchasing. Information is deemed reliable but not guaranteed. Copyright 2026, Central West Tennessee Association of Realtors MLS.
Last checked 2026-09-12 07:20 PM UTC

Neighborhood & Commute
Source: Walkscore
Disclosure: Community information and market data powered by Constellation Data Labs. Information is deemed reliable but not guaranteed.

Save
Ask
Tour
Hide
Share