Save
Ask
Tour
Hide
Share
$150,000
16 Days On Site

352 Milan Highway
Trenton, TN 38382

Single Family Residence|Pending
3
Beds
1
Total Bath
1
Full Bath
1,219
SqFt
$123
/SqFt
1959
Built
Subdivision:
None
County:
Gibson
Listing courtesy of Chris Miller of Crye-Leike Elite (731) 234-8204
Call Now: (731) 506-0999
Is this the listing for you? We can help make it yours.
(731) 506-0999
352 Milan Highway352 Milan Highway352 Milan Highway352 Milan Highway
Save
Ask
Tour
Hide
Share

Mortgage Calculator

Monthly Payment (Est.)

$684
Calculator powered by Showcase IDX, a Constellation1 Company. Copyright ©2026 Information is deemed reliable but not guaranteed.

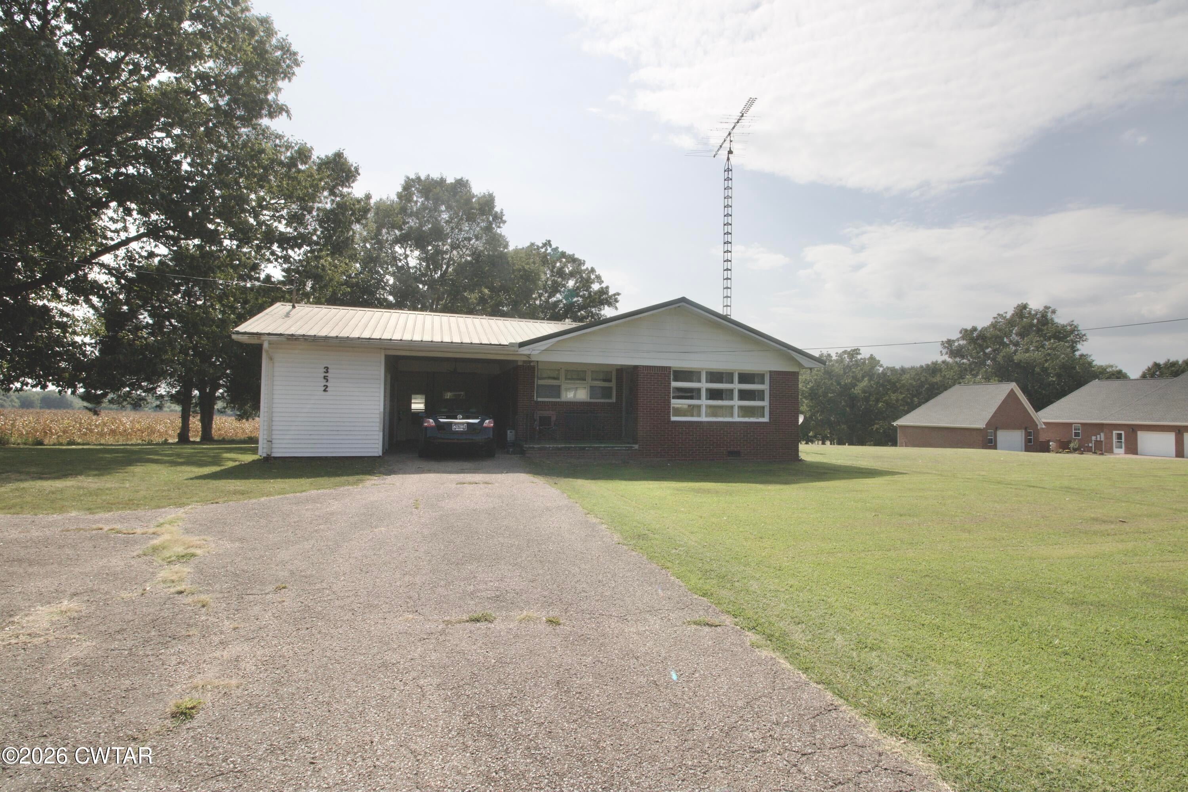
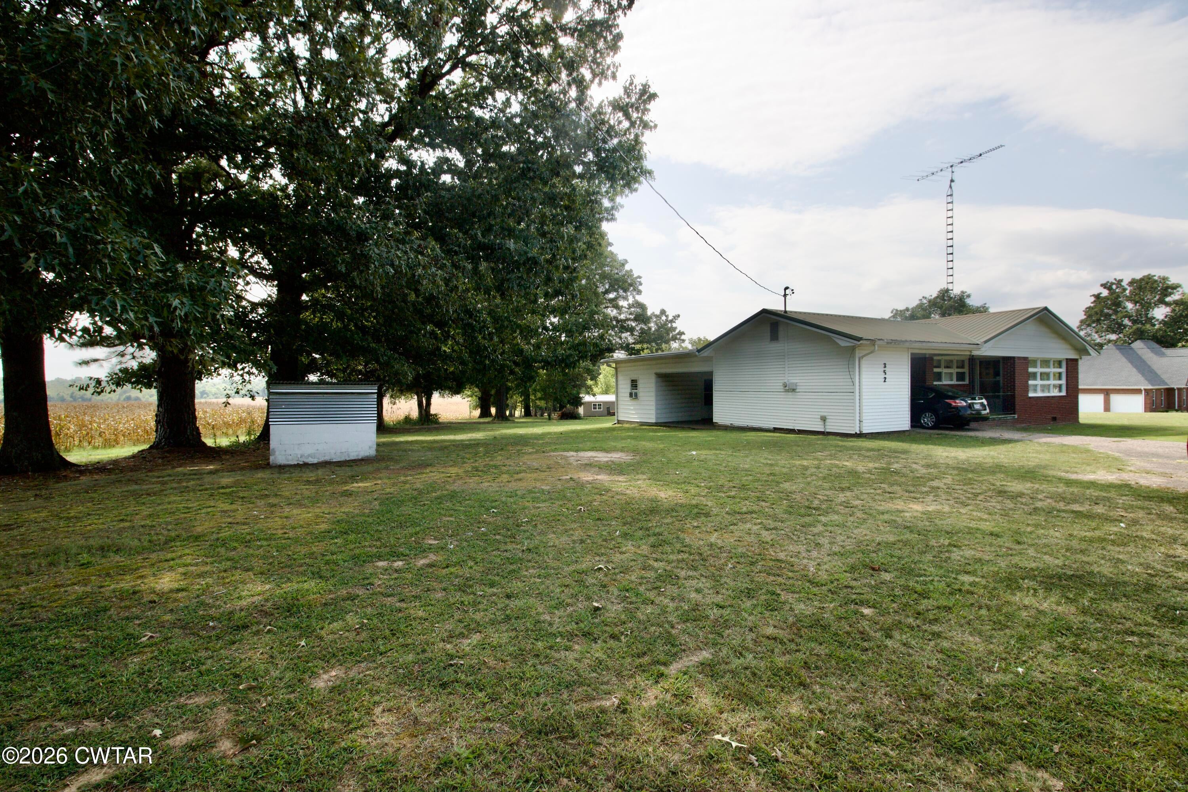
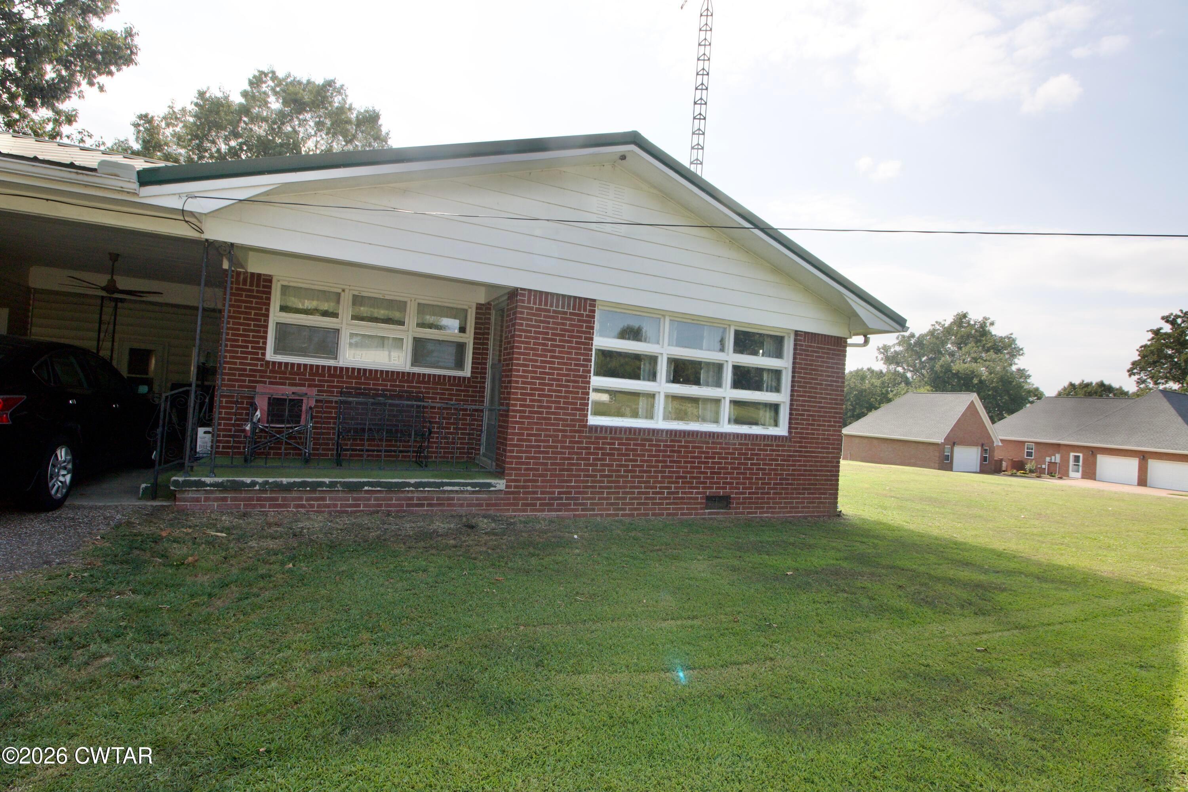
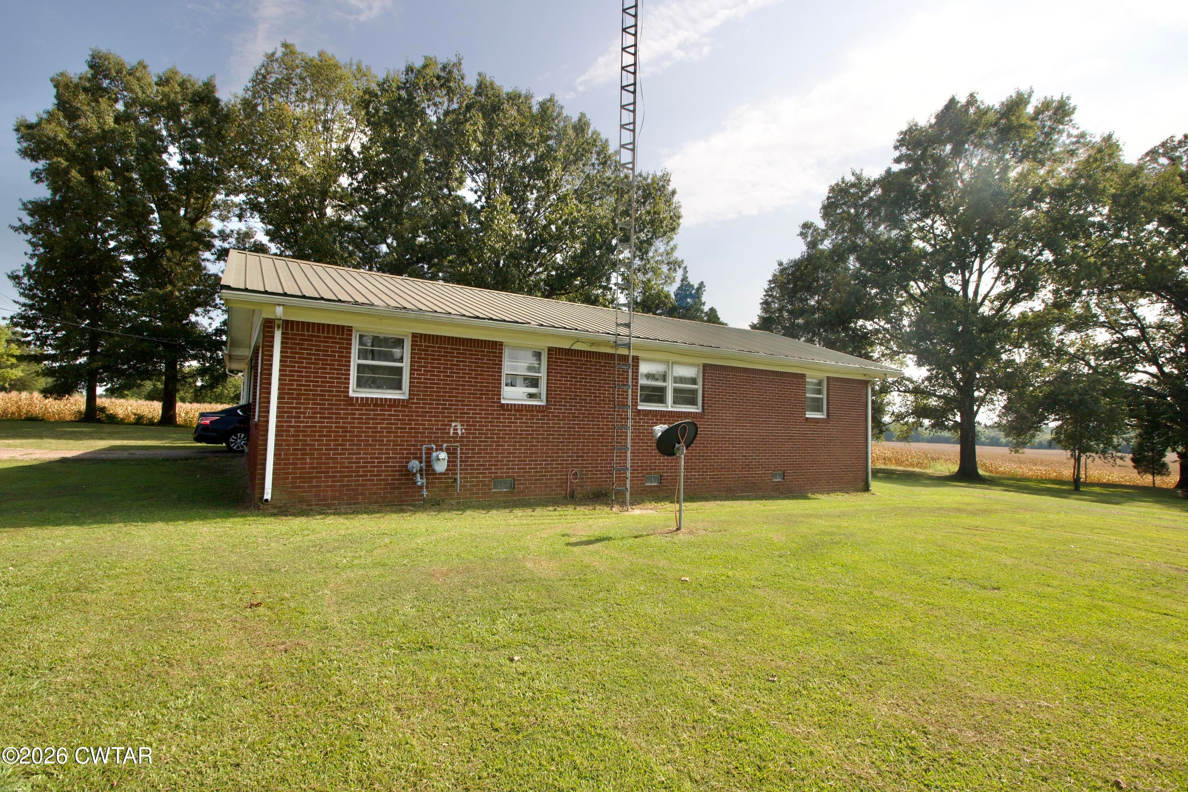
Charming country living with unbeatable convenience! This inviting 3-bedroom, 1-bath home offers 1,219 sq. ft. of comfortable living space situated on a spacious, scenic lot of nearly an acre (0.88± acres). Inside, you will find classic hardwood flooring that adds warmth and character throughout. Year-round comfort is ensured with a newer central heating and air system, with additional window units that convey with the property for supplemental zoned cooling. Outside, the attached carport provides covered parking alongside a dedicated exterior storage area perfect for tools, lawn equipment, or a small workshop. Enjoy room to spread out, garden, or relax in the peaceful Gibson County countryside while staying just minutes from Trenton and Milan amenities. Call Chris Miller 731-234-8204 or Eric Flowers 731-420-4546 for more information

Save
Ask
Tour
Hide
Share
Listing Snapshot
Price 
$150,000
Days On Site 
16 Days
Bedrooms 
3
Inside Area (SqFt) 
1,219 sqft
Total Baths 
1
Full Baths 
1
Partial Baths 
N/A
Lot Size 
0.88 Acres
Year Built 
1959
MLS® Number 
2604067
Status 
Pending
Property Tax 
$509.43
HOA/Condo/Coop Fees 
N/A
Sq Ft Source 
Assessor
Friends & Family
Recent Activity
2 weeks agoListing updated with changes from the MLS®
2 weeks agoStatus changed to Pending
2 weeks agoListing first seen on site
General Features
Acres 
0.88
Carport 
1
Foundation 
Pillar/Post/Pier
Levels 
One
Number Of Stories 
1
Parking 
Parking Pad
Parking Spaces 
4
Property Sub Type 
Single Family Residence
Security 
Smoke Detector(s)
Sewer 
Septic Tank
Special Circumstances 
Standard
Utilities 
Electricity Connected
Interior Features
Cooling 
Ceiling Fan(s)
Fireplace 
Yes
Fireplace Features 
Gas Log
Flooring 
HardwoodLinoleum
Interior 
Ceiling Fan(s)Eat-in Kitchen
Laundry Features 
Electric Dryer HookupWasher Hookup
Main Level Bedrooms 
3
Bedroom 
Dimensions - 12.0 x 13.0Level - Main
Dining Room 
Dimensions - 12.0 x 8.0Level - Main
Kitchen 
Dimensions - 10.0 x 12.0Level - Main
Living Room 
Dimensions - 17.0 x 15.0Level - Main
Master Bedroom 
Dimensions - 13.0 x 10.0Level - Main
Office 
Dimensions - 19.0 x 10.0Level - Main
Save
Ask
Tour
Hide
Share
Exterior Features
Construction Details 
BrickVinyl Siding
Exterior 
Rain Gutters
Lot Features 
Rolling Slope
Other Structures 
Workshop
Patio And Porch 
Front Porch
Road Frontage 
County Road
Roof 
Metal
Community Features
School District 
Trenton School District
Financing Terms Available 
CashConventionalFHAVA Loan
Roads 
Asphalt
Schools
School District
Trenton School District
Elementary School
Unknown
Middle School
Unknown
High School
Unknown
Listing courtesy of Chris Miller of Crye-Leike Elite (731) 234-8204


Listing information is provided by Participants of the Central West Tennessee Association of Realtors MLS. IDX information is provided exclusively for personal, non-commercial use, and may not be used for any purpose other than to identify prospective properties consumers may be interested in purchasing. Information is deemed reliable but not guaranteed. Copyright 2026, Central West Tennessee Association of Realtors MLS.
Last checked 2026-09-12 07:20 PM UTC

Neighborhood & Commute
Source: Walkscore
Disclosure: Community information and market data powered by Constellation Data Labs. Information is deemed reliable but not guaranteed.
Save
Ask
Tour
Hide
Share