Save
Ask
Tour
Hide
Share
$549,900
17 Days On Site

96 Rock Pointe Drive
Jackson, TN 38305

Single Family Residence|Pending
4
Beds
4
Total Baths
3
Full Baths
1
Partial Bath
3,036
SqFt
$181
/SqFt
2015
Built
Subdivision:
North Point Lake
County:
Madison
Listing courtesy of Jodie Parrish of RE/MAX Realty Source (731) 343-2121
Call Now: (731) 506-0999
Is this the listing for you? We can help make it yours.
(731) 506-0999
96 Rock Pointe Drive96 Rock Pointe Drive96 Rock Pointe Drive96 Rock Pointe Drive
Save
Ask
Tour
Hide
Share

Mortgage Calculator

Monthly Payment (Est.)

$2,509
Calculator powered by Showcase IDX, a Constellation1 Company. Copyright ©2026 Information is deemed reliable but not guaranteed.

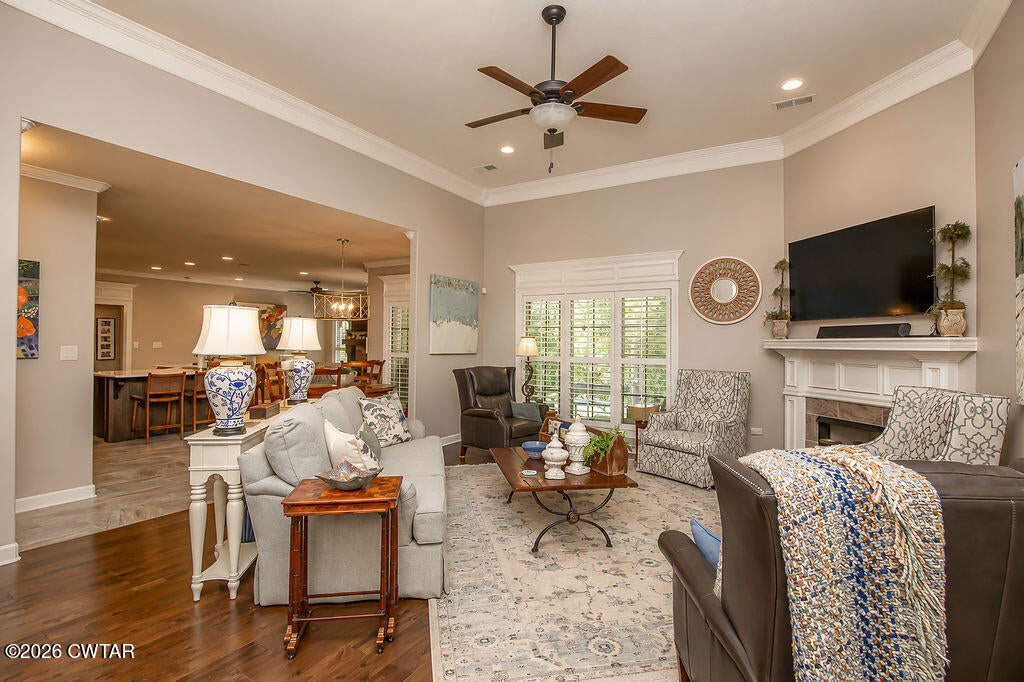
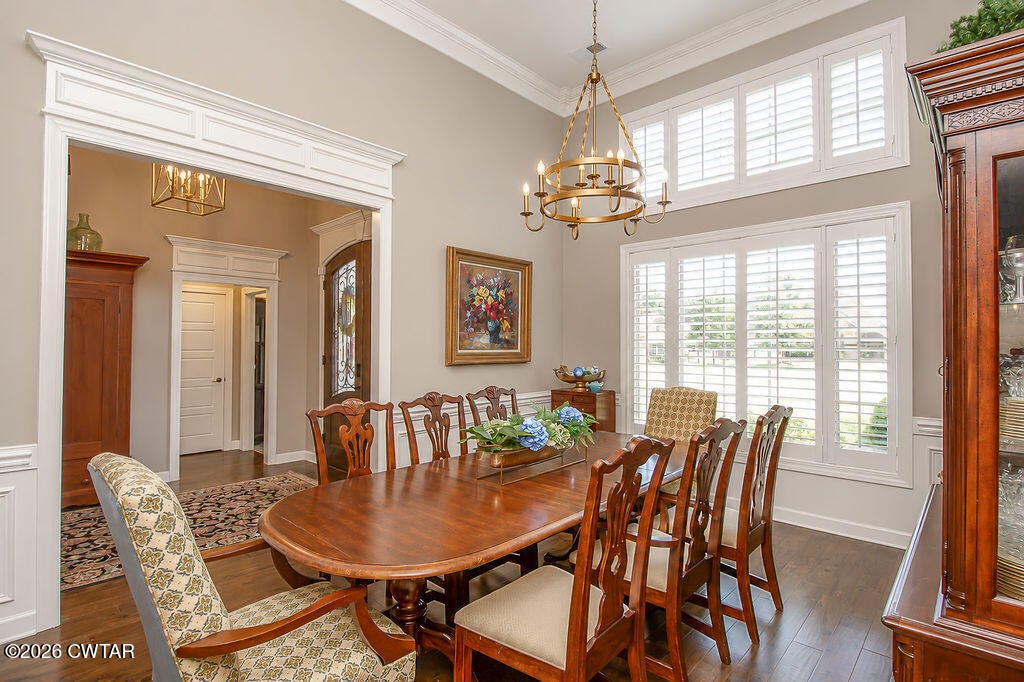
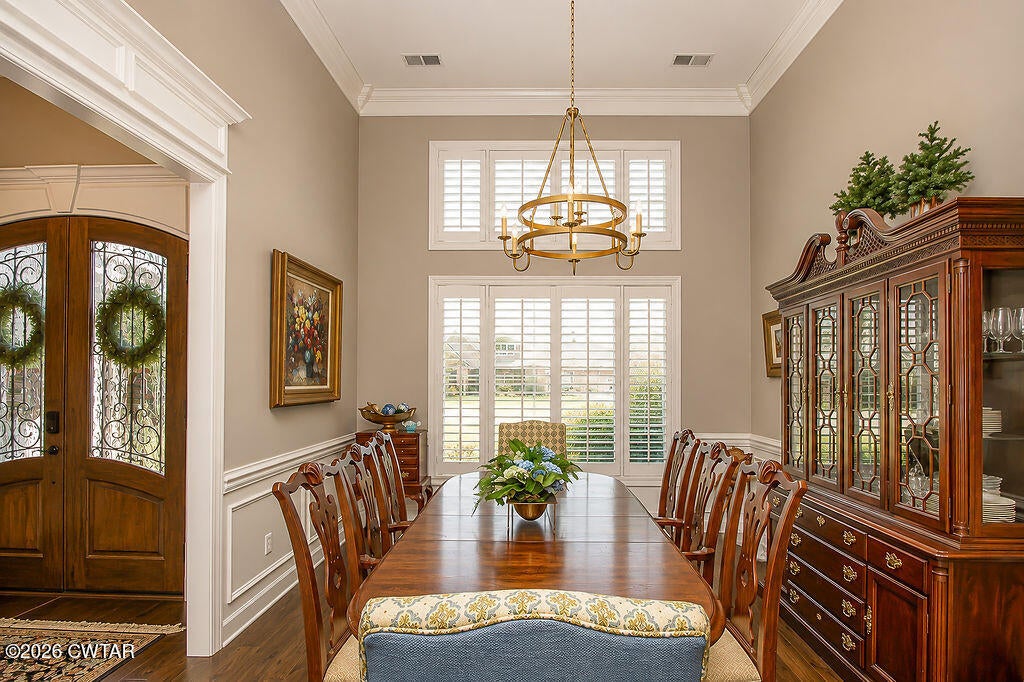
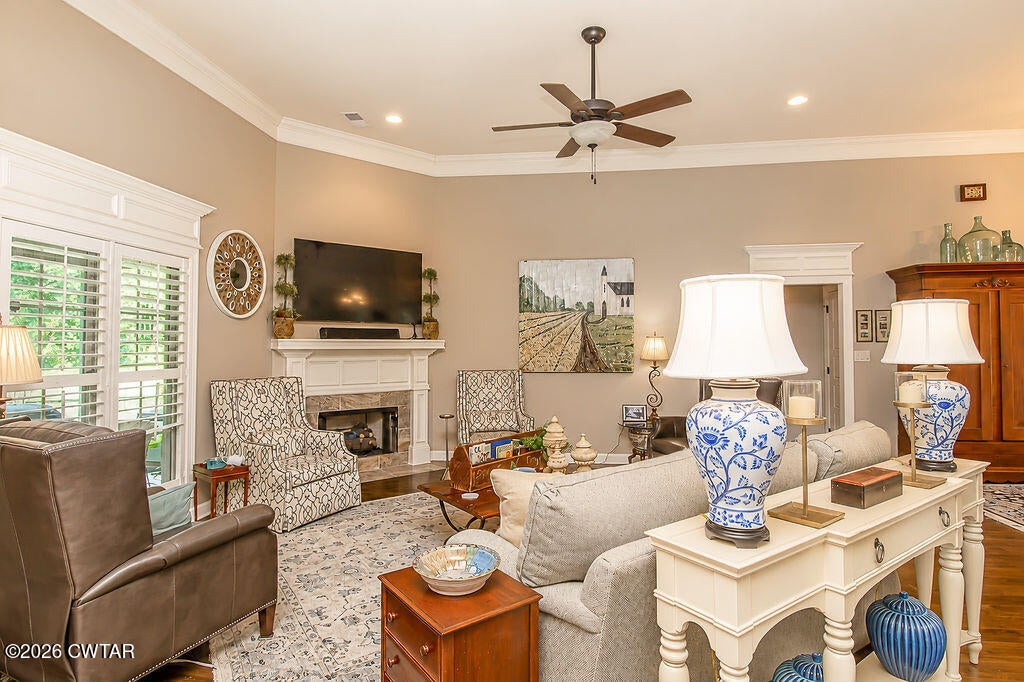
Beautiful custom brick home offering 4 bedrooms and 3.5 baths, with 3 bedrooms conveniently located on the main level. The open, split-bedroom floor plan provides an inviting flow throughout the home. The spacious hearth room adds warmth and character with a second fireplace, creating the perfect space to relax or entertain. This home is filled with thoughtful details, including beautiful hardwood floors, a redesigned kitchen, plantation shutters, ceramic tile shower, and large walk-in closets throughout. Two fireplaces add even more charm and comfort. The oversized 3-car garage is a major bonus and offers plenty of room for a large truck and additional storage. Situated on a private, oversized lot in a desirable cul-de-sac, this property offers more space and privacy than most. Outside, the large covered back porch provides an ideal setting for entertaining, relaxing, and enjoying the peaceful surroundings. With its custom finishes, spacious layout, privacy, and exceptional amenities, this home truly is **better than new!**

Save
Ask
Tour
Hide
Share
Listing Snapshot
Price 
$549,900
Days On Site 
17 Days
Bedrooms 
4
Inside Area (SqFt) 
3,036 sqft
Total Baths 
4
Full Baths 
3
Partial Baths 
1
Lot Size 
N/A
Year Built 
2015
MLS® Number 
2604061
Status 
Pending
Property Tax 
$3,472.8
HOA/Condo/Coop Fees 
$30 monthly
Sq Ft Source 
Appraiser
Friends & Family
Recent Activity
a week agoListing updated with changes from the MLS®
a week agoStatus changed to Pending
2 weeks agoListing first seen on site
General Features
Attached Garage 
Yes
Foundation 
Slab
Garage 
Yes
Garage Spaces 
3
Levels 
One and One Half
Number Of Stories 
1
Parking 
Garage Door OpenerAttachedGarage
Parking Spaces 
3
Property Sub Type 
Single Family Residence
Security 
Fire AlarmSecurity SystemSmoke Detector(s)
Sewer 
Public Sewer
Special Circumstances 
Standard
Utilities 
Natural Gas AvailableElectricity ConnectedNatural Gas Connected
Water Source 
Public
Interior Features
Appliances 
DishwasherGas CooktopGas Water HeaterMicrowave
Cooling 
Ceiling Fan(s)Central AirElectric
Electric 
220 Volts
Fireplace 
Yes
Fireplace Features 
Gas Log
Flooring 
CarpetCeramic TileHardwood
Heating 
CentralFireplace(s)
Interior 
Breakfast BarCeiling Fan(s)Crown MoldingDouble VanityEat-in KitchenEntrance FoyerGranite CountersHigh CeilingsKitchen IslandOpen FloorplanPantrySmart HomeSoaking TubTray Ceiling(s)Walk-In Closet(s)
Laundry Features 
Electric Dryer HookupLaundry Room
Main Level Bedrooms 
3
Bedroom 
Dimensions - 14.0 x 12.0Level - Main
Great Room 
Dimensions - 25.0 x 21.0Level - Main
Hearth Room 
Dimensions - 12.0 x 15.0Level - Main
Kitchen 
Dimensions - 25.0 x 14.0Level - Main
Laundry 
Dimensions - 8.0 x 7.0Level - Main
Master Bedroom 
Dimensions - 20.0 x 14.0Level - Main
Save
Ask
Tour
Hide
Share
Exterior Features
Construction Details 
Brick
Exterior 
Rain Gutters
Fencing 
Chain Link
Lot Features 
Cul-De-SacLevel
Patio And Porch 
CoveredRear Porch
Road Frontage 
City Street
Community Features
Association Fee 
$360.0
Association Fee Frequency 
Annually
Community Features 
FishingLake
School District 
Jackson Madison Consolidated District
Financing Terms Available 
CashConventionalFHAUSDA LoanVA Loan
Roads 
Asphalt
Schools
School District
Jackson Madison Consolidated District
Elementary School
Unknown
Middle School
Unknown
High School
Unknown
Listing courtesy of Jodie Parrish of RE/MAX Realty Source (731) 343-2121


Listing information is provided by Participants of the Central West Tennessee Association of Realtors MLS. IDX information is provided exclusively for personal, non-commercial use, and may not be used for any purpose other than to identify prospective properties consumers may be interested in purchasing. Information is deemed reliable but not guaranteed. Copyright 2026, Central West Tennessee Association of Realtors MLS.
Last checked 2026-09-12 07:20 PM UTC

Neighborhood & Commute
Source: Walkscore
Disclosure: Community information and market data powered by Constellation Data Labs. Information is deemed reliable but not guaranteed.
Save
Ask
Tour
Hide
Share