
Save
Ask
Tour
Hide
$149,900
18 Days On Site
504 Lewis AvenueDyersburg, TN 38024
For Sale|Single Family Residence|Active
3
Beds
2
Total Baths
2
Full Baths
2,029
SqFt
$74
/SqFt
1955
Built
Subdivision:
None
County:
Dyer
Listing courtesy of David Fisher Jr. of Fisher Realty & Auction (731) 445-2735
Call Now: (731) 506-0999
Is this the listing for you? We can help make it yours.
(731) 506-0999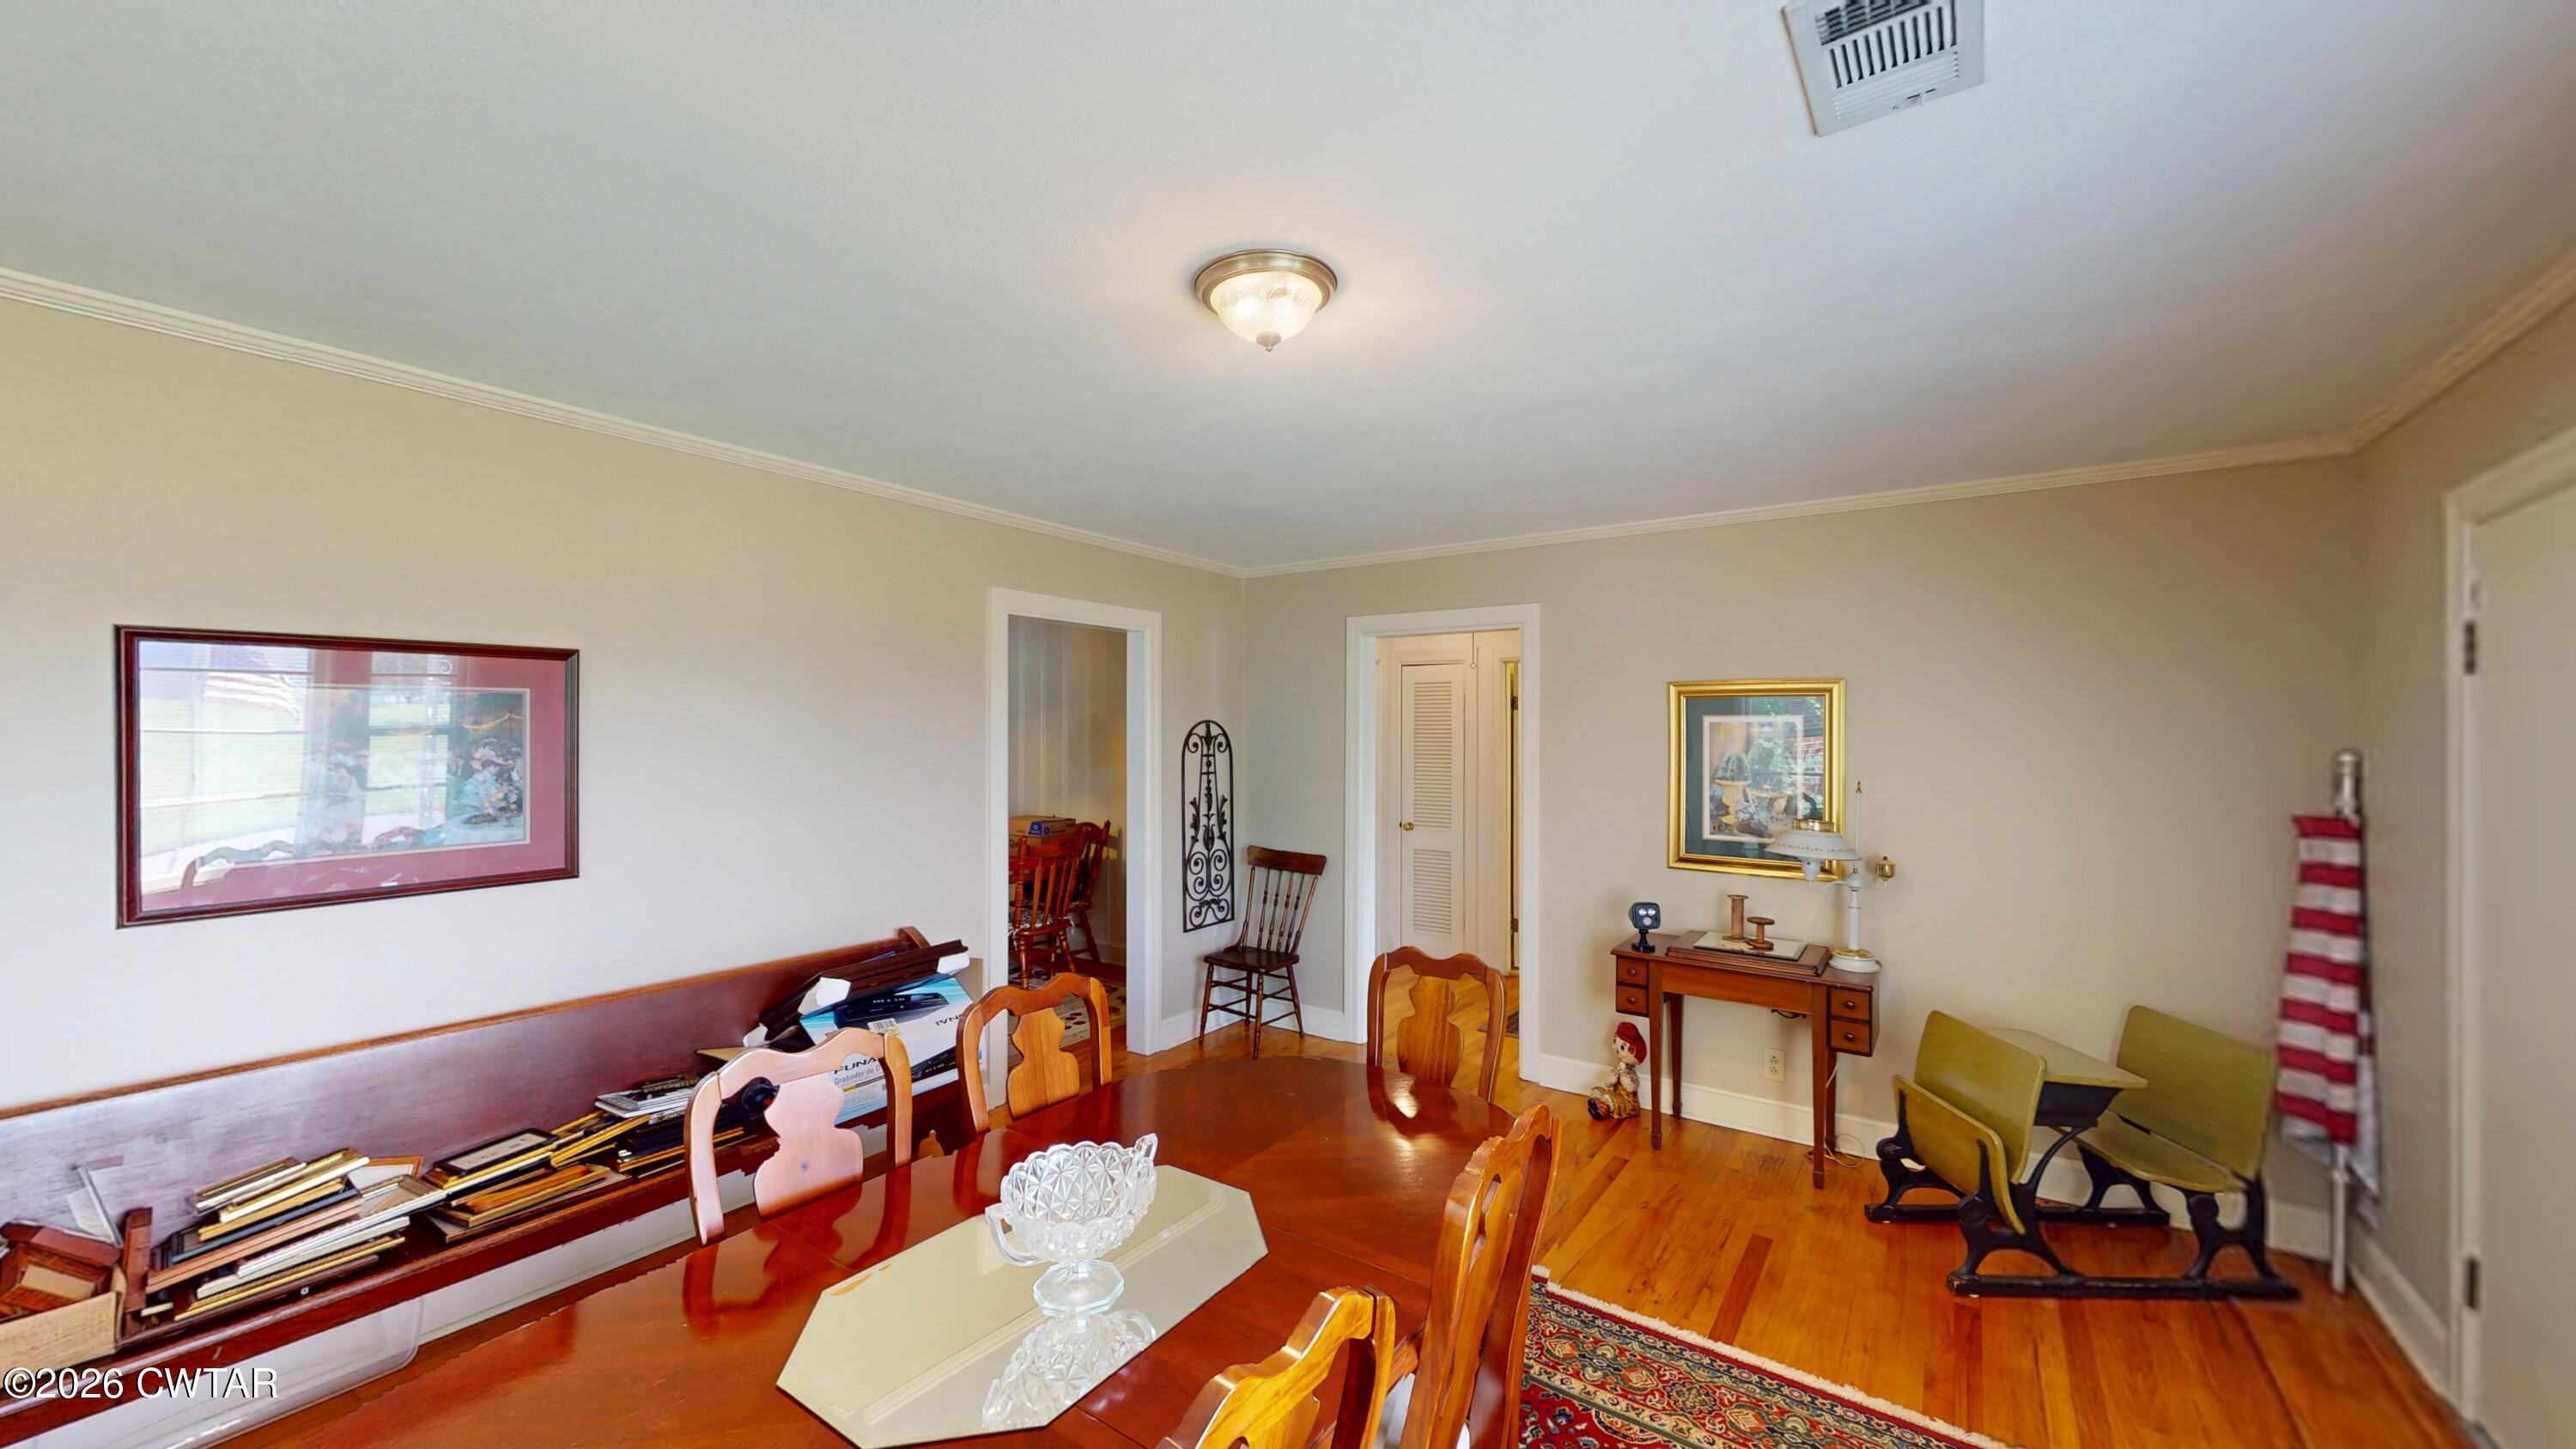
Save
Ask
Tour
Hide
Mortgage Calculator
Monthly Payment (Est.)
$684Calculator powered by Showcase IDX, a Constellation1 Company. Copyright ©2026 Information is deemed reliable but not guaranteed.
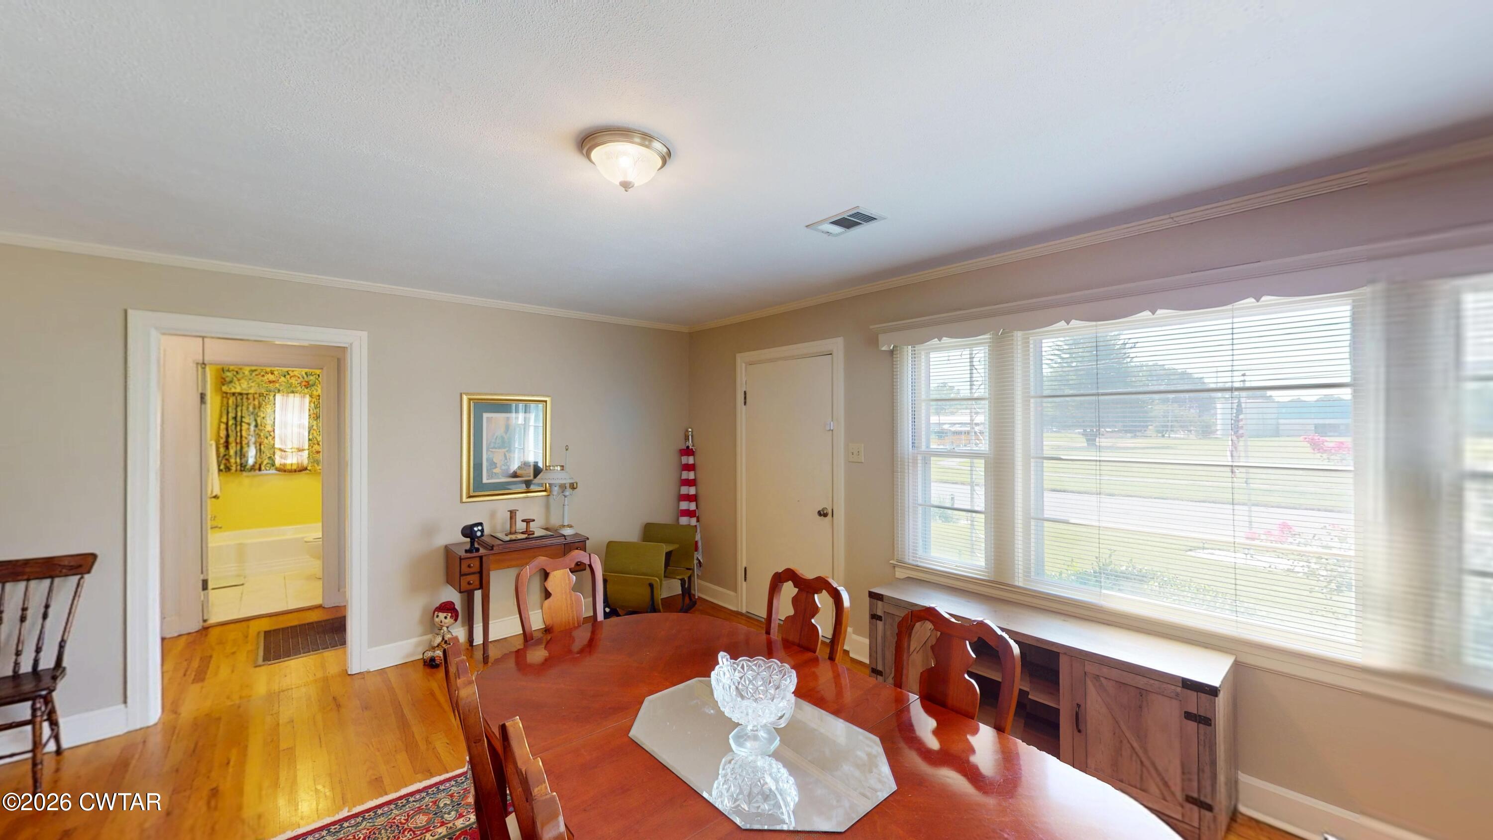
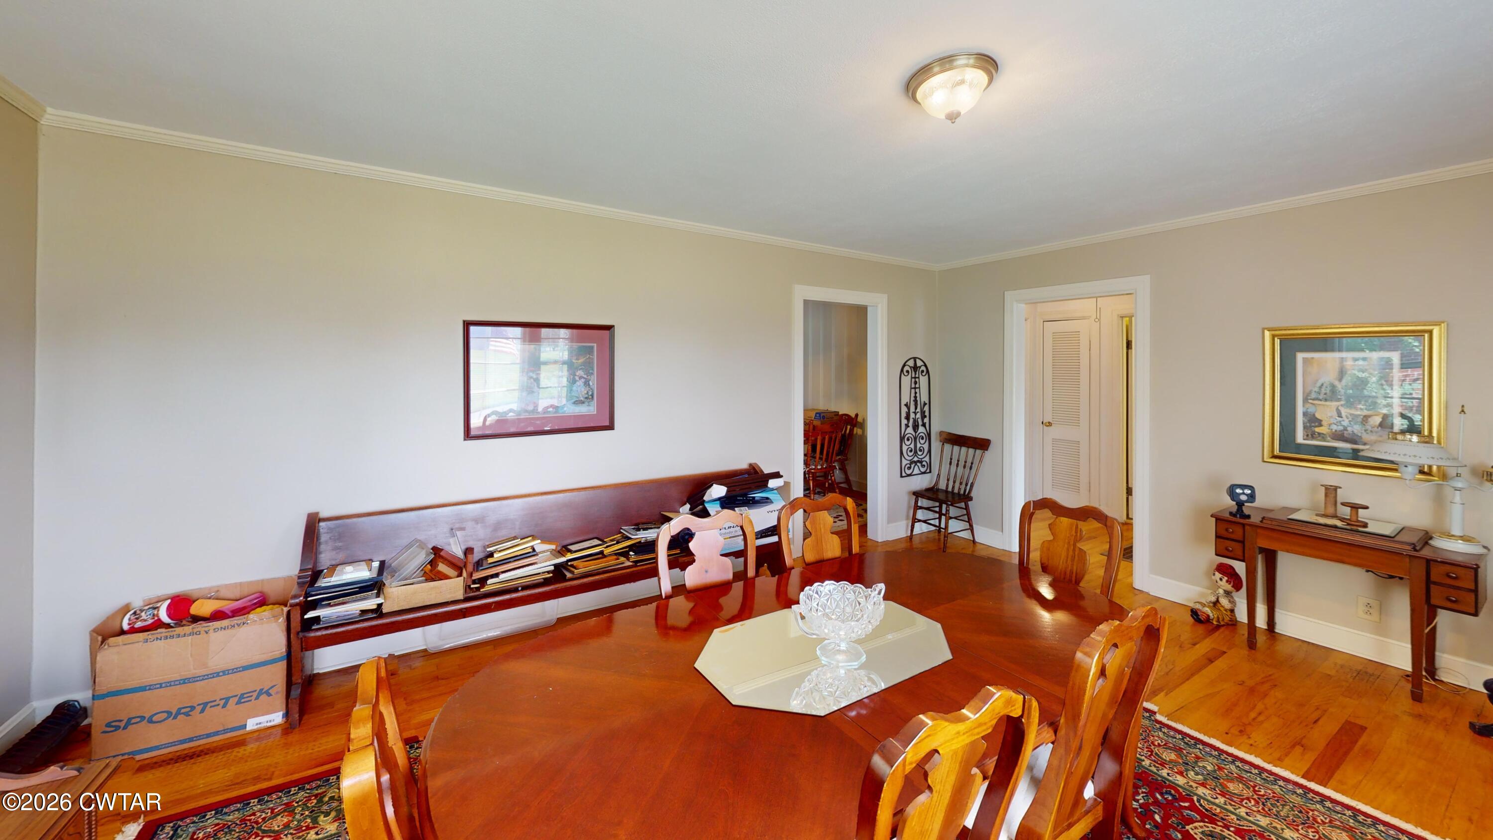
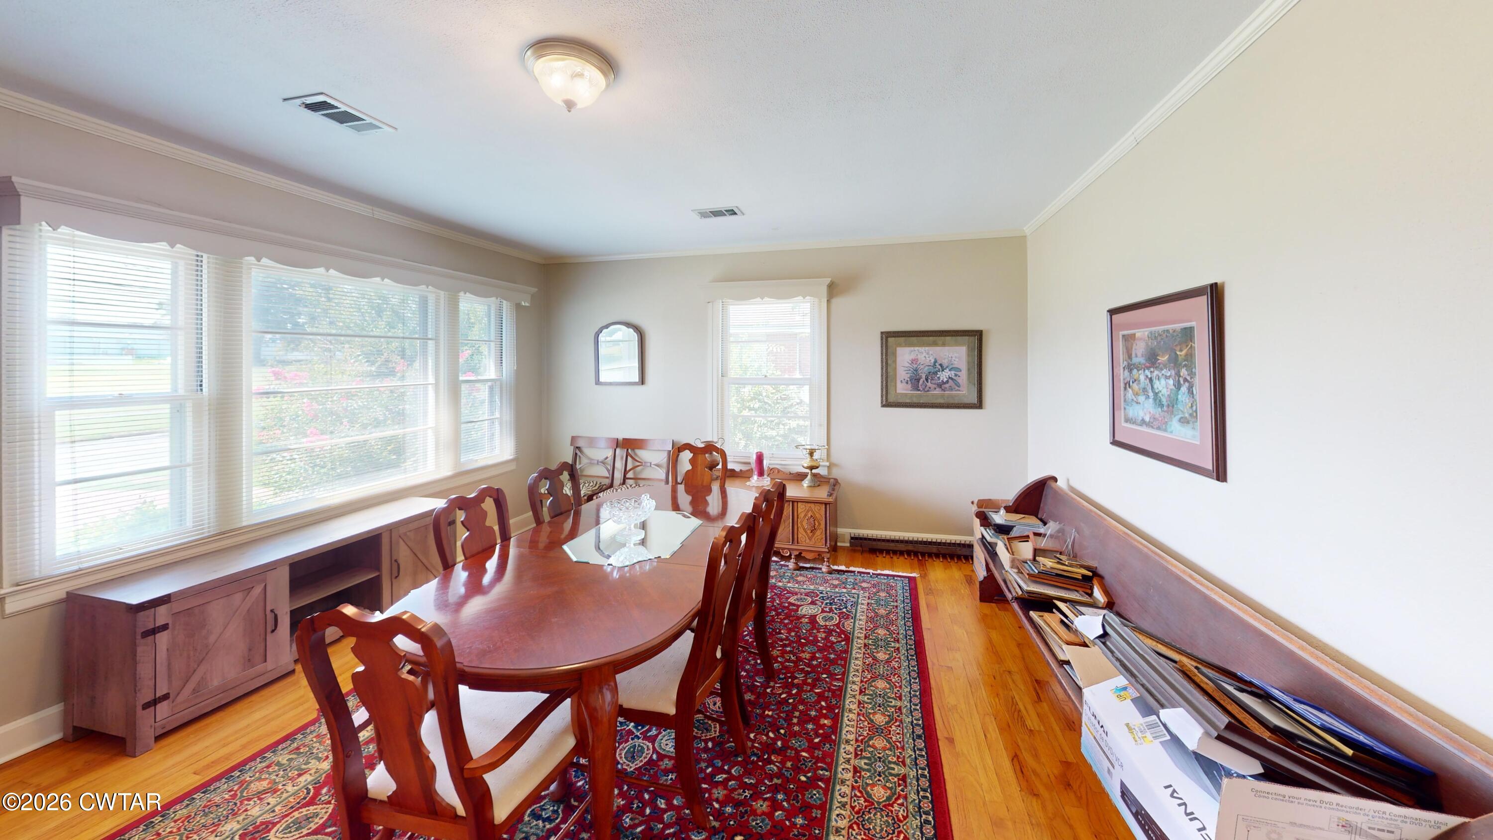
This 2029 sq. ft. single-story home in Dyersburg, TN offers 4 bedrooms, 2 bathroom, a Den, and dedicated Dining and Laundry rooms. The Living room features carpet flooring, a ceiling fan, and built-in shelving. The Dining room showcases warm hardwood floors, crown molding, and natural light from multiple windows. The Kitchen includes white cabinetry, yellow countertops, and tile flooring. One Bedroom features exposed beam ceilings, bold red carpet, and a ceiling fan. A versatile Den serves as a flex space. The Bathroom offers a vanity with white cabinetry. Multiple hallways and multiple closets provide ample storage throughout.
Save
Ask
Tour
Hide
Listing Snapshot
Price
$149,900
Days On Site
18 Days
Bedrooms
3
Inside Area (SqFt)
2,029 sqft
Total Baths
2
Full Baths
2
Partial Baths
N/A
Lot Size
0.2 Acres
Year Built
1955
MLS® Number
2604048
Status
Active
Property Tax
$1,344.46
HOA/Condo/Coop Fees
N/A
Sq Ft Source
Assessor
Friends & Family
Recent Activity
| 3 weeks ago | Listing first seen on site | |
| 3 weeks ago | Listing updated with changes from the MLS® |
General Features
Acres
0.2
Levels
One
Number Of Stories
1
Parking
Open
Parking Spaces
2
Property Sub Type
Single Family Residence
Sewer
Public Sewer
Special Circumstances
Standard
SqFt Total
2049
Water Source
Public
Interior Features
Cooling
Ceiling Fan(s)Central Air
Main Level Bedrooms
4
Bedroom
Dimensions - 11.69 x 10.27Level - Main
Den
Dimensions - 17.5 x 17.0Level - Main
Dining Room
Dimensions - 8.01 x 10.27Level - Main
Kitchen
Dimensions - 10.64 x 10.29Level - Main
Laundry
Dimensions - 11.17 x 6.17Level - Main
Living Room
Dimensions - 17.76 x 13.71Level - Main
Master Bathroom
Dimensions - 7.38 x 5.01Level - Main
Master Bedroom
Dimensions - 17.5 x 11.5Level - Main
Office
Dimensions - 13.31 x 10.21Level - Main
Save
Ask
Tour
Hide
Exterior Features
Road Frontage
City Street
Community Features
School District
Dyersburg School District
Schools
School District
Dyersburg School District
Elementary School
Unknown
Middle School
Unknown
High School
Unknown
Listing courtesy of David Fisher Jr. of Fisher Realty & Auction (731) 445-2735

Listing information is provided by Participants of the Central West Tennessee Association of Realtors MLS. IDX information is provided exclusively for personal, non-commercial use, and may not be used for any purpose other than to identify prospective properties consumers may be interested in purchasing. Information is deemed reliable but not guaranteed. Copyright 2026, Central West Tennessee Association of Realtors MLS.
Last checked 2026-09-12 07:20 PM UTC
Listing information is provided by Participants of the Central West Tennessee Association of Realtors MLS. IDX information is provided exclusively for personal, non-commercial use, and may not be used for any purpose other than to identify prospective properties consumers may be interested in purchasing. Information is deemed reliable but not guaranteed. Copyright 2026, Central West Tennessee Association of Realtors MLS.
Last checked 2026-09-12 07:20 PM UTC
Neighborhood & Commute
Source: Walkscore
Disclosure: Community information and market data powered by Constellation Data Labs. Information is deemed reliable but not guaranteed.
Save
Ask
Tour
Hide
Did you know? You can invite friends and family to your search. They can join your search, rate and discuss listings with you.