Save
Ask
Tour
Hide
Share
$230,000
18 Days On Site

8023 Hillcrest Drive
Milan, TN 38358

For Sale|Single Family Residence|Active
3
Beds
2
Total Baths
1
Full Bath
1
Partial Bath
1,437
SqFt
$160
/SqFt
1960
Built
Subdivision:
Clemmer
County:
Gibson
Listing courtesy of Denise L Clemmer of L A Realty,LLC (731) 431-2900
Call Now: (731) 506-0999
Is this the listing for you? We can help make it yours.
(731) 506-0999
8023 Hillcrest Drive8023 Hillcrest Drive8023 Hillcrest Drive8023 Hillcrest Drive
Save
Ask
Tour
Hide
Share

Mortgage Calculator

Monthly Payment (Est.)

$1,049
Calculator powered by Showcase IDX, a Constellation1 Company. Copyright ©2026 Information is deemed reliable but not guaranteed.

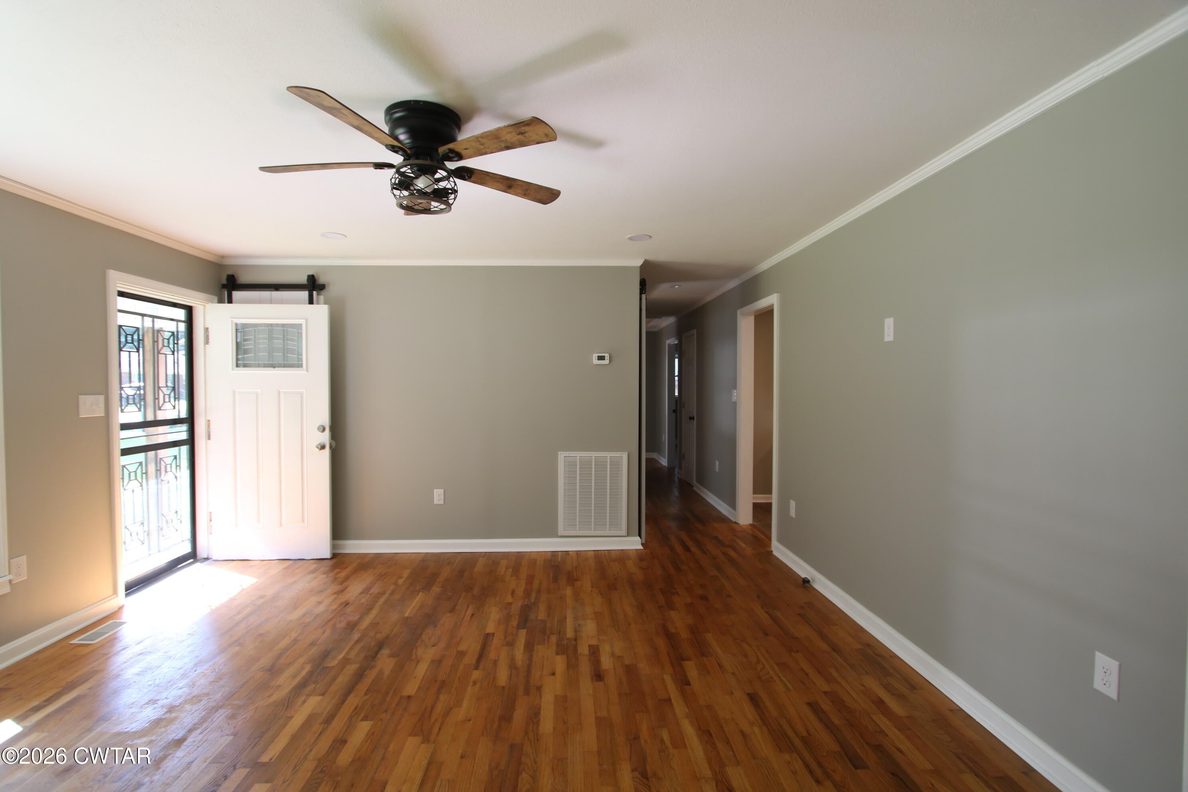
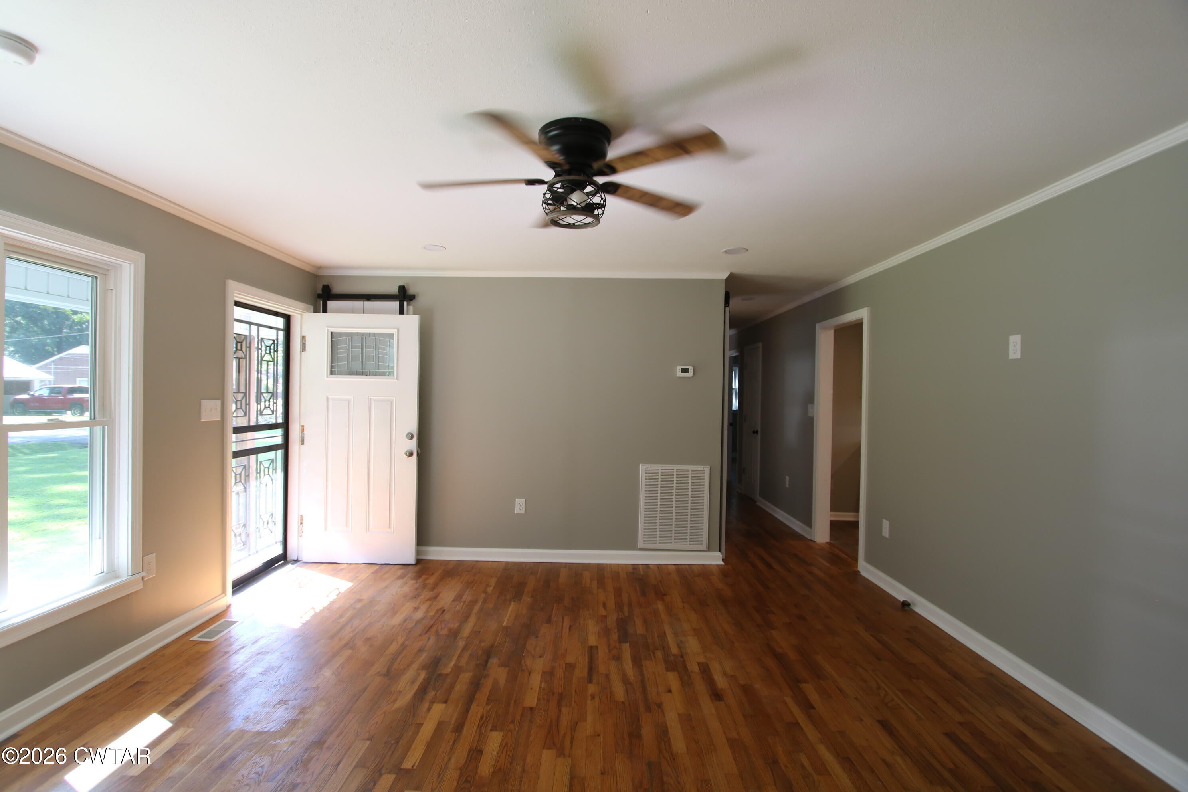
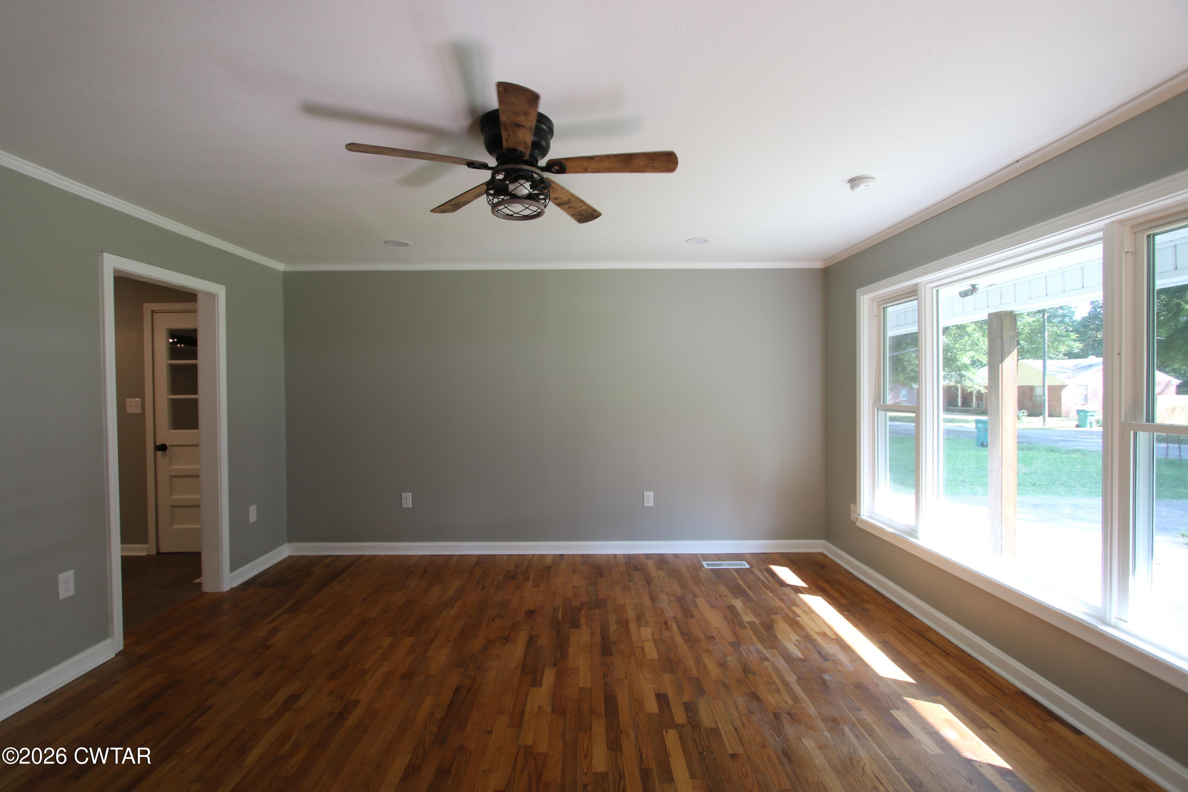
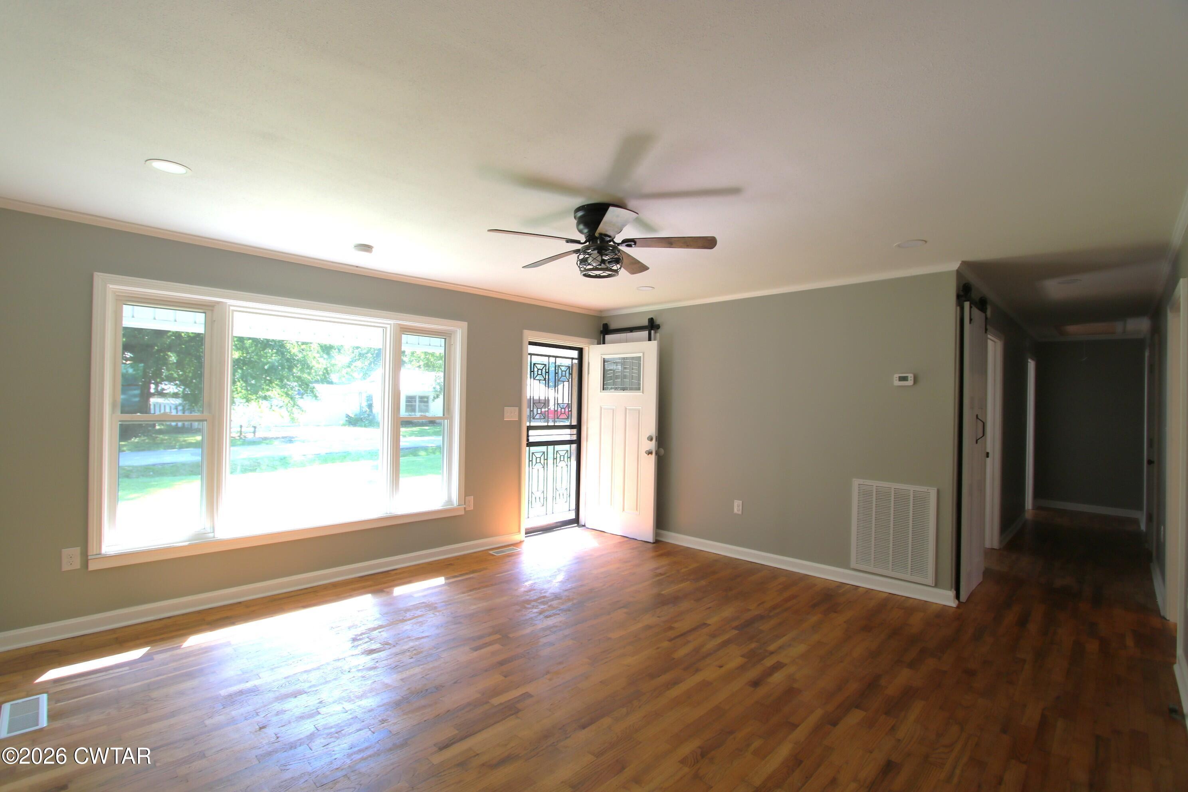
Major Price Reduction NOW $230,000-Completely renovated and move-in ready, this updated brick home offers 1437 sq ft , 3 bedrooms, 1.5, and a wired 20x30 shop on a fenced lot with an above-ground pool. Nearly every major component has been updated, including metal roof on both the home and shop, new windows, new insulation and drywall, updated electrical and plumbing, new water heater, and a HVAC system replaced in 2021(serviced in April). Inside, you'll find refinished original hardwood floors, luxury vinyl plank flooring in the kitchen and mudroom, beautifully updated bathrooms with tile and new vanities, recessed lighting, remote-controlled ceiling fans, attic stairs, hardwired carbon monoxide/smoke detectors and stylish barn doors. The mudroom even features a convenient dog washing station, shiplap wall, sink, closet and doggie door to back yard. Additional improvements include updated siding, a new crawlspace moisture barrier and vents, making this home as practical as it is attractive. If you're looking for a home where the hard work has already been done, this one checks all the boxes with quality updates, a spacious wired workshop and outdoor space ready to enjoy. Schedule your showing today by calling Denise Clemmer at 731-431-2900.

Save
Ask
Tour
Hide
Share
Listing Snapshot
Price 
$230,000
Days On Site 
18 Days
Bedrooms 
3
Inside Area (SqFt) 
1,437 sqft
Total Baths 
2
Full Baths 
1
Partial Baths 
1
Lot Size 
N/A
Year Built 
1960
MLS® Number 
2604041
Status 
Active
Property Tax 
$1,066.5
HOA/Condo/Coop Fees 
N/A
Sq Ft Source 
Assessor
Friends & Family
Recent Activity
3 days agoPrice changed to $230,000
3 days agoListing updated with changes from the MLS®
3 weeks agoListing first seen on site
General Features
Foundation 
Block
Levels 
One
Number Of Stories 
1
Parking Spaces 
4
Property Sub Type 
Single Family Residence
Sewer 
Public Sewer
Special Circumstances 
Standard
Water Source 
Public
Interior Features
Appliances 
Electric Water HeaterExhaust Fan
Cooling 
Ceiling Fan(s)Central AirElectric
Flooring 
HardwoodTile
Heating 
Exhaust FanCentralNatural Gas
Interior 
Ceiling Fan(s)Crown MoldingEat-in Kitchen
Laundry Features 
Electric Dryer HookupLaundry Room
Main Level Bedrooms 
3
Bedroom 
Dimensions - 10.3 x 10.7Level - MainDescription - hardwood floors
Kitchen 
Dimensions - 22.2 x 10.7Level - MainDescription - New Cabinets, sink, butcher block countertops, LVP
Laundry 
Dimensions - 22.2 x 11.0Level - MainDescription - off kitchen a few steps, w/d hookup, doggie shower, shiplap, closet, doggie door to outside, lvp
Living Room 
Dimensions - 15.11 x 14.9Level - MainDescription - hardwood floors, coat closet
Master Bedroom 
Dimensions - 14.0 x 10.6Level - MainDescription - hardwood floors, half bath
Save
Ask
Tour
Hide
Share
Exterior Features
Construction Details 
BrickVinyl Siding
Fencing 
Wood
Other Structures 
Workshop
Patio And Porch 
Porch
Pool Features 
Above GroundPrivate
Private Pool 
Yes
Roof 
Metal
Community Features
School District 
Milan School District
Schools
School District
Milan School District
Elementary School
Unknown
Middle School
Unknown
High School
Unknown
Listing courtesy of Denise L Clemmer of L A Realty,LLC (731) 431-2900


Listing information is provided by Participants of the Central West Tennessee Association of Realtors MLS. IDX information is provided exclusively for personal, non-commercial use, and may not be used for any purpose other than to identify prospective properties consumers may be interested in purchasing. Information is deemed reliable but not guaranteed. Copyright 2026, Central West Tennessee Association of Realtors MLS.
Last checked 2026-09-12 07:20 PM UTC

Neighborhood & Commute
Source: Walkscore
Disclosure: Community information and market data powered by Constellation Data Labs. Information is deemed reliable but not guaranteed.
Save
Ask
Tour
Hide
Share