
Save
Ask
Tour
Hide
$275,900
18 Days On Site
135 Weatheridge DriveJackson, TN 38305
For Sale|Single Family Residence|Active
3
Beds
2
Total Baths
2
Full Baths
1,862
SqFt
$148
/SqFt
1988
Built
Subdivision:
Meadow Ridge
County:
Madison
Listing courtesy of Melinda Crane of RE/MAX Realty Source (731) 267-0949
Call Now: (731) 506-0999
Is this the listing for you? We can help make it yours.
(731) 506-0999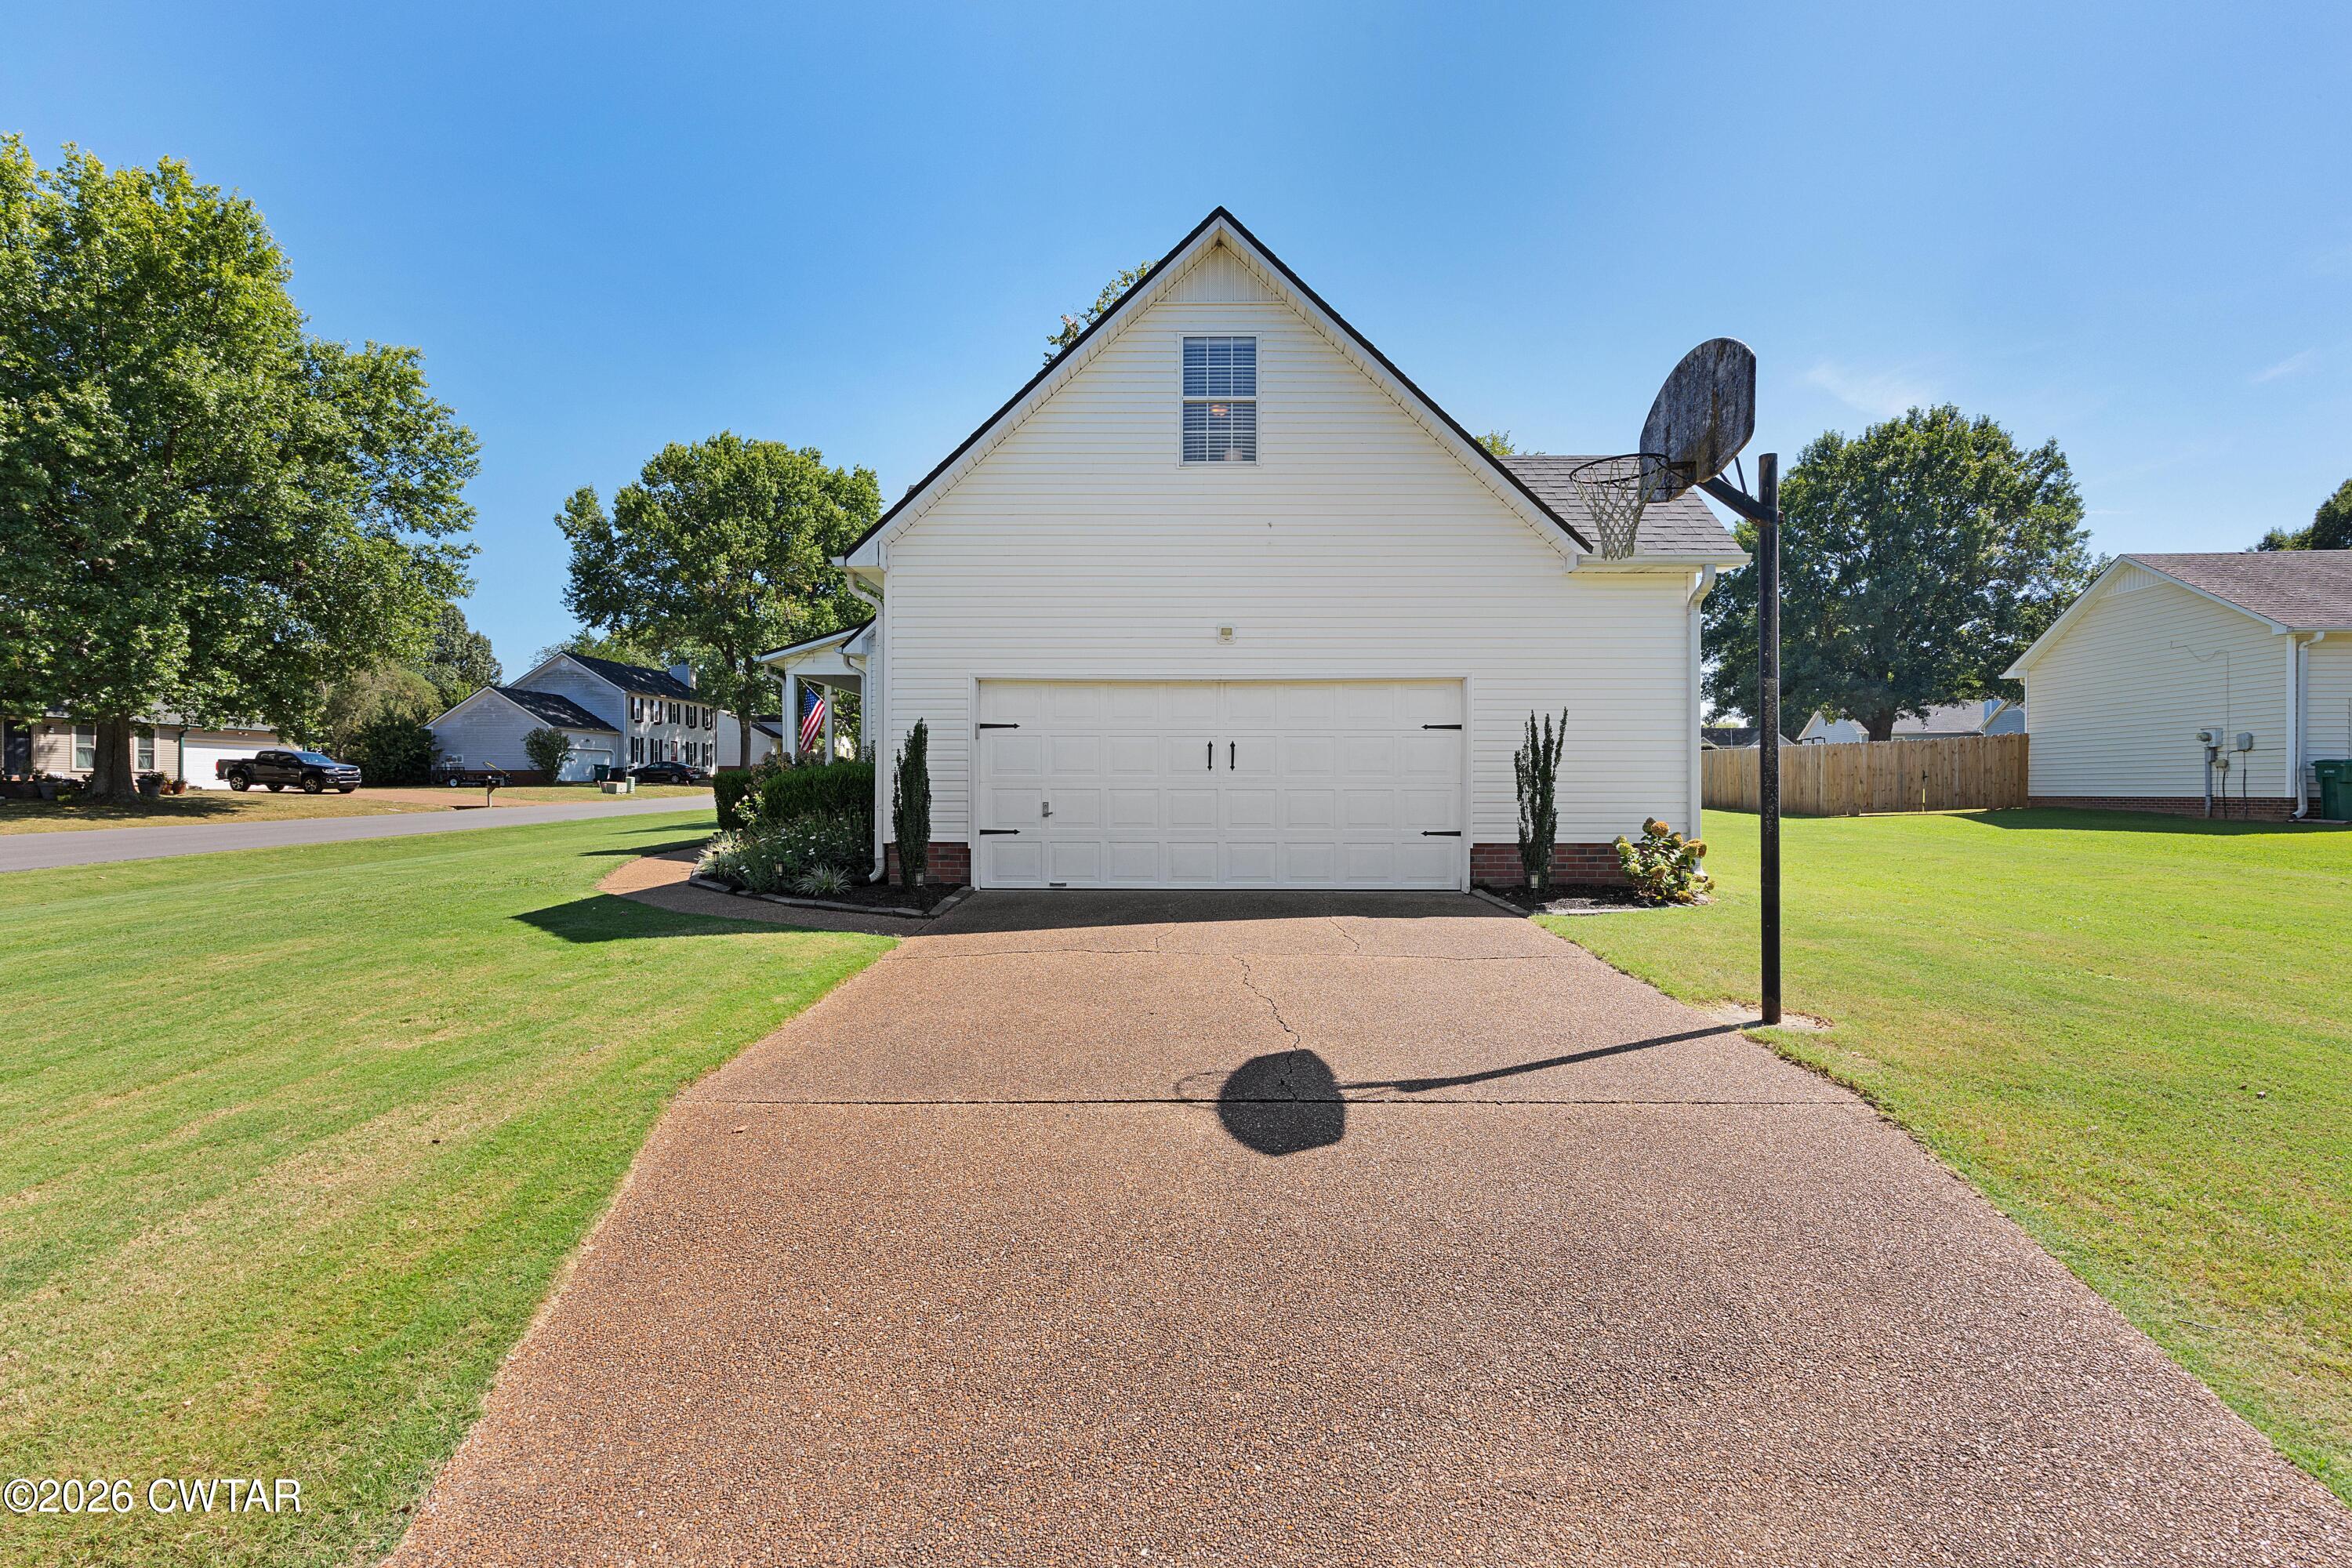
Save
Ask
Tour
Hide
Mortgage Calculator
Monthly Payment (Est.)
$1,259Calculator powered by Showcase IDX, a Constellation1 Company. Copyright ©2026 Information is deemed reliable but not guaranteed.
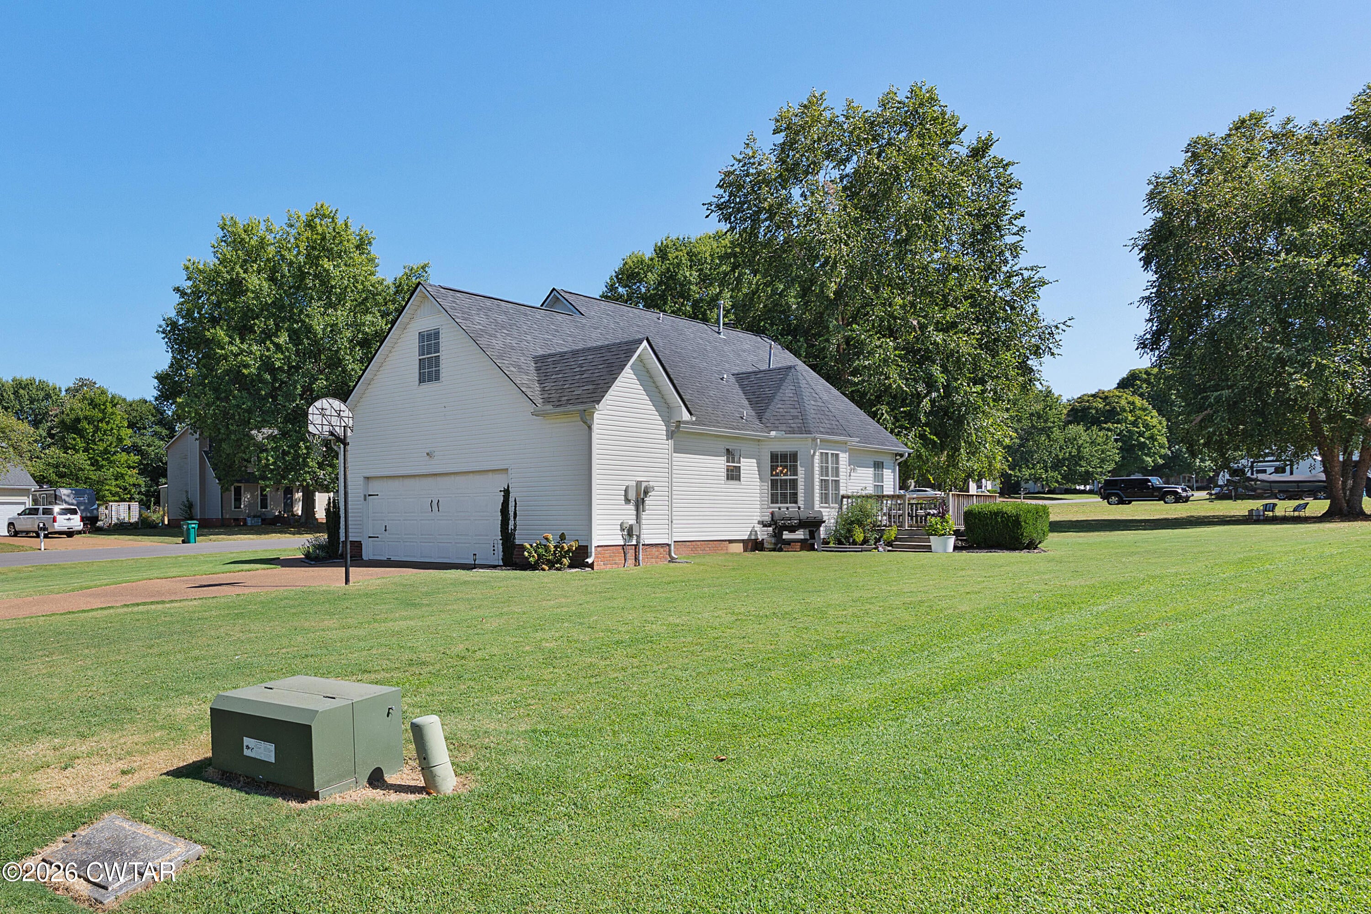
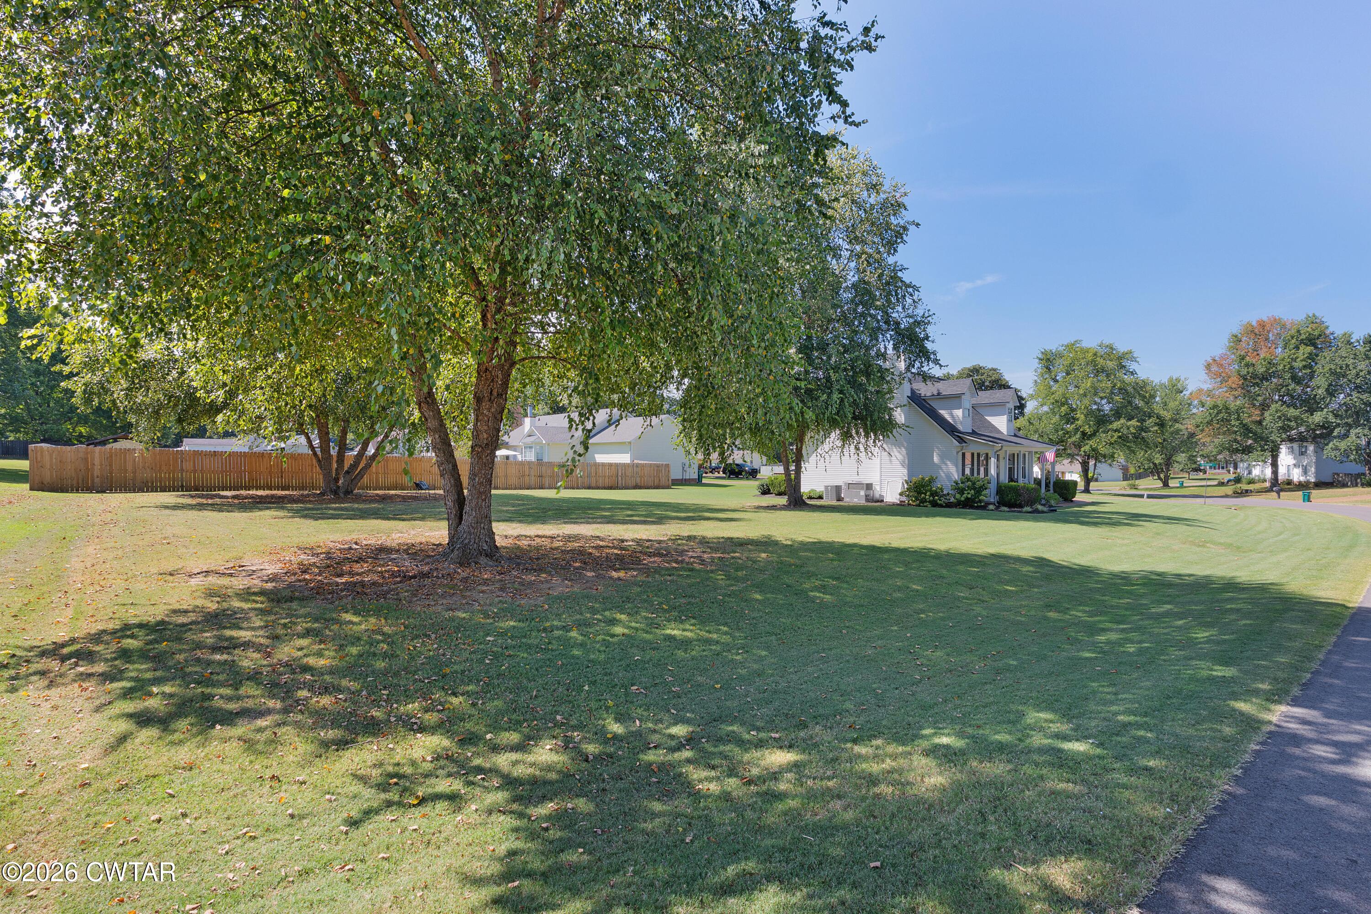
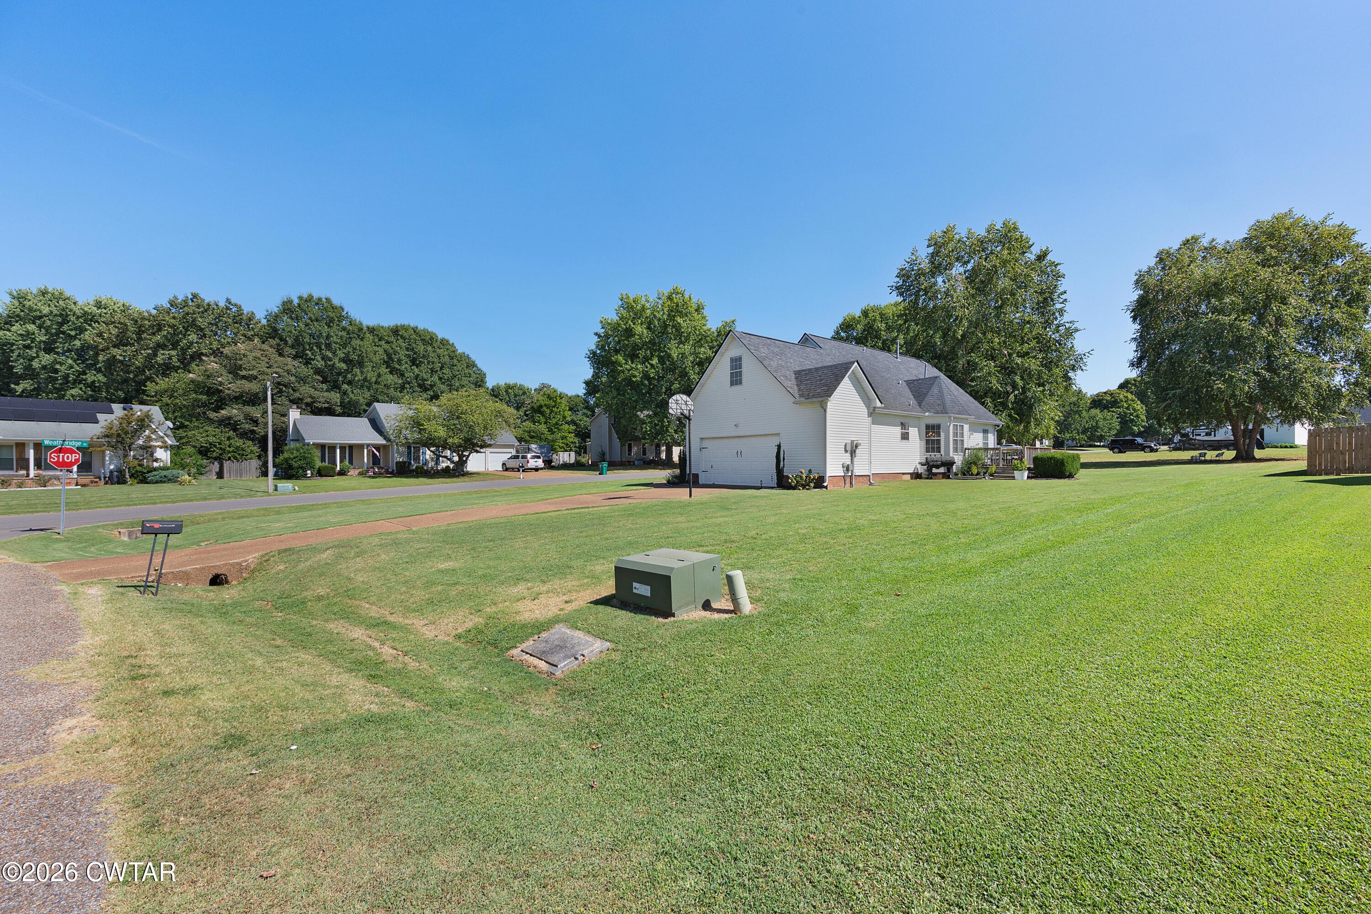
This charming 3 bedroom, 2 bath home with a bonus room has been well cared for and is conveniently located in the city, close to Thompson Farms. With its great location and easy access to shopping, dining, and everyday conveniences, this home is perfect for anyone looking to be closer to everything Jackson has to offer. Move- in ready and waiting for its new owners! This house has a termite contract, chimney has been serviced, roof is less than 3 years old.
Save
Ask
Tour
Hide
Listing Snapshot
Price
$275,900
Days On Site
18 Days
Bedrooms
3
Inside Area (SqFt)
1,862 sqft
Total Baths
2
Full Baths
2
Partial Baths
N/A
Lot Size
N/A
Year Built
1988
MLS® Number
2604039
Status
Active
Property Tax
$1,472.41
HOA/Condo/Coop Fees
N/A
Sq Ft Source
Assessor
Friends & Family
Recent Activity
| 3 weeks ago | Listing first seen on site | |
| 3 weeks ago | Listing updated with changes from the MLS® |
General Features
Attached Garage
Yes
Garage
Yes
Garage Spaces
2
Levels
Two
Number Of Stories
2
Parking
AttachedGarage
Parking Spaces
4
Property Sub Type
Single Family Residence
Sewer
Public Sewer
Special Circumstances
Standard
Utilities
Cable AvailableElectricity ConnectedPhone AvailableSewer ConnectedWater ConnectedUnderground Utilities
Water Source
Public
Interior Features
Appliances
Refrigerator
Electric
220 Volts in LaundryCircuit Breakers
Fireplace
Yes
Fireplace Features
Wood Burning
Flooring
Ceramic TileLaminateLinoleum
Interior
Eat-in KitchenLaminate CountersPantryWalk-In Closet(s)
Laundry Features
Electric Dryer HookupMain LevelWasher Hookup
Main Level Bedrooms
1
Window Features
Aluminum Frames
Bedroom
Dimensions - 11.0 x 17.0Level - Upper
Bonus Room
Dimensions - 20.0 x 10.0Level - Upper
Dining Room
Dimensions - 9.0 x 10.0Level - Main
Kitchen
Dimensions - 22.0 x 10.0Level - Main
Living Room
Dimensions - 17.0 x 13.0Level - Main
Master Bedroom
Dimensions - 14.0 x 14.0Level - Main
Save
Ask
Tour
Hide
Exterior Features
Lot Features
Corner Lot
Patio And Porch
Deck
Road Frontage
City Street
Roof
Shingle
Windows/Doors
Aluminum Frames
Community Features
School District
Jackson Madison Consolidated District
Roads
Asphalt
Schools
School District
Jackson Madison Consolidated District
Elementary School
Unknown
Middle School
Unknown
High School
Unknown
Listing courtesy of Melinda Crane of RE/MAX Realty Source (731) 267-0949

Listing information is provided by Participants of the Central West Tennessee Association of Realtors MLS. IDX information is provided exclusively for personal, non-commercial use, and may not be used for any purpose other than to identify prospective properties consumers may be interested in purchasing. Information is deemed reliable but not guaranteed. Copyright 2026, Central West Tennessee Association of Realtors MLS.
Last checked 2026-09-12 07:20 PM UTC
Listing information is provided by Participants of the Central West Tennessee Association of Realtors MLS. IDX information is provided exclusively for personal, non-commercial use, and may not be used for any purpose other than to identify prospective properties consumers may be interested in purchasing. Information is deemed reliable but not guaranteed. Copyright 2026, Central West Tennessee Association of Realtors MLS.
Last checked 2026-09-12 07:20 PM UTC
Neighborhood & Commute
Source: Walkscore
Disclosure: Community information and market data powered by Constellation Data Labs. Information is deemed reliable but not guaranteed.
Save
Ask
Tour
Hide
Did you know? You can invite friends and family to your search. They can join your search, rate and discuss listings with you.