Save
Ask
Tour
Hide
Share
$275,000
18 Days On Site

23 O'Hara Lane
Jackson, TN 38305

Single Family Residence|Pending
4
Beds
3
Total Baths
3
Full Baths
3,324
SqFt
$83
/SqFt
1974
Built
Subdivision:
Belle Meade Estates
County:
Madison
Listing courtesy of Madaline Hudson of Town and Country (731) 697-8900
Call Now: (731) 506-0999
Is this the listing for you? We can help make it yours.
(731) 506-0999
23 O'Hara Lane23 O'Hara Lane23 O'Hara Lane23 O'Hara Lane
Save
Ask
Tour
Hide
Share

Mortgage Calculator

Monthly Payment (Est.)

$1,255
Calculator powered by Showcase IDX, a Constellation1 Company. Copyright ©2026 Information is deemed reliable but not guaranteed.

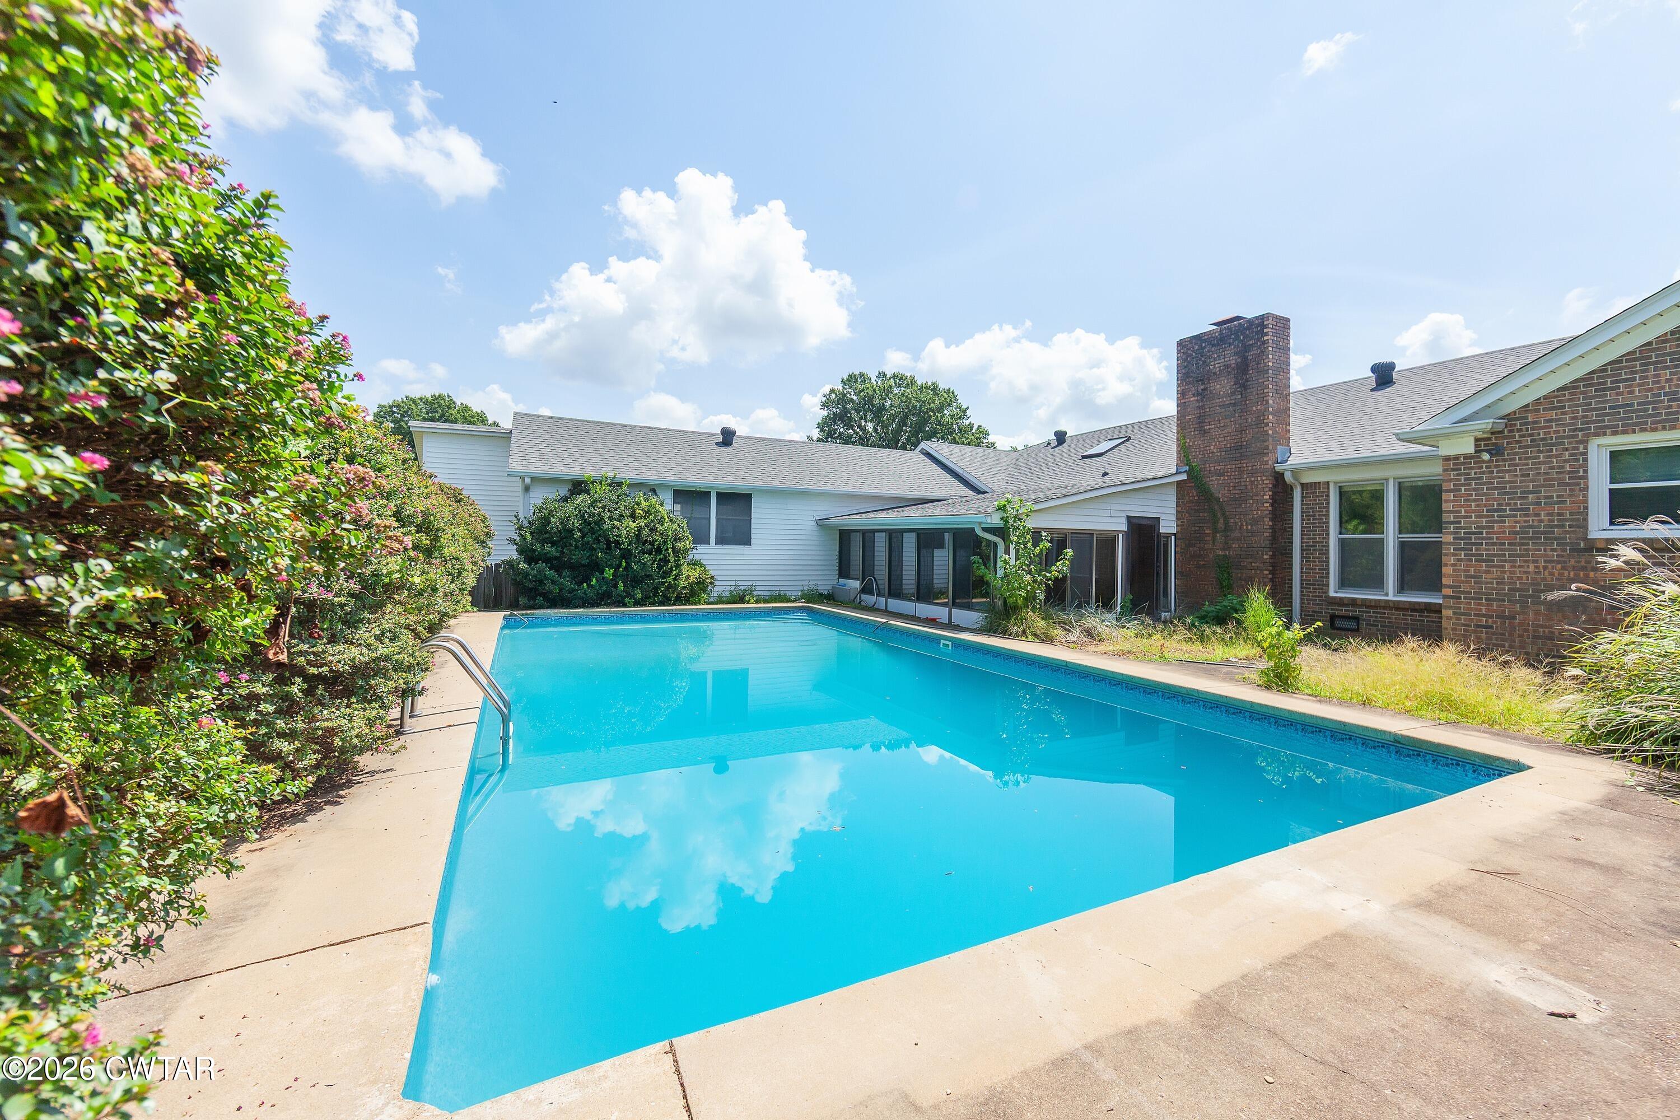
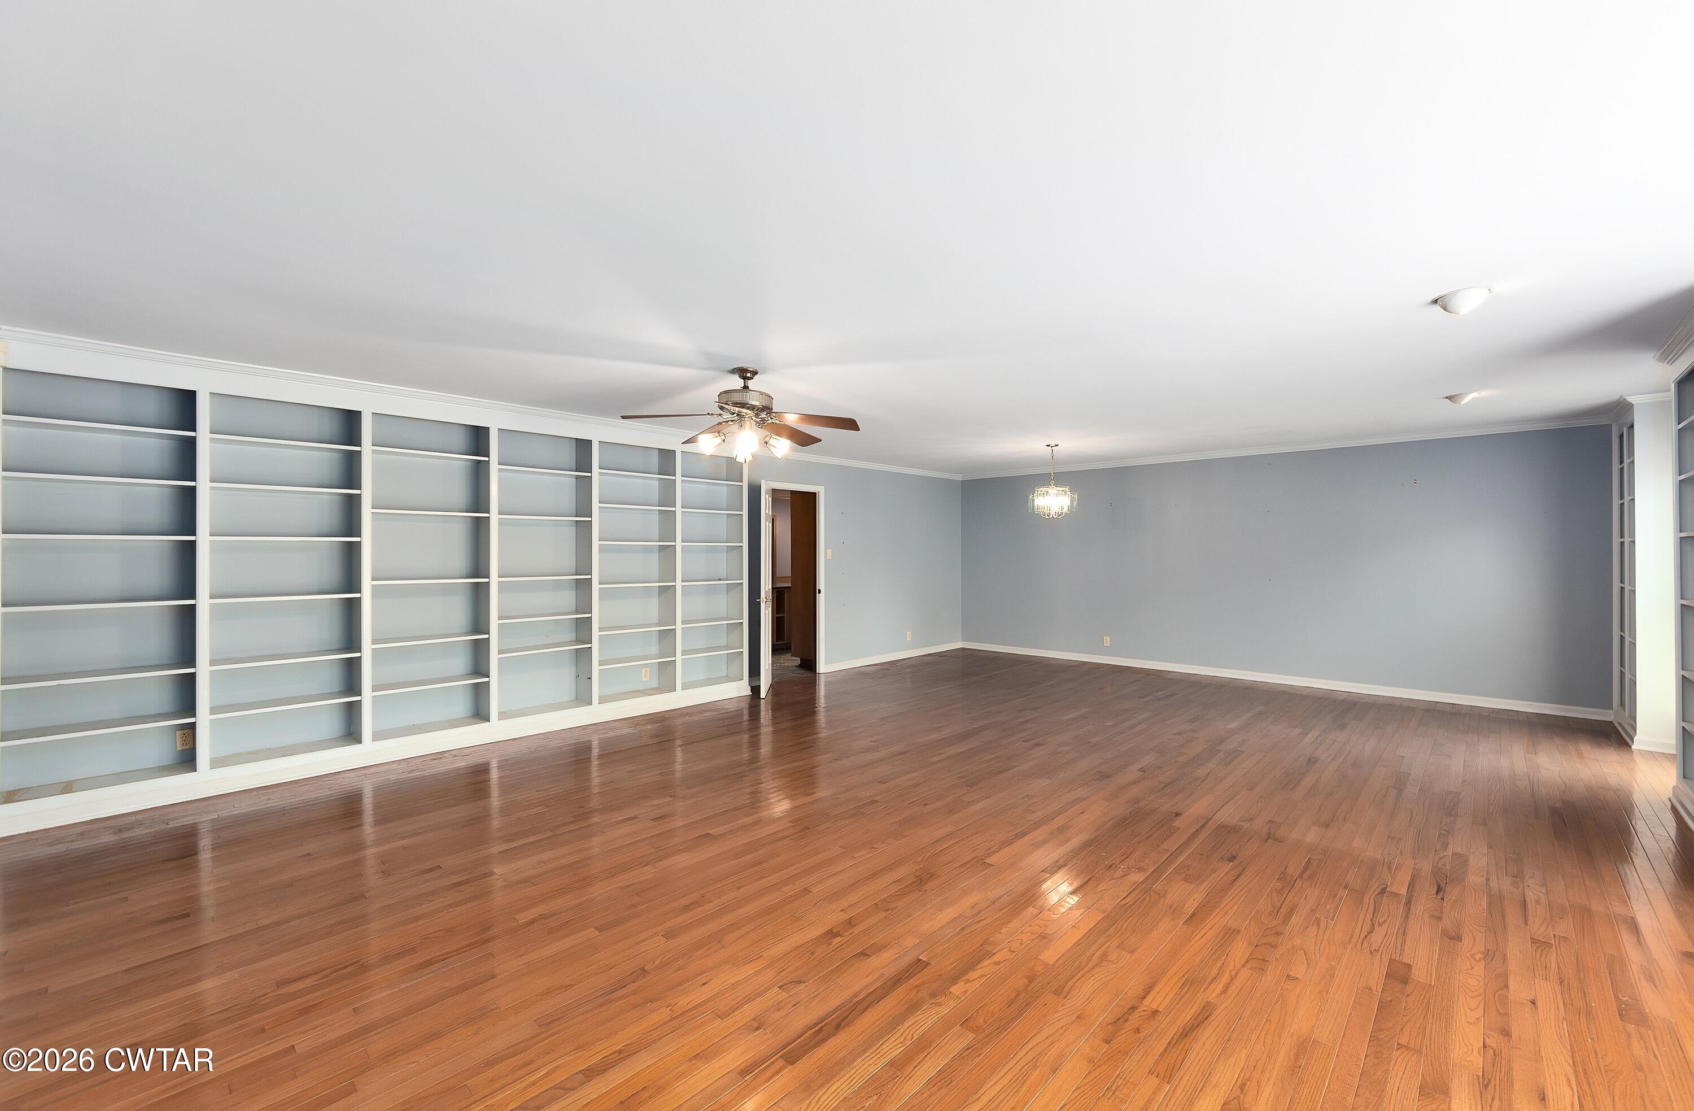
Home is being sold as is due to sellers being out of state. There is a rare kind of comfort found in a home built with integrity. Nestled on a quiet street in Northwest Jackson, this solid 1974-built residence offers the enduring quality of a classic build while providing the perfect backdrop for your modern life. Just a short, peaceful stroll from the scenic paths of Liberty Garden Park, this property isn't just a house. Stepping inside, you're greeted by the warmth of solid hardwood floors that flow gracefully through the great room, which is perfectly accented by a librarian's dream- floor to ceiling bookcases and by a charming bay window that invites natural light to fill the space. For the home chef, the kitchen was thoughtfully planned with solid wood cabinetry, a generous granite island, and premium details like a 5-burner gas cooktop, a built-in range, and a secondary Bosch convection oven, this space was made for hosting. You'll love the custom-built pantry, which features pull-out shelving and a convenient multifold spice rack—keeping everything organized and within reach. The eat-in kitchen area also includes a custom built-in buffet that transitions seamlessly into a wet bar, perfect for casual coffee mornings or evening gatherings. The home offers incredible versatility for today's lifestyle. Whether you're working from home in the dedicated office—complete with custom built-in desk and bookshelves—or relaxing in the bright, inviting sunroom, you'll find that every square foot has been utilized with purpose. The outdoor space is equally impressive. Step outside to find your own private backyard retreat featuring an in-ground pool that promises endless summer relaxation. For the hobbyist, the standout feature is the expansive 19x26 heated and cooled workshop; it is an absolute paradise for any woodworker, artisan, or collector. With a two-car garage and additional storage shed, you will never run out of room for your passions and projects. This home has been cared for, built to last, and is ready to welcome its next chapter. If you've been searching for a property that combines sturdy craftsmanship with quiet, convenient living, you've found it. Come see for yourself—we'd love to show you around.

Save
Ask
Tour
Hide
Share
Listing Snapshot
Price 
$275,000
Days On Site 
18 Days
Bedrooms 
4
Inside Area (SqFt) 
3,324 sqft
Total Baths 
3
Full Baths 
3
Partial Baths 
N/A
Lot Size 
N/A
Year Built 
1974
MLS® Number 
2604038
Status 
Pending
Property Tax 
N/A
HOA/Condo/Coop Fees 
N/A
Sq Ft Source 
Assessor
Friends & Family
Recent Activity
2 weeks agoListing updated with changes from the MLS®
2 weeks agoStatus changed to Pending
3 weeks agoListing first seen on site
General Features
Attached Garage 
Yes
Foundation 
Combination
Garage 
Yes
Garage Spaces 
2
Land Lease 
No
Levels 
One
Number Of Stories 
1
Parking 
Garage Door OpenerGarage Faces SideParking PadAttachedGarage
Parking Spaces 
2
Property Sub Type 
Single Family Residence
Sewer 
Public Sewer
Special Circumstances 
Standard
Utilities 
Natural Gas AvailableElectricity ConnectedNatural Gas ConnectedSewer ConnectedWater Connected
Water Source 
Public
Interior Features
Appliances 
Built-In Gas OvenConvection OvenDishwasherDisposalElectric RangeGas Cooktop
Cooling 
Ceiling Fan(s)Central Air
Fireplace 
Yes
Fireplace Features 
Gas Log
Flooring 
CarpetCeramic TileHardwoodLinoleum
Heating 
CentralFireplace(s)Natural Gas
Interior 
BookcasesCeiling Fan(s)Double VanityEat-in KitchenEntrance FoyerGranite CountersKitchen IslandWet Bar
Laundry Features 
Electric Dryer HookupLaundry RoomWasher Hookup
Main Level Bedrooms 
4
Window Features 
Bay Window(s)Skylight(s)
Bedroom 
Dimensions - 12.0 x 12.0Level - Main
Breakfast Nook 
Dimensions - 11.0 x 10.0Level - MainDescription - With built in buffet or wet bar
Den 
Dimensions - 21.0 x 16.0Level - Main
Dining Room 
Dimensions - 22.0 x 13.0Level - Main
Foyer 
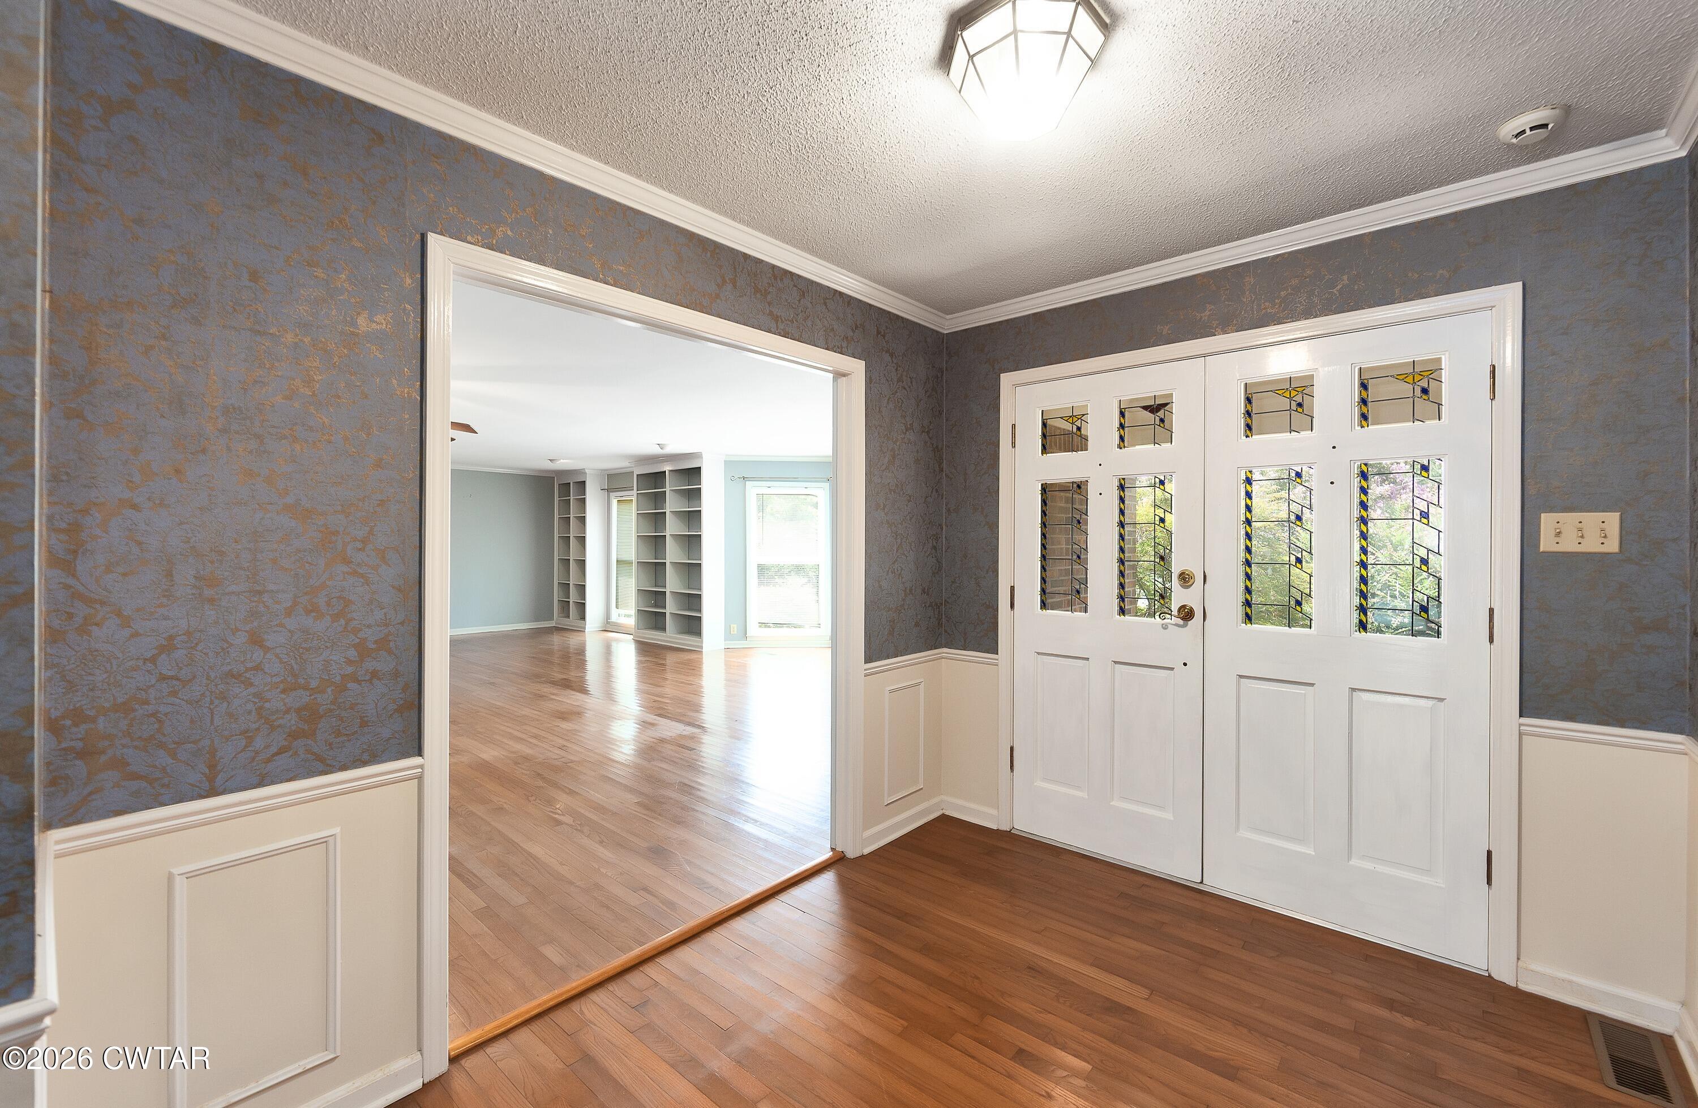
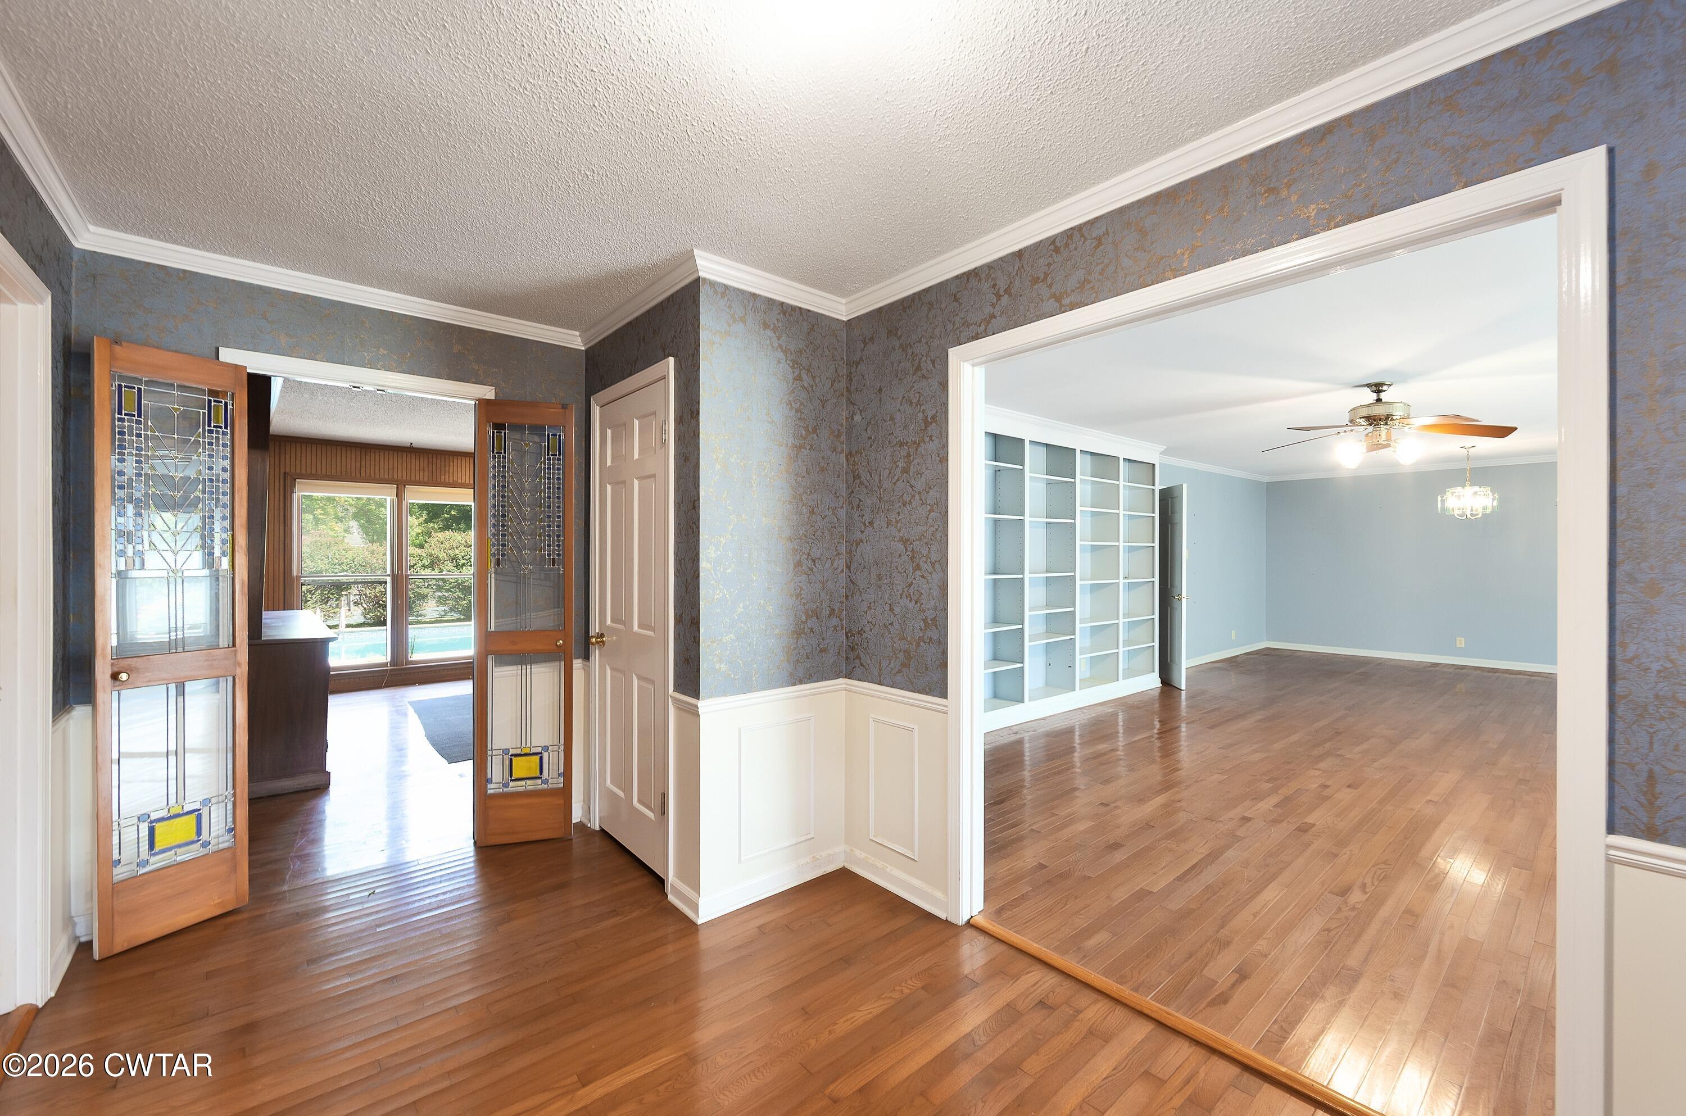
Dimensions - 13.0 x 9.0Level - MainDescription - With handmade stained glass
Great Room 
Dimensions - 22.0 x 16.0Level - MainDescription - Tons of built in book shelves
Kitchen 
Dimensions - 15.0 x 13.0Level - Main
Laundry 
Dimensions - 18.0 x 7.0Level - Main
Master Bedroom 
Dimensions - 15.0 x 13.0Level - Main
Office 
Dimensions - 15.0 x 11.0Level - MainDescription - Built in desk and book shelves
Other 
Dimensions - 19.0 x 7.0Level - MainDescription - Storage room
Sun Room 
Dimensions - 22.0 x 15.0Level - Main
Save
Ask
Tour
Hide
Share
Exterior Features
Construction Details 
BrickOther
Exterior 
Rain Gutters
Fencing 
Back YardPrivacyWood
Other Structures 
Shed(s)Workshop
Pool Features 
In GroundLinerPrivateVinyl
Private Pool 
Yes
Road Frontage 
City Street
Windows/Doors 
Bay Window(s)Skylight(s)
Community Features
School District 
Jackson Madison Consolidated District
Financing Terms Available 
ConventionalFHAVA Loan
Schools
School District
Jackson Madison Consolidated District
Elementary School
Unknown
Middle School
Unknown
High School
Unknown
Listing courtesy of Madaline Hudson of Town and Country (731) 697-8900


Listing information is provided by Participants of the Central West Tennessee Association of Realtors MLS. IDX information is provided exclusively for personal, non-commercial use, and may not be used for any purpose other than to identify prospective properties consumers may be interested in purchasing. Information is deemed reliable but not guaranteed. Copyright 2026, Central West Tennessee Association of Realtors MLS.
Last checked 2026-09-12 07:20 PM UTC

Neighborhood & Commute
Source: Walkscore
Disclosure: Community information and market data powered by Constellation Data Labs. Information is deemed reliable but not guaranteed.
Save
Ask
Tour
Hide
Share