
8086 S 1st StreetMilan, TN 38358
Mortgage Calculator
Monthly Payment (Est.)
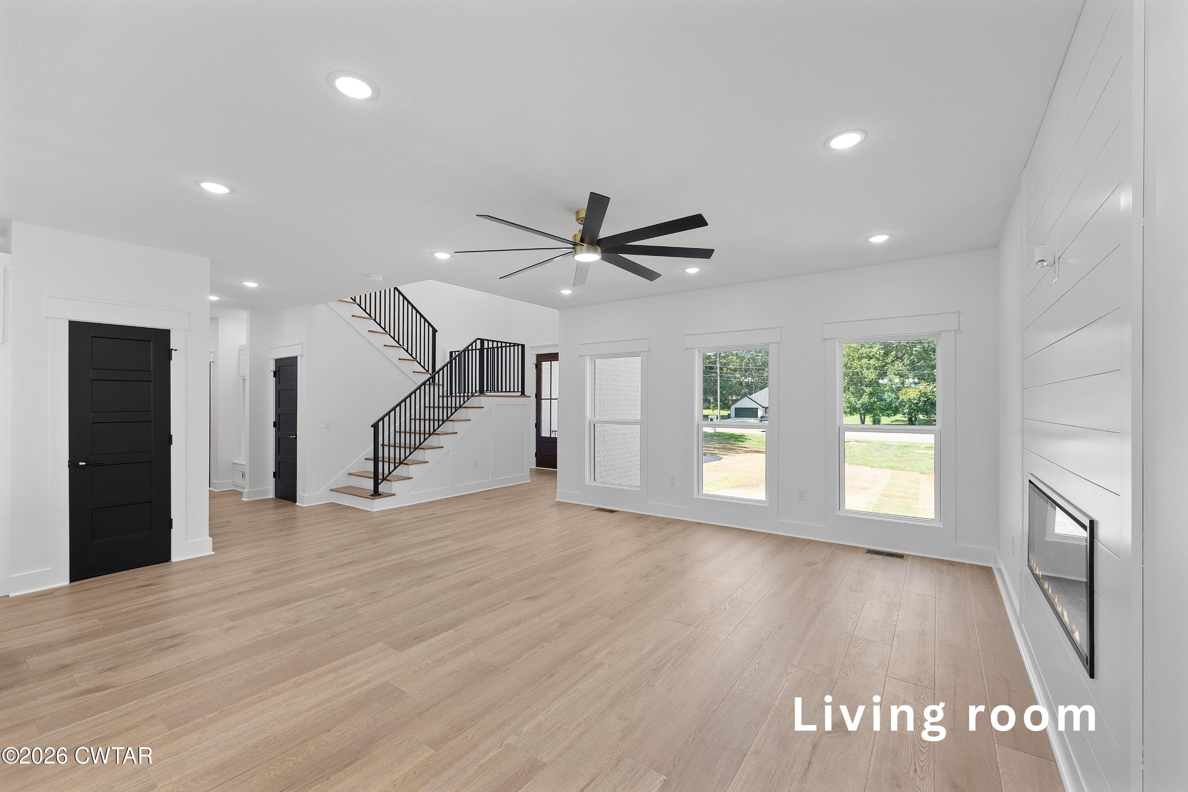
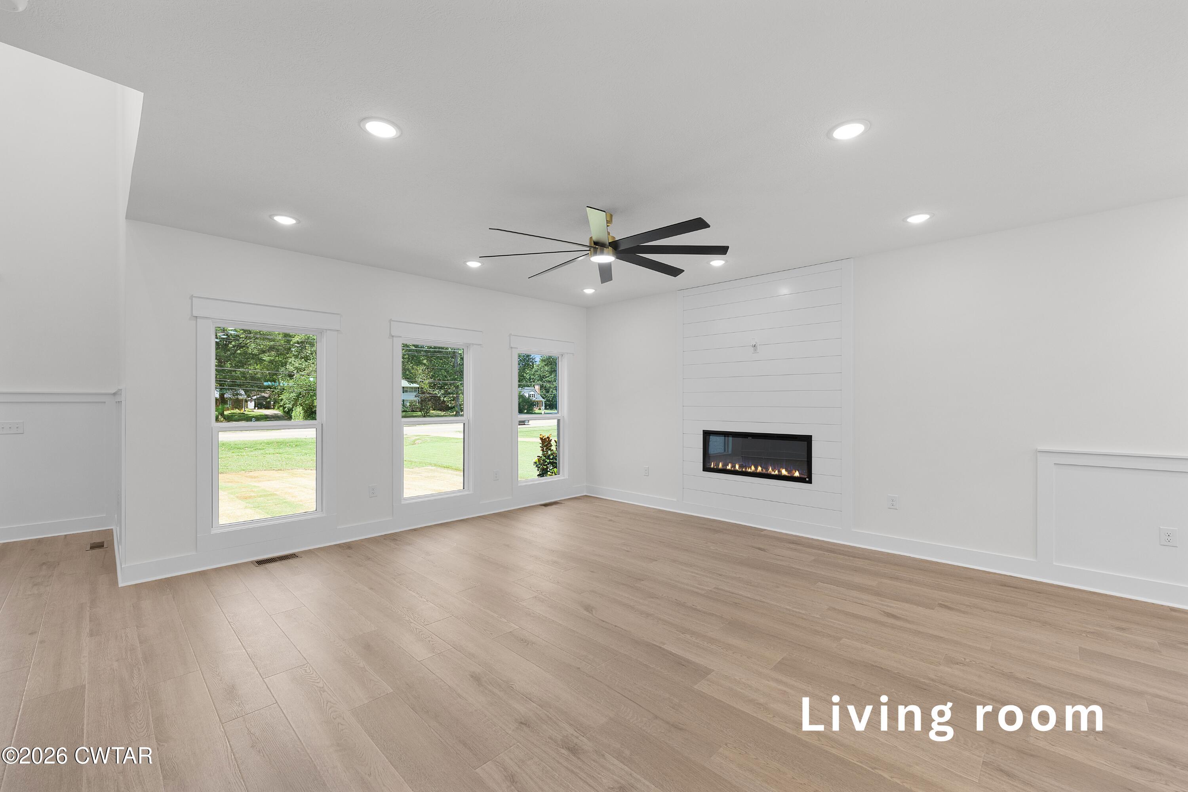
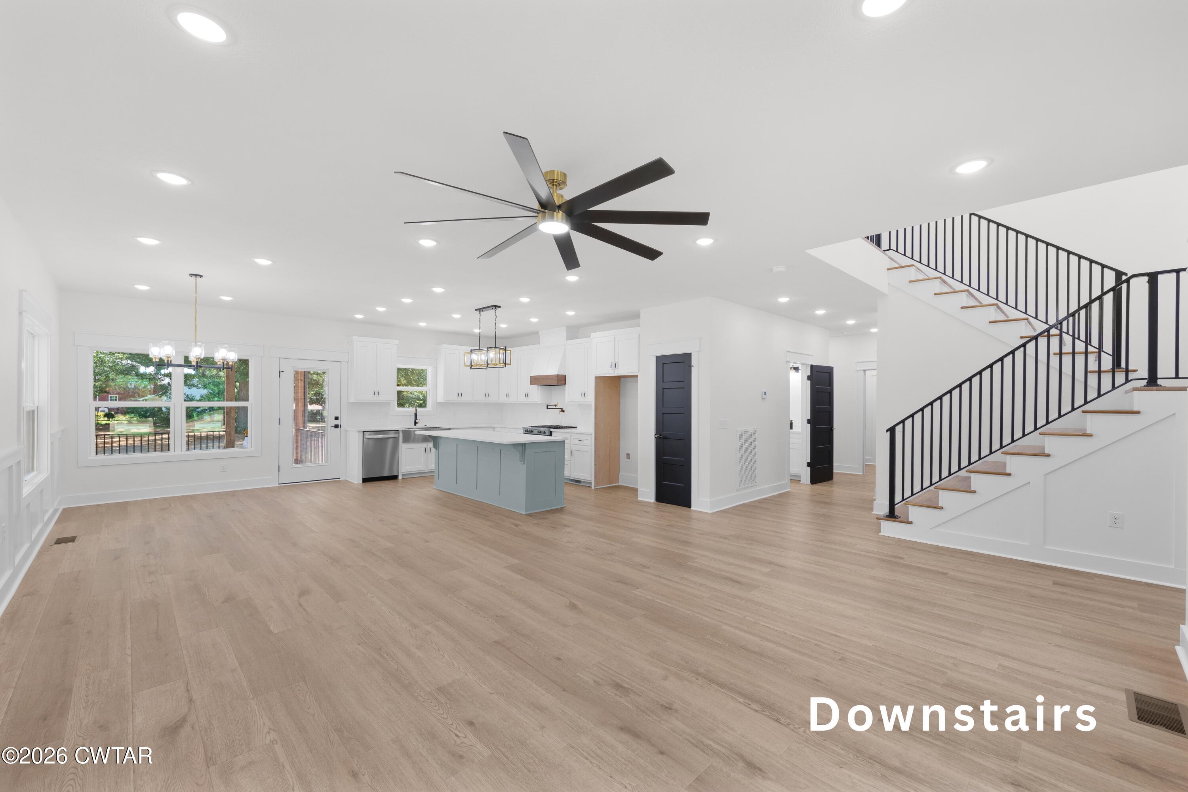
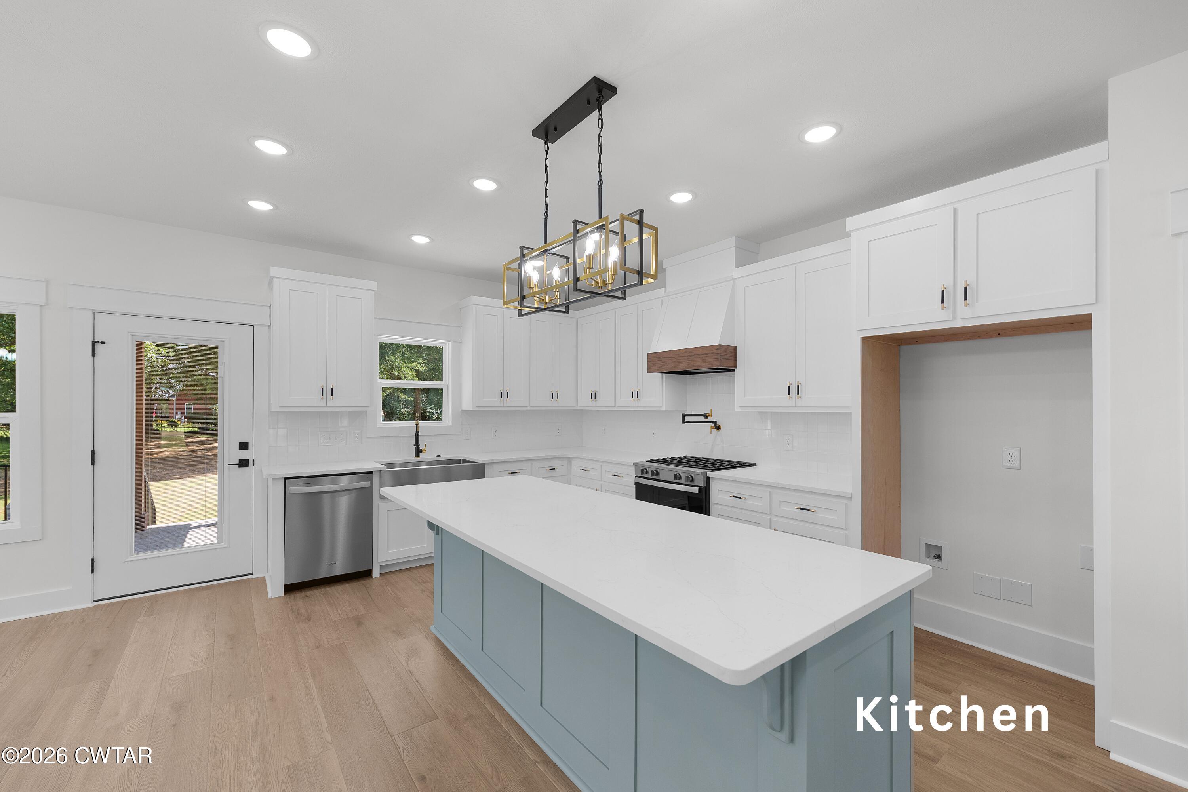
$2,281Experience unmatched craftsmanship and contemporary elegance in this brand-new Modern Craftsman home located on one of the most desirable streets in Milan, Tennessee. Situated on a 0.73-acre city lot in the Milan Special School District, this 4-bedroom, 3.5-bathroom residence spans approximately 2,438 heated square feet and comes backed by a 1-year builder warranty. The striking exterior pairs modern stone, timeless brick, and board-and-batten siding with energy-efficient Low-E thermal barrier windows, exterior down-lighting, tall double front entry doors, and custom iron railings. Parking and outdoor storage are effortless thanks to the 24 x 22 garage with bonus storage space alongside an oversized parking pad built to accommodate an RV or boat. <br><br>Inside the tall double front doors, a dramatic 21-foot foyer welcomes you with custom wood stair treads, iron railings, a statement chandelier, and a large picture window filling the main floor with natural light. The fully open-concept living area features 9-foot ceilings, abundant recessed lighting, and durable 10 mm luxury vinyl plank flooring anchored by an electric wi-fi enabled fireplace with a shiplap surround. Tailored for entertaining, the luxurious kitchen boasts a central island with seating for at least four, quartz countertops, a vertical stacked subway tile backsplash, custom soft-close cabinets, and a walk-in pantry with solid wood shelving. Accentuated by sleek black and gold hardware, the kitchen is equipped with a Whirlpool gas range, custom vent hood, built-in drawer microwave, pot filler, dishwasher, and a stainless steel farmhouse sink. <br><br>Designed for convenience and main-level luxury, the primary suite highlights decorative wood ceiling beams and an ensuite bathroom complete with double vanities, a soaker tub, a curbless walk-in/roll-in custom tile shower, and a private commode room. The primary closet features a direct pass-through to the laundry room for seamless daily living. Additional main-floor amenities include a built-in hall tree, a guest powder room, dedicated under-stairs storage, and a tankless water heater. Upstairs, an open landing overlooks the foyer and leads to three additional bedrooms with attached baths, including a secondary suite with a private bathroom. Outdoors, enjoy your morning coffee or evening game on the rear covered patio with wood-clad ceilings or the covered front porch overlooking the landscaped & sodded yard, offering the ultimate move-in ready sanctuary. Both porches are flanked with custom iron railings and have stamped and stained concrete bases. Seller is willing to finish the 541+/- sq ft walk-in attic at an additional cost. For more information, text or call Jennifer Easterday at 731-414-9446 or call Town & Country Realtors at 731-668-7000.
| 4 days ago | Price changed to $499,900 | |
| 4 days ago | Listing updated with changes from the MLS® | |
| 3 weeks ago | Listing first seen on site |

Listing information is provided by Participants of the Central West Tennessee Association of Realtors MLS. IDX information is provided exclusively for personal, non-commercial use, and may not be used for any purpose other than to identify prospective properties consumers may be interested in purchasing. Information is deemed reliable but not guaranteed. Copyright 2026, Central West Tennessee Association of Realtors MLS.
Last checked 2026-09-12 07:20 PM UTC
Did you know? You can invite friends and family to your search. They can join your search, rate and discuss listings with you.