
2225 Sand Ridge RoadLexington, TN 38351
Mortgage Calculator
Monthly Payment (Est.)
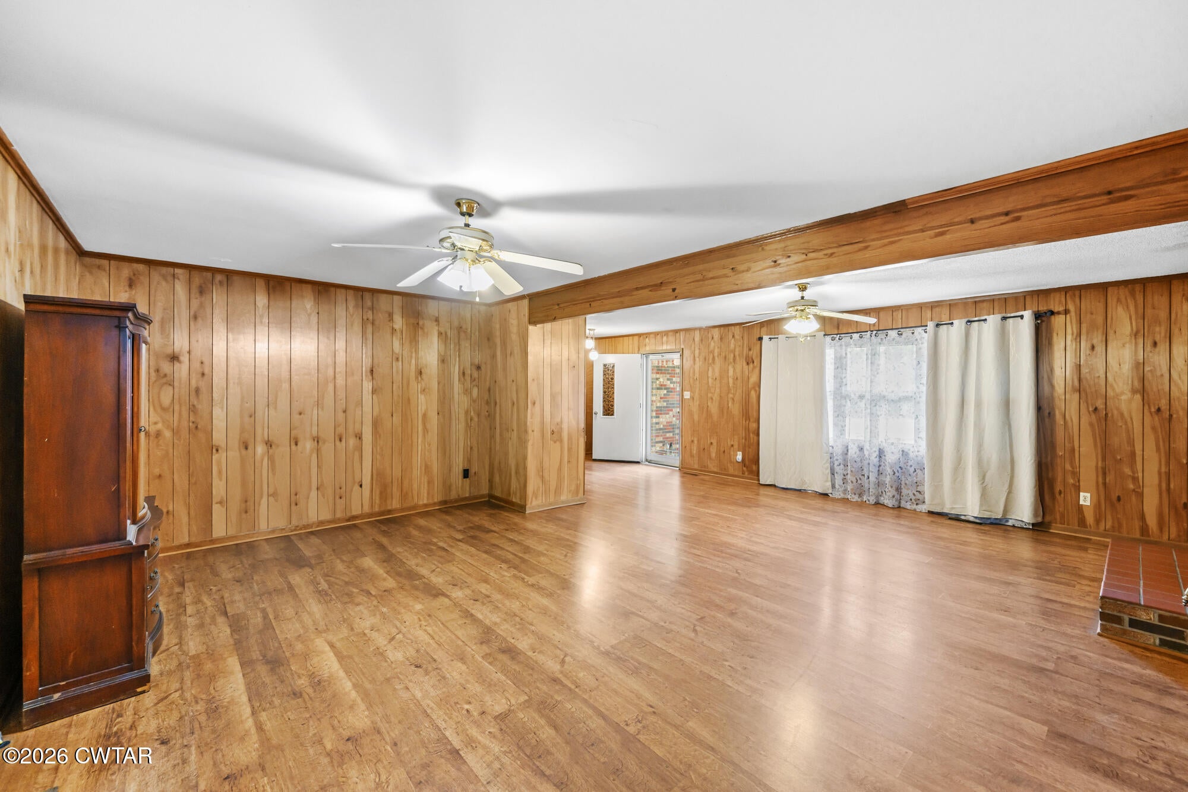
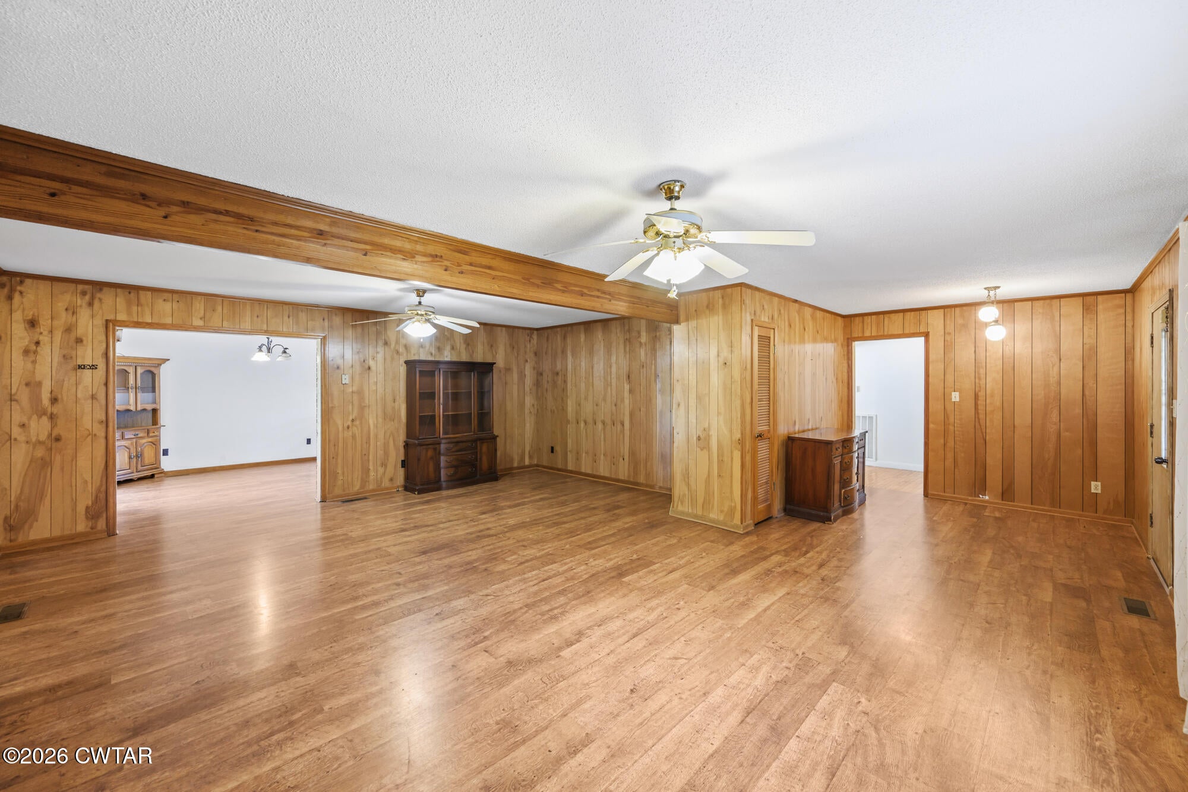
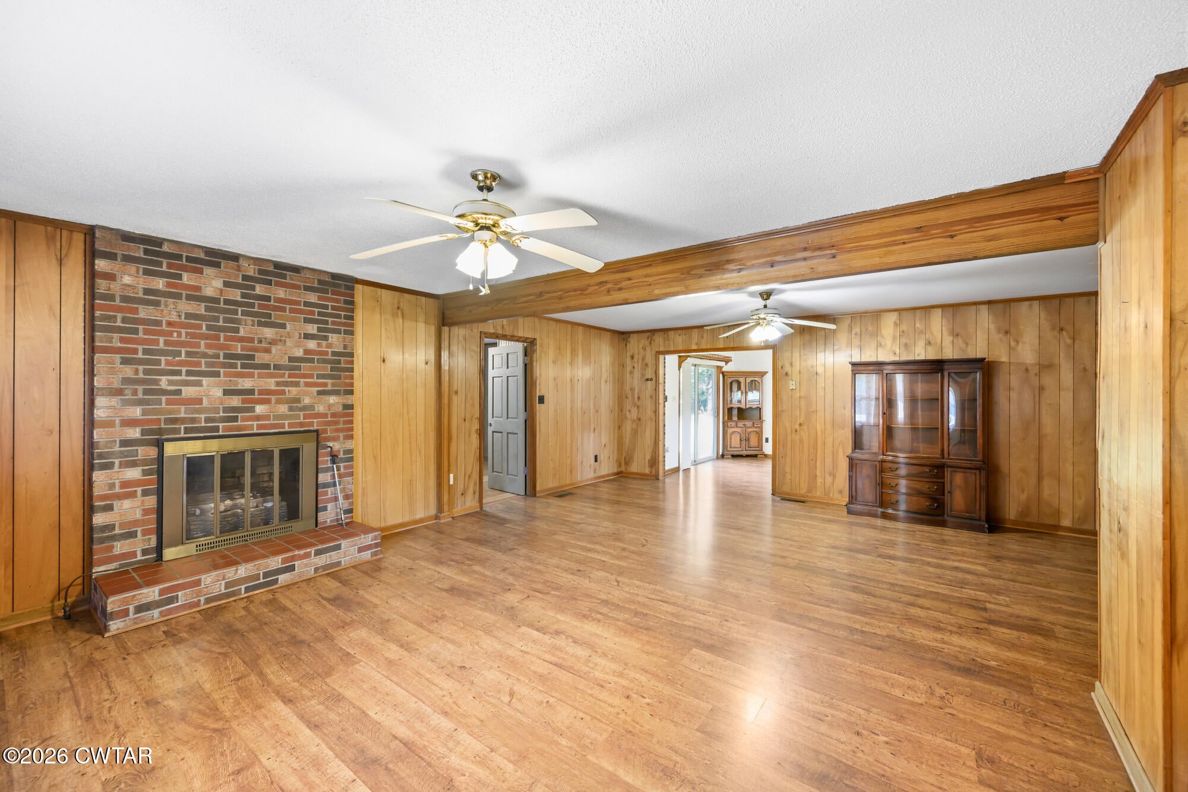
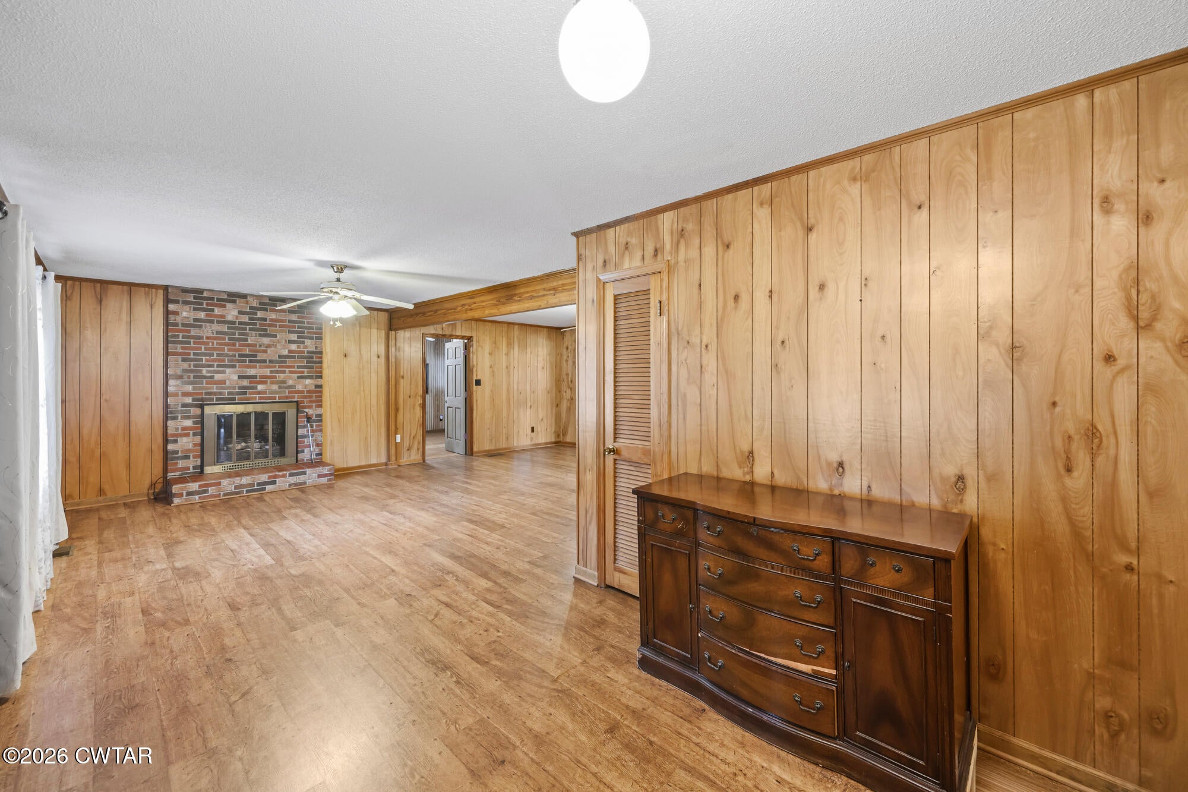
$1,369This charming country home sits on approximately 2.5 acres at 2225 Sand Ridge Road in Lexington, conveniently located near Westover School and just minutes from I-40. Enjoy peaceful country living with beautiful views of the rolling hills while still being within easy reach of town, approximately 1.5 hours from Memphis and about 2 hours from Nashville. The home offers 3 spacious bedrooms, 1 large bathroom, a separate laundry room with access to the side porch, and 2 more porches perfect for relaxing and taking in the scenery. Major updates include a roof approximately 5 years old and a central HVAC unit that is less than a year old, giving buyers added peace of mind. Outside, you'll find a 24x24 shop with electricity, providing plenty of space for storage, hobbies, equipment, or a workshop. With several lakes nearby and plenty of room to enjoy the outdoors, this property offers the space, views, and country setting buyers are looking for.
| 3 weeks ago | Listing first seen on site | |
| 3 weeks ago | Listing updated with changes from the MLS® |

Listing information is provided by Participants of the Central West Tennessee Association of Realtors MLS. IDX information is provided exclusively for personal, non-commercial use, and may not be used for any purpose other than to identify prospective properties consumers may be interested in purchasing. Information is deemed reliable but not guaranteed. Copyright 2026, Central West Tennessee Association of Realtors MLS.
Last checked 2026-09-12 07:20 PM UTC
Did you know? You can invite friends and family to your search. They can join your search, rate and discuss listings with you.