
Save
Ask
Tour
Hide
$125,000
19 Days On Site
1341 Old Jacks Creek RoadHenderson, TN 38340
For Sale|Single Family Residence|Active
3
Beds
2
Total Baths
1
Full Bath
1
Partial Bath
1,526
SqFt
$82
/SqFt
1906
Built
Subdivision:
None
County:
Chester
Listing courtesy of Todd Clouser of RE/MAX Realty Source (731) 613-0995
Call Now: (731) 506-0999
Is this the listing for you? We can help make it yours.
(731) 506-0999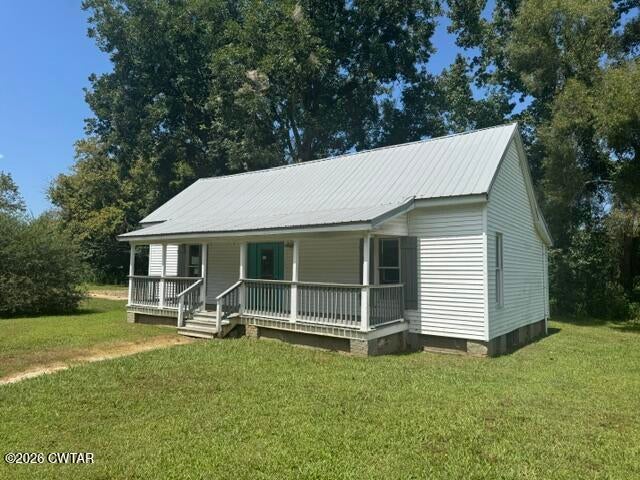
Save
Ask
Tour
Hide
Mortgage Calculator
Monthly Payment (Est.)
$570Calculator powered by Showcase IDX, a Constellation1 Company. Copyright ©2026 Information is deemed reliable but not guaranteed.
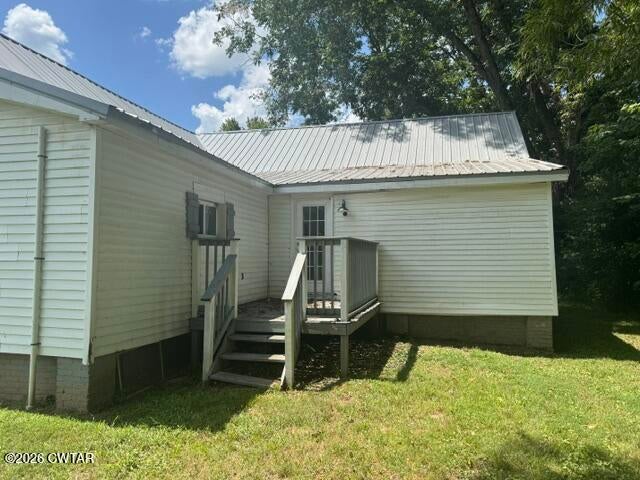
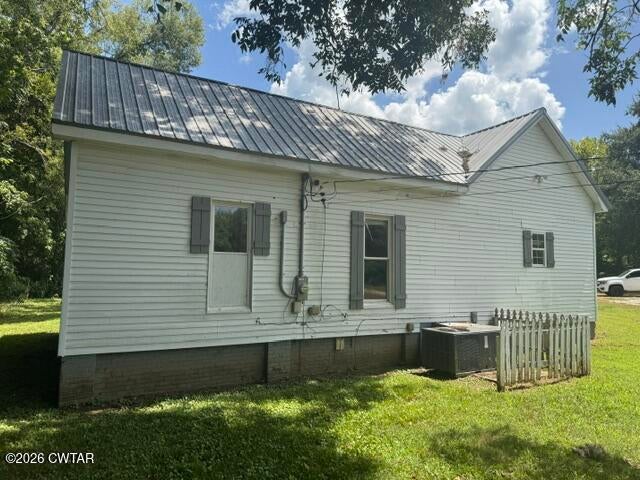
Charming country home situated on a spacious lot in Henderson! This inviting property offers approximately 1,526 square feet of living space and features a welcoming covered front porch, metal roof, and peaceful setting surrounded by mature trees. The home provides plenty of potential for an owner-occupant or investor looking to make it their own. Conveniently located near local amenities while offering a more private, rural atmosphere. Don't miss the opportunity to see all this property has to offer!
Save
Ask
Tour
Hide
Listing Snapshot
Price
$125,000
Days On Site
19 Days
Bedrooms
3
Inside Area (SqFt)
1,526 sqft
Total Baths
2
Full Baths
1
Partial Baths
1
Lot Size
1.46 Acres
Year Built
1906
MLS® Number
2604028
Status
Active
Property Tax
$763.69
HOA/Condo/Coop Fees
N/A
Sq Ft Source
Assessor
Friends & Family
Recent Activity
| 3 weeks ago | Listing first seen on site | |
| 3 weeks ago | Listing updated with changes from the MLS® |
General Features
Acres
1.46
Levels
One
Number Of Stories
1
Property Sub Type
Single Family Residence
Sewer
Public Sewer
Special Circumstances
HUD Owned
Water Source
Public
Interior Features
Appliances
DryerElectric RangeRefrigeratorWasher
Cooling
Central Air
Heating
Forced Air
Interior
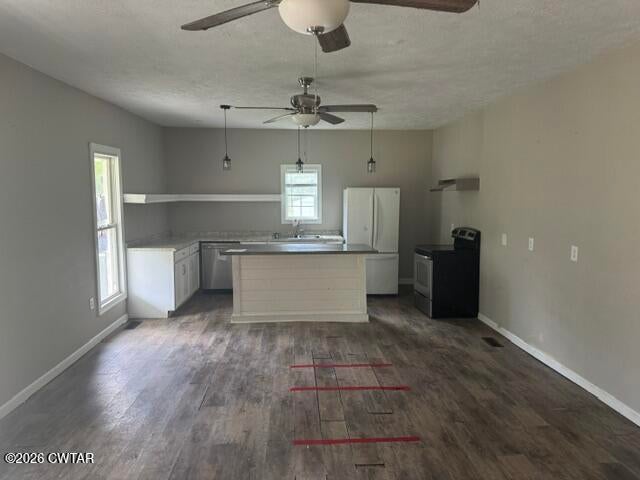
Kitchen Island
Main Level Bedrooms
3
Bedroom
Dimensions - 12.0 x 12.0Level - Main
Kitchen
Dimensions - 35.0 x 20.0Level - Main
Living Room
Dimensions - 30.0 x 40.0Level - Main
Master Bedroom
Dimensions - 20.0 x 20.0Level - Main
Save
Ask
Tour
Hide
Exterior Features
Roof
Metal
Waterfront Features
Pond
Community Features
School District
Chester County Schools
Financing Terms Available
CashConventionalUSDA Loan
Schools
School District
Chester County Schools
Elementary School
Unknown
Middle School
Unknown
High School
Unknown
Listing courtesy of Todd Clouser of RE/MAX Realty Source (731) 613-0995

Listing information is provided by Participants of the Central West Tennessee Association of Realtors MLS. IDX information is provided exclusively for personal, non-commercial use, and may not be used for any purpose other than to identify prospective properties consumers may be interested in purchasing. Information is deemed reliable but not guaranteed. Copyright 2026, Central West Tennessee Association of Realtors MLS.
Last checked 2026-09-12 07:20 PM UTC
Listing information is provided by Participants of the Central West Tennessee Association of Realtors MLS. IDX information is provided exclusively for personal, non-commercial use, and may not be used for any purpose other than to identify prospective properties consumers may be interested in purchasing. Information is deemed reliable but not guaranteed. Copyright 2026, Central West Tennessee Association of Realtors MLS.
Last checked 2026-09-12 07:20 PM UTC
Neighborhood & Commute
Source: Walkscore
Disclosure: Community information and market data powered by Constellation Data Labs. Information is deemed reliable but not guaranteed.
Save
Ask
Tour
Hide
Did you know? You can invite friends and family to your search. They can join your search, rate and discuss listings with you.