Save
Ask
Tour
Hide
Share
$349,900
19 Days On Site

604 Oak Hill Drive
Brownsville, TN 38012

For Sale|Single Family Residence|Active
3
Beds
3
Total Baths
2
Full Baths
1
Partial Bath
2,498
SqFt
$140
/SqFt
1988
Built
Subdivision:
Other
County:
Haywood
Listing courtesy of Julie Carver of BHGRE Conner Brownsville (731) 234-5179
Call Now: (731) 506-0999
Is this the listing for you? We can help make it yours.
(731) 506-0999
604 Oak Hill Drive604 Oak Hill Drive604 Oak Hill Drive604 Oak Hill Drive
Save
Ask
Tour
Hide
Share

Mortgage Calculator

Monthly Payment (Est.)

$1,596
Calculator powered by Showcase IDX, a Constellation1 Company. Copyright ©2026 Information is deemed reliable but not guaranteed.

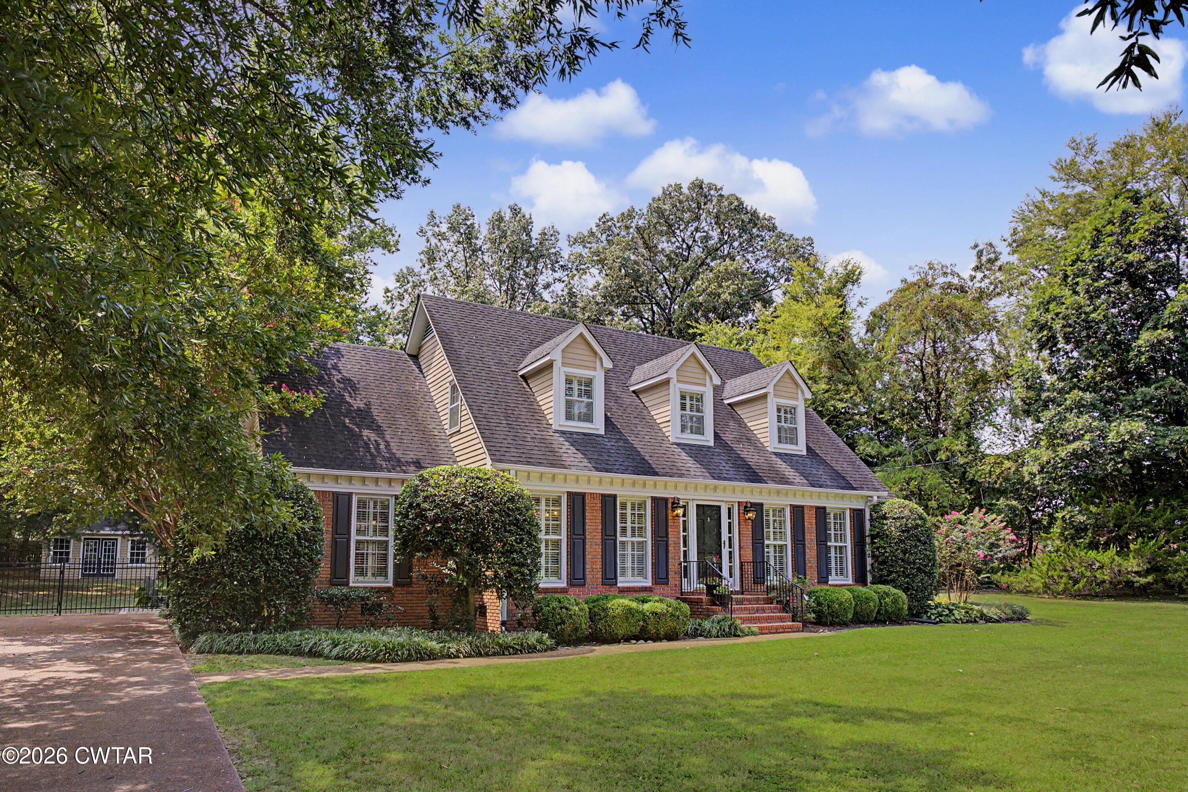
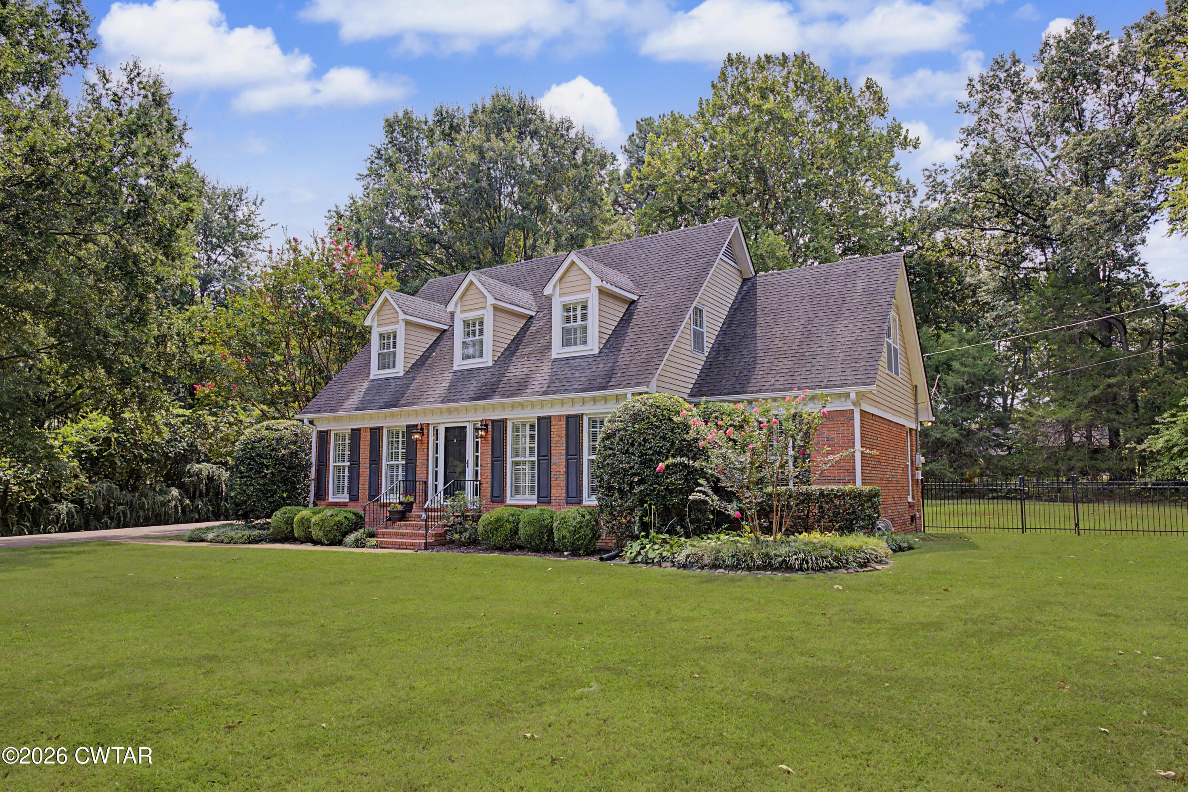
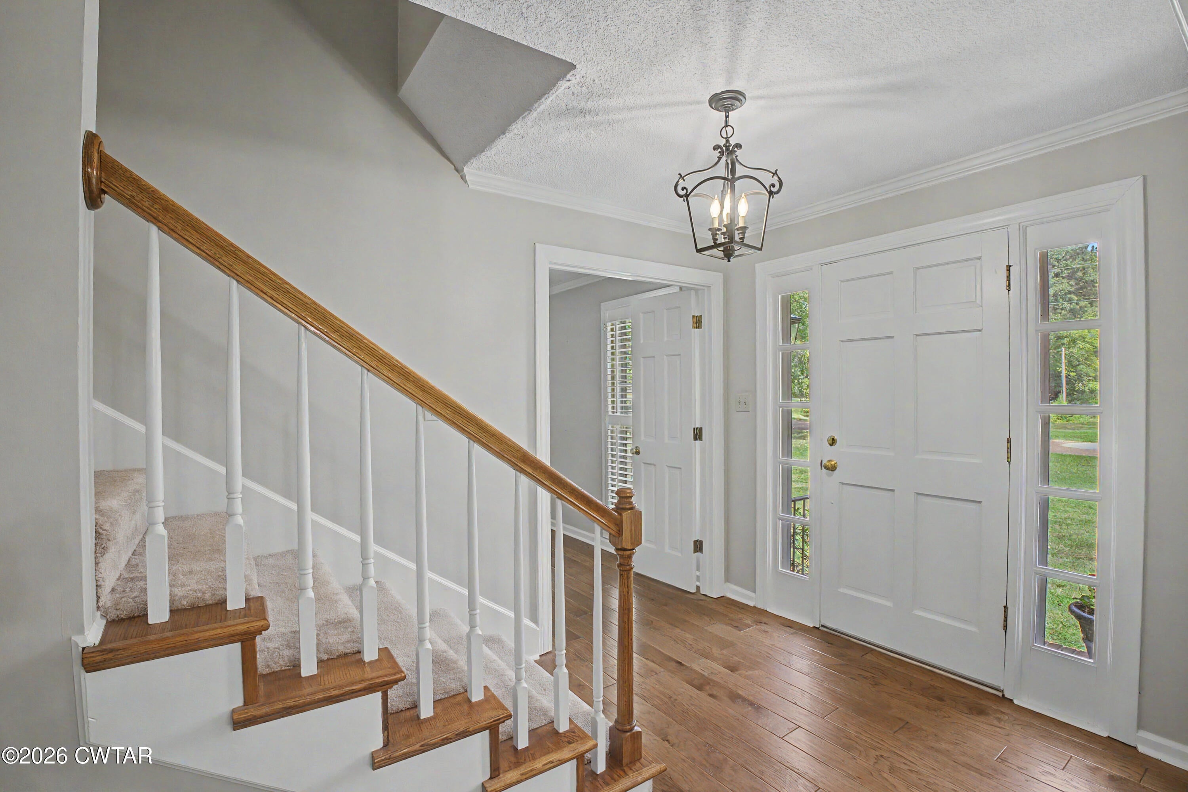
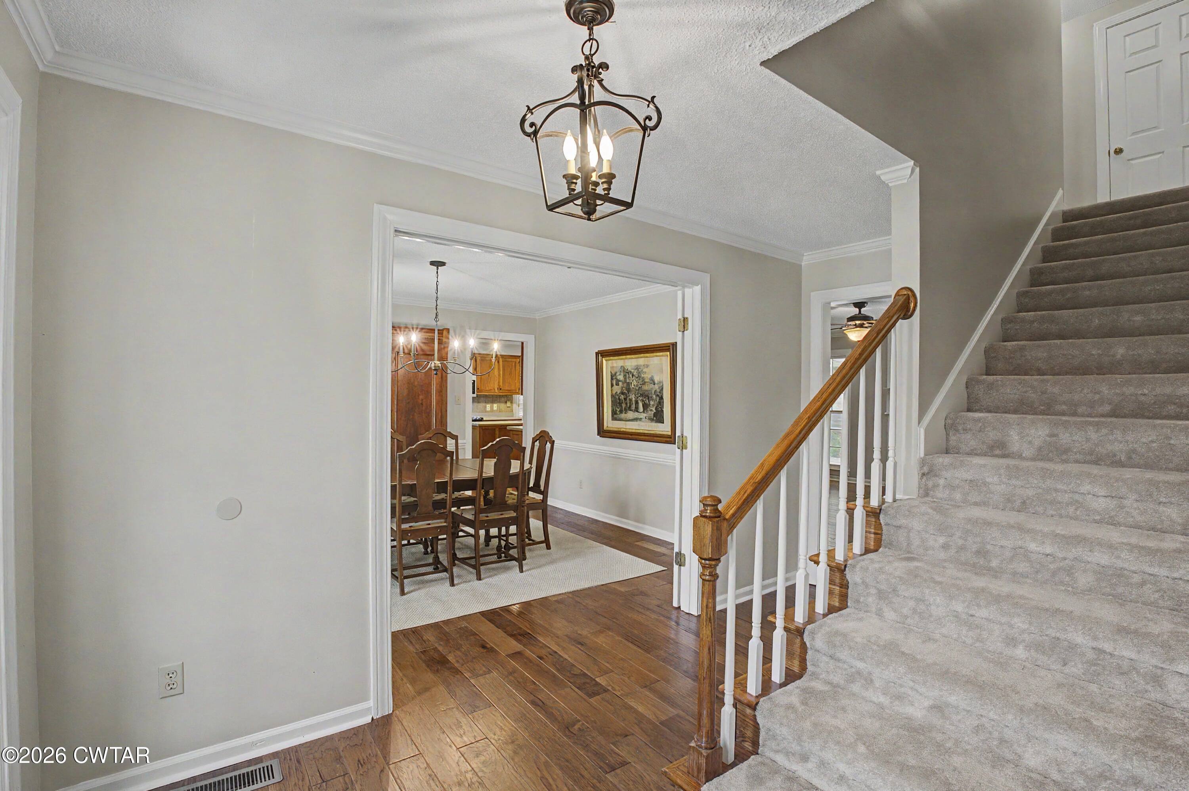
Welcome to this beautiful two-story home filled with Southern charm and timeless appeal in the heart of Brownsville, TN. This one-owner home offers 3 bedrooms, 2.5 baths, an office, and a spacious flex area upstairs, providing plenty of room for everyday living, entertaining, and making memories. The primary suite is conveniently located on the main floor, while the additional bedrooms and flex space offer flexibility for family, guests, hobbies, or a home office. The inviting living room features a cozy fireplace and opens to a well-appointed kitchen with stainless steel appliances, an eat-in area, and plenty of cabinet and storage space. A formal dining room provides the perfect setting for family dinners and special occasions. Plantation shutters add a classic touch throughout the home. Step outside to enjoy the screened-in porch overlooking the fenced backyard, complete with a storage shed. With tons of storage throughout and thoughtful spaces around every corner, this home offers both charm and functionality. Located within the Brownsville city limits and just minutes from all that Brownsville has to offer, this special one-owner home has been lovingly cared for and is ready for its next chapter. It's looking for new owners who will fill its rooms with laughter, love, and new memories for years to come.

Save
Ask
Tour
Hide
Share
Listing Snapshot
Price 
$349,900
Days On Site 
19 Days
Bedrooms 
3
Inside Area (SqFt) 
2,498 sqft
Total Baths 
3
Full Baths 
2
Partial Baths 
1
Lot Size 
N/A
Year Built 
1988
MLS® Number 
2604018
Status 
Active
Property Tax 
$2,612.2
HOA/Condo/Coop Fees 
N/A
Sq Ft Source 
Assessor
Friends & Family
Recent Activity
3 weeks agoStatus changed to Active
3 weeks agoListing first seen on site
3 weeks agoListing updated with changes from the MLS®
General Features
Foundation 
Block
Levels 
Two
Number Of Stories 
2
Parking 
OpenParking Pad
Parking Spaces 
4
Property Sub Type 
Single Family Residence
Security 
Security SystemSmoke Detector(s)
Sewer 
Public Sewer
Special Circumstances 
Standard
Utilities 
Natural Gas AvailableElectricity ConnectedNatural Gas ConnectedSewer ConnectedWater Connected
Water Source 
Public
Zoning 
R-1
Interior Features
Appliances 
DishwasherDisposalElectric RangeElectric Water HeaterMicrowaveRefrigeratorStainless Steel Appliance(s)
Cooling 
Ceiling Fan(s)Central Air
Fireplace 
Yes
Fireplace Features 
Gas LogWood Burning
Flooring 
CarpetCeramic Tile
Heating 
CentralFireplace(s)
Interior 
BookcasesCeiling Fan(s)Crown MoldingDouble VanityEat-in KitchenEntrance FoyerKitchen IslandWalk-In Closet(s)Other
Laundry Features 
Electric Dryer HookupLaundry RoomMain LevelWasher Hookup
Main Level Bedrooms 
1
Window Features 
Plantation Shutters
Bedroom 
Dimensions - 20.0 x 11.0Level - Upper
Dining Room 
Dimensions - 13.0 x 12.0Level - Main
Foyer 
Dimensions - 4.0 x 13.0Level - Main
Kitchen 
Dimensions - 21.0 x 12.0Level - Main
Laundry 
Dimensions - 6.0 x 5.0Level - Main
Living Room 
Dimensions - 20.0 x 15.0Level - Main
Master Bedroom 
Dimensions - 19.0 x 12.0Level - Main
Other 
Dimensions - 12.0 x 12.0Level - UpperDescription - Flex space
Save
Ask
Tour
Hide
Share
Exterior Features
Construction Details 
BrickVinyl Siding
Exterior 
Rain Gutters
Lot Features 
Level
Other Structures 
Shed(s)
Patio And Porch 
PatioRear PorchScreened
Road Frontage 
City Street
Roof 
Shake
Windows/Doors 
Plantation Shutters
Community Features
School District 
Haywood County Schools
Financing Terms Available 
CashConventionalFHAUSDA LoanVA Loan
Schools
School District
Haywood County Schools
Elementary School
Unknown
Middle School
Unknown
High School
Unknown
Listing courtesy of Julie Carver of BHGRE Conner Brownsville (731) 234-5179


Listing information is provided by Participants of the Central West Tennessee Association of Realtors MLS. IDX information is provided exclusively for personal, non-commercial use, and may not be used for any purpose other than to identify prospective properties consumers may be interested in purchasing. Information is deemed reliable but not guaranteed. Copyright 2026, Central West Tennessee Association of Realtors MLS.
Last checked 2026-09-12 07:20 PM UTC

Neighborhood & Commute
Source: Walkscore
Disclosure: Community information and market data powered by Constellation Data Labs. Information is deemed reliable but not guaranteed.
Save
Ask
Tour
Hide
Share