
Save
Ask
Tour
Hide
$215,000
20 Days On Site
58 Dyer Creek LaneJackson, TN 38305
For Sale|Single Family Residence|Active
3
Beds
2
Total Baths
2
Full Baths
1,258
SqFt
$171
/SqFt
1999
Built
Subdivision:
Hidden Valley Estates
County:
Madison
Listing courtesy of Madison Balding of Town and Country (731) 394-0180
Call Now: (731) 506-0999
Is this the listing for you? We can help make it yours.
(731) 506-0999Upcoming Open Houses
Sun, Sep 13, 2:00 PM - 4:00 PM
Save
Ask
Tour
Hide
Mortgage Calculator
Monthly Payment (Est.)
$981Calculator powered by Showcase IDX, a Constellation1 Company. Copyright ©2026 Information is deemed reliable but not guaranteed.
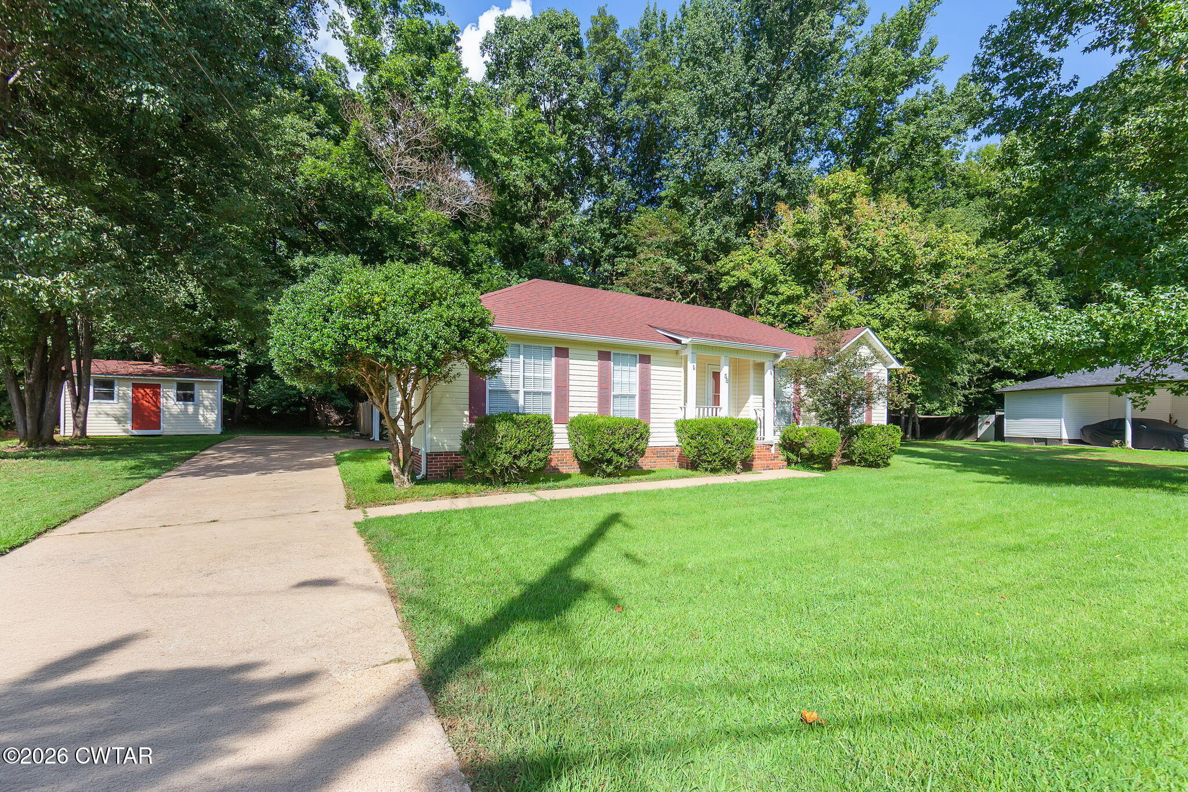
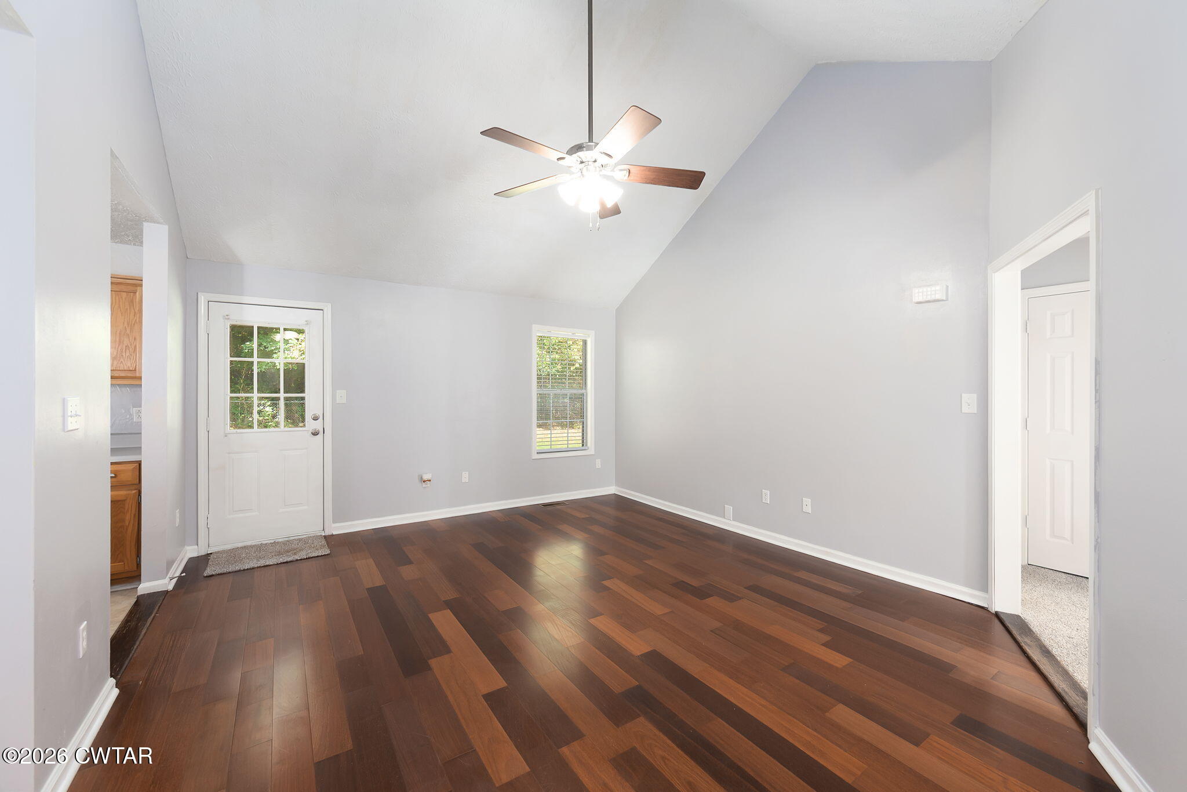
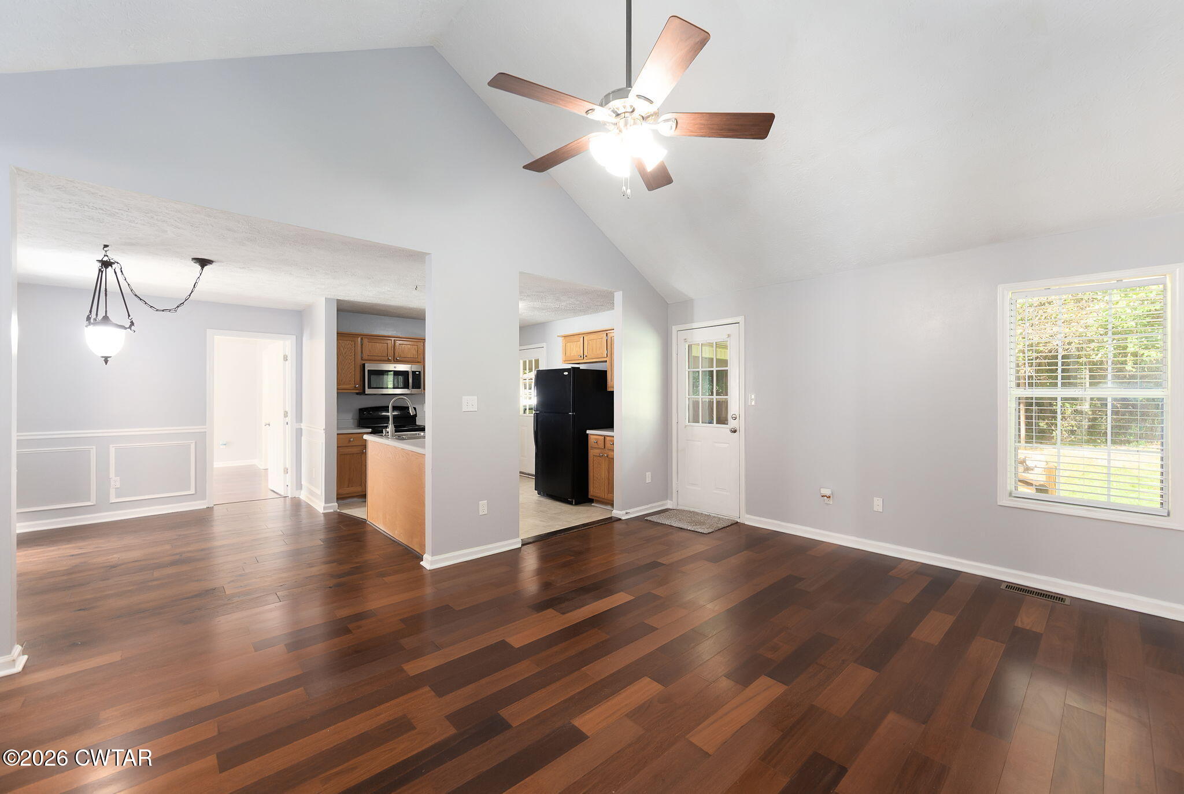
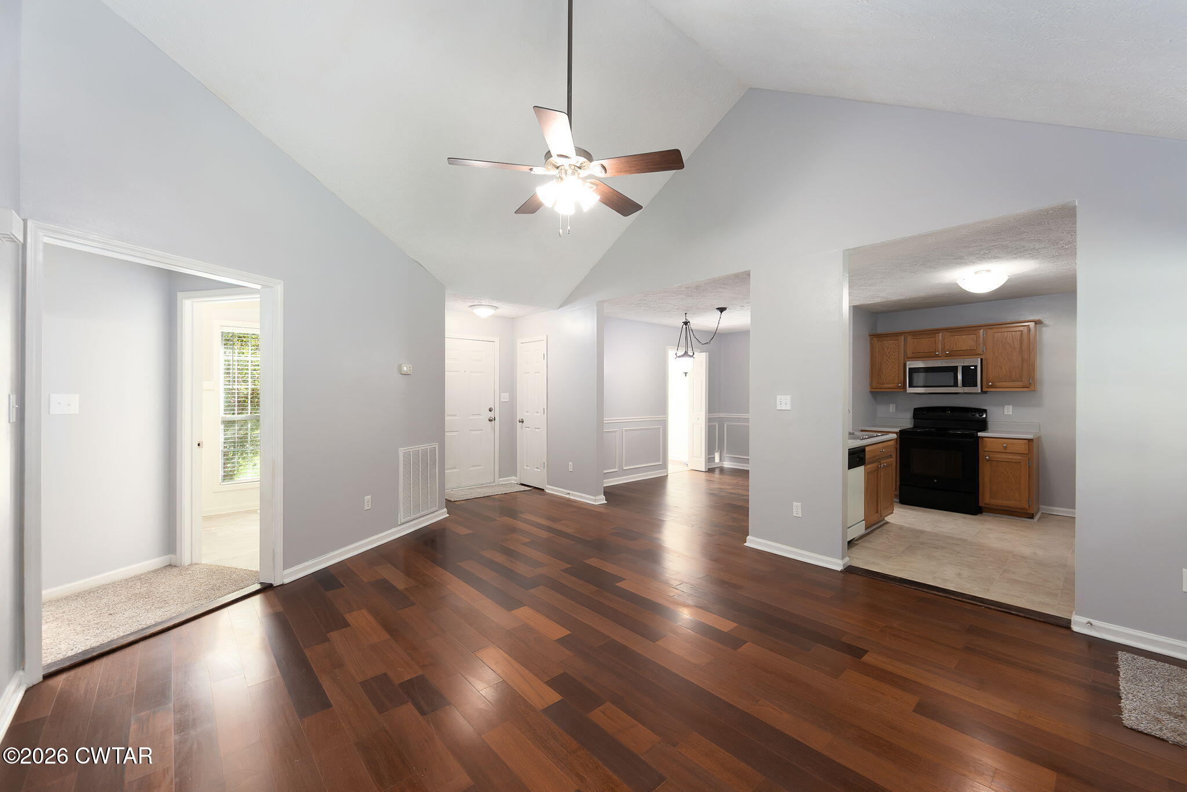
Welcome to this charming 3-bedroom, 2-bath home tucked away on a quiet dead-end street in North Jackson. Offering 1,258 square feet of comfortable living space, this home features fresh paint and new carpet throughout. Outside, enjoy a spacious back deck overlooking the yard, along with a convenient carport and storage building. The storage building is equipped with electricity and a workbench, making it a great space for projects, hobbies, or additional storage. With its peaceful setting and move-in-ready updates, this home is ready for its next owner!
Save
Ask
Tour
Hide
Listing Snapshot
Price
$215,000
Days On Site
20 Days
Bedrooms
3
Inside Area (SqFt)
1,258 sqft
Total Baths
2
Full Baths
2
Partial Baths
N/A
Lot Size
N/A
Year Built
1999
MLS® Number
2604016
Status
Active
Property Tax
$1,103
HOA/Condo/Coop Fees
N/A
Sq Ft Source
Assessor
Friends & Family
Recent Activity
| 3 weeks ago | Listing first seen on site | |
| 3 weeks ago | Listing updated with changes from the MLS® |
General Features
Carport
2
Foundation
Raised
Land Lease
No
Levels
One
Number Of Stories
1
Parking
OpenParking Pad
Parking Spaces
3
Property Sub Type
Single Family Residence
Security
Smoke Detector(s)
Sewer
Public Sewer
Special Circumstances
Standard
Utilities
Electricity ConnectedSewer ConnectedWater Connected
Water Source
Public
Interior Features
Appliances
Built-In Electric OvenDryerMicrowaveRefrigeratorWasher
Cooling
Ceiling Fan(s)Central Air
Flooring
CarpetLaminateVinyl
Heating
Central
Interior
Breakfast BarCeiling Fan(s)Eat-in KitchenEntrance FoyerHigh CeilingsLaminate CountersOpen FloorplanWalk-In Closet(s)
Laundry Features
Laundry RoomMain Level
Main Level Bedrooms
3
Bedroom
Dimensions - 10.0 x 10.0Level - Main
Kitchen
Dimensions - 12.0 x 9.0Level - Main
Living Room
Dimensions - 10.0 x 9.0Level - Main
Master Bedroom
Dimensions - 13.0 x 13.0Level - Main
Save
Ask
Tour
Hide
Exterior Features
Construction Details
Vinyl Siding
Exterior
Fire PitRain Gutters
Fencing
Chain LinkWood
Other Structures
Shed(s)StorageWorkshop
Patio And Porch
DeckFront PorchRear Porch
Road Frontage
City Street
Community Features
School District
Jackson Madison Consolidated District
Roads
Asphalt
Schools
School District
Jackson Madison Consolidated District
Elementary School
Unknown
Middle School
Unknown
High School
Unknown
Listing courtesy of Madison Balding of Town and Country (731) 394-0180

Listing information is provided by Participants of the Central West Tennessee Association of Realtors MLS. IDX information is provided exclusively for personal, non-commercial use, and may not be used for any purpose other than to identify prospective properties consumers may be interested in purchasing. Information is deemed reliable but not guaranteed. Copyright 2026, Central West Tennessee Association of Realtors MLS.
Last checked 2026-09-12 07:20 PM UTC
Listing information is provided by Participants of the Central West Tennessee Association of Realtors MLS. IDX information is provided exclusively for personal, non-commercial use, and may not be used for any purpose other than to identify prospective properties consumers may be interested in purchasing. Information is deemed reliable but not guaranteed. Copyright 2026, Central West Tennessee Association of Realtors MLS.
Last checked 2026-09-12 07:20 PM UTC
Neighborhood & Commute
Source: Walkscore
Disclosure: Community information and market data powered by Constellation Data Labs. Information is deemed reliable but not guaranteed.
Save
Ask
Tour
Hide
Did you know? You can invite friends and family to your search. They can join your search, rate and discuss listings with you.