
315 Masters DriveLexington, TN 38351
Mortgage Calculator
Monthly Payment (Est.)
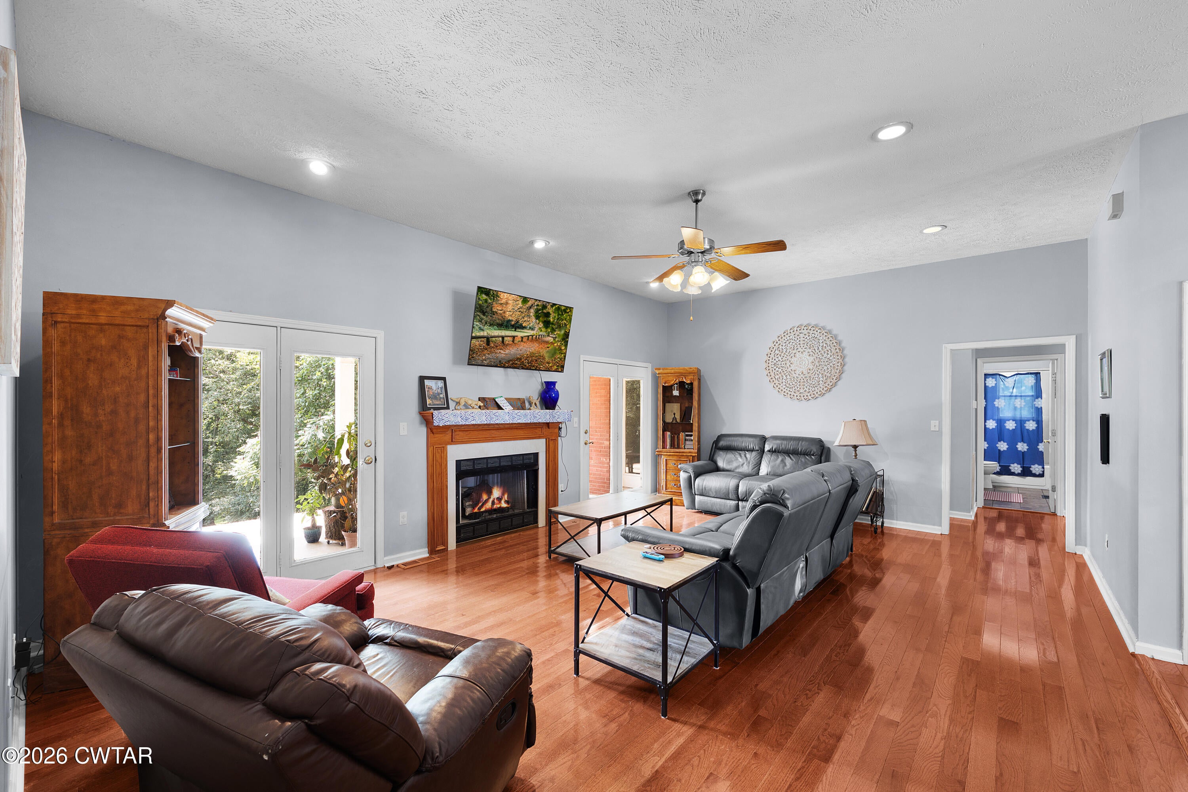
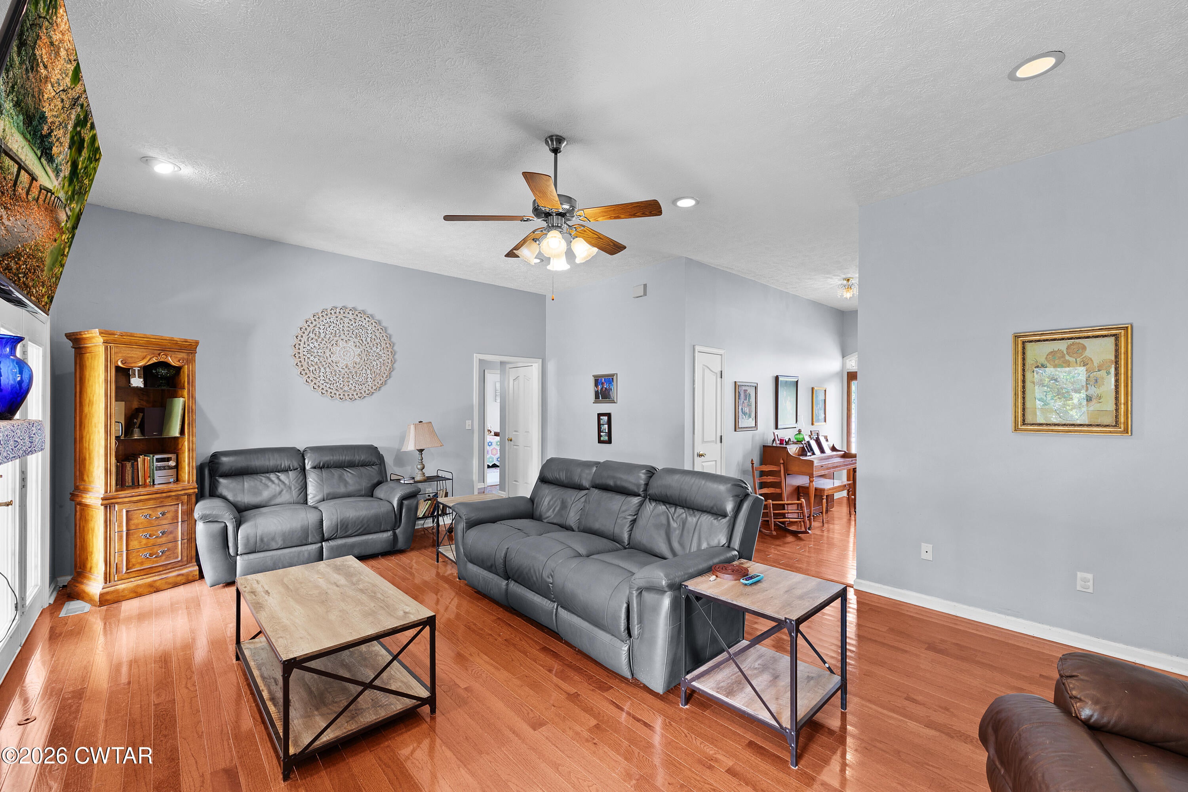
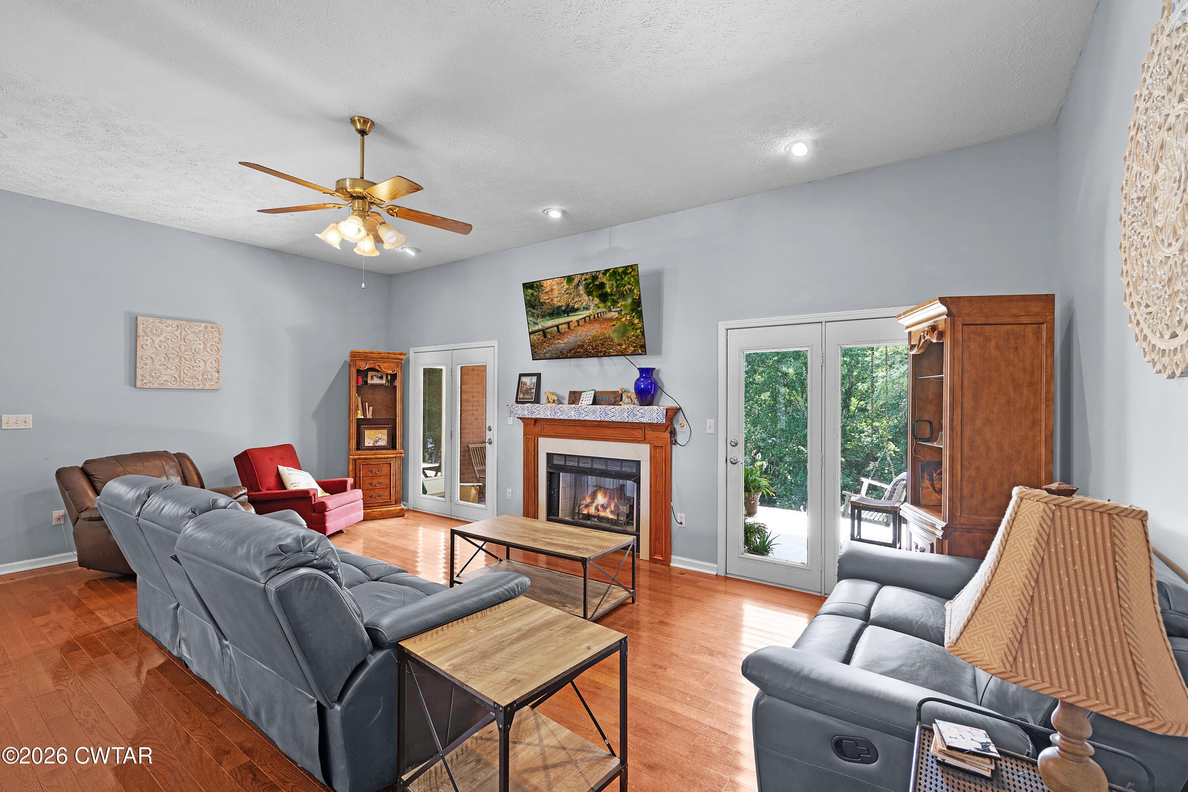
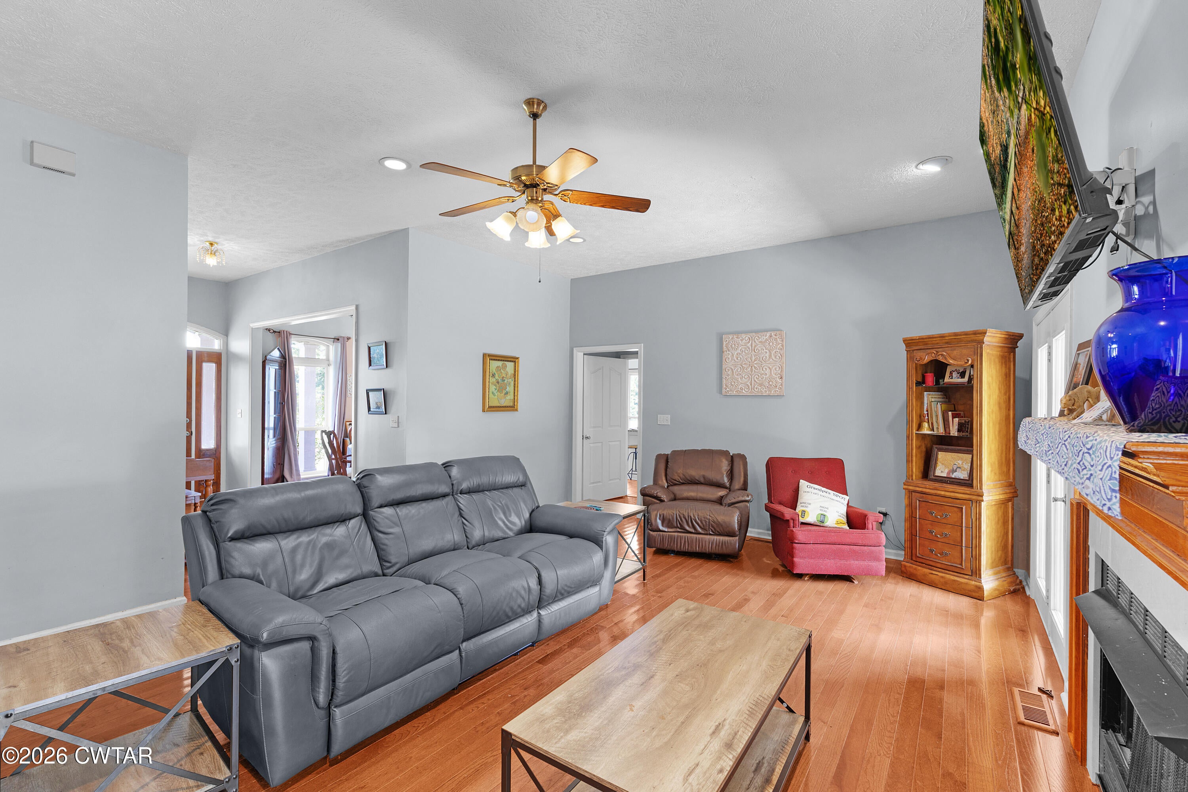
$2,281Golf Course Living with Space to Spare!! Beautifully updated home in the Fairways subdivision with 3 bedrooms and 3 full baths on 1.38 acres situated directly on the golf course and within city limits. The kitchen has been thoughtfully updated with new cabinetry and granite countertops. The dining and living room are complete with hardwood flooring while the living room has a beautiful gas fireplace. The primary suite provides a relaxing retreat with an updated bath that includes a walk-in shower, jetted tub, and separate toilet room. Downstairs you'll also find 2 additional bedrooms and a full bath. The second level features a large bonus room with attached full bath and dedicated office, creating an incredibly versatile space that could serve as a guest suite, media room, workspace, or additional living area. With its thoughtful updates, generous living space, and golf-course location, this home is a rare opportunity to enjoy comfort and convenience in the Fairways subdivision! Call today to set up your private showing! Golf Course Living with Space to Spare!! Beautifully updated home in the Fairways subdivision with 3 bedrooms and 3 full baths on 1.38 acres situated directly on the golf course and within city limits. The kitchen has been thoughtfully updated with new cabinetry and granite countertops. The dining and living room are complete with hardwood flooring while the living room has a beautiful gas fireplace. The primary suite provides a relaxing retreat with an updated bath that includes a walk-in shower, jetted tub, and separate toilet room. Downstairs you'll also find 2 additional bedrooms and a full bath. The second level features a large bonus room with attached full bath and dedicated office, creating an incredibly versatile space that could serve as a guest suite, media room, workspace, or additional living area. With its thoughtful updates, generous living space, and golf-course location, this home is a rare opportunity to enjoy comfort and convenience in the Fairways subdivision! Call today to set up your private showing!
| 3 weeks ago | Listing first seen on site | |
| 3 weeks ago | Listing updated with changes from the MLS® |

Listing information is provided by Participants of the Central West Tennessee Association of Realtors MLS. IDX information is provided exclusively for personal, non-commercial use, and may not be used for any purpose other than to identify prospective properties consumers may be interested in purchasing. Information is deemed reliable but not guaranteed. Copyright 2026, Central West Tennessee Association of Realtors MLS.
Last checked 2026-09-12 07:20 PM UTC
Did you know? You can invite friends and family to your search. They can join your search, rate and discuss listings with you.