
Save
Ask
Tour
Hide
$149,900
21 Days On Site
520 Tucker RoadHenderson, TN 38340
Single Family Residence|Pending
1
Bed
0
Total Baths
2,400
SqFt
$62
/SqFt
2024
Built
Subdivision:
None
County:
Chester
Listing courtesy of Destiny Burns of Stellar Realty Group (731) 608-4552
Call Now: (731) 506-0999
Is this the listing for you? We can help make it yours.
(731) 506-0999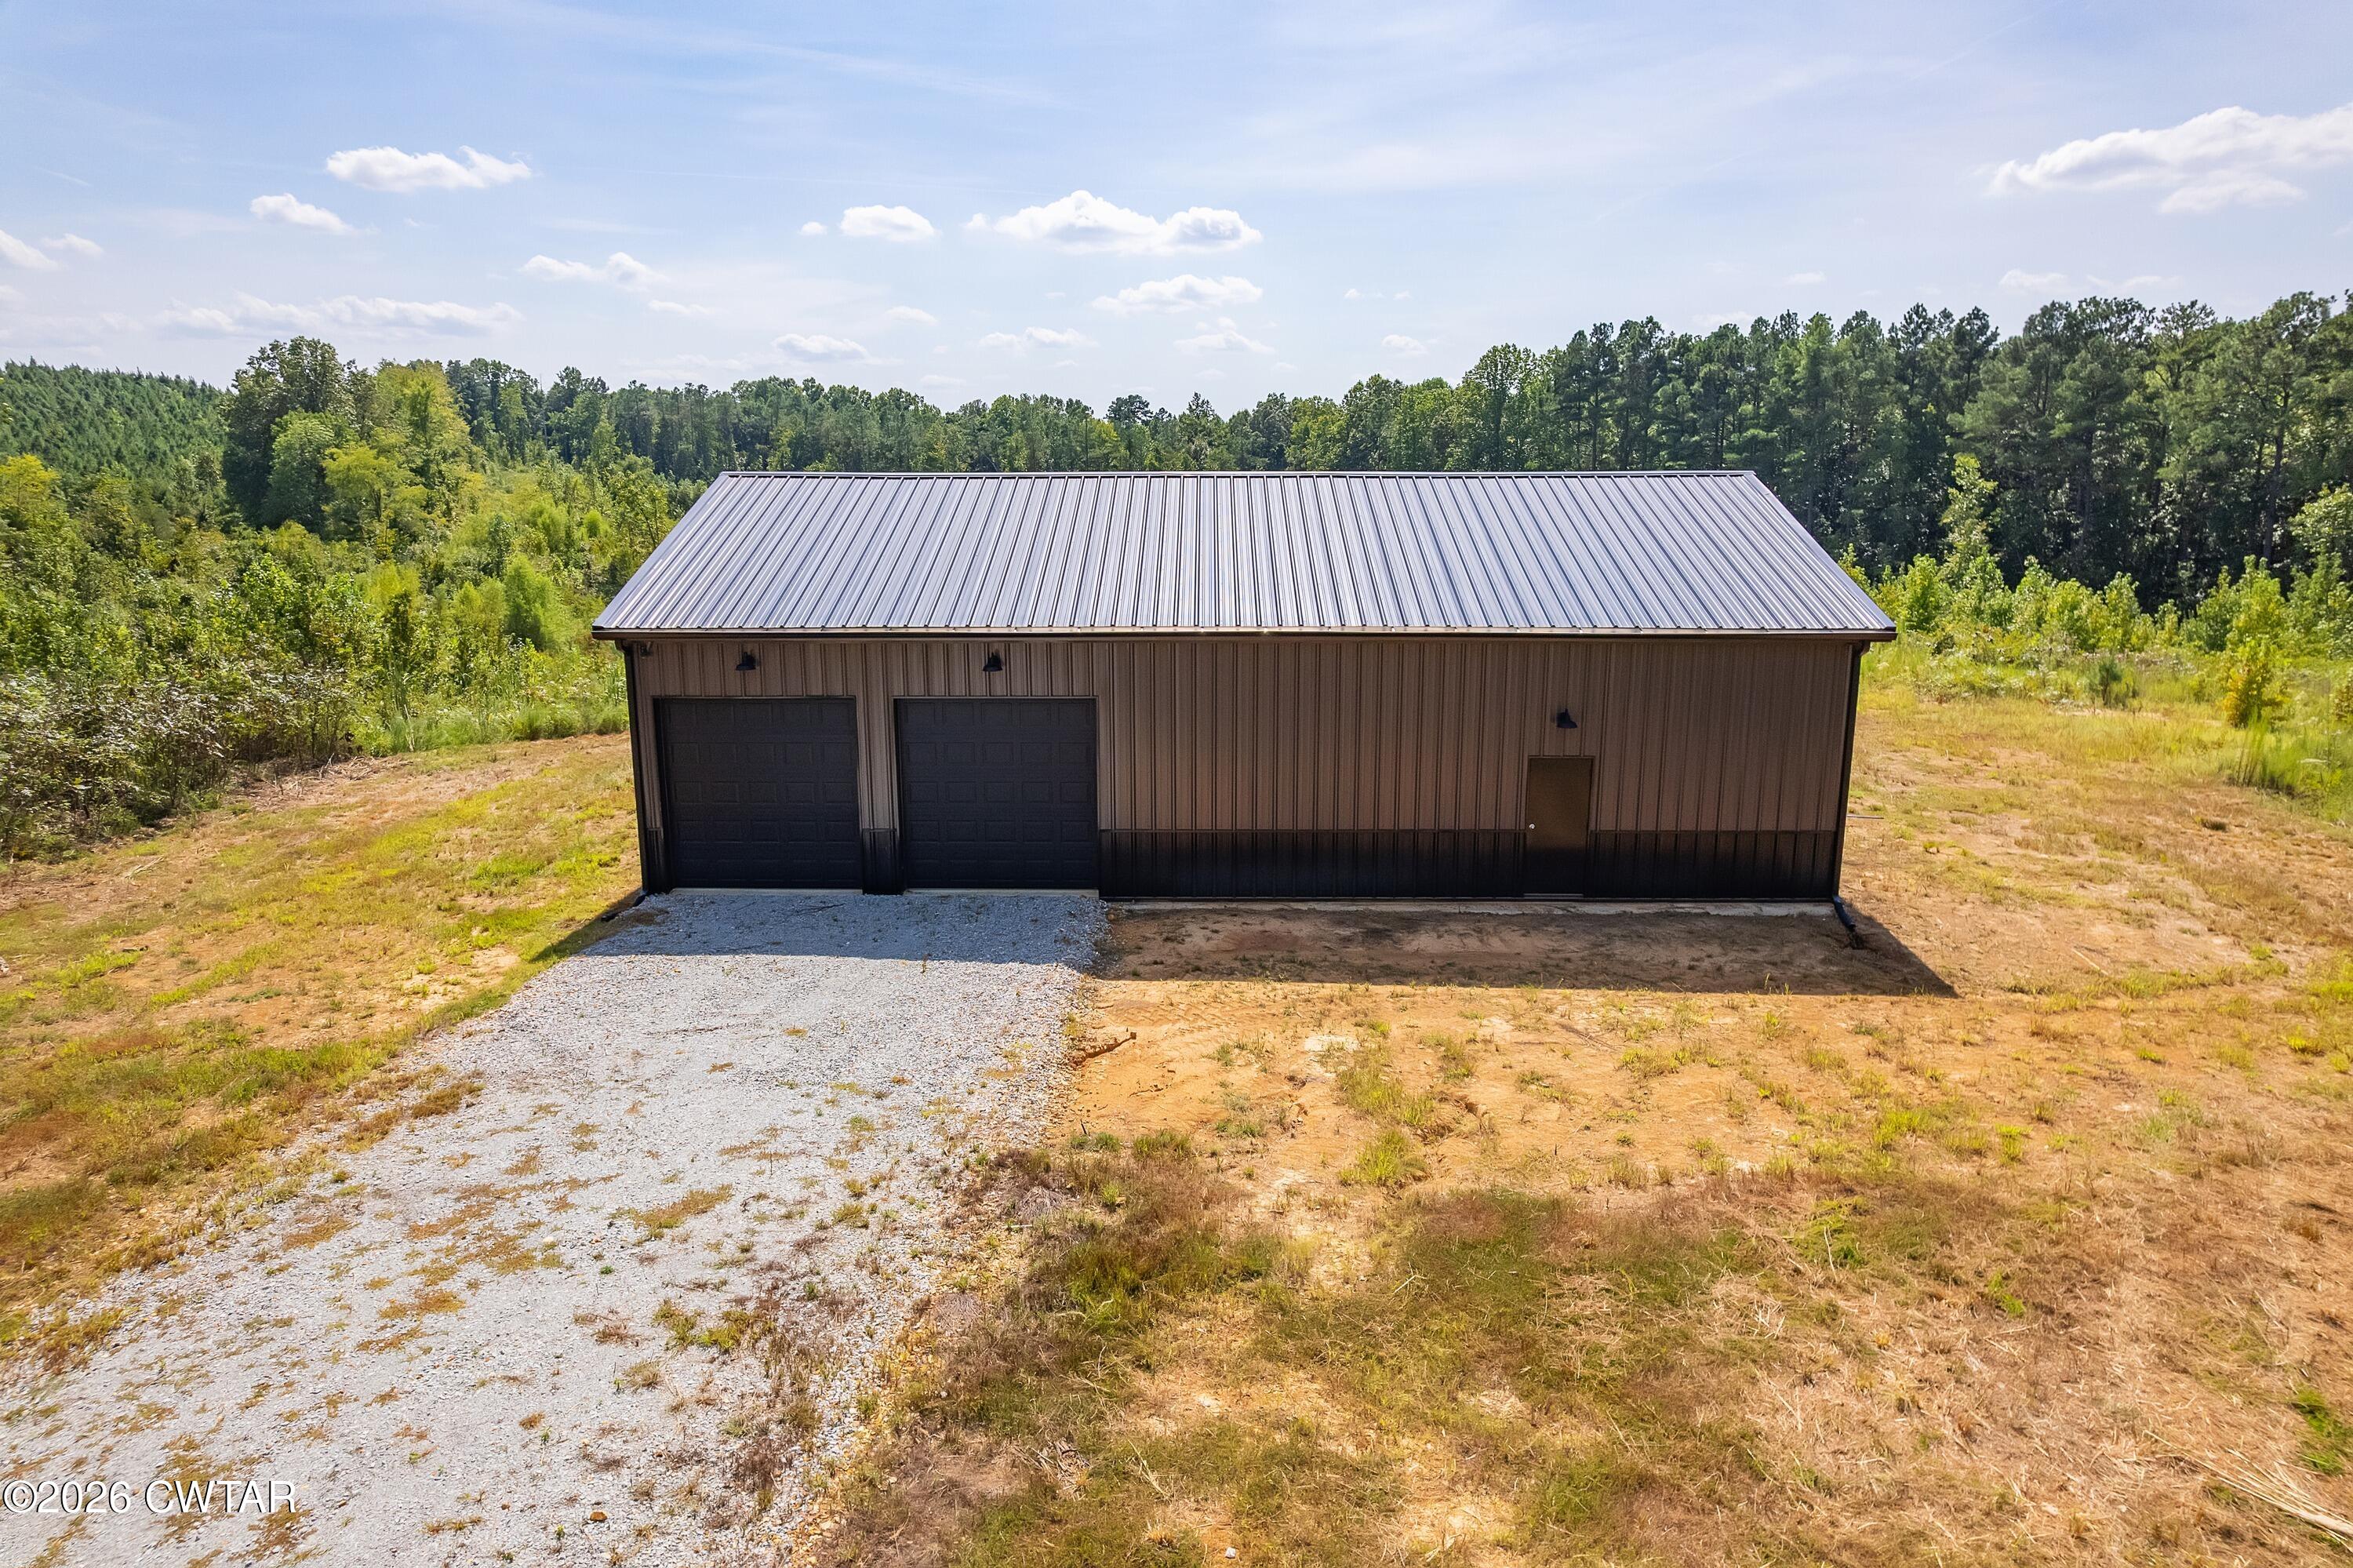
Save
Ask
Tour
Hide
Mortgage Calculator
Monthly Payment (Est.)
$684Calculator powered by Showcase IDX, a Constellation1 Company. Copyright ©2026 Information is deemed reliable but not guaranteed.
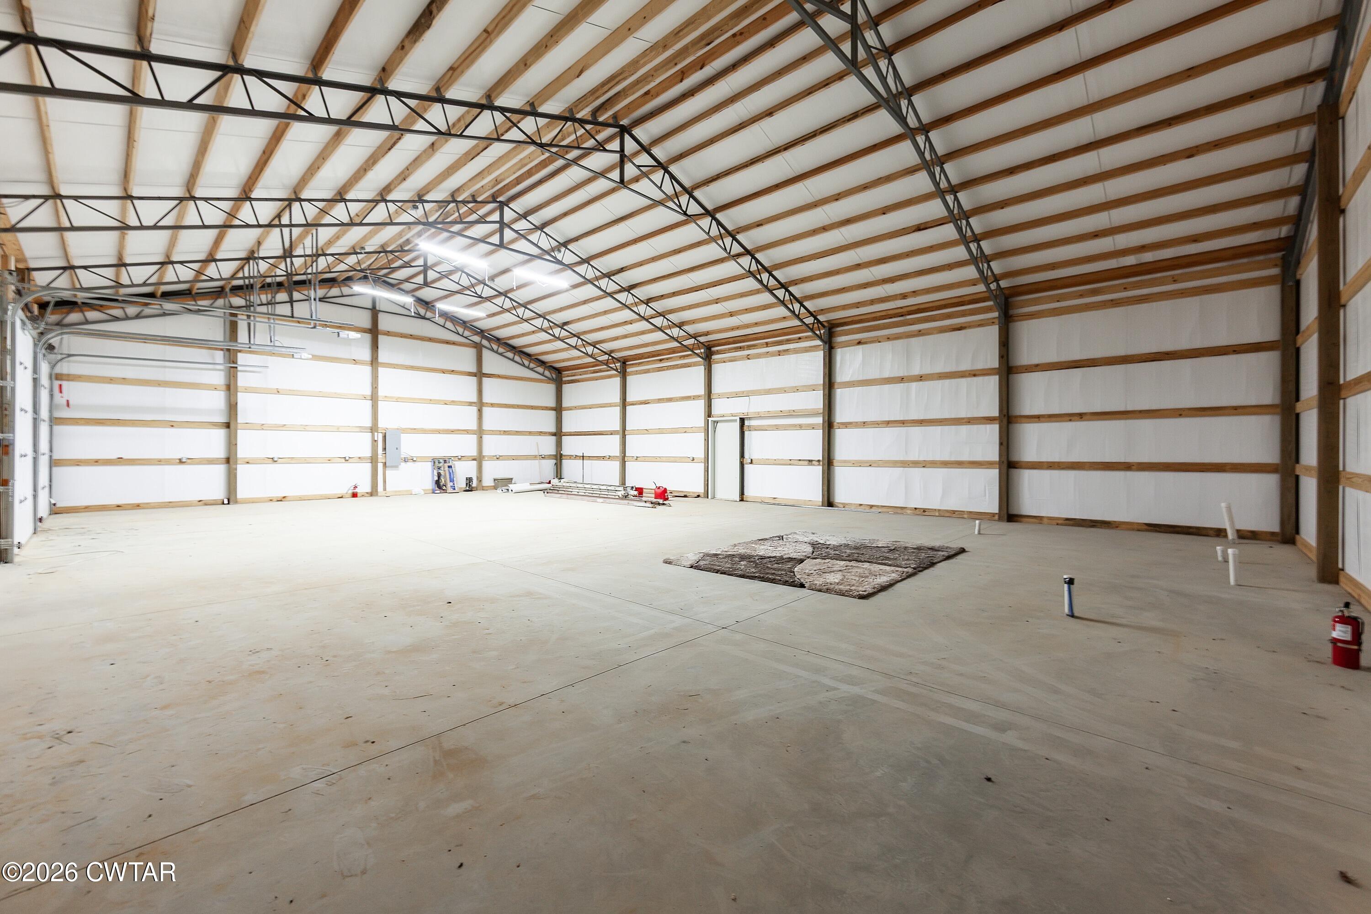
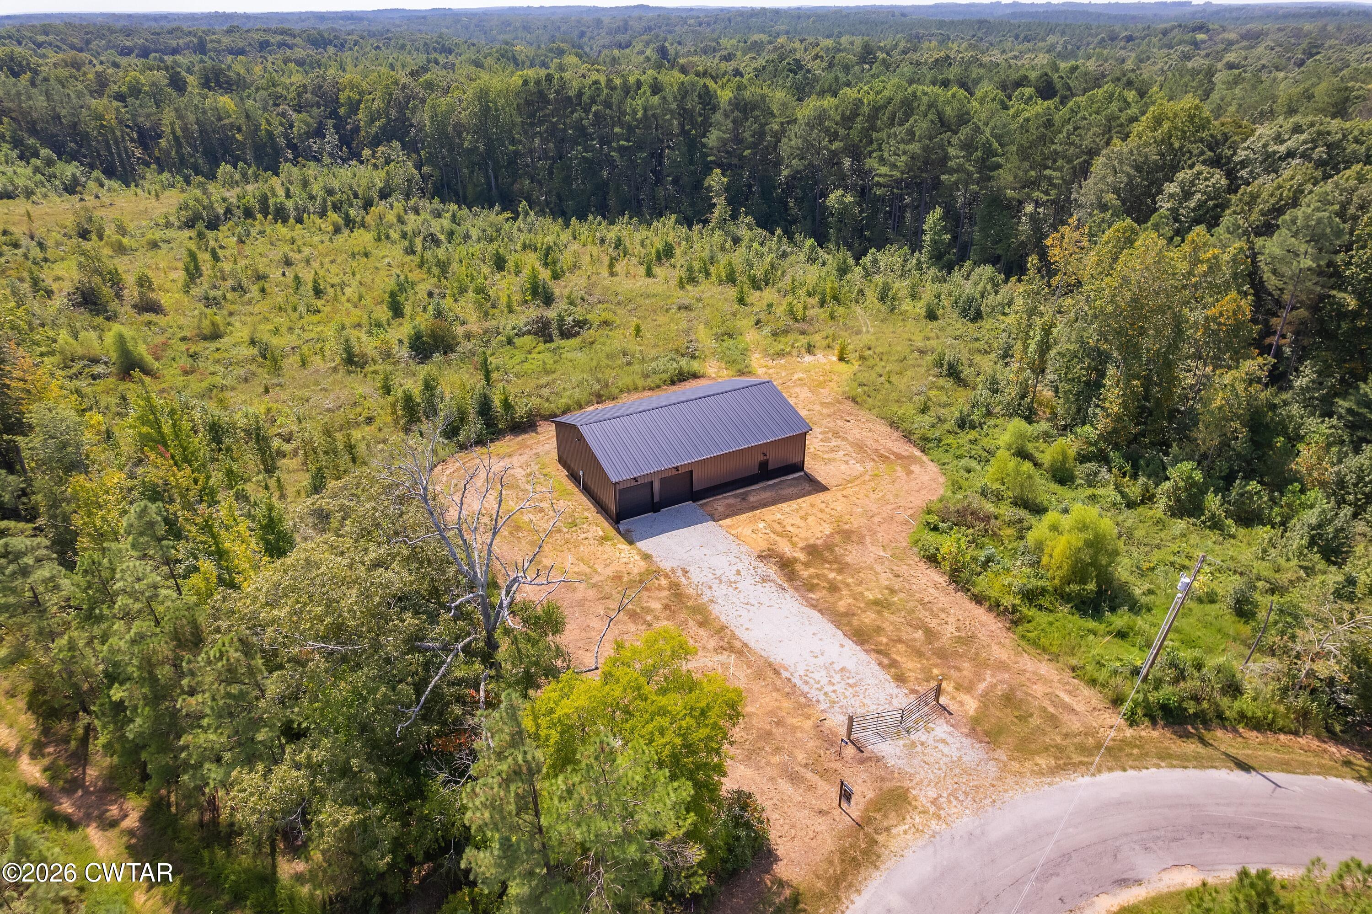
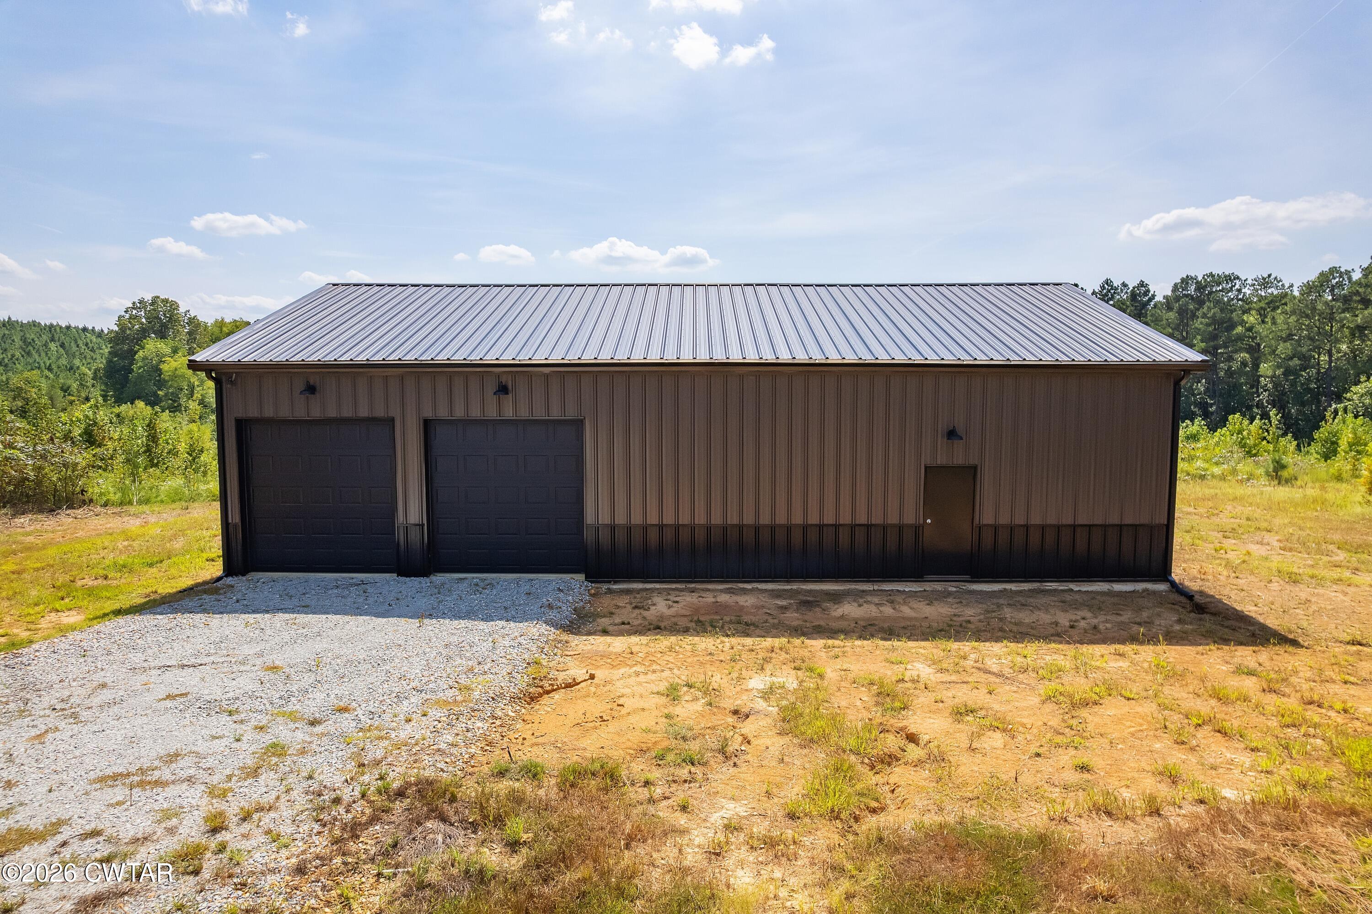
Have you been dreaming of your own **barndominium**, secluded on **21.75+/- acres** where peaceful solitude and **no neighbors in sight** are part of the package? You just found it! With approximately **2,400 sq. ft. under roof**, this shell is ready for your imagination to bring it to life. **Plumbing has already been roughed in, electric is in place and you just need add a septic system , well, and start creating your dream home. Privacy, acreage, and a blank canvas... what more could you ask for?
Save
Ask
Tour
Hide
Listing Snapshot
Price
$149,900
Days On Site
21 Days
Bedrooms
1
Inside Area (SqFt)
2,400 sqft
Total Baths
N/A
Full Baths
N/A
Partial Baths
N/A
Lot Size
21.75 Acres
Year Built
2024
MLS® Number
2604008
Status
Pending
Property Tax
$198.96
HOA/Condo/Coop Fees
N/A
Sq Ft Source
Owner
Friends & Family
Recent Activity
| 7 days ago | Listing updated with changes from the MLS® | |
| 7 days ago | Status changed to Pending | |
| 3 weeks ago | Listing first seen on site |
General Features
Acres
21.75
Attached Garage
Yes
Foundation
Slab
Garage
Yes
Garage Spaces
2
Levels
One
Parking
Garage Door OpenerGarage Faces FrontOpenAttachedGarage
Parking Spaces
2
Property Sub Type
Single Family Residence
Special Circumstances
Standard
SqFt Total
2400
Utilities
Electricity Connected
Water Source
Other
Interior Features
Electric
200+ Amp ServiceUnderground
Flooring
Concrete
Main Level Bedrooms
1
Kitchen
Dimensions - 0.0 x 0.0Level - Main
Master Bedroom
Dimensions - 0.0 x 0.0Level - Main
Other
Dimensions - 40.0 x 60.0Level - Main
Save
Ask
Tour
Hide
Exterior Features
Construction Details
Metal Siding
Lot Features
SecludedWooded
Road Frontage
County Road
Roof
Metal
Community Features
School District
Chester County Schools
Financing Terms Available
CashConventional
Roads
Chip And Seal
Schools
School District
Chester County Schools
Elementary School
Unknown
Middle School
Unknown
High School
Unknown
Listing courtesy of Destiny Burns of Stellar Realty Group (731) 608-4552

Listing information is provided by Participants of the Central West Tennessee Association of Realtors MLS. IDX information is provided exclusively for personal, non-commercial use, and may not be used for any purpose other than to identify prospective properties consumers may be interested in purchasing. Information is deemed reliable but not guaranteed. Copyright 2026, Central West Tennessee Association of Realtors MLS.
Last checked 2026-09-12 07:20 PM UTC
Listing information is provided by Participants of the Central West Tennessee Association of Realtors MLS. IDX information is provided exclusively for personal, non-commercial use, and may not be used for any purpose other than to identify prospective properties consumers may be interested in purchasing. Information is deemed reliable but not guaranteed. Copyright 2026, Central West Tennessee Association of Realtors MLS.
Last checked 2026-09-12 07:20 PM UTC
Neighborhood & Commute
Source: Walkscore
Disclosure: Community information and market data powered by Constellation Data Labs. Information is deemed reliable but not guaranteed.
Save
Ask
Tour
Hide
Did you know? You can invite friends and family to your search. They can join your search, rate and discuss listings with you.