
Save
Ask
Tour
Hide
$309,900
21 Days On Site
35 Watlington RoadJackson, TN 38301
Single Family Residence|Pending
3
Beds
2
Total Baths
2
Full Baths
1,742
SqFt
$178
/SqFt
2025
Built
Subdivision:
None
County:
Madison
Listing courtesy of Lauren Hyde Wiggins of Porchlight Realty West TN (205) 453-2955
Call Now: (731) 506-0999
Is this the listing for you? We can help make it yours.
(731) 506-0999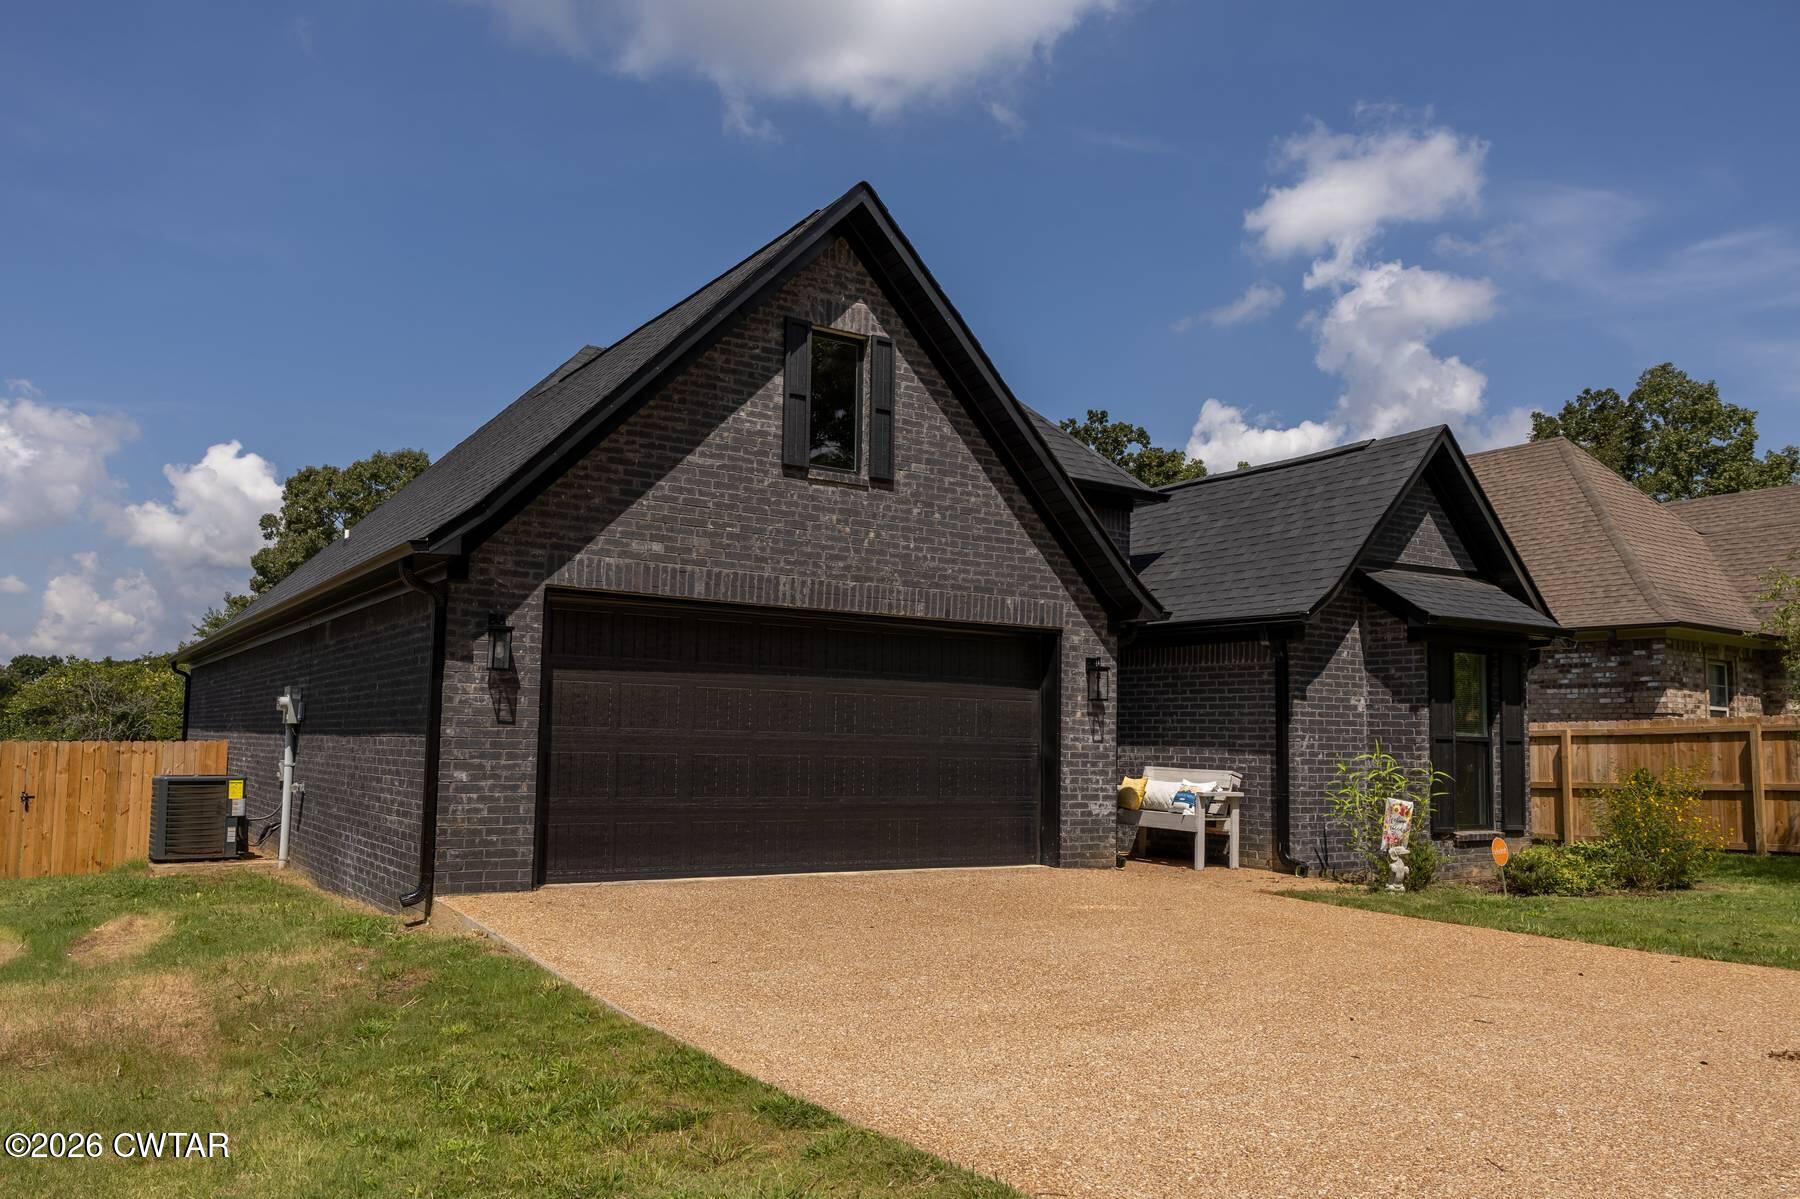
Save
Ask
Tour
Hide
Mortgage Calculator
Monthly Payment (Est.)
$1,414Calculator powered by Showcase IDX, a Constellation1 Company. Copyright ©2026 Information is deemed reliable but not guaranteed.
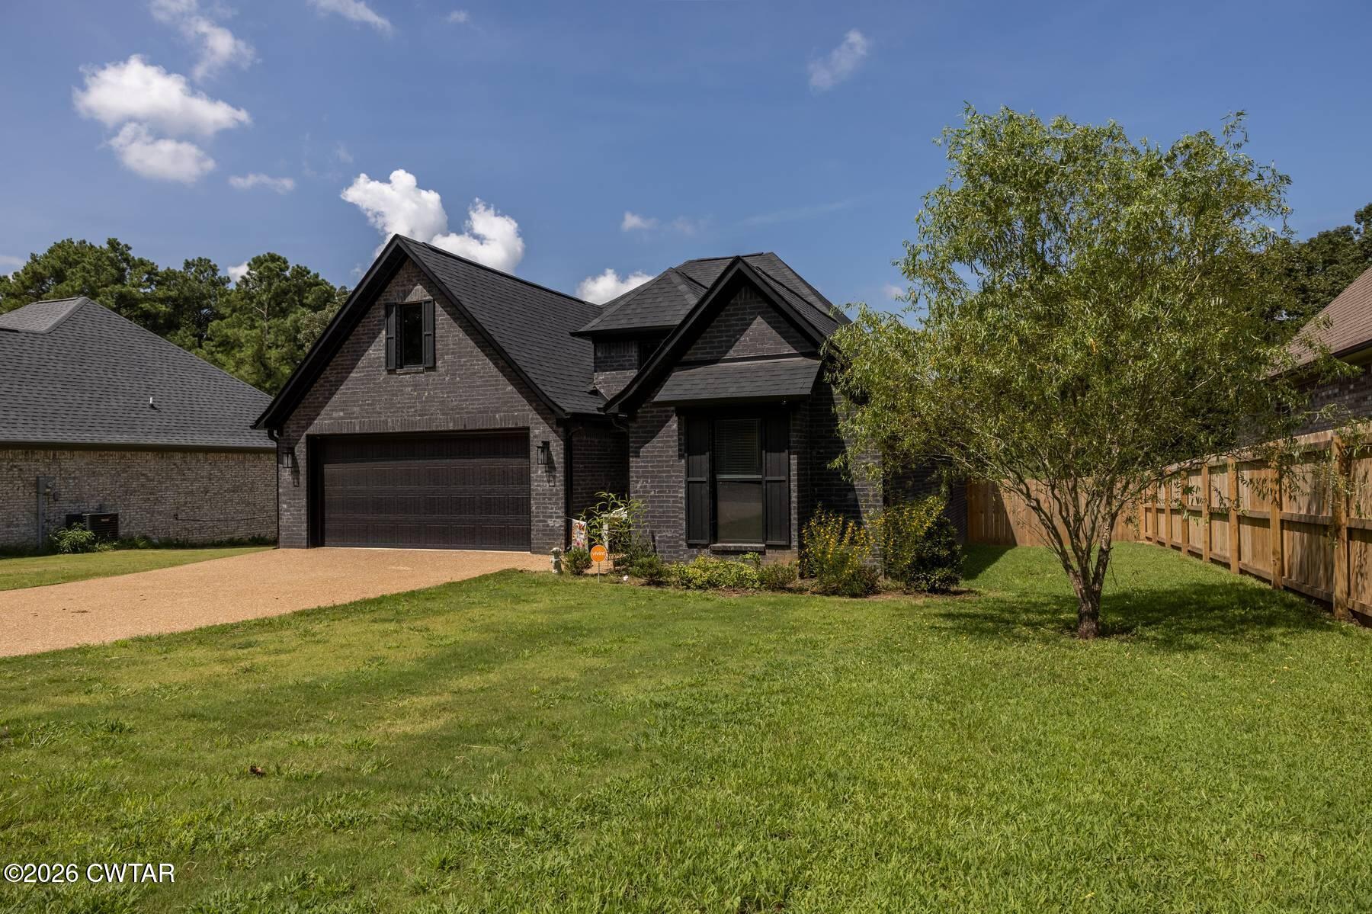
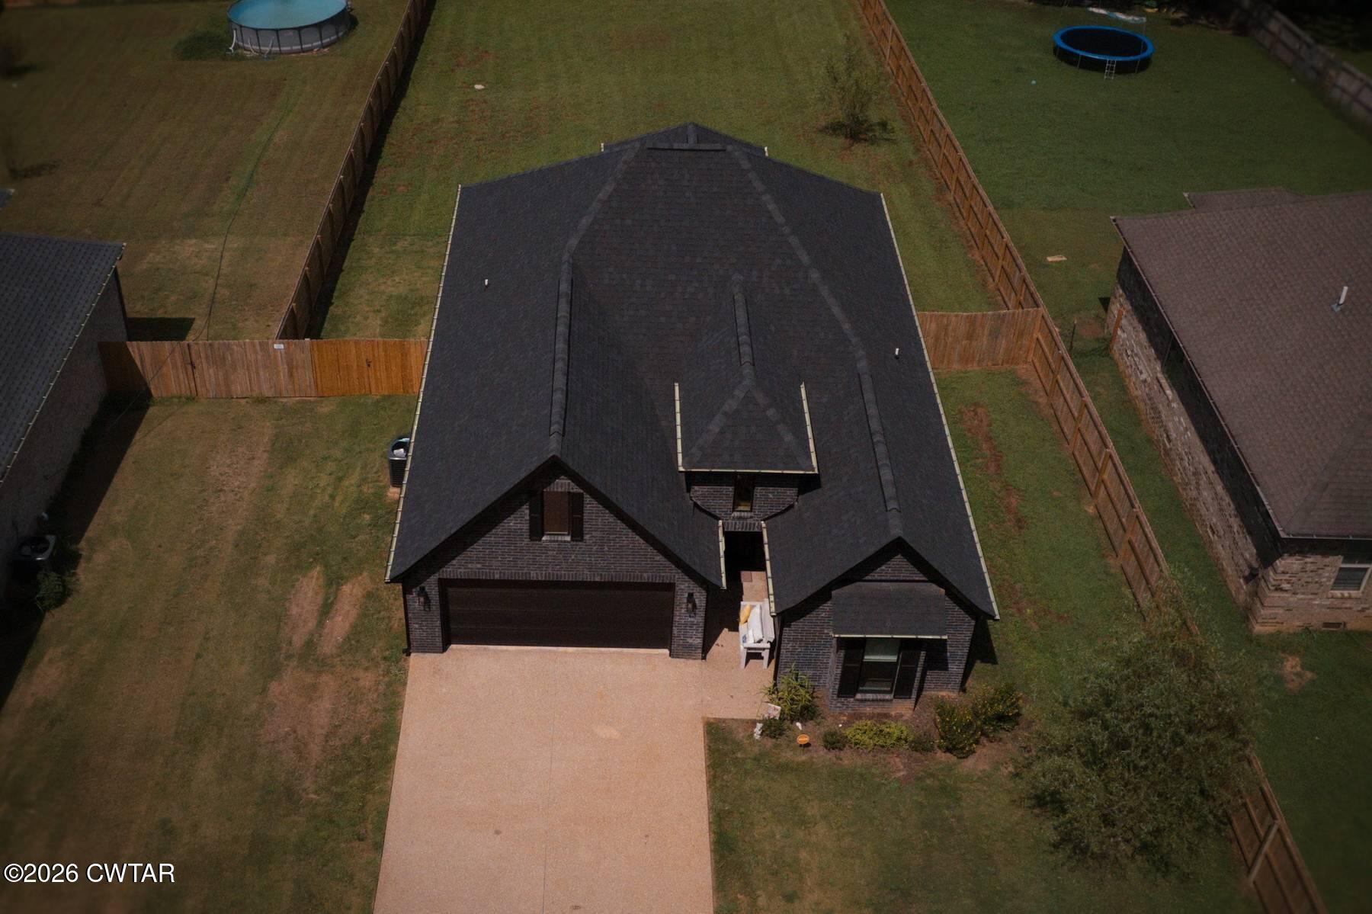
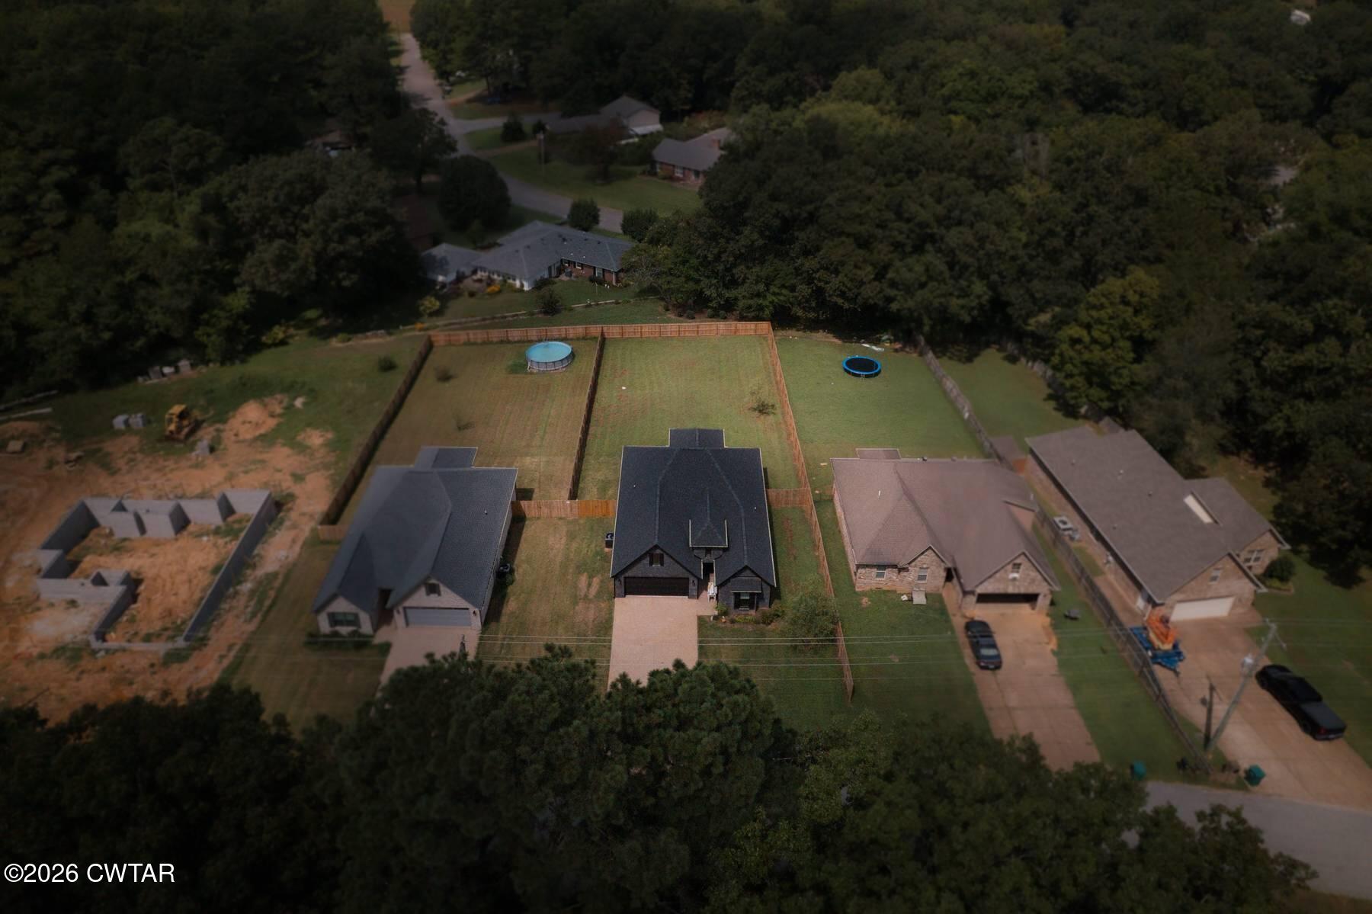
Practically brand new and packed with the details buyers are asking for! This 3 bedroom, 2 bath home offers just over 1,700 square feet, starting with striking dark brick curb appeal that carries a beautiful light-and-dark contrast throughout the interior. The living area is anchored by an added electric fireplace framed in floor-to-ceiling shiplap, a feature you usually only find in a custom build. Enjoy a kitchen pantry, laundry room with built-in cabinetry and a utility sink, and a separate primary bedroom with its own ensuite bath. Out back, a covered porch overlooks a huge fully fenced yard with room to play and entertain. Move-in ready, schedule your showing today!
Save
Ask
Tour
Hide
Listing Snapshot
Price
$309,900
Days On Site
21 Days
Bedrooms
3
Inside Area (SqFt)
1,742 sqft
Total Baths
2
Full Baths
2
Partial Baths
N/A
Lot Size
N/A
Year Built
2025
MLS® Number
2604005
Status
Pending
Property Tax
$2,084
HOA/Condo/Coop Fees
N/A
Sq Ft Source
Appraiser
Friends & Family
Recent Activity
| 2 weeks ago | Listing updated with changes from the MLS® | |
| 2 weeks ago | Status changed to Pending | |
| 3 weeks ago | Listing first seen on site |
General Features
Attached Garage
Yes
Foundation
Slab
Garage
Yes
Garage Spaces
2
Levels
One
Number Of Stories
1
Parking
AttachedGarage
Parking Spaces
4
Property Sub Type
Single Family Residence
Security
Fire Alarm
Sewer
Public Sewer
Special Circumstances
Standard
Water Source
Public
Interior Features
Appliances
OvenDishwasherDisposalElectric Water HeaterMicrowaveSelf Cleaning Oven
Cooling
Ceiling Fan(s)
Fireplace
Yes
Interior
Ceiling Fan(s)Double VanityEat-in KitchenEntrance FoyerOpen FloorplanPantryWalk-In Closet(s)
Laundry Features
Electric Dryer HookupLaundry RoomMain LevelSink
Main Level Bedrooms
3
Bedroom
Dimensions - 12.0 x 11.0Level - Main
Kitchen
Dimensions - 13.0 x 13.0Level - Main
Laundry
Dimensions - 8.0 x 5.0Level - Main
Living Room
Dimensions - 24.0 x 17.0Level - Main
Master Bedroom
Dimensions - 13.0 x 15.0Level - Main
Save
Ask
Tour
Hide
Exterior Features
Construction Details
Blown-In InsulationBrick
Fencing
FullWood
Patio And Porch
Deck
Road Frontage
City Street
Community Features
School District
Jackson Madison Consolidated District
Financing Terms Available
CashConventionalFHAVA Loan
Schools
School District
Jackson Madison Consolidated District
Elementary School
Unknown
Middle School
Unknown
High School
Unknown
Listing courtesy of Lauren Hyde Wiggins of Porchlight Realty West TN (205) 453-2955

Listing information is provided by Participants of the Central West Tennessee Association of Realtors MLS. IDX information is provided exclusively for personal, non-commercial use, and may not be used for any purpose other than to identify prospective properties consumers may be interested in purchasing. Information is deemed reliable but not guaranteed. Copyright 2026, Central West Tennessee Association of Realtors MLS.
Last checked 2026-09-12 07:20 PM UTC
Listing information is provided by Participants of the Central West Tennessee Association of Realtors MLS. IDX information is provided exclusively for personal, non-commercial use, and may not be used for any purpose other than to identify prospective properties consumers may be interested in purchasing. Information is deemed reliable but not guaranteed. Copyright 2026, Central West Tennessee Association of Realtors MLS.
Last checked 2026-09-12 07:20 PM UTC
Neighborhood & Commute
Source: Walkscore
Disclosure: Community information and market data powered by Constellation Data Labs. Information is deemed reliable but not guaranteed.
Save
Ask
Tour
Hide
Did you know? You can invite friends and family to your search. They can join your search, rate and discuss listings with you.