
Save
Ask
Tour
Hide
$180,000
21 Days On Site
8880 Highway 77Huntingdon, TN 38344
For Sale|Single Family Residence|Active
3
Beds
1
Total Bath
1
Full Bath
1,284
SqFt
$140
/SqFt
1953
Built
Subdivision:
None
County:
Carroll
Listing courtesy of Margaret Adams of Harris Realty Services (731) 217-8854
Call Now: (731) 506-0999
Is this the listing for you? We can help make it yours.
(731) 506-0999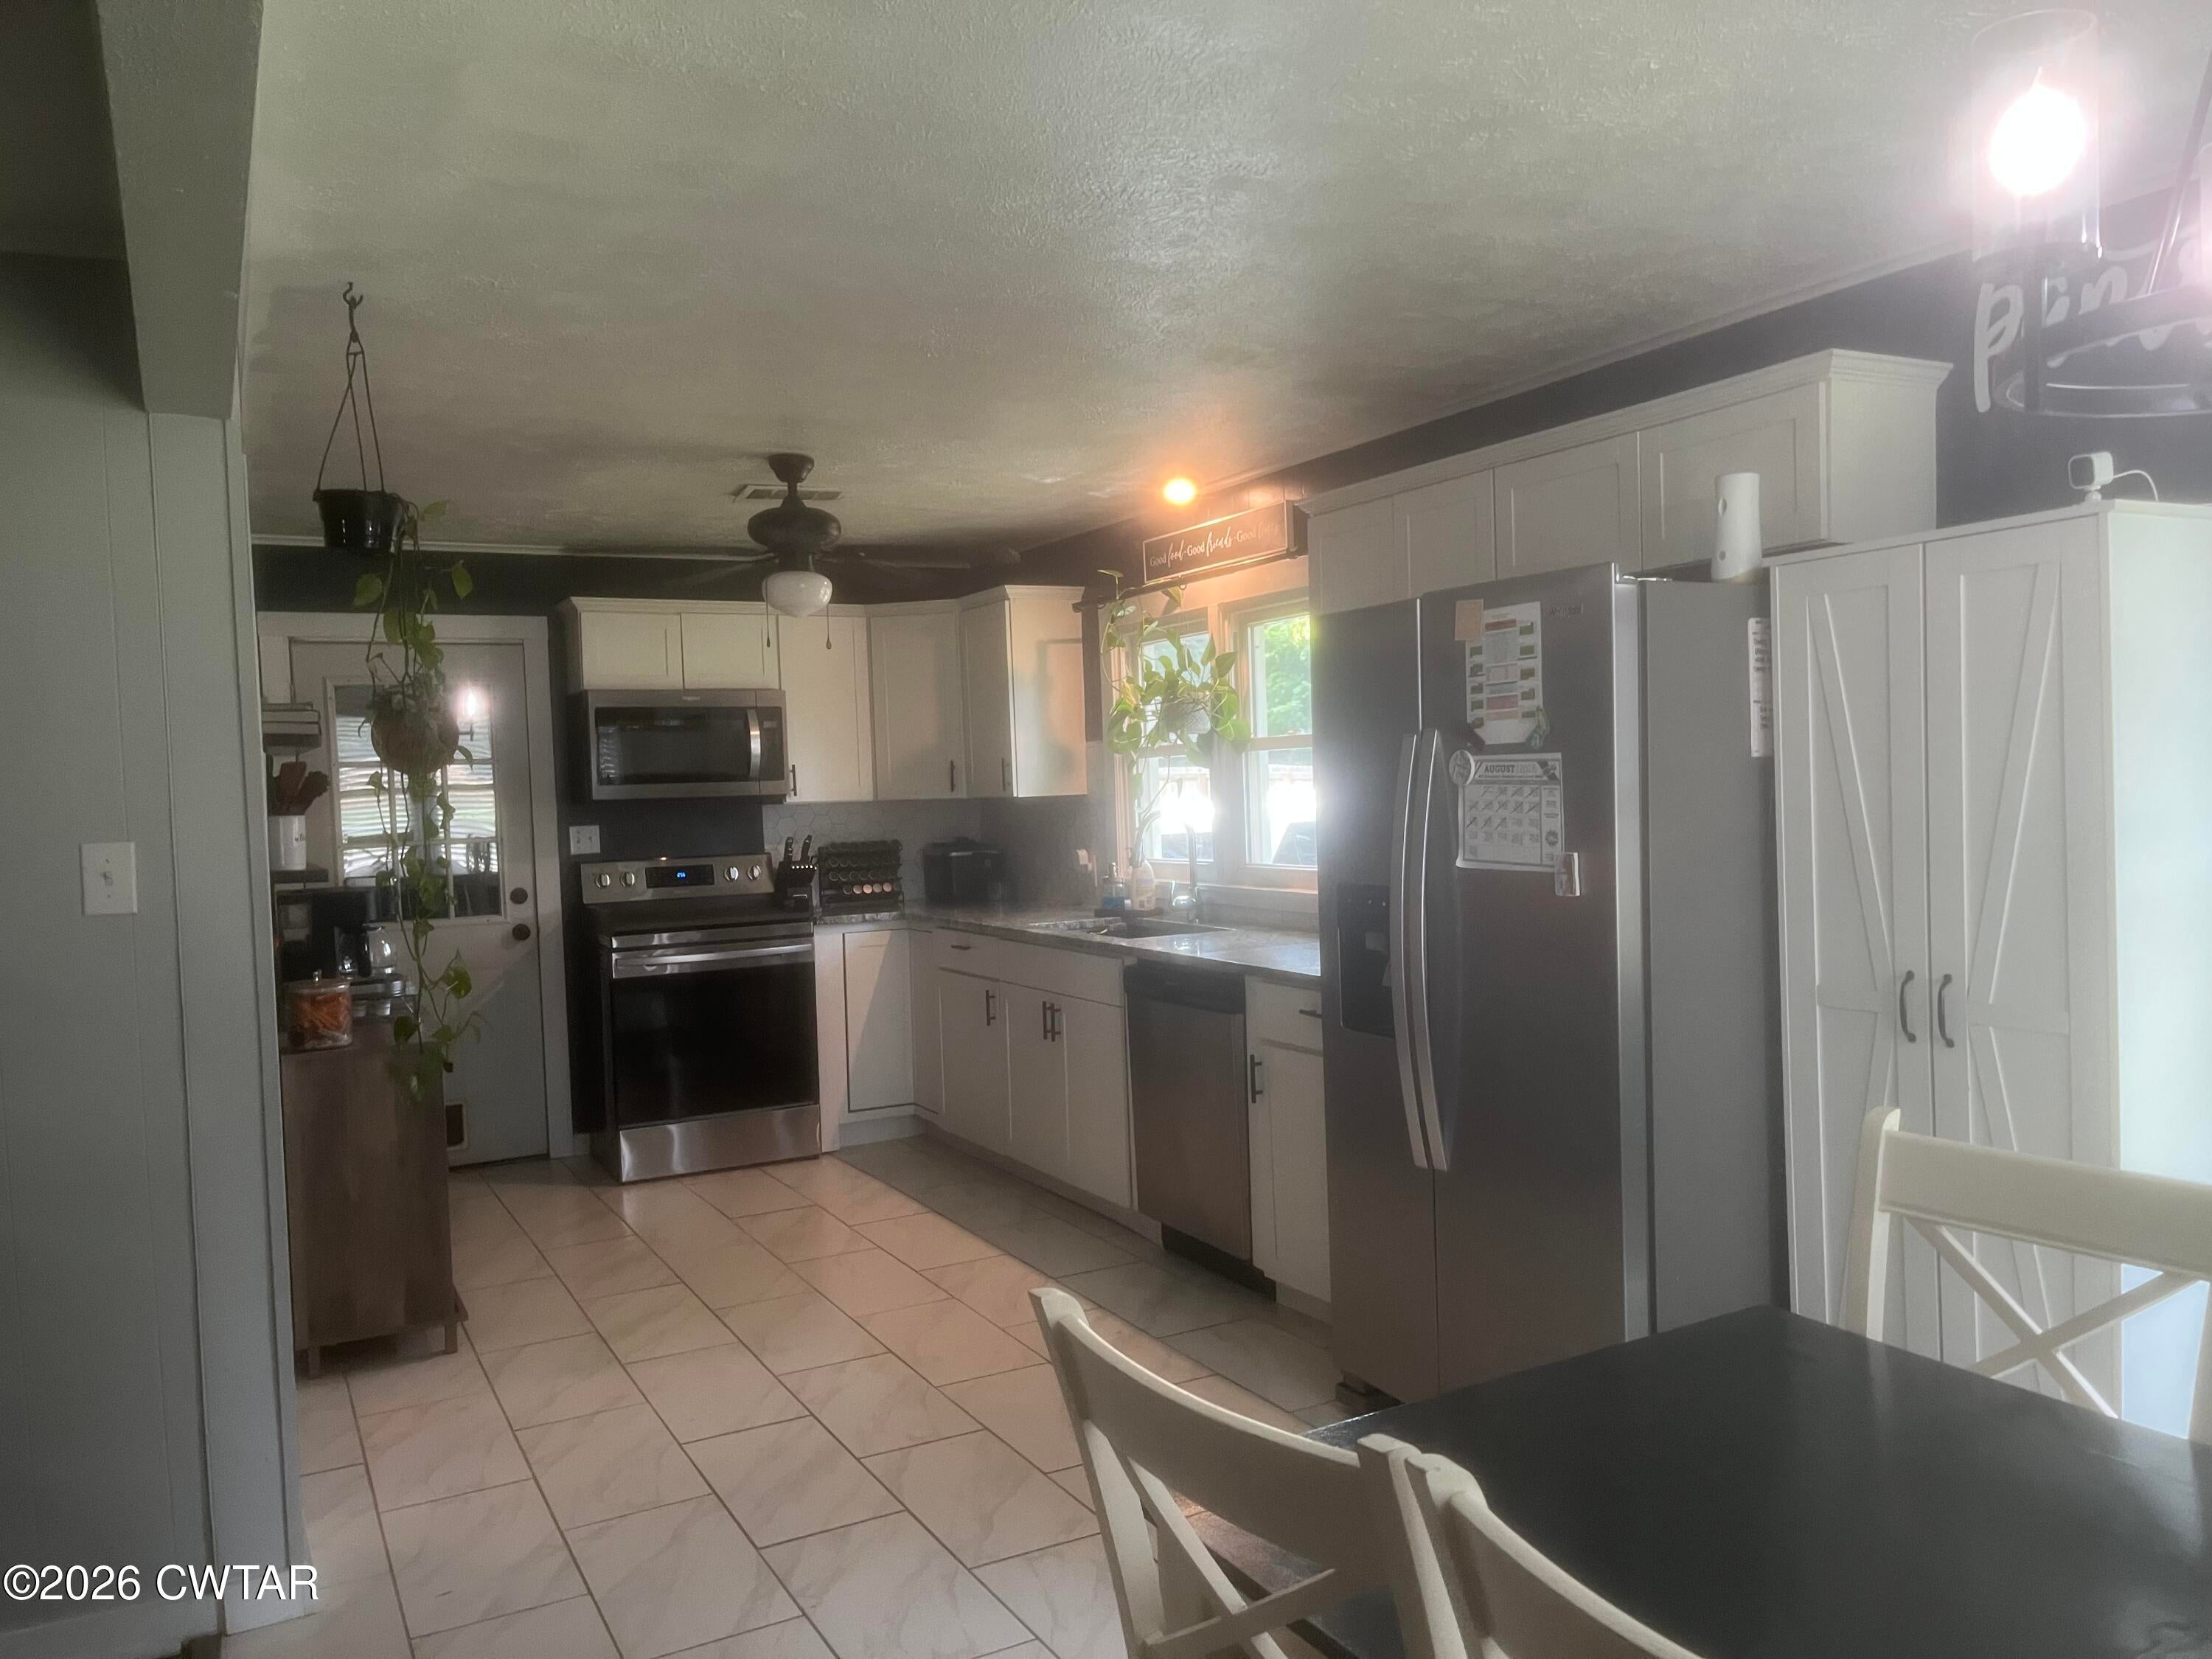
Save
Ask
Tour
Hide
Mortgage Calculator
Monthly Payment (Est.)
$821Calculator powered by Showcase IDX, a Constellation1 Company. Copyright ©2026 Information is deemed reliable but not guaranteed.
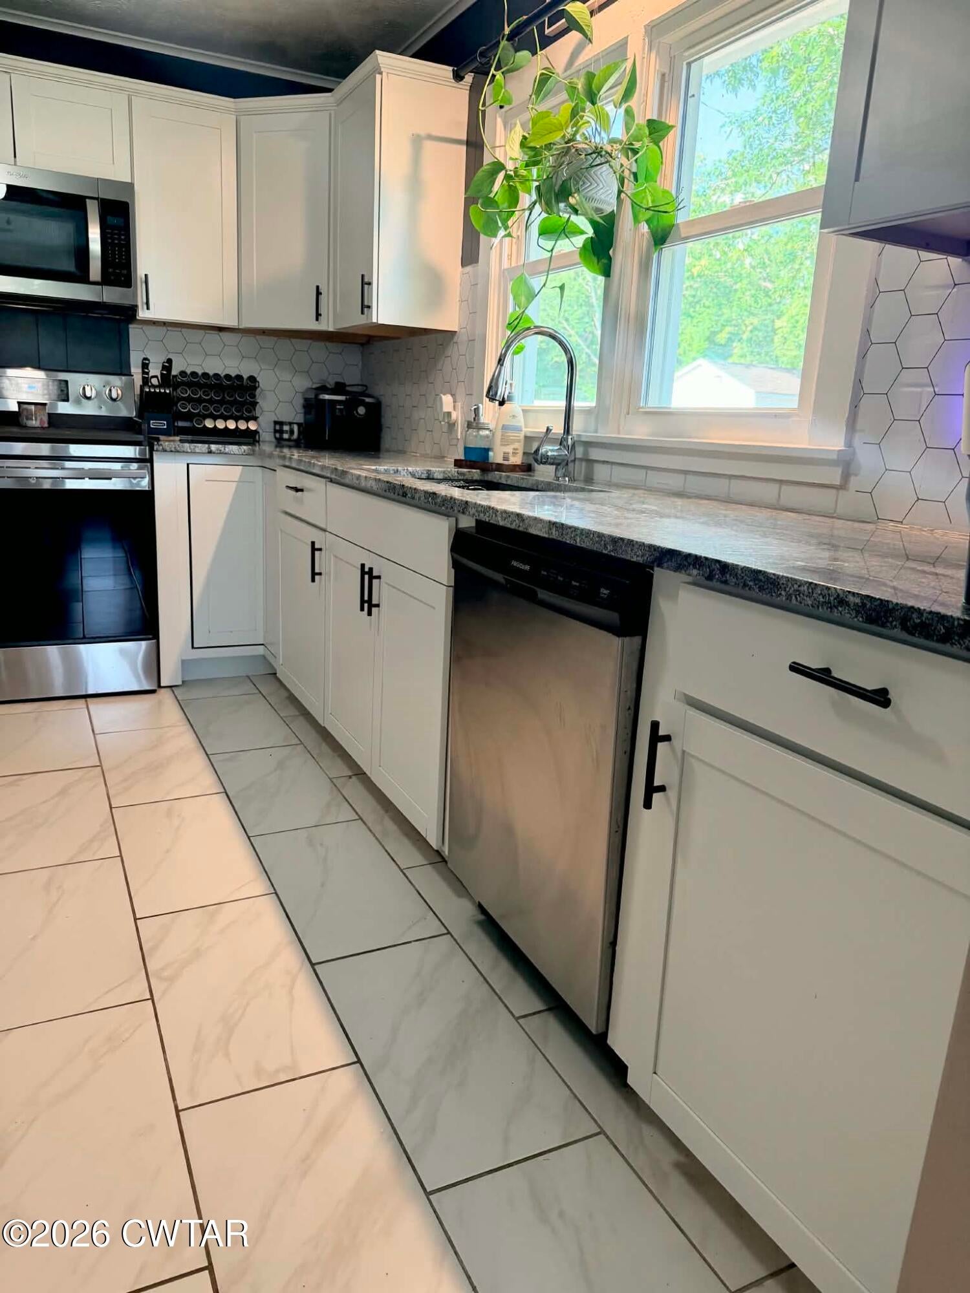
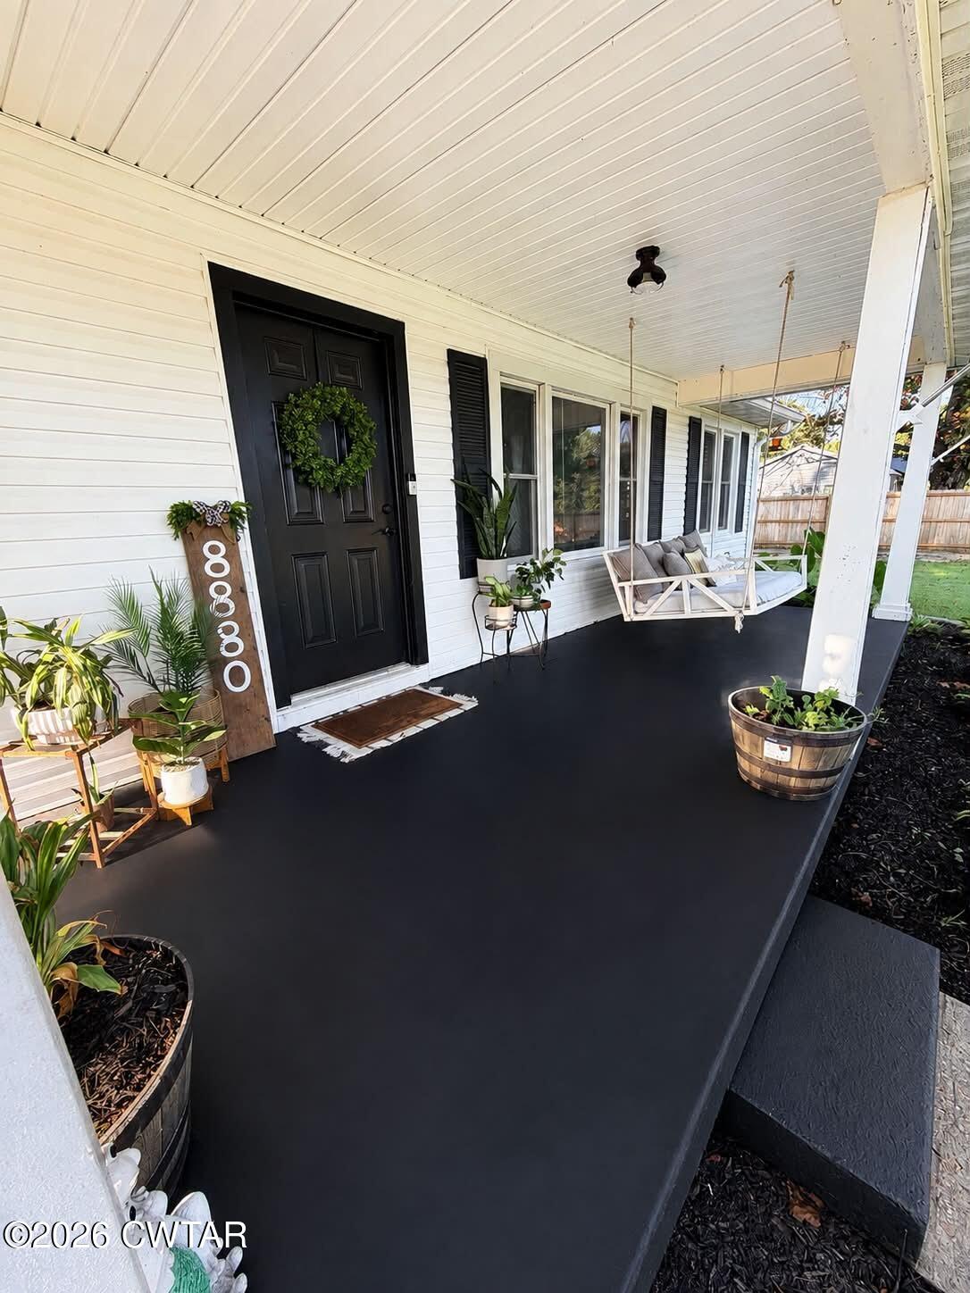
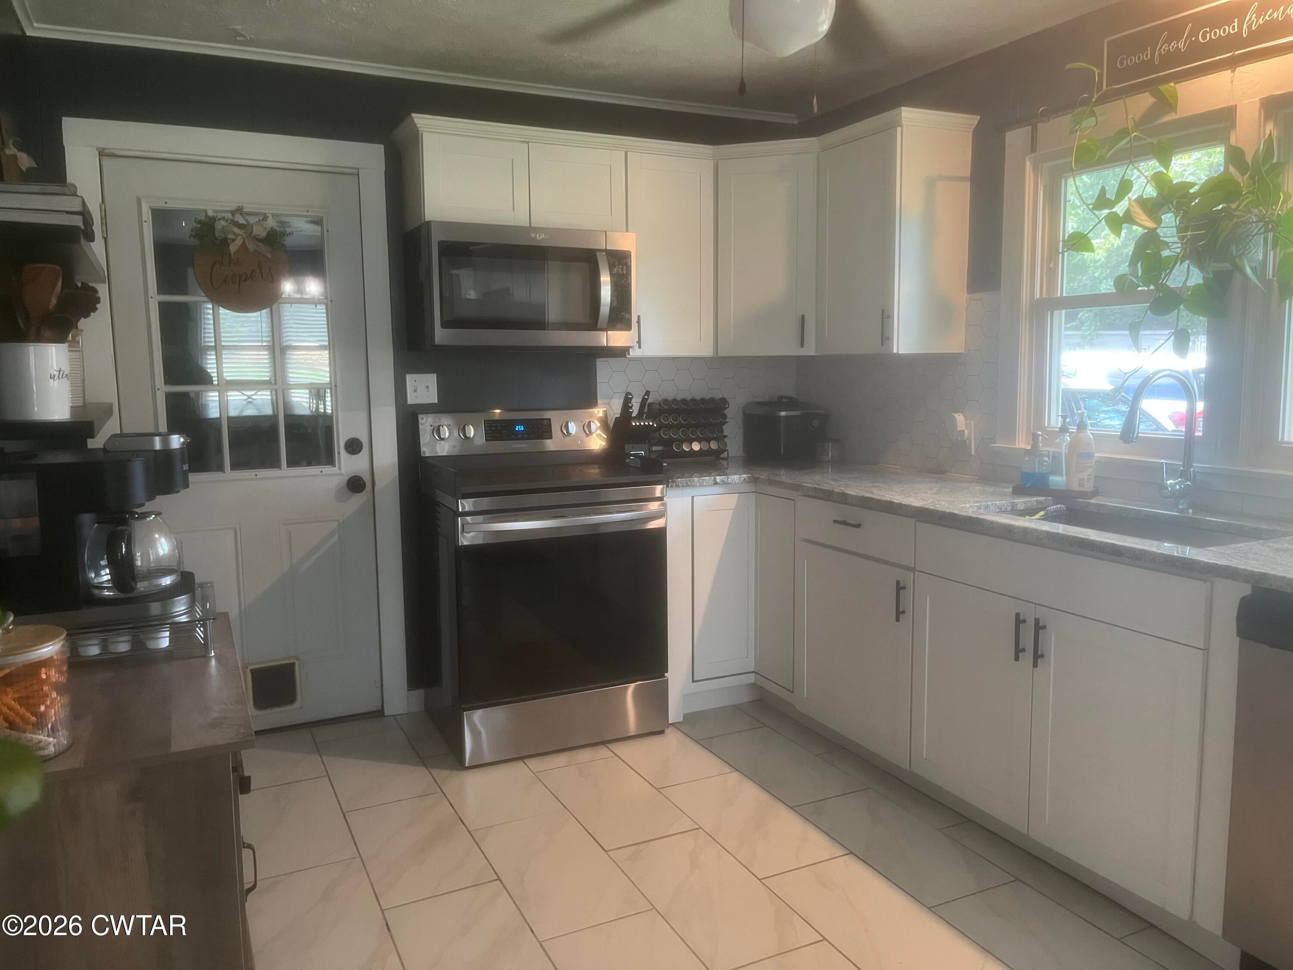
Sitting on .88 acre, this cozy 3 bedroom, 1 bath home gives the feel of country life at its best. A quiet area for sitting on the porch and relaxing. The home has been remodeled with up to date appliances, new HVAC, new flooring, and fresh paint. Ceiling fans add additional comfort. The roof is 5 years and the well has a new pump. Covered front porch and an inclosed back porch gives great outdoor time. The large yard is spaced for gardening or playing. First time home buyers, this is a beautiful property to call home.
Save
Ask
Tour
Hide
Listing Snapshot
Price
$180,000
Days On Site
21 Days
Bedrooms
3
Inside Area (SqFt)
1,284 sqft
Total Baths
1
Full Baths
1
Partial Baths
N/A
Lot Size
0.88 Acres
Year Built
1953
MLS® Number
2604003
Status
Active
Property Tax
$353.85
HOA/Condo/Coop Fees
N/A
Sq Ft Source
Assessor
Friends & Family
Recent Activity
| 3 days ago | Listing updated with changes from the MLS® | |
| 3 days ago | Status changed to Active | |
| 3 weeks ago | Listing first seen on site |
General Features
Acres
0.88
Foundation
Raised
Land Lease
No
Levels
One
Number Of Stories
1
Parking
GravelOpenOther
Parking Spaces
3
Property Sub Type
Single Family Residence
Security
Smoke Detector(s)
Sewer
Septic Tank
Special Circumstances
Standard
SqFt Total
1284
Water Source
PrivateWell
Interior Features
Appliances
DishwasherElectric RangeRefrigerator
Cooling
Ceiling Fan(s)Central Air
Flooring
Tile
Heating
Central
Interior
Ceiling Fan(s)Eat-in Kitchen
Laundry Features
Electric Dryer HookupLaundry RoomWasher Hookup
Main Level Bedrooms
3
Bedroom
Dimensions - 11.0 x 12.0Level - Main
Kitchen
Dimensions - 23.0 x 9.0Level - Main
Master Bedroom
Dimensions - 12.5 x 14.5Level - Main
Save
Ask
Tour
Hide
Exterior Features
Construction Details
Vinyl Siding
Exterior
Rain Gutters
Patio And Porch
CoveredFront PorchGlass EnclosedRear Porch
Road Frontage
County Road
Roof
Composition
Community Features
School District
West Carroll School District
Financing Terms Available
CashConventionalFHAUSDA Loan
Roads
Asphalt
Schools
School District
West Carroll School District
Elementary School
Unknown
Middle School
Unknown
High School
Unknown
Listing courtesy of Margaret Adams of Harris Realty Services (731) 217-8854

Listing information is provided by Participants of the Central West Tennessee Association of Realtors MLS. IDX information is provided exclusively for personal, non-commercial use, and may not be used for any purpose other than to identify prospective properties consumers may be interested in purchasing. Information is deemed reliable but not guaranteed. Copyright 2026, Central West Tennessee Association of Realtors MLS.
Last checked 2026-09-12 07:20 PM UTC
Listing information is provided by Participants of the Central West Tennessee Association of Realtors MLS. IDX information is provided exclusively for personal, non-commercial use, and may not be used for any purpose other than to identify prospective properties consumers may be interested in purchasing. Information is deemed reliable but not guaranteed. Copyright 2026, Central West Tennessee Association of Realtors MLS.
Last checked 2026-09-12 07:20 PM UTC
Neighborhood & Commute
Source: Walkscore
Disclosure: Community information and market data powered by Constellation Data Labs. Information is deemed reliable but not guaranteed.
Save
Ask
Tour
Hide
Did you know? You can invite friends and family to your search. They can join your search, rate and discuss listings with you.