
Save
Ask
Tour
Hide
$315,900
21 Days On Site
148 Oxford DriveJackson, TN 38305
For Sale|Single Family Residence|Active
4
Beds
3
Total Baths
2
Full Baths
1
Partial Bath
2,120
SqFt
$149
/SqFt
2003
Built
Subdivision:
Cotton Ridge
County:
Madison
Listing courtesy of Talonda Melton-Mays of The People's RE Group (731) 513-5553
Call Now: (731) 506-0999
Is this the listing for you? We can help make it yours.
(731) 506-0999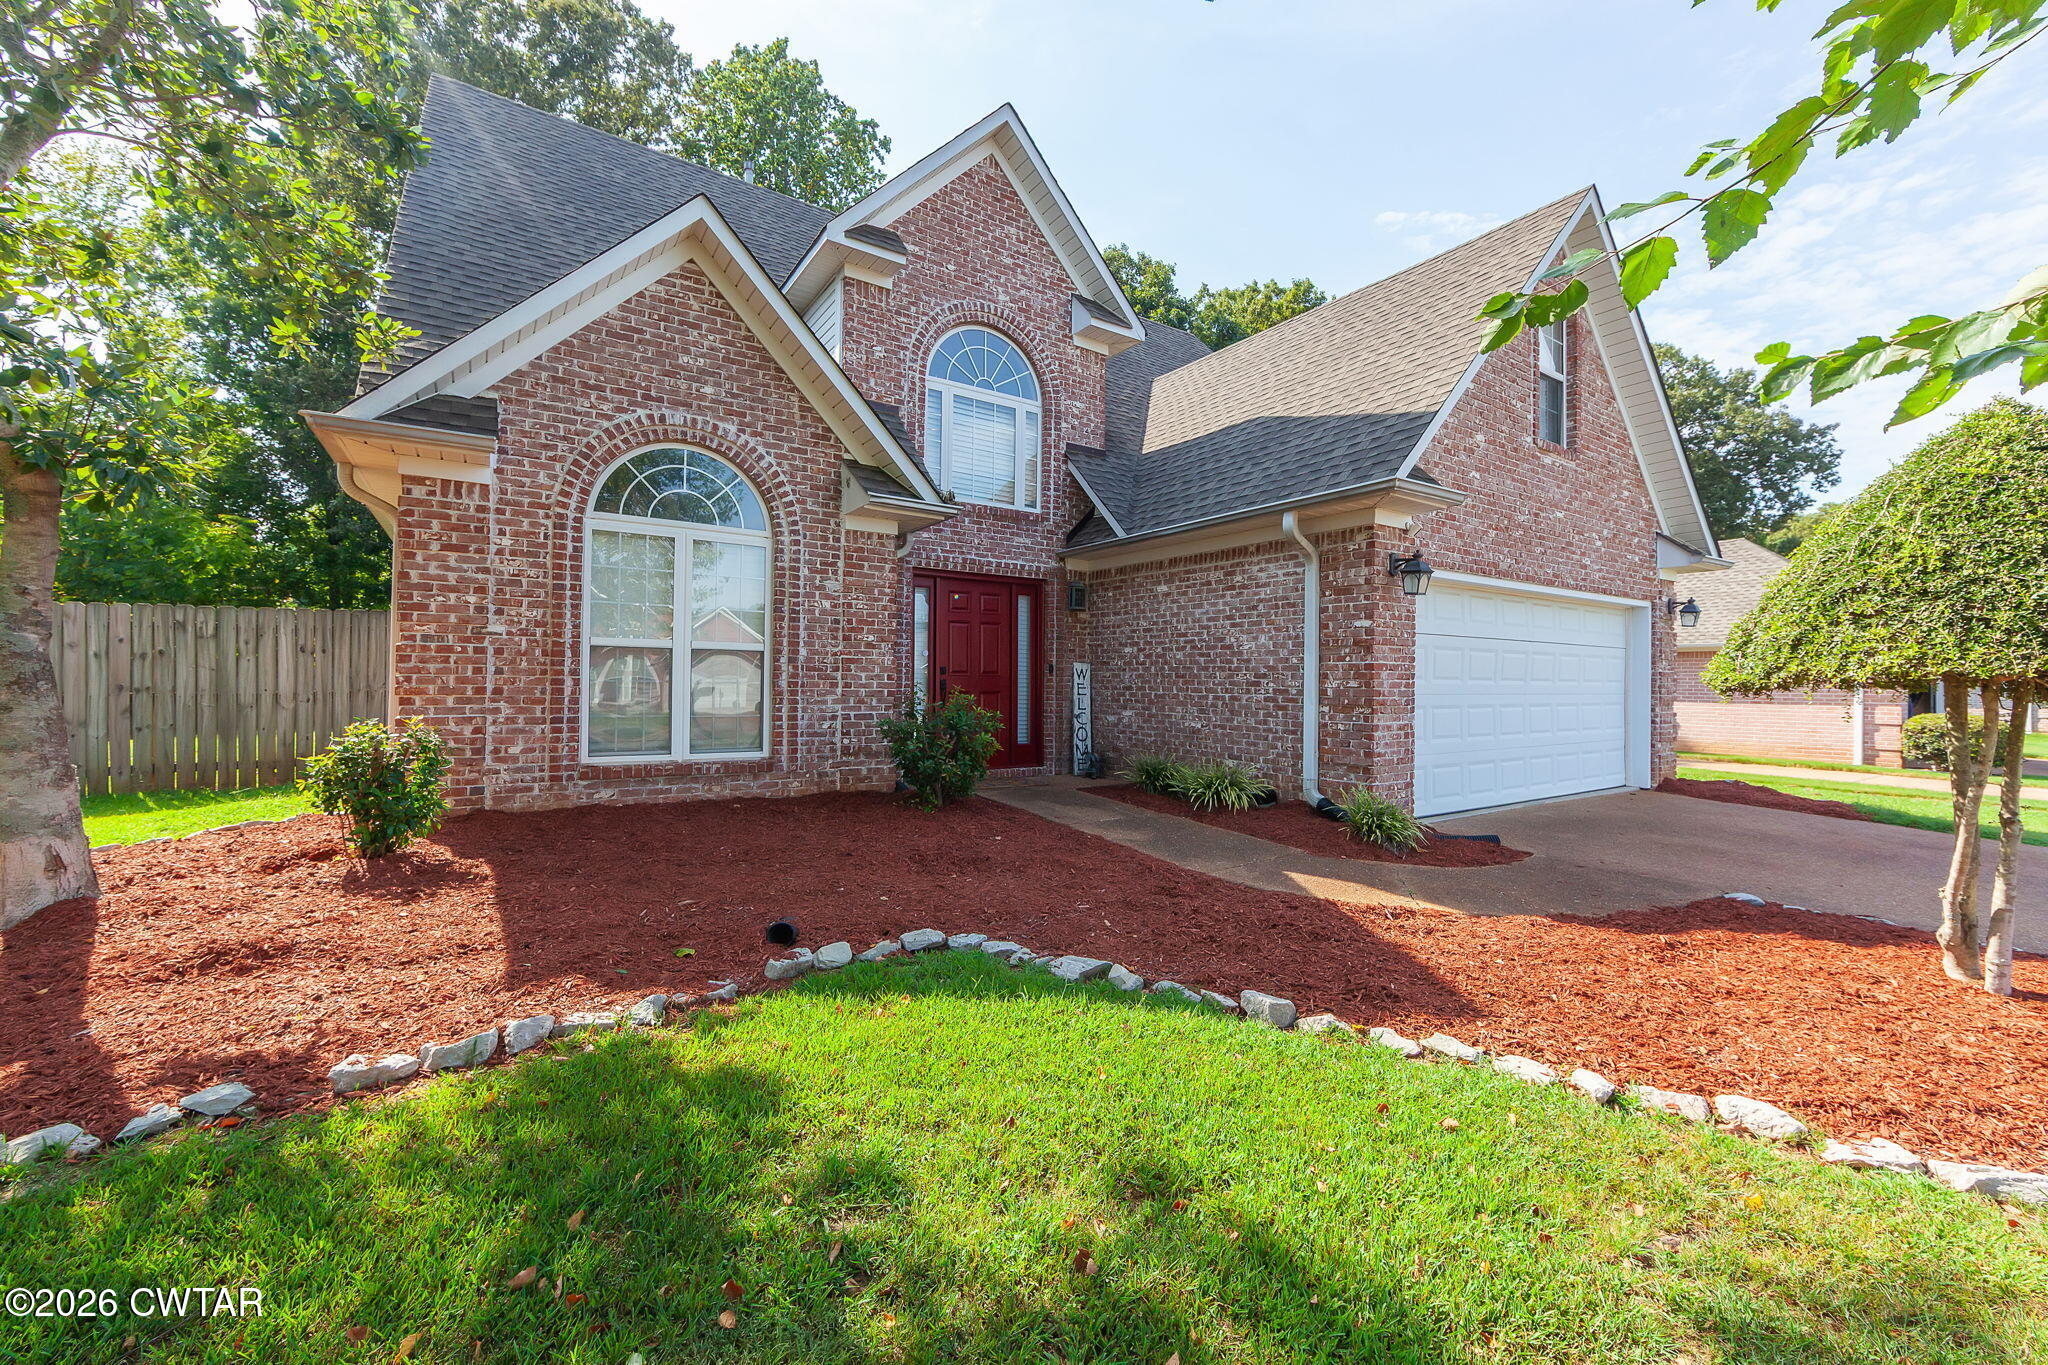
Save
Ask
Tour
Hide
Mortgage Calculator
Monthly Payment (Est.)
$1,441Calculator powered by Showcase IDX, a Constellation1 Company. Copyright ©2026 Information is deemed reliable but not guaranteed.
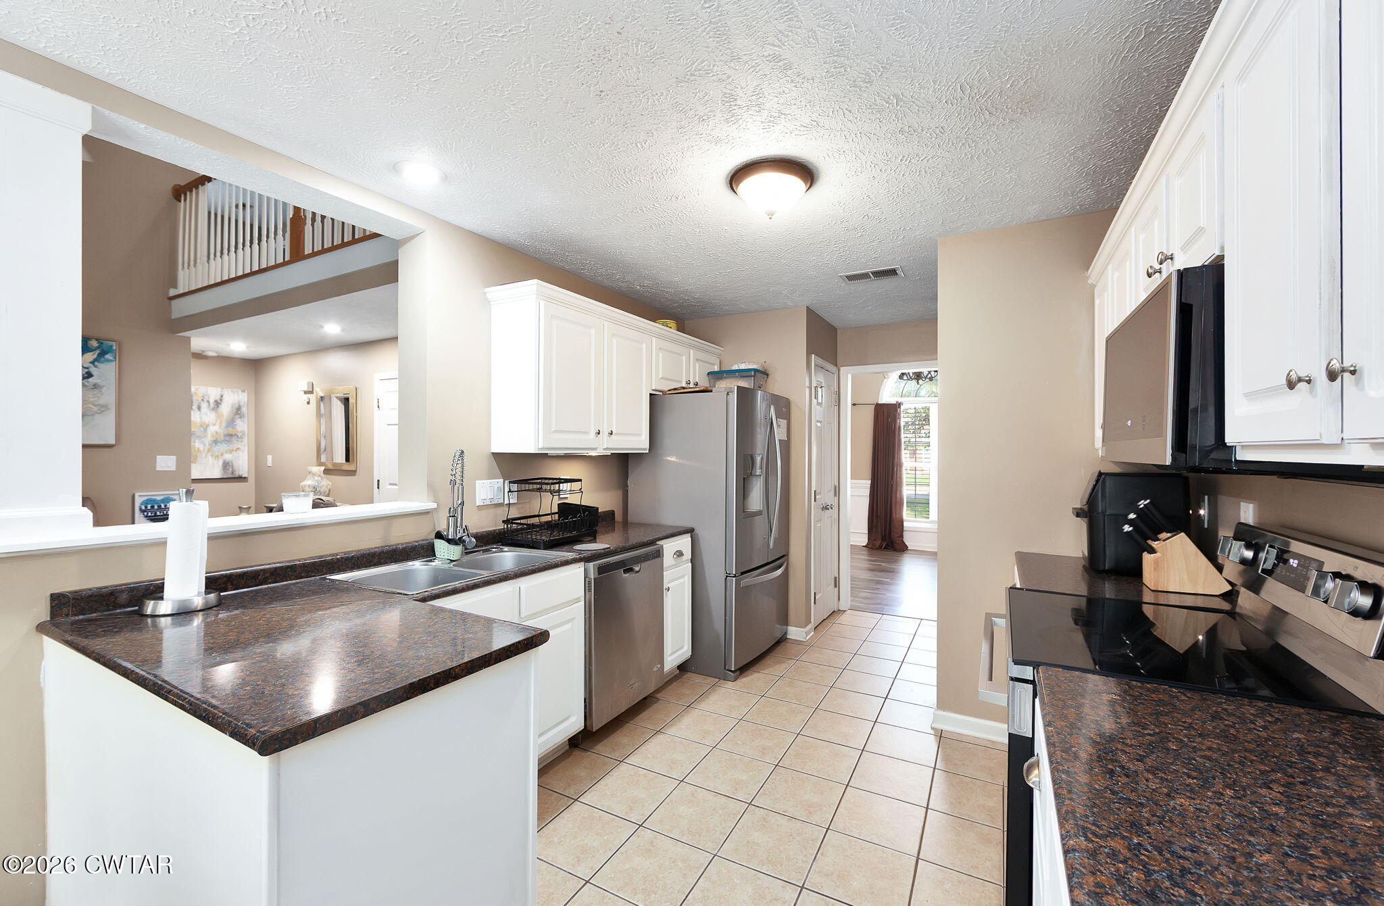
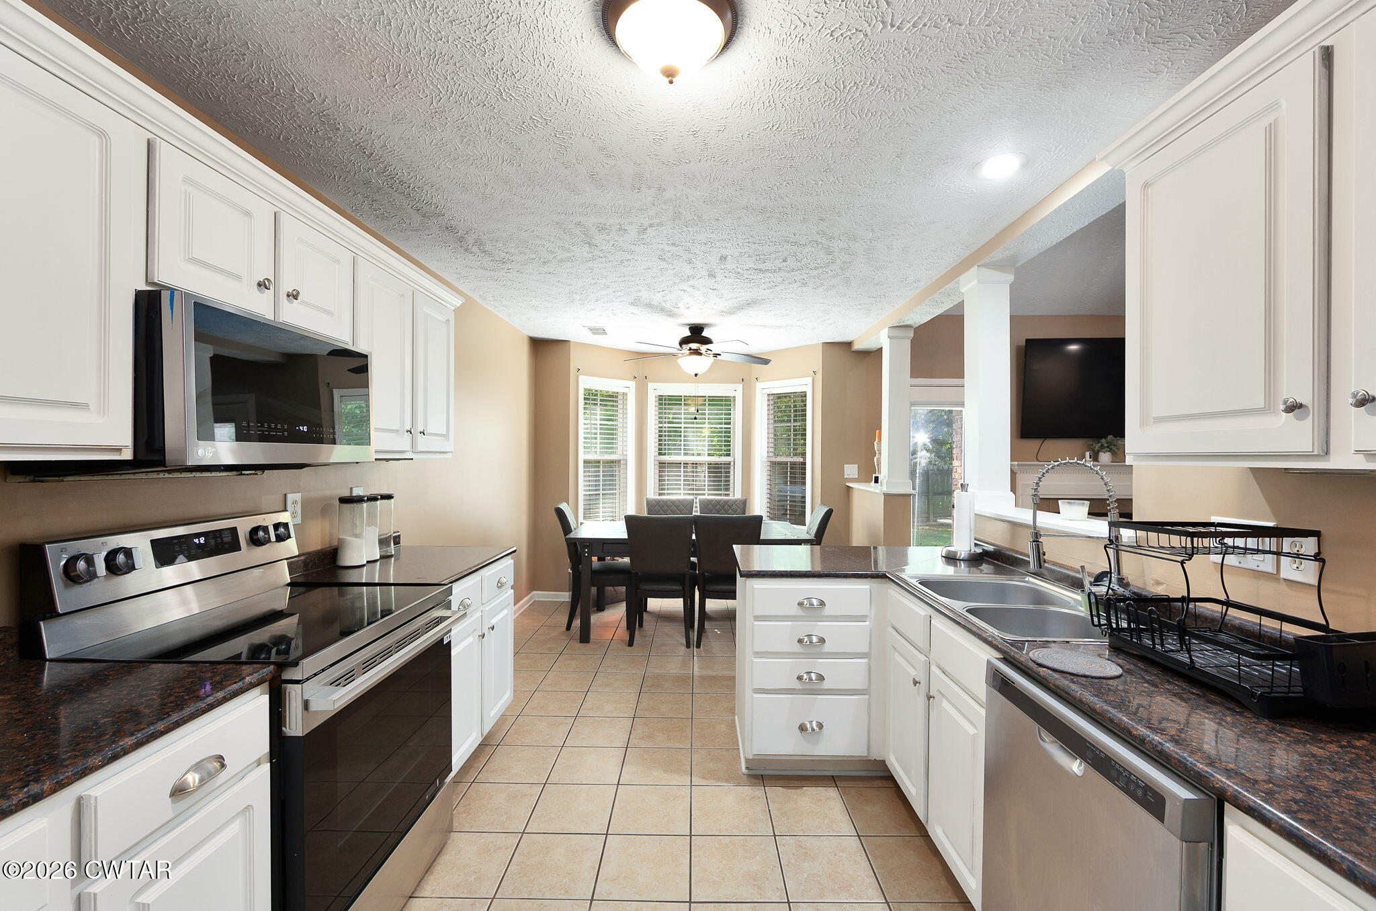
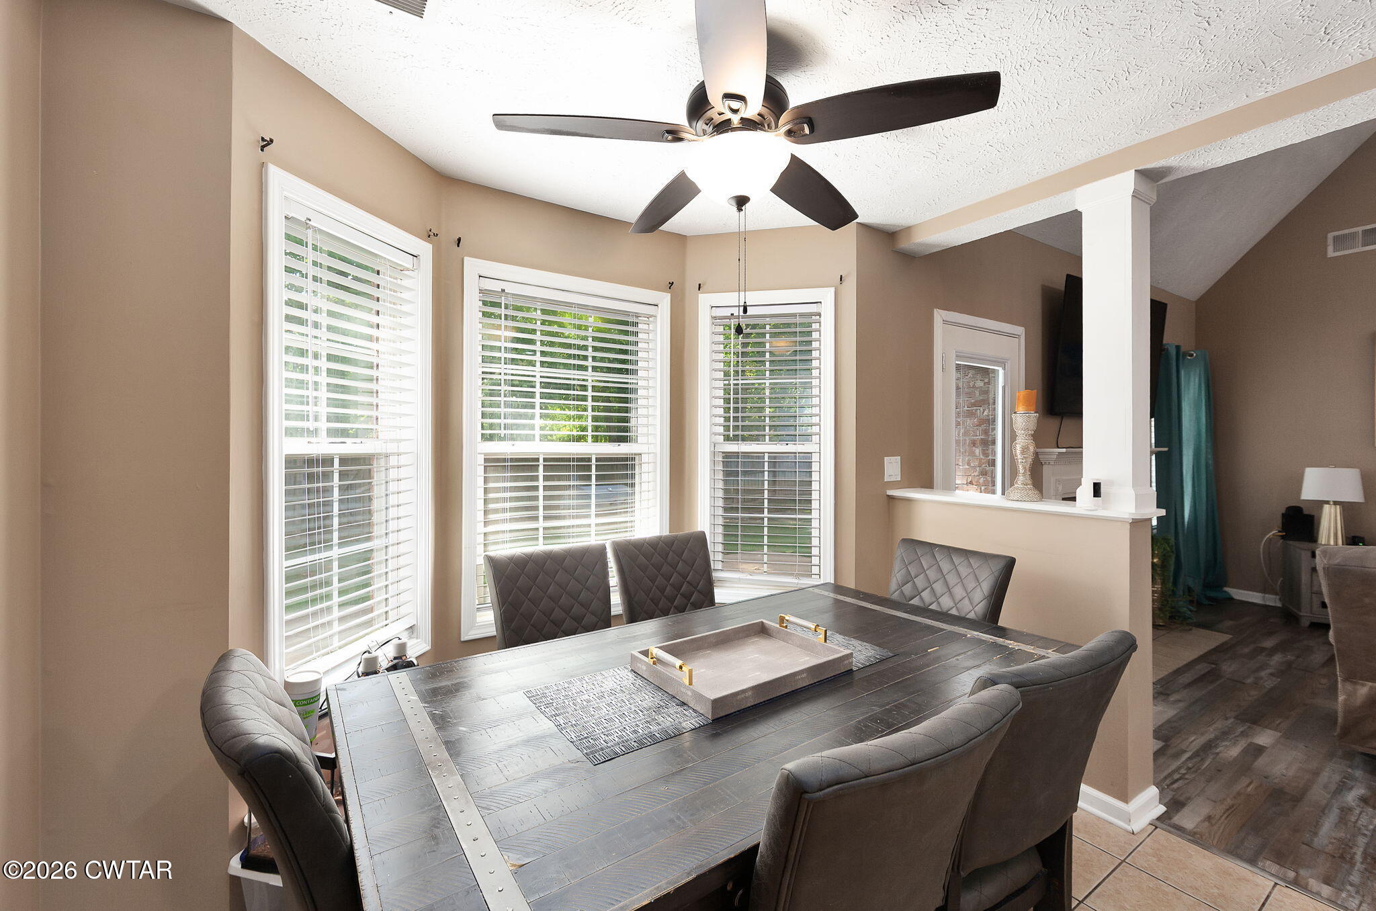
COUNTY TAXES ONLY!!! Come take a look at this gorgeous home with so many things to offer, and located in Cotton Ridge Subdivision. This home features a master suite downstairs, and a half bathroom. Upstairs you will find three bedrooms, a full bath, spacious storage areas, and new carpet. This home comes with updated HVAC units, a roof that was replaced in 2021, and an updated water heater. It has so much to offer any family looking to get out of the city, but still be very close to everything Jackson has to offer. Make an offer on a home that has a master bathroom with a soaking tub, two sinks, and ideal closet space. Come take a look, you don't have to take my word for it because this home won't last long!
Save
Ask
Tour
Hide
Listing Snapshot
Price
$315,900
Days On Site
21 Days
Bedrooms
4
Inside Area (SqFt)
2,120 sqft
Total Baths
3
Full Baths
2
Partial Baths
1
Lot Size
N/A
Year Built
2003
MLS® Number
2604002
Status
Active
Property Tax
$992.54
HOA/Condo/Coop Fees
N/A
Sq Ft Source
Assessor
Friends & Family
Recent Activity
| 2 weeks ago | Price changed to $315,900 | |
| 2 weeks ago | Listing updated with changes from the MLS® | |
| 3 weeks ago | Listing first seen on site |
General Features
Attached Garage
Yes
Garage
Yes
Garage Spaces
2
Land Lease
No
Levels
One and One Half
Number Of Stories
1
Parking
AttachedGarage
Parking Spaces
4
Property Sub Type
Single Family Residence
Special Circumstances
Standard
Water Source
Public
Interior Features
Appliances
DishwasherElectric RangeGas Water HeaterRefrigerator
Cooling
Ceiling Fan(s)Central Air
Fireplace
Yes
Fireplace Features
Gas Log
Heating
Forced Air
Interior
Double VanityWalk-In Closet(s)
Main Level Bedrooms
1
Bedroom
Dimensions - 12.0 x 12.0Level - Upper
Kitchen
Dimensions - 19.0 x 14.0Level - Main
Master Bedroom
Dimensions - 14.0 x 15.0Level - Main
Save
Ask
Tour
Hide
Exterior Features
Construction Details
Brick
Fencing
Back YardWood
Community Features
School District
Jackson Madison Consolidated District
Financing Terms Available
CashConventionalFHAUSDA LoanVA Loan
Schools
School District
Jackson Madison Consolidated District
Elementary School
Unknown
Middle School
Unknown
High School
Unknown
Listing courtesy of Talonda Melton-Mays of The People's RE Group (731) 513-5553

Listing information is provided by Participants of the Central West Tennessee Association of Realtors MLS. IDX information is provided exclusively for personal, non-commercial use, and may not be used for any purpose other than to identify prospective properties consumers may be interested in purchasing. Information is deemed reliable but not guaranteed. Copyright 2026, Central West Tennessee Association of Realtors MLS.
Last checked 2026-09-12 07:20 PM UTC
Listing information is provided by Participants of the Central West Tennessee Association of Realtors MLS. IDX information is provided exclusively for personal, non-commercial use, and may not be used for any purpose other than to identify prospective properties consumers may be interested in purchasing. Information is deemed reliable but not guaranteed. Copyright 2026, Central West Tennessee Association of Realtors MLS.
Last checked 2026-09-12 07:20 PM UTC
Neighborhood & Commute
Source: Walkscore
Disclosure: Community information and market data powered by Constellation Data Labs. Information is deemed reliable but not guaranteed.
Save
Ask
Tour
Hide
Did you know? You can invite friends and family to your search. They can join your search, rate and discuss listings with you.