Save
Ask
Tour
Hide
Share
$205,000
21 Days On Site

19 Dyer Creek Lane
Jackson, TN 38305

For Sale|Single Family Residence|Active
3
Beds
2
Total Baths
2
Full Baths
1,229
SqFt
$167
/SqFt
1995
Built
Subdivision:
Hidden Valley Estates
County:
Madison
Listing courtesy of Barbara Johnson of EXIT Realty Blues City (731) 467-7327
Call Now: (731) 506-0999
Is this the listing for you? We can help make it yours.
(731) 506-0999
19 Dyer Creek Lane19 Dyer Creek Lane19 Dyer Creek Lane19 Dyer Creek Lane
Save
Ask
Tour
Hide
Share

Mortgage Calculator

Monthly Payment (Est.)

$935
Calculator powered by Showcase IDX, a Constellation1 Company. Copyright ©2026 Information is deemed reliable but not guaranteed.

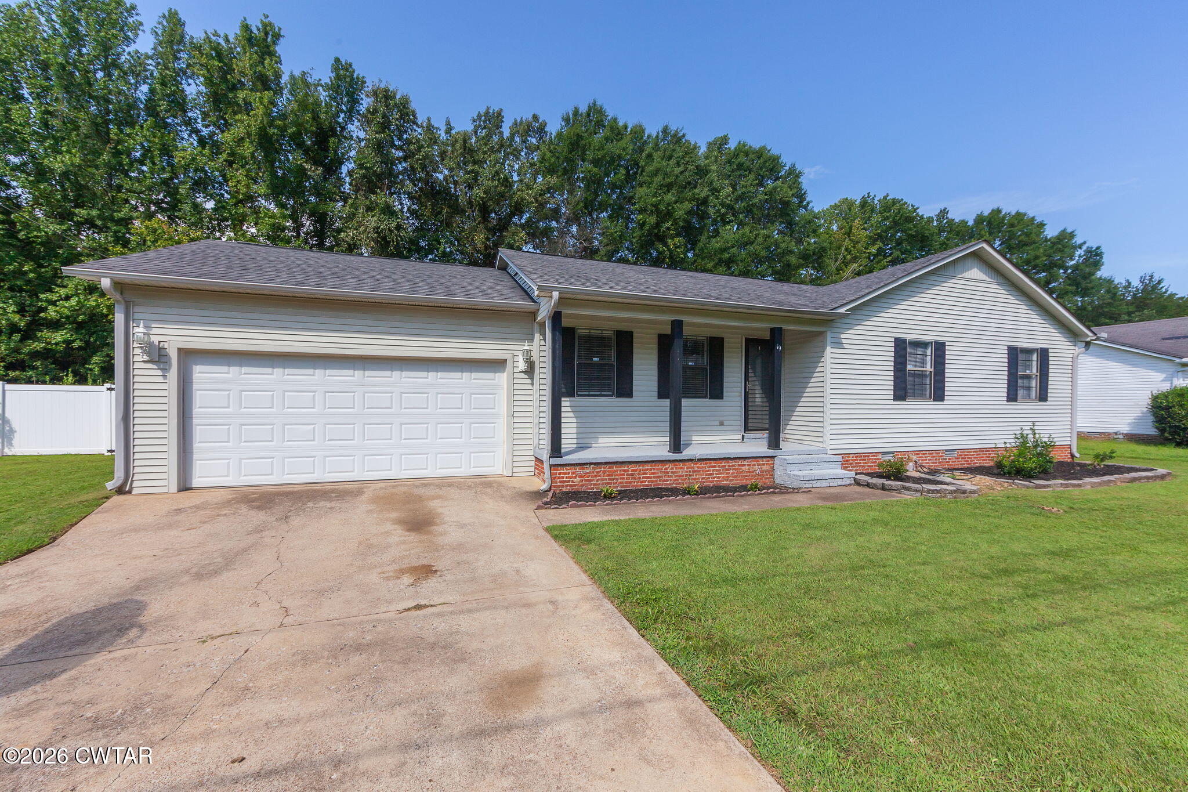
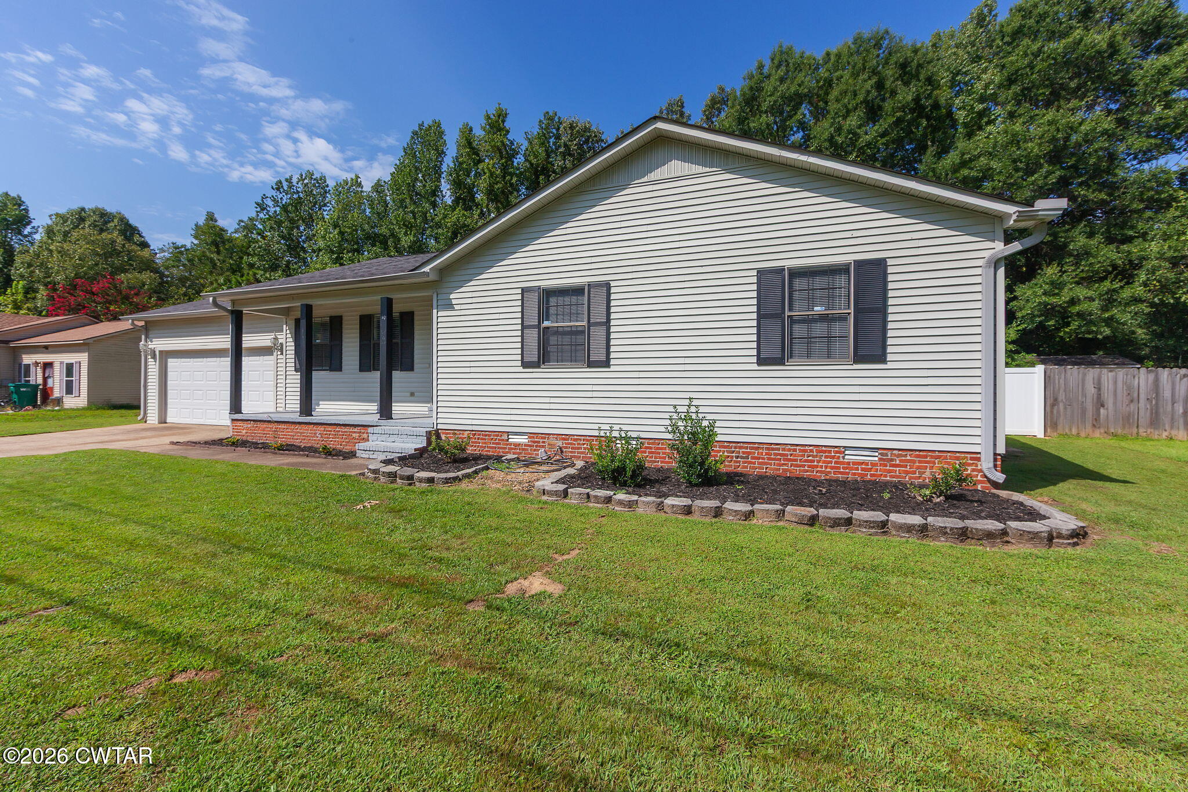
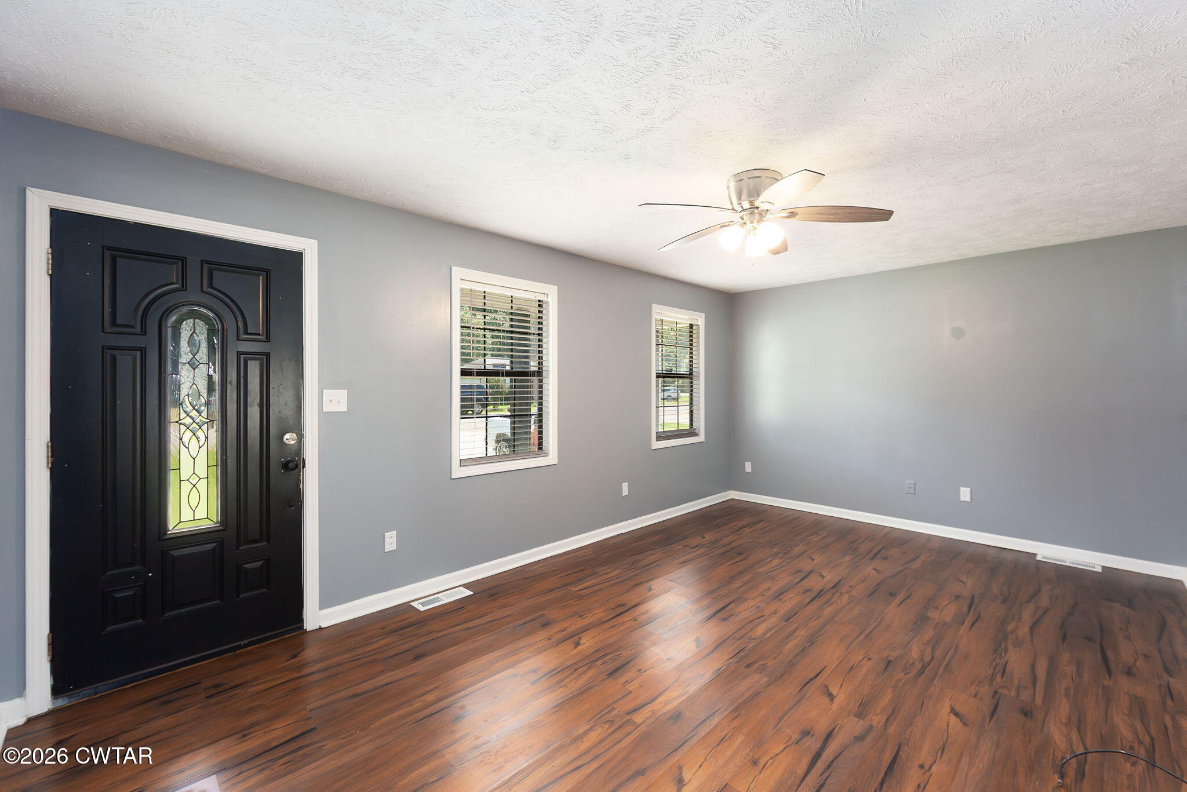
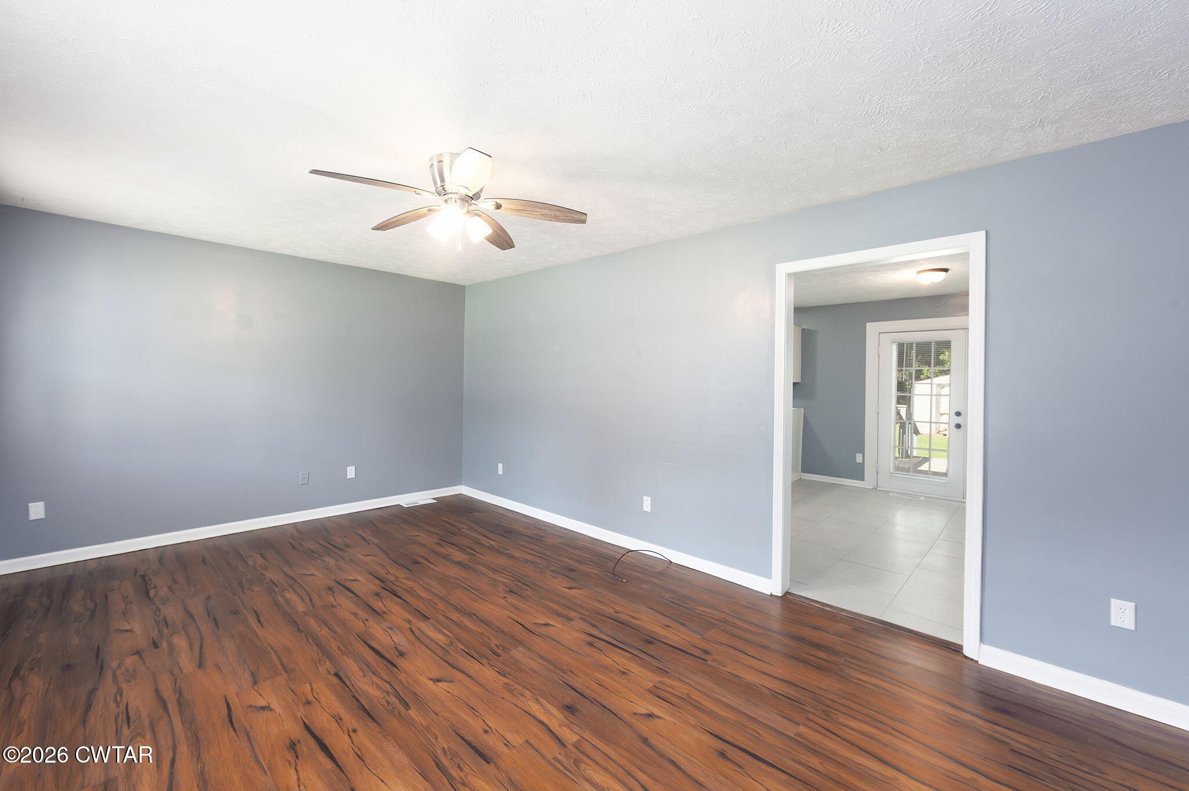
Don't miss this one! Priced to Sell! Quiet neighborhood and dead-end street! City limits but located closer to the County lines! This charming 3-bedroom 2-bathroom home is move in ready & awaiting its new owners. Whether you are downsizing or a first-time buyer its perfect for you! With the big-ticket items already done like the roof only being 9 years old & the Hvac only six years old, it offers peace of mind! It also offers a brand-new hot water tank as well as a new range! All three bedrooms have new carpet, & new ceiling fans in two of the bedrooms & the living room! Also, the large functional Kitchen has been updated as well. Adding even more functionality, there's a covered deck on the back of the home perfect for entertaining or just relaxing and sipping your morning coffee or watching the evening sunsets. The fenced in yard has a new vinyl fence on both sides on the front of the home & did I mention the huge storage room in the garage! Call for your private showing!

Save
Ask
Tour
Hide
Share
Listing Snapshot
Price 
$205,000
Days On Site 
21 Days
Bedrooms 
3
Inside Area (SqFt) 
1,229 sqft
Total Baths 
2
Full Baths 
2
Partial Baths 
N/A
Lot Size 
N/A
Year Built 
1995
MLS® Number 
2604001
Status 
Active
Property Tax 
$1,200.58
HOA/Condo/Coop Fees 
N/A
Sq Ft Source 
Assessor
Friends & Family
Recent Activity
3 weeks agoListing first seen on site
3 weeks agoListing updated with changes from the MLS®
General Features
Attached Garage 
Yes
Foundation 
Slab
Garage 
Yes
Garage Spaces 
2
Levels 
One
Number Of Stories 
1
Parking 
Garage Door OpenerGarage Faces FrontAttachedGarage
Parking Spaces 
4
Property Sub Type 
Single Family Residence
Special Circumstances 
Standard
Water Source 
Public
Interior Features
Appliances 
DishwasherElectric CooktopElectric Water Heater
Flooring 
CarpetLaminate
Main Level Bedrooms 
2
Bathroom 
Dimensions - 9.0 x 8.0Level - Main
Bedroom 
Dimensions - 12.0 x 12.0Level - Main
Kitchen 
Dimensions - 19.0 x 12.0Level - Main
Master Bedroom 
Dimensions - 15.0 x 12.0Level - Main
Save
Ask
Tour
Hide
Share
Exterior Features
Construction Details 
Aluminum Siding
Patio And Porch 
Deck
Community Features
School District 
Jackson Madison Consolidated District
Financing Terms Available 
CashConventionalFHAUSDA LoanVA Loan
Schools
School District
Jackson Madison Consolidated District
Elementary School
Unknown
Middle School
Unknown
High School
Unknown
Listing courtesy of Barbara Johnson of EXIT Realty Blues City (731) 467-7327


Listing information is provided by Participants of the Central West Tennessee Association of Realtors MLS. IDX information is provided exclusively for personal, non-commercial use, and may not be used for any purpose other than to identify prospective properties consumers may be interested in purchasing. Information is deemed reliable but not guaranteed. Copyright 2026, Central West Tennessee Association of Realtors MLS.
Last checked 2026-09-12 07:20 PM UTC

Neighborhood & Commute
Source: Walkscore
Disclosure: Community information and market data powered by Constellation Data Labs. Information is deemed reliable but not guaranteed.
Save
Ask
Tour
Hide
Share