
405 Persimmon LaneLexington, TN 38351
Mortgage Calculator
Monthly Payment (Est.)
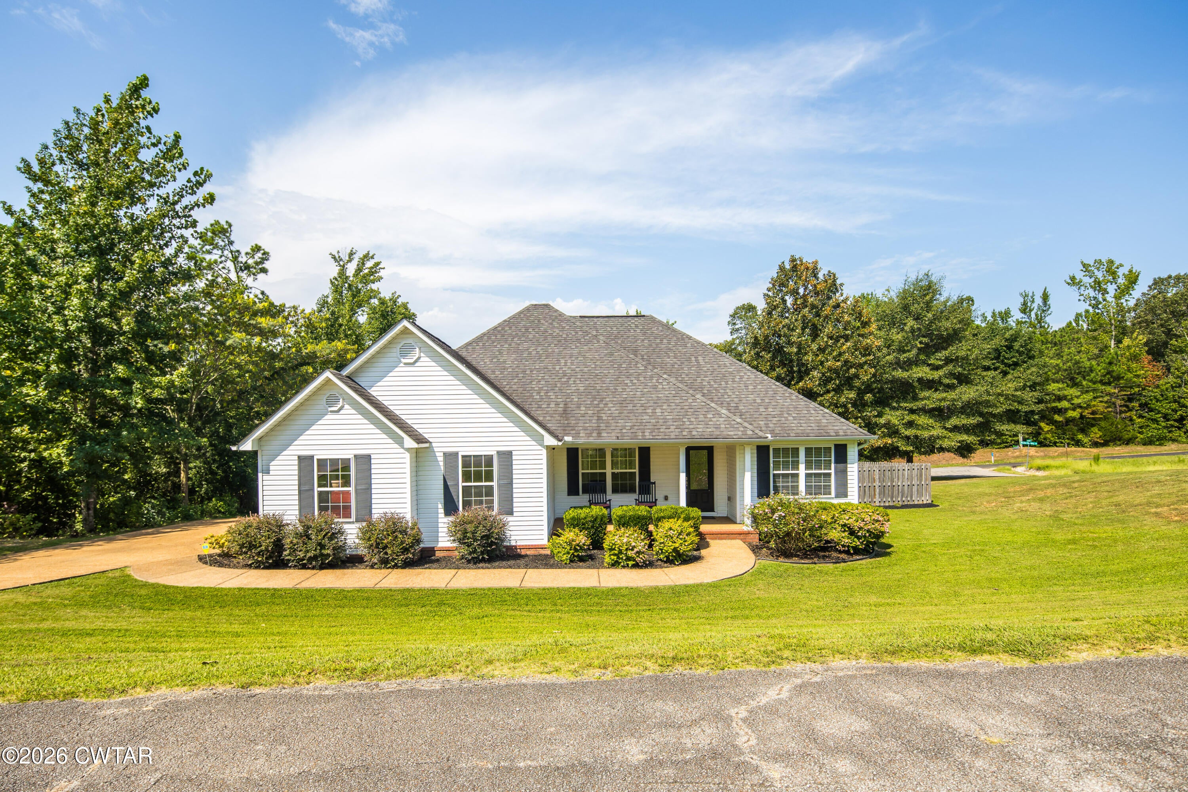
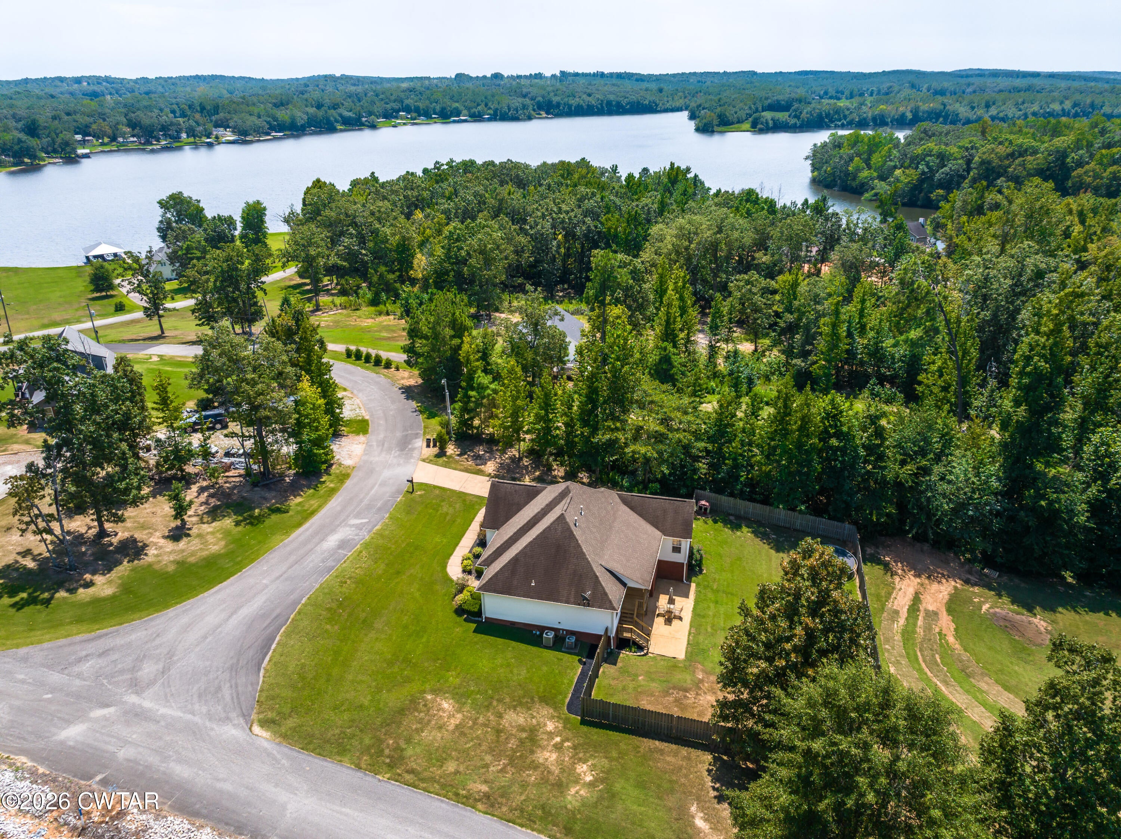
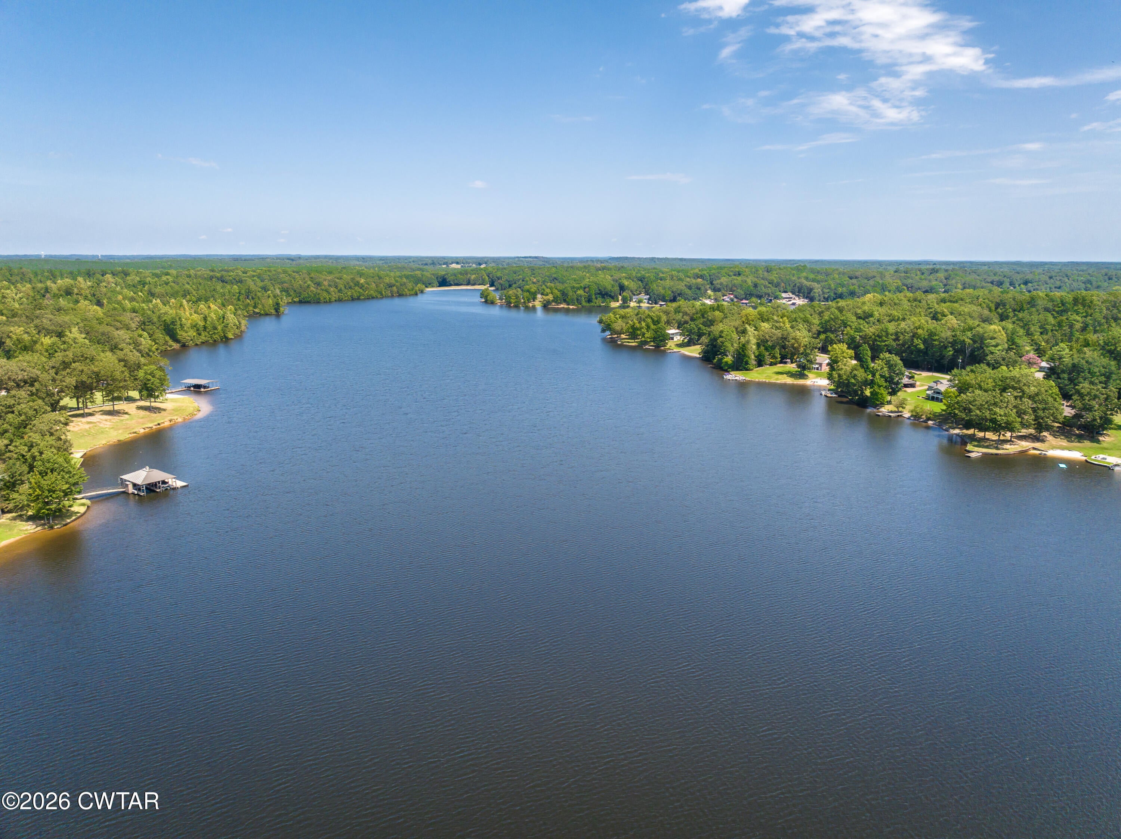
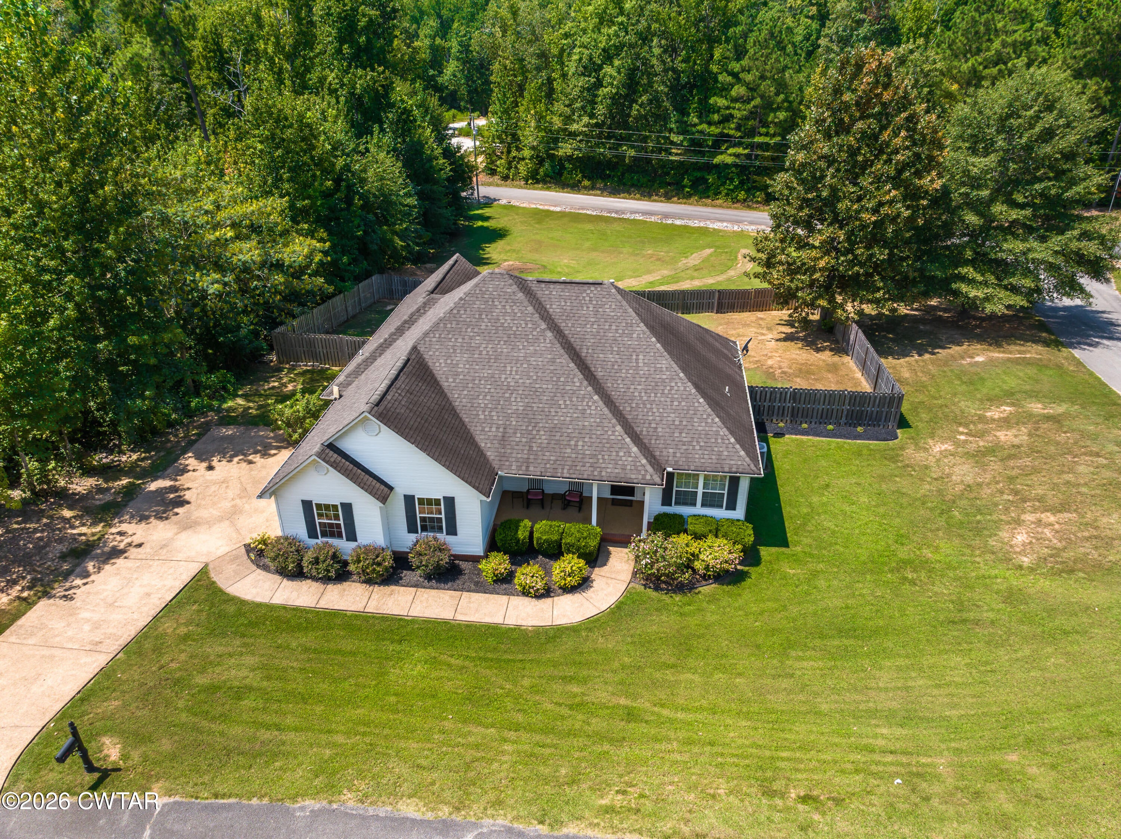
$1,528Lake life without giving up the yard space you've been looking for! Priced below appraised value, this home offers an incredible opportunity to get more house, more space, and a great location at a price that already reflects built-in value. This spacious 3 bedroom, 2 bathroom home offers a split floor plan, generous living areas, and several thoughtful updates throughout. The living room features a vaulted ceiling, gas fireplace, recessed lighting, crown molding, and French doors that open to the back deck, creating a bright and comfortable space for everyday living or entertaining. Brand-new waterproof luxury vinyl plank flooring runs throughout the home, giving the interior a fresh, cohesive look. The kitchen offers plenty of dark cabinetry, stainless steel appliances, ample counter space, recessed lighting, and all kitchen appliances come with the home. Just off the kitchen, the eat-in dining area is filled with natural light and includes bench seating that adds character and extra seating. The split floor plan places the primary suite apart from the additional bedrooms, offering added privacy. The primary bedroom features a tray ceiling, ceiling fan, and two separate closets for plenty of dedicated storage. The primary bathroom includes a double vanity, jetted tub, and a brand-new tiled shower! Two additional bedrooms and a second full bathroom are located on the opposite side of the home, making the layout ideal for family members, guests, or a home office setup. Upstairs, the huge bonus room provides even more usable space and could serve as a media room, game room, playroom, home gym, office, hobby room, or second living area. The upstairs also includes a large floored attic, giving you tons of additional storage space and making it easy to keep everything organized without sacrificing living space. The home also features a large garage, providing plenty of room for parking, storage, tools, or outdoor equipment. Outside, the home sits on approximately 1 acre with a large fenced backyard, plenty of room for pets and play, a back deck for grilling or relaxing, and a covered patio area below for additional outdoor entertaining space. The property also offers a covered front porch, established landscaping, mature trees, newly installed septic field lines, trash pickup availability, LexNet internet availability, and no HOA. One of the biggest highlights is the location near Pine Lake. The home is just a short walk from the water and includes access to a boat dock, making it easy to enjoy fishing, boating, kayaking, or simply spending more time around the lake while still being approximately 15 minutes from Lexington and around 20 minutes from Henderson. If you've been searching for space, privacy, flexibility, proximity to the water, and the added benefit of purchasing below appraised value, this property is one you won't want to overlook!
| 2 weeks ago | Price changed to $335,000 | |
| 2 weeks ago | Listing updated with changes from the MLS® | |
| 3 weeks ago | Listing first seen on site |

Listing information is provided by Participants of the Central West Tennessee Association of Realtors MLS. IDX information is provided exclusively for personal, non-commercial use, and may not be used for any purpose other than to identify prospective properties consumers may be interested in purchasing. Information is deemed reliable but not guaranteed. Copyright 2026, Central West Tennessee Association of Realtors MLS.
Last checked 2026-09-12 08:02 PM UTC
Did you know? You can invite friends and family to your search. They can join your search, rate and discuss listings with you.