Save
Ask
Tour
Hide
Share
$261,800
22 Days On Site

615 S High Street
Trenton, TN 38382

For Sale|Single Family Residence|Active
4
Beds
4
Total Baths
3
Full Baths
1
Partial Bath
3,390
SqFt
$77
/SqFt
1920
Built
Subdivision:
None
County:
Gibson
Listing courtesy of Jon Putt of Putt Real Estate Advisors (731) 467-1042
Call Now: (731) 506-0999
Is this the listing for you? We can help make it yours.
(731) 506-0999
615 S High Street615 S High Street615 S High Street615 S High Street
Save
Ask
Tour
Hide
Share

Mortgage Calculator

Monthly Payment (Est.)

$1,194
Calculator powered by Showcase IDX, a Constellation1 Company. Copyright ©2026 Information is deemed reliable but not guaranteed.

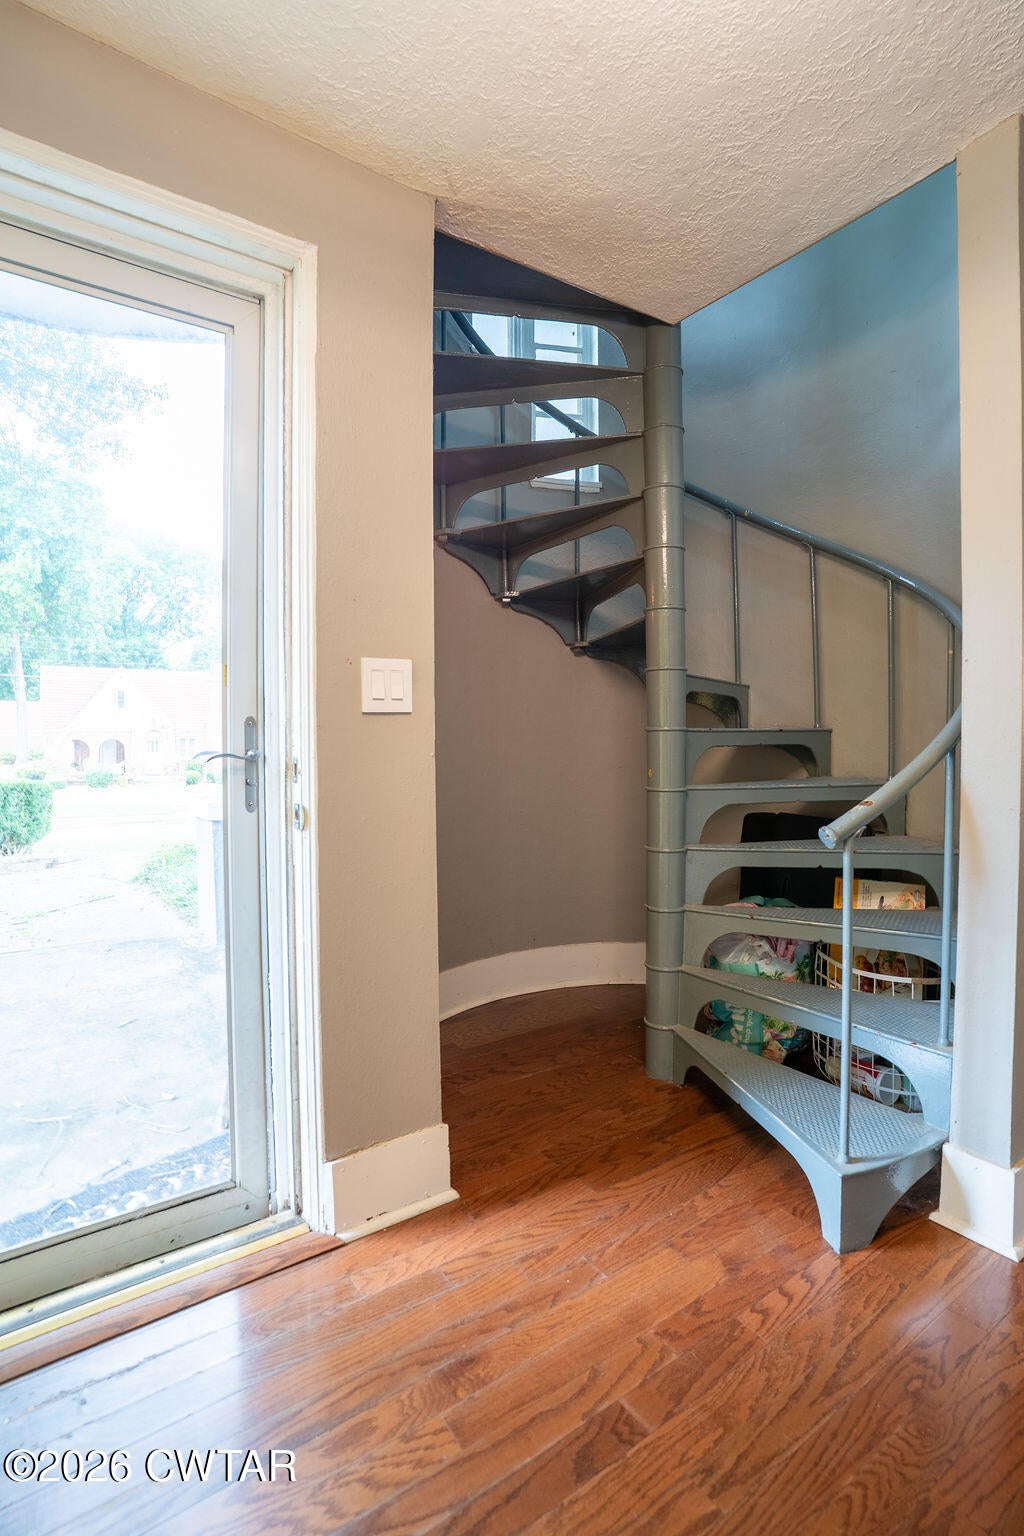
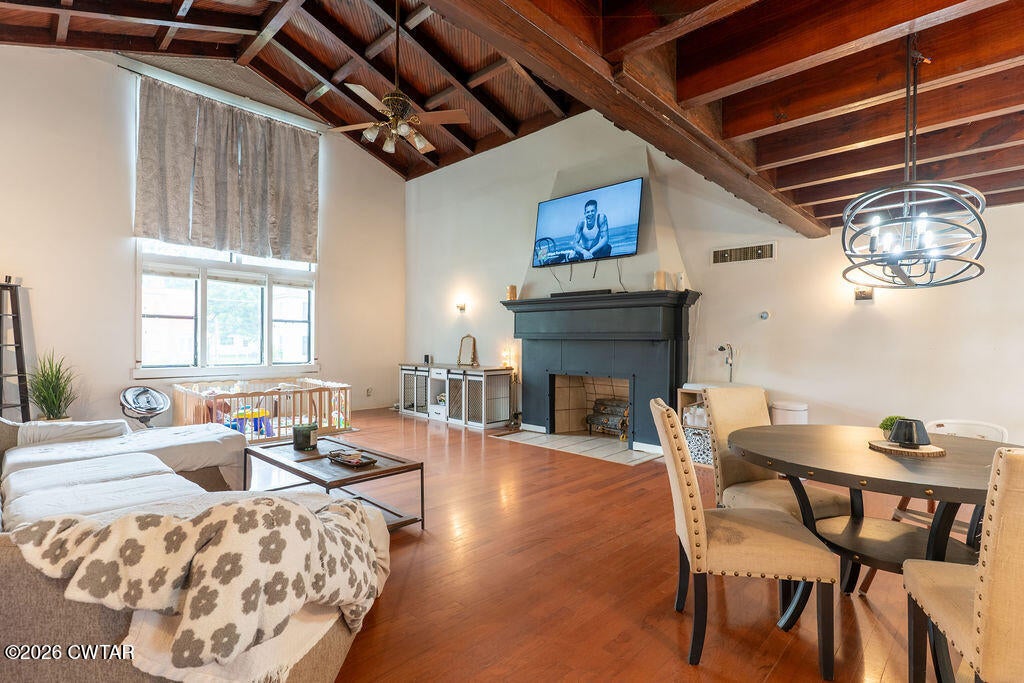
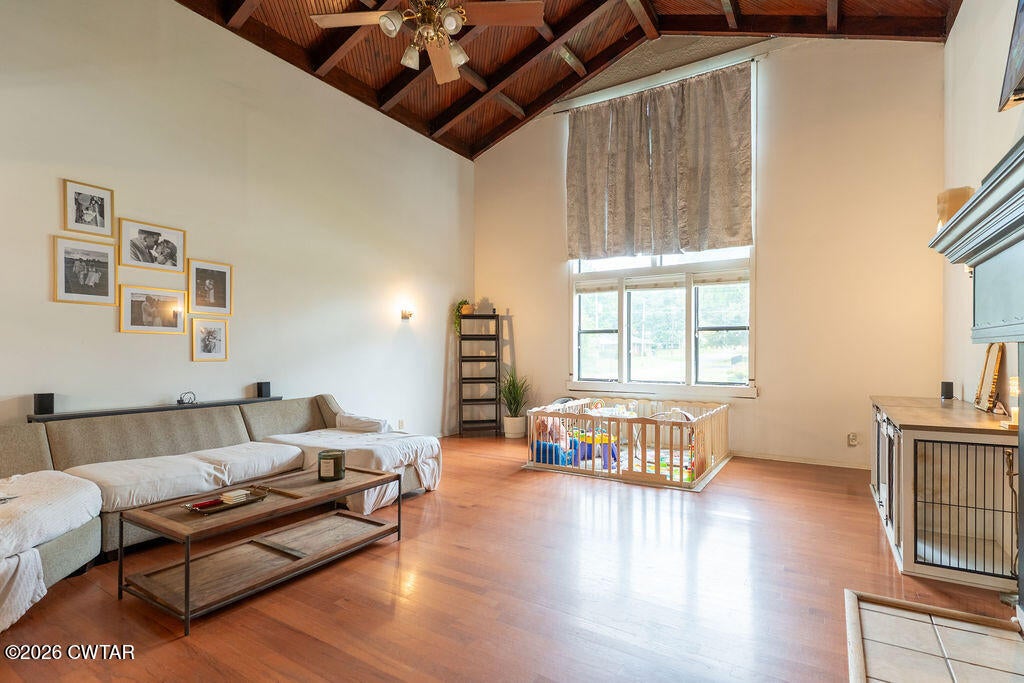
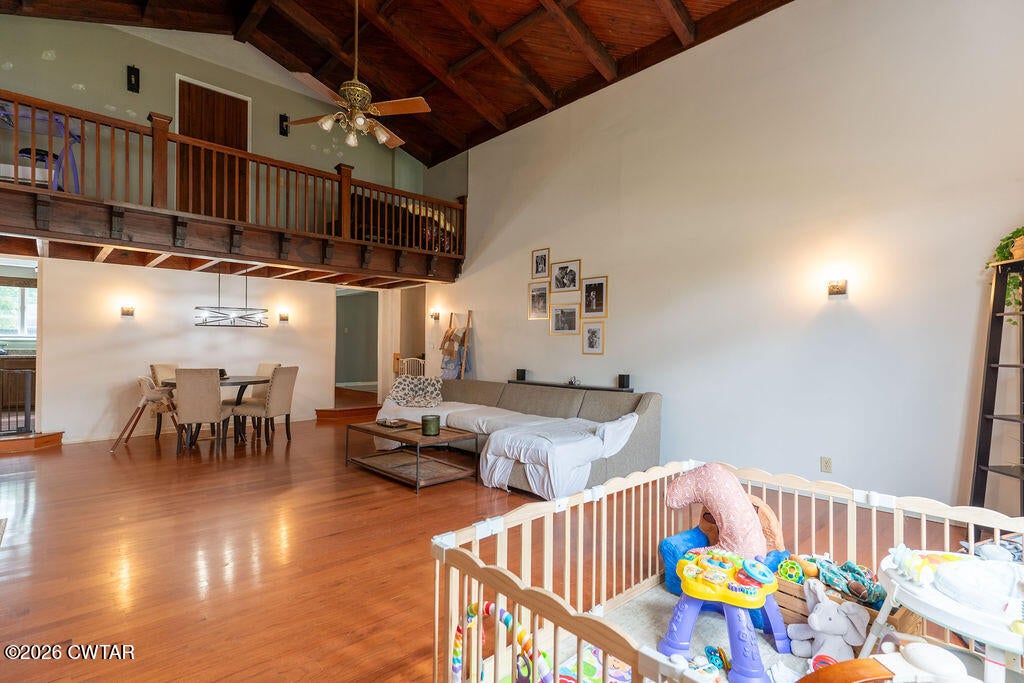
Instant equity opportunity! This distressed-sale property offers a ton of space, character, and potential with 4 bedrooms and 3.5 baths. Many updates have already been completed throughout the home, while still leaving room for the next owner to make it their own. The living room features huge, vaulted ceilings and plenty of space for entertaining while maintaining a warm, cozy feel. Enjoy the peaceful backyard from the screened-in sunrooms on both the upper and lower levels. An attached workshop off the carport provides great space for projects, hobbies, or extra storage. Conveniently located within walking distance of Trenton Square, this home offers an incredible amount of space and a great opportunity to build equity. Priced with the distressed sale in mind—bring your vision and make it yours! Call Putt Real Estate Advisors 731-256-0220 to schedule your showing today!

Save
Ask
Tour
Hide
Share
Listing Snapshot
Price 
$261,800
Days On Site 
22 Days
Bedrooms 
4
Inside Area (SqFt) 
3,390 sqft
Total Baths 
4
Full Baths 
3
Partial Baths 
1
Lot Size 
0.43 Acres
Year Built 
1920
MLS® Number 
2603992
Status 
Active
Property Tax 
$2,662.52
HOA/Condo/Coop Fees 
N/A
Sq Ft Source 
Assessor
Friends & Family
Recent Activity
a week agoPrice changed to $261,800
a week agoListing updated with changes from the MLS®
3 weeks agoListing first seen on site
General Features
Acres 
0.43
Carport 
2
Foundation 
Slab
Levels 
Two
Number Of Stories 
2
Parking 
Garage Faces RearOther
Parking Spaces 
2
Property Sub Type 
Single Family Residence
Security 
Smoke Detector(s)
Sewer 
Public Sewer
Special Circumstances 
Short Sale
Utilities 
Natural Gas AvailableElectricity ConnectedNatural Gas ConnectedWater Connected
Water Source 
Public
Interior Features
Appliances 
OvenConvection OvenDishwasherDisposalElectric Water HeaterGas Water HeaterMicrowaveRefrigeratorSelf Cleaning OvenStainless Steel Appliance(s)
Cooling 
Ceiling Fan(s)Central AirElectricWindow Unit(s)
Electric 
200+ Amp Service220 Volts in Kitchen220 Volts in LaundryCircuit BreakersFuses
Fireplace 
Yes
Fireplace Features 
Gas LogGas StarterGreat Room
Flooring 
HardwoodTile
Heating 
CentralFireplace(s)Heat PumpNatural Gas
Interior 
Beamed CeilingsCeiling Fan(s)Entrance FoyerHigh CeilingsIn-Law FloorplanLaminate CountersSmart ThermostatSoaking TubVaulted Ceiling(s)Walk-In Closet(s)
Laundry Features 
Electric Dryer HookupGas Dryer HookupLaundry RoomMain LevelWasher Hookup
Main Level Bedrooms 
1
Window Features 
Bay Window(s)Blinds
Bedroom 
Dimensions - 16.0 x 11.0Level - Upper
Den 
Dimensions - 18.0 x 8.0Level - Main
Foyer 
Dimensions - 8.0 x 8.0Level - Main
Great Room 
Dimensions - 29.0 x 19.0Level - Main
Kitchen 
Dimensions - 21.0 x 11.0Level - Main
Laundry 
Dimensions - 15.0 x 8.0Level - Main
Loft 
Dimensions - 19.0 x 7.0Level - Upper
Master Bathroom 
Dimensions - 19.0 x 12.0Level - Main
Master Bedroom 
Dimensions - 18.0 x 13.0Level - Main
Sun Room 
Dimensions - 22.0 x 12.0Level - Upper
Save
Ask
Tour
Hide
Share
Exterior Features
Construction Details 
Blown-In InsulationBrickStucco
Exterior 
Fire PitPrivate EntranceRain Gutters
Lot Features 
Corner Lot
Patio And Porch 
Other
Road Frontage 
City Street
Roof 
RubberShingle
Windows/Doors 
Bay Window(s)Blinds
Community Features
Accessibility Features 
Accessible EntranceAccessible BedroomAccessible DoorsAccessible Full BathAccessible Hallway(s)Enhanced Accessible
School District 
Trenton School District
Financing Terms Available 
CashConventional
Roads 
Asphalt
Schools
School District
Trenton School District
Elementary School
Unknown
Middle School
Unknown
High School
Unknown
Listing courtesy of Jon Putt of Putt Real Estate Advisors (731) 467-1042


Listing information is provided by Participants of the Central West Tennessee Association of Realtors MLS. IDX information is provided exclusively for personal, non-commercial use, and may not be used for any purpose other than to identify prospective properties consumers may be interested in purchasing. Information is deemed reliable but not guaranteed. Copyright 2026, Central West Tennessee Association of Realtors MLS.
Last checked 2026-09-12 08:02 PM UTC

Neighborhood & Commute
Source: Walkscore
Disclosure: Community information and market data powered by Constellation Data Labs. Information is deemed reliable but not guaranteed.
Save
Ask
Tour
Hide
Share