Save
Ask
Tour
Hide
Share
$985,500
22 Days On Site

30 Winslow Cove
Jackson, TN 38305

For Sale|Single Family Residence|Active
5
Beds
4
Total Baths
4
Full Baths
4,688
SqFt
$210
/SqFt
2016
Built
Subdivision:
The Grove
County:
Madison
Listing courtesy of Holly Conway of Hickman Realty Group Inc.-Jack (731) 363-2109
Call Now: (731) 506-0999
Is this the listing for you? We can help make it yours.
(731) 506-0999
30 Winslow Cove30 Winslow Cove30 Winslow Cove30 Winslow Cove
Save
Ask
Tour
Hide
Share

Mortgage Calculator

Monthly Payment (Est.)

$4,496
Calculator powered by Showcase IDX, a Constellation1 Company. Copyright ©2026 Information is deemed reliable but not guaranteed.

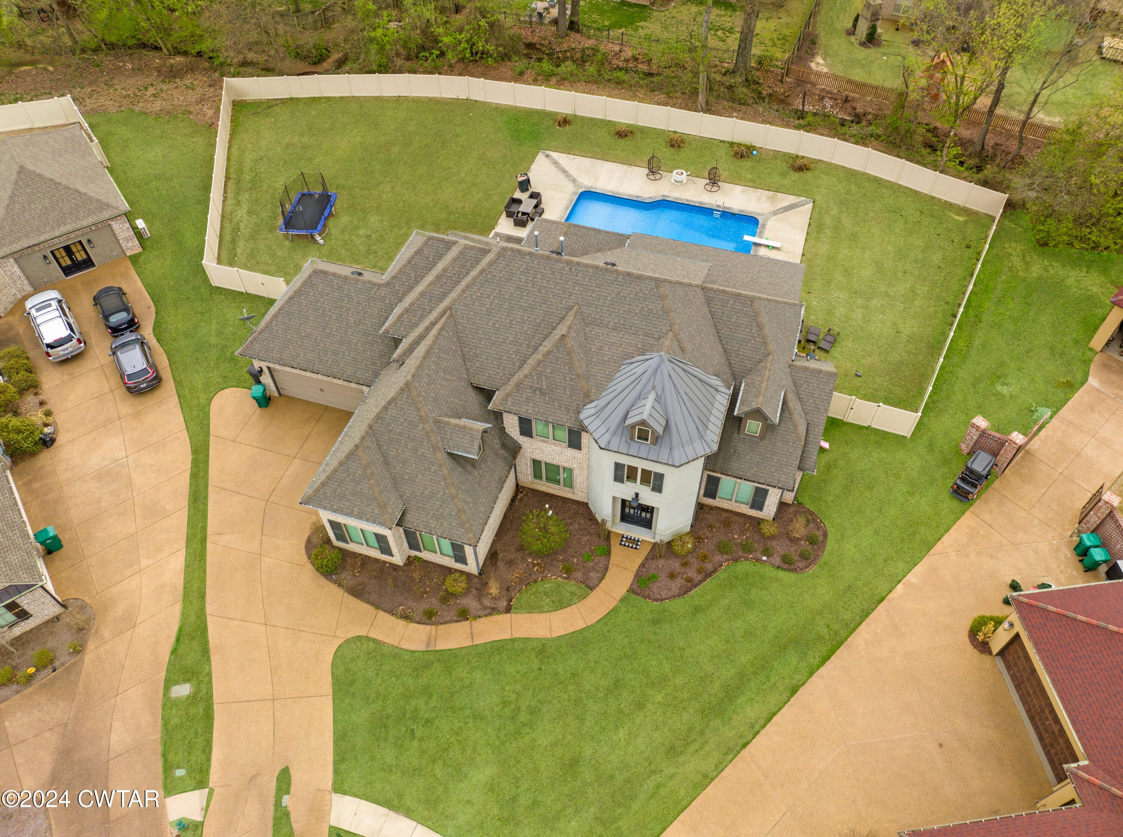
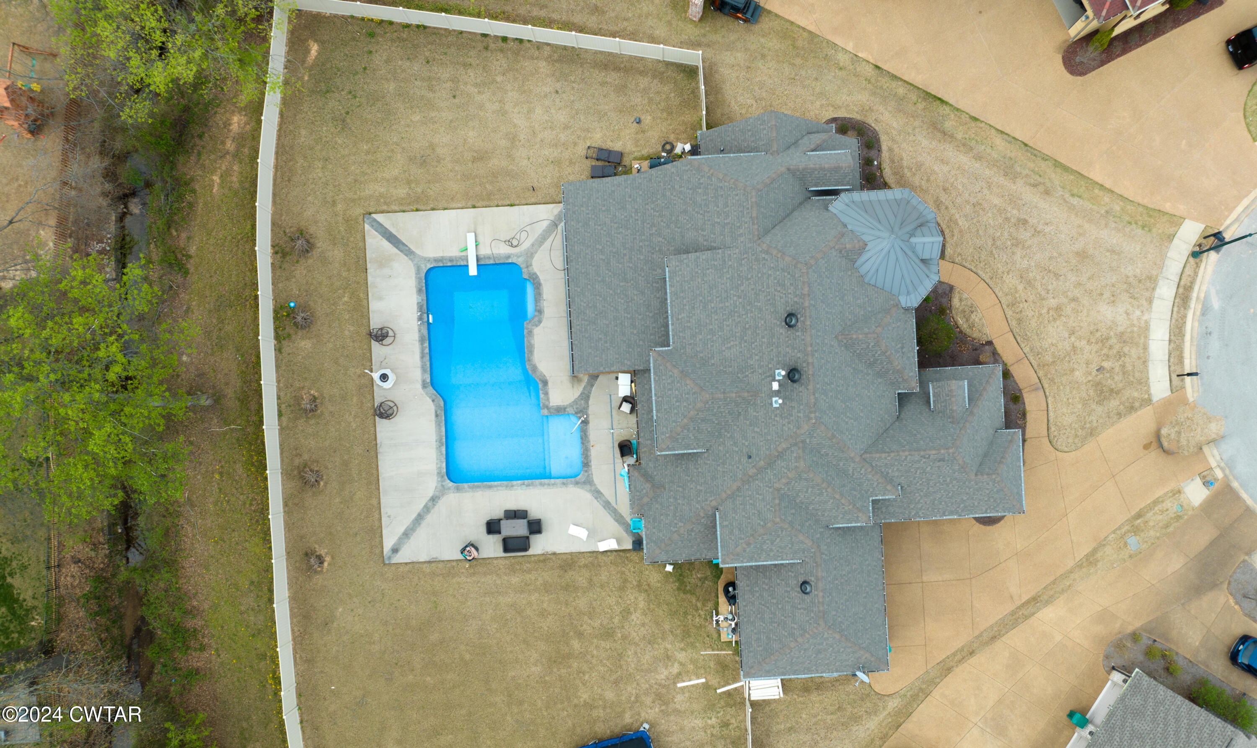
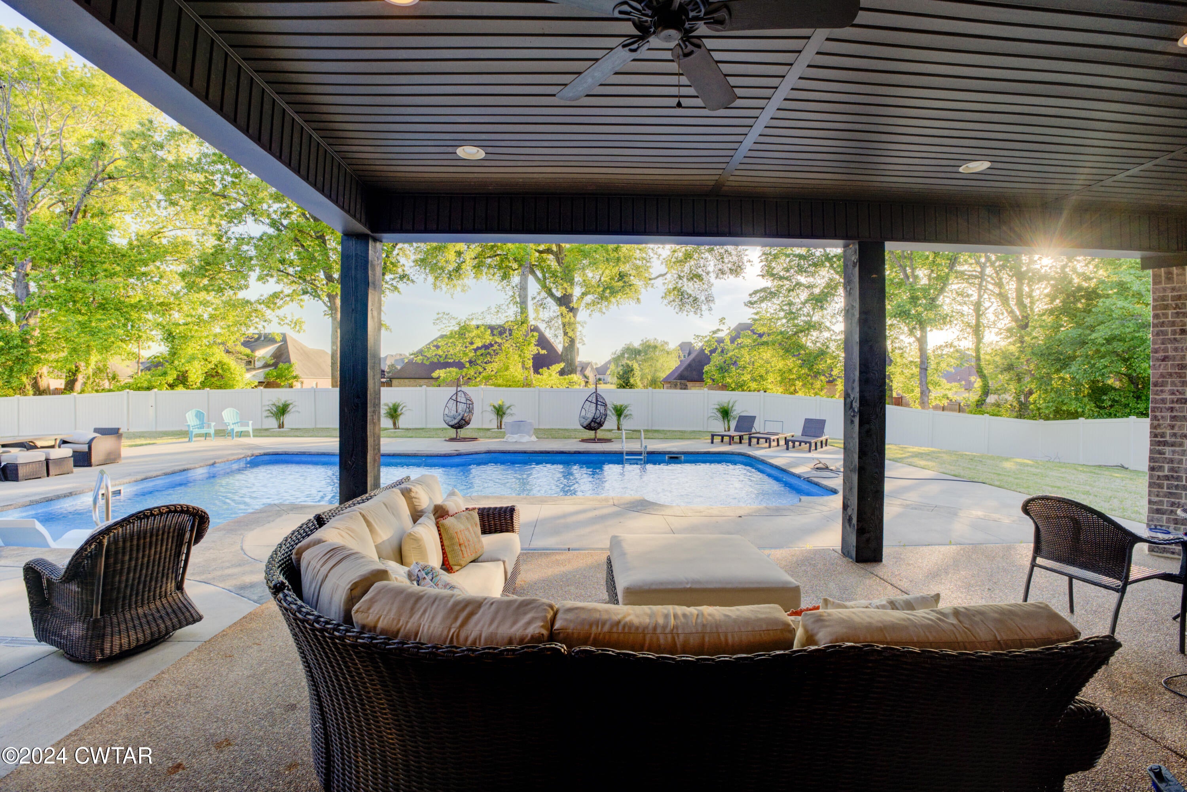
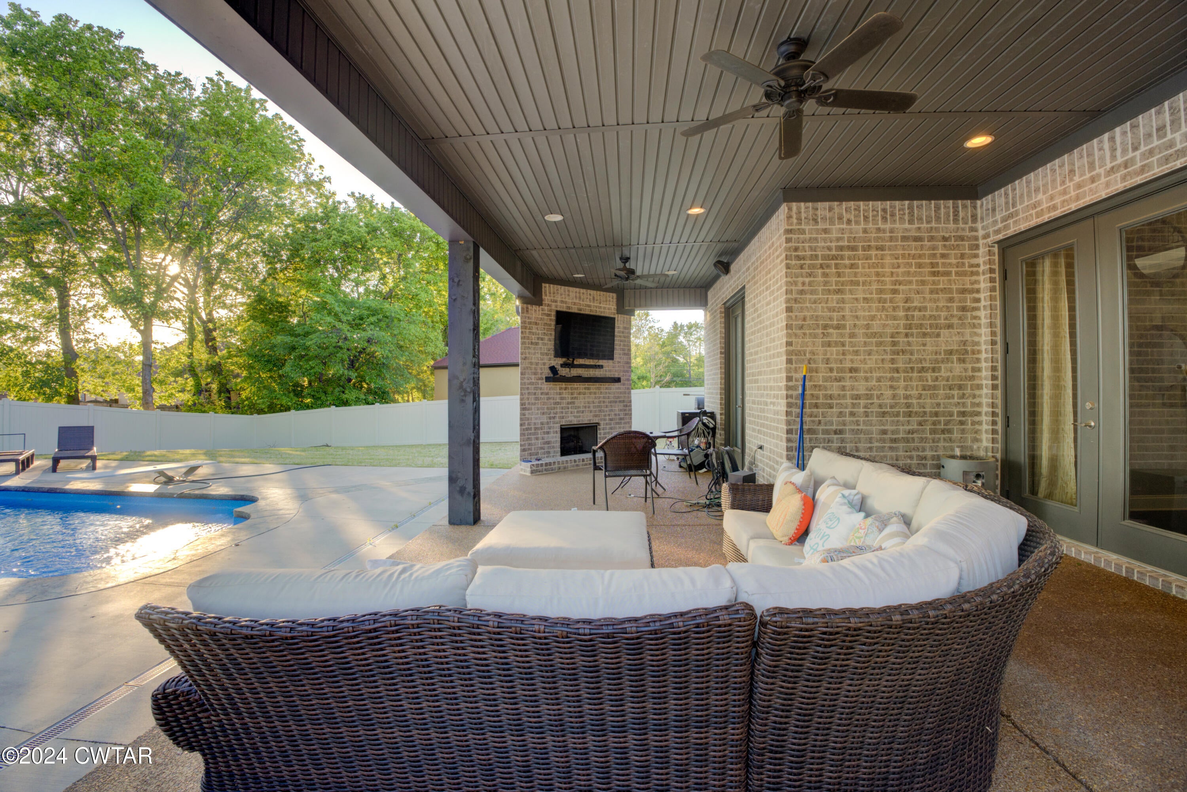
Welcome to luxury living at its finest in The Grove, one of Jackson's most sought-after gated subdivisions! This stunning 5-bedroom, 4-bathroom home offers 4,688 sqft. of thoughtfully designed living space, nestled on a quiet cul-de-sac for ultimate privacy. Step inside and be captivated by the grand 20-ft ceilings in the living room and entryway, creating an open and airy feel. The spacious primary suite is a true retreat, featuring a spa-like bath with soaking tub, his-and-hers vanities, and a walk-in shower. The chef's kitchen is an entertainers dream, boasting double ovens, a gas range, and a large island, plus a cozy keeping room perfect for gathering. Enjoy the convenience of a central vacuum system and the 4 car garage. Outside, the expansive covered patio with a fireplace overlooks the sparking swimming pool, making it the perfect spot for year-round relaxation and entertaining. This EXCEPTIONAL home blends comfort, elegance, and functionality - all within a prestigious gated community. Don't miss your chance to experience luxury living in The Grove!

Save
Ask
Tour
Hide
Share
Listing Snapshot
Price 
$985,500
Days On Site 
22 Days
Bedrooms 
5
Inside Area (SqFt) 
4,688 sqft
Total Baths 
4
Full Baths 
4
Partial Baths 
N/A
Lot Size 
0.69 Acres
Year Built 
2016
MLS® Number 
2603991
Status 
Active
Property Tax 
$5,855.67
HOA/Condo/Coop Fees 
$83.33 monthly
Sq Ft Source 
Appraiser
Friends & Family
Recent Activity
3 weeks agoListing first seen on site
3 weeks agoListing updated with changes from the MLS®
General Features
Acres 
0.69
Attached Garage 
Yes
Foundation 
Block
Garage 
Yes
Garage Spaces 
4
Levels 
Two
Number Of Stories 
1
Parking 
Garage Door OpenerGarage Faces SideAttachedGarage
Parking Spaces 
4
Property Sub Type 
Single Family Residence
Security 
Carbon Monoxide Detector(s)Fire AlarmSecurity SystemSmoke Detector(s)
Sewer 
Public Sewer
Special Circumstances 
Standard
SqFt Total 
4688
Utilities 
Natural Gas AvailableNatural Gas ConnectedSewer ConnectedWater ConnectedUnderground Utilities
Water Source 
Public
Interior Features
Appliances 
OvenBar FridgeBuilt-In Electric OvenDishwasherDisposalDouble OvenExhaust FanGas RangeMicrowaveRange HoodRefrigeratorSelf Cleaning OvenStainless Steel Appliance(s)Tankless Water HeaterWine CoolerWine Refrigerator
Cooling 
Ceiling Fan(s)
Fireplace 
Yes
Fireplace Features 
Gas LogGreat Room
Flooring 
CarpetCeramic TileHardwoodTile
Heating 
Exhaust Fan
Interior 
Beamed CeilingsBreakfast BarCathedral Ceiling(s)Ceiling Fan(s)Central VacuumCoffered Ceiling(s)Crown MoldingDouble VanityEat-in KitchenEntrance FoyerGranite CountersHigh CeilingsKitchen IslandOpen FloorplanPantrySoaking TubVaulted Ceiling(s)Walk-In Closet(s)Wet Bar
Laundry Features 
Laundry RoomMain LevelSink
Main Level Bedrooms 
2
Window Features 
Blinds
Bedroom 
Dimensions - 15.0 x 15.0Level - Main
Kitchen 
Dimensions - 15.0 x 12.0Level - Main
Master Bedroom 
Dimensions - 15.0 x 17.0Level - Main
Save
Ask
Tour
Hide
Share
Exterior Features
Fencing 
Back YardVinyl
Lot Features 
Corner LotCul-De-SacWooded
Patio And Porch 
PatioRear Porch
Road Frontage 
Private Road
Roof 
Composition
Windows/Doors 
Blinds
Community Features
Association Fee 
$1000.0
Association Fee Frequency 
Annually
Community Features 
SidewalksStreet Lights
School District 
Jackson Madison Consolidated District
Roads 
Asphalt
Schools
School District
Jackson Madison Consolidated District
Elementary School
Unknown
Middle School
Unknown
High School
Unknown
Listing courtesy of Holly Conway of Hickman Realty Group Inc.-Jack (731) 363-2109


Listing information is provided by Participants of the Central West Tennessee Association of Realtors MLS. IDX information is provided exclusively for personal, non-commercial use, and may not be used for any purpose other than to identify prospective properties consumers may be interested in purchasing. Information is deemed reliable but not guaranteed. Copyright 2026, Central West Tennessee Association of Realtors MLS.
Last checked 2026-09-12 08:02 PM UTC

Neighborhood & Commute
Source: Walkscore
Disclosure: Community information and market data powered by Constellation Data Labs. Information is deemed reliable but not guaranteed.
Save
Ask
Tour
Hide
Share