Save
Ask
Tour
Hide
Share
$499,900
22 Days On Site

56 Mossy Oak Trail
Jackson, TN 38305

For Sale|Single Family Residence|Active
5
Beds
4
Total Baths
3
Full Baths
1
Partial Bath
3,275
SqFt
$153
/SqFt
2006
Built
Subdivision:
Wrights Mill
County:
Madison
Listing courtesy of Kristen Londe of Town and Country (731) 431-2799
Call Now: (731) 506-0999
Is this the listing for you? We can help make it yours.
(731) 506-0999
56 Mossy Oak Trail56 Mossy Oak Trail56 Mossy Oak Trail56 Mossy Oak Trail
Save
Ask
Tour
Hide
Share

Mortgage Calculator

Monthly Payment (Est.)

$2,281
Calculator powered by Showcase IDX, a Constellation1 Company. Copyright ©2026 Information is deemed reliable but not guaranteed.

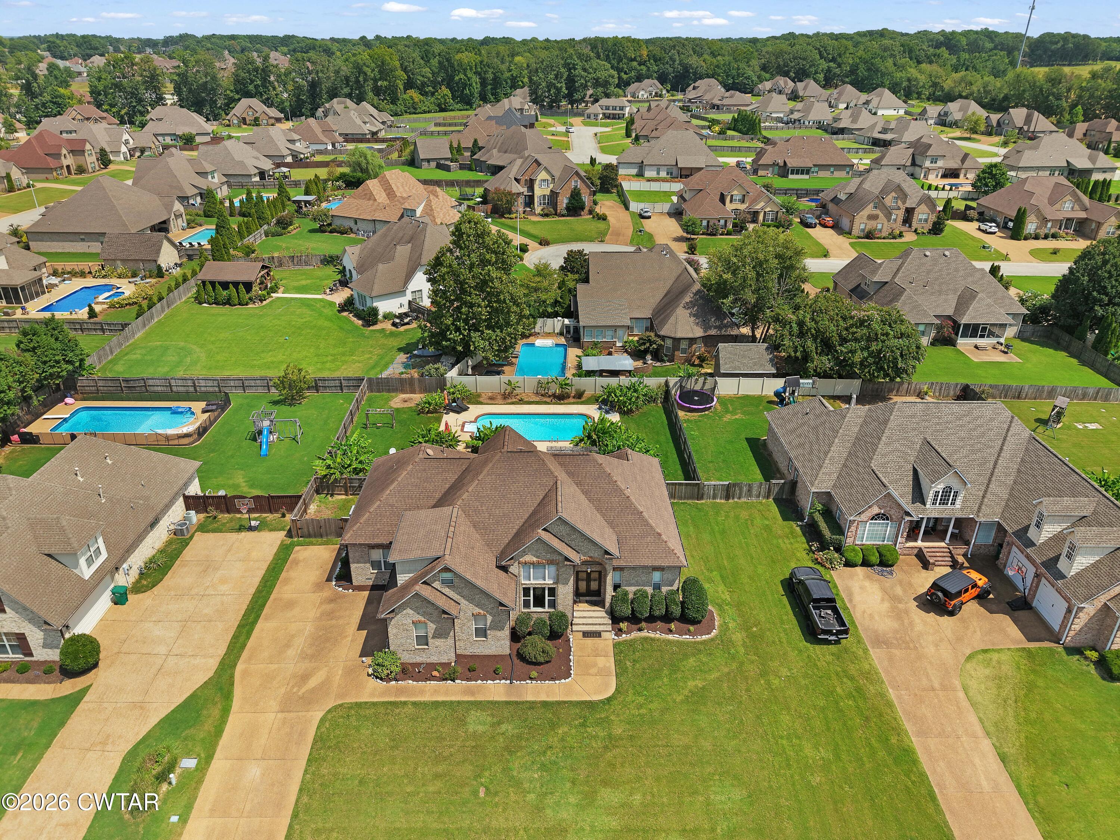
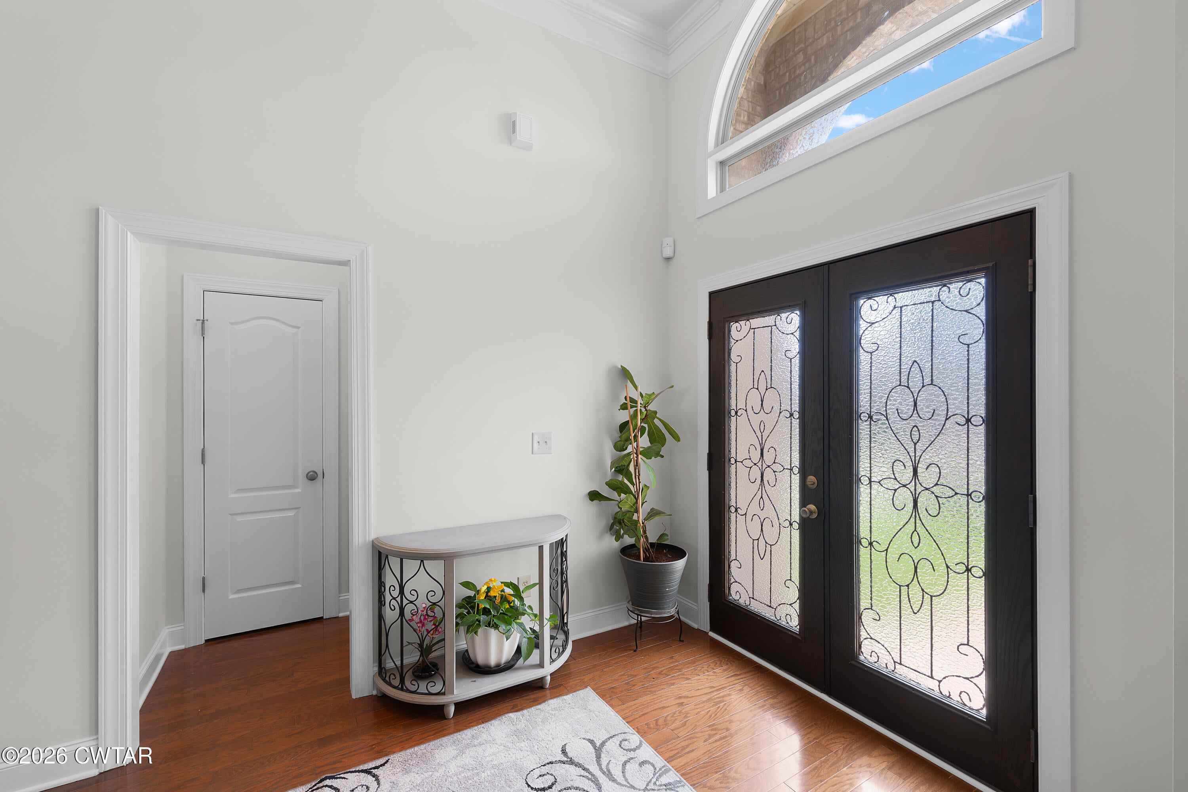
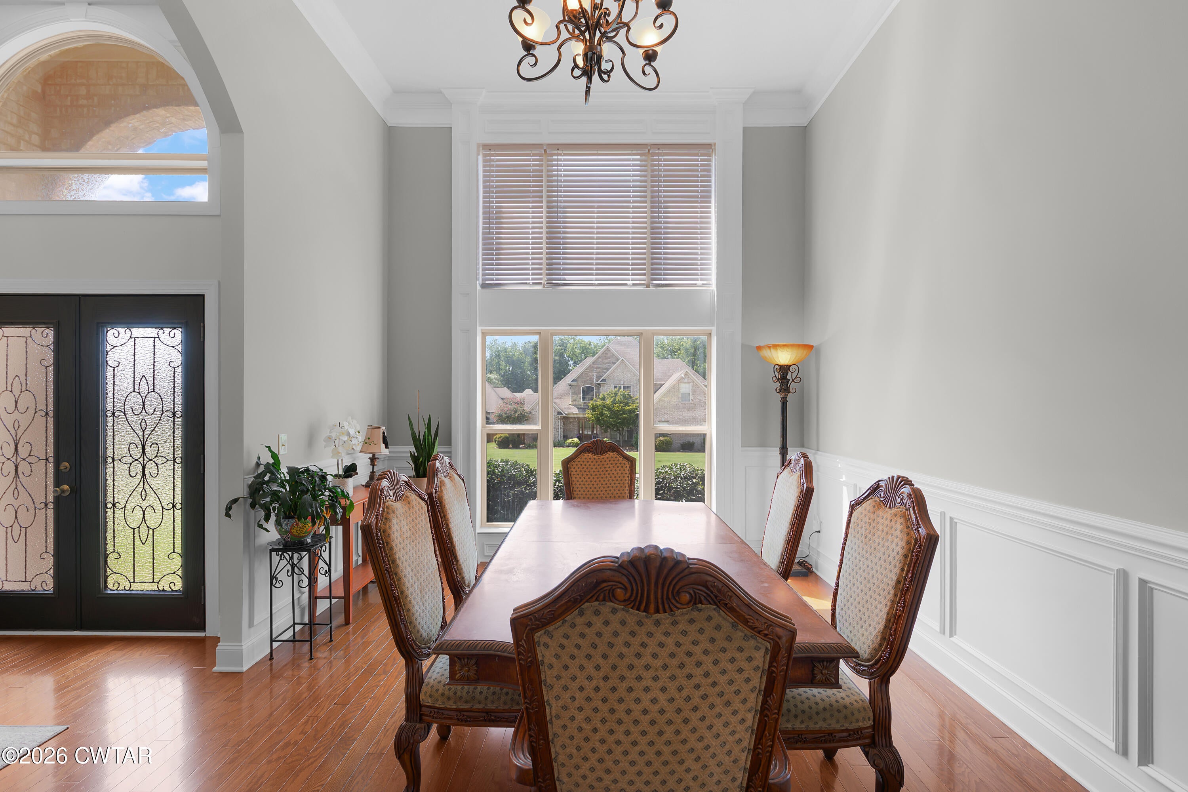
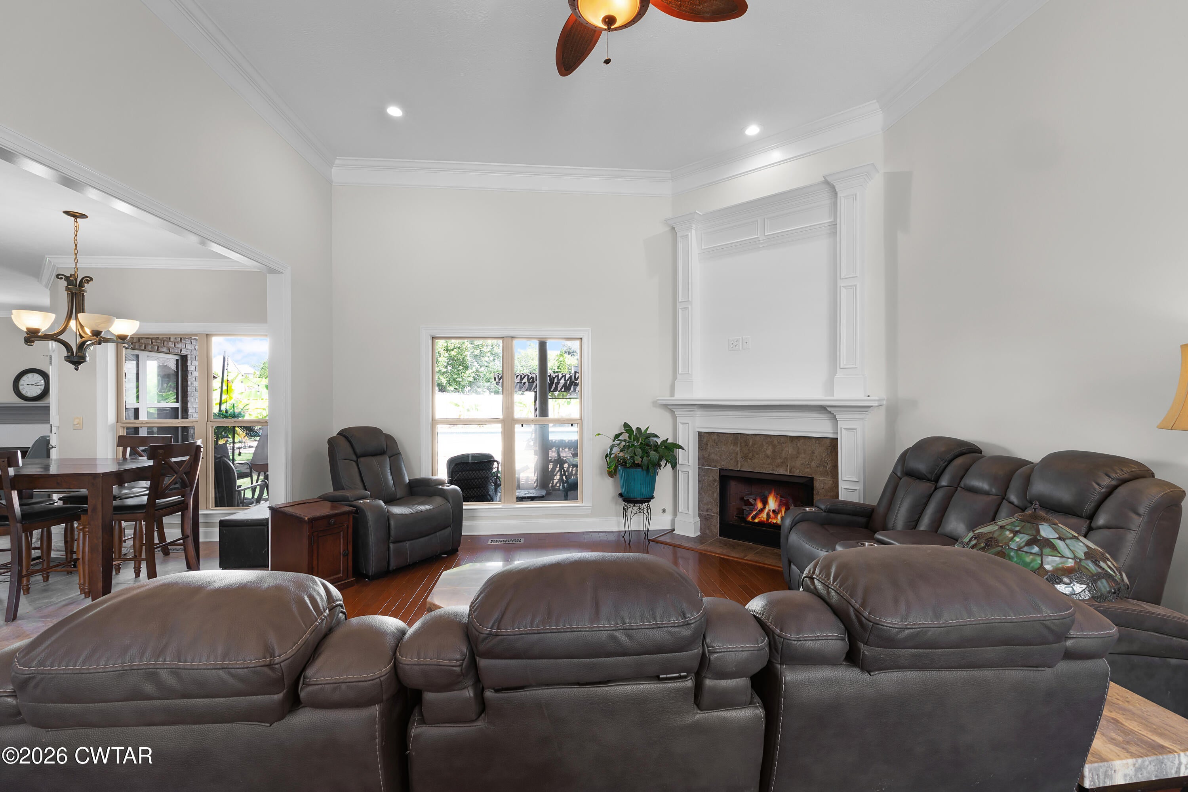
Welcome to your dream home in Northwest Jackson's highly desirable Wright's Mill neighborhood! This stunning, move-in-ready brick home perfectly blends southern charm with modern luxury. Boasting 5 bedrooms (or 4 plus a large bonus room), 3.5 bathrooms, and 3,275 square feet, the spacious split bedroom layout features 9-foot and 12-foot ceilings throughout the main level, creating an airy, light-filled atmosphere. Step through the brand-new front doors into an open-concept foyer, living, and dining space featuring beautiful, refinished hardwoods and a cozy gas log fireplace. The heart of the home is the newly renovated chef's kitchen, equipped with stainless steel appliances, a 5-burner gas cooktop, a pot filler, new backsplash tile, a walk-in pantry, and a new coffee bar / wet bar. The kitchen seamlessly flows into a breakfast bar, an eat-in dining area, and a keeping room complete with another gas log fireplace. Retreat to the main-floor primary suite, highlighted by an elegant tray ceiling, a large walk-in closet, a double vanity, jetted tub, and a separate shower. The indoor living extends effortlessly outside to a spectacular backyard oasis! A large 28 x10 covered back porch and the 28 x 18 open patio with an outdoor kitchen serves as a true outdoor living room, overlooking a sparkling swimming pool. Tropical plantings offer exceptional natural privacy within the 3-year-old fenced yard. Enjoy ultimate peace of mind with major recent upgrades, including a roof under 5 years old, dual HVAC systems just 4 years old, fresh paint, and a current termite contract. A 2-car garage plus an extra parking pad ensures room for guests. The garage also features a laundry sink for quick cleanup after gardening. Located just minutes from the new K-8 Pope School, Trinity Christian, and USJ, this home truly has it all! New floors run through the kitchen and keeping room, while the living and dining rooms feature beautifully refinished hardwoods. All downstairs bedrooms enjoy brand new carpet. Fresh paint covers the foyer, living, dining, kitchen, keeping room, and primary suite—including the kitchen and primary bath cabinets.

Save
Ask
Tour
Hide
Share
Listing Snapshot
Price 
$499,900
Days On Site 
22 Days
Bedrooms 
5
Inside Area (SqFt) 
3,275 sqft
Total Baths 
4
Full Baths 
3
Partial Baths 
1
Lot Size 
0.35 Acres
Year Built 
2006
MLS® Number 
2603990
Status 
Active
Property Tax 
$3,134.76
HOA/Condo/Coop Fees 
$12.5 monthly
Sq Ft Source 
Appraiser
Friends & Family
Recent Activity
3 weeks agoListing first seen on site
3 weeks agoListing updated with changes from the MLS®
General Features
Acres 
0.35
Attached Garage 
Yes
Foundation 
PermanentRaised
Garage 
Yes
Garage Spaces 
2
Land Lease 
No
Levels 
One and One Half
Number Of Stories 
2
Parking 
Garage Faces SideParking PadOtherAttachedGarage
Parking Spaces 
4
Property Sub Type 
Single Family Residence
Security 
Fire AlarmSecurity System
Sewer 
Public Sewer
Special Circumstances 
Standard
Utilities 
Natural Gas AvailableCable AvailableElectricity ConnectedNatural Gas ConnectedSewer ConnectedWater ConnectedUnderground Utilities
Water Source 
Public
Interior Features
Appliances 
Built-In Electric OvenDishwasherDisposalDouble OvenElectric Water HeaterGas CooktopMicrowaveStainless Steel Appliance(s)
Cooling 
Ceiling Fan(s)Central AirElectricMulti Units
Electric 
200+ Amp Service
Fireplace 
Yes
Fireplace Features 
Gas Log
Flooring 
CarpetCeramic TileHardwood
Heating 
CentralNatural Gas
Interior 
Breakfast BarCeiling Fan(s)Crown MoldingDouble VanityEat-in KitchenEntrance FoyerGranite CountersHigh CeilingsKitchen IslandOpen FloorplanPantryTray Ceiling(s)Walk-In Closet(s)Wet Bar
Laundry Features 
Electric Dryer HookupLaundry RoomMain LevelWasher Hookup
Main Level Bedrooms 
3
Window Features 
Double Pane Windows
Bedroom 
Dimensions - 12.0 x 12.0Level - MainDescription - Bedroom 2
Breakfast Nook 
Dimensions - 15.0 x 10.0Level - MainDescription - Breakfast and coffee bar station
Dining Room 
Dimensions - 15.0 x 12.0Level - Main
Keeping Room 
Dimensions - 14.0 x 13.0Level - MainDescription - Keeping Room off Kitchen
Kitchen 
Dimensions - 15.0 x 13.0Level - Main
Laundry 
Dimensions - 7.0 x 6.0Level - Main
Living Room 
Dimensions - 19.0 x 16.0Level - Main
Master Bedroom 
Dimensions - 22.0 x 14.0Level - MainDescription - Primary
Save
Ask
Tour
Hide
Share
Exterior Features
Construction Details 
BrickVinyl Siding
Exterior 
Awning(s)Outdoor KitchenRain Gutters
Fencing 
Back YardFullPrivacyWood
Lot Features 
LevelSloped
Other Structures 
Outdoor KitchenPergola
Patio And Porch 
CoveredPatioRear Porch
Pool Features 
Diving BoardIn GroundLinerOutdoor PoolPrivateVinyl
Private Pool 
Yes
Road Frontage 
City Street
Windows/Doors 
Double Pane Windows
Community Features
Association Fee 
$150.0
Association Fee Frequency 
Annually
Community Features 
Lake
School District 
Jackson Madison Consolidated District
Roads 
Asphalt
Schools
School District
Jackson Madison Consolidated District
Elementary School
Unknown
Middle School
Unknown
High School
Unknown
Listing courtesy of Kristen Londe of Town and Country (731) 431-2799


Listing information is provided by Participants of the Central West Tennessee Association of Realtors MLS. IDX information is provided exclusively for personal, non-commercial use, and may not be used for any purpose other than to identify prospective properties consumers may be interested in purchasing. Information is deemed reliable but not guaranteed. Copyright 2026, Central West Tennessee Association of Realtors MLS.
Last checked 2026-09-12 08:02 PM UTC

Neighborhood & Commute
Source: Walkscore
Disclosure: Community information and market data powered by Constellation Data Labs. Information is deemed reliable but not guaranteed.
Save
Ask
Tour
Hide
Share