
3422 Hwy 22 SLexington, TN 38351
Mortgage Calculator
Monthly Payment (Est.)
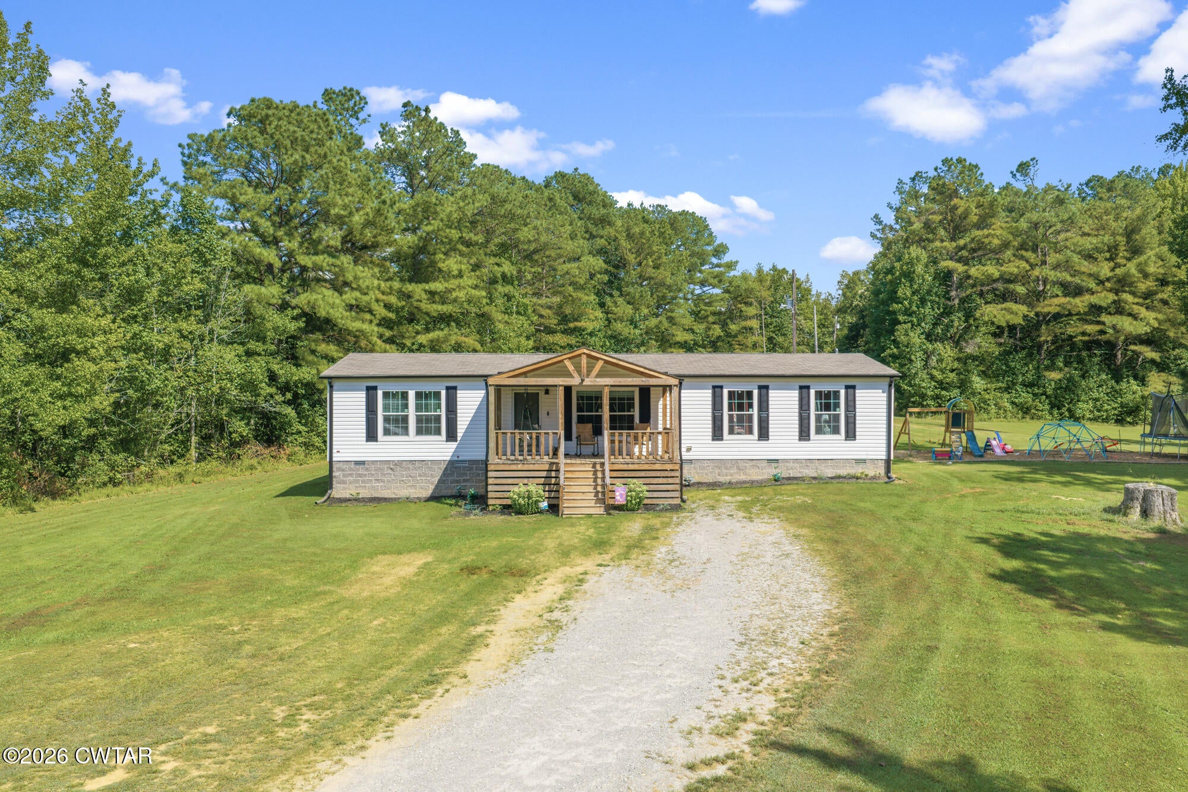
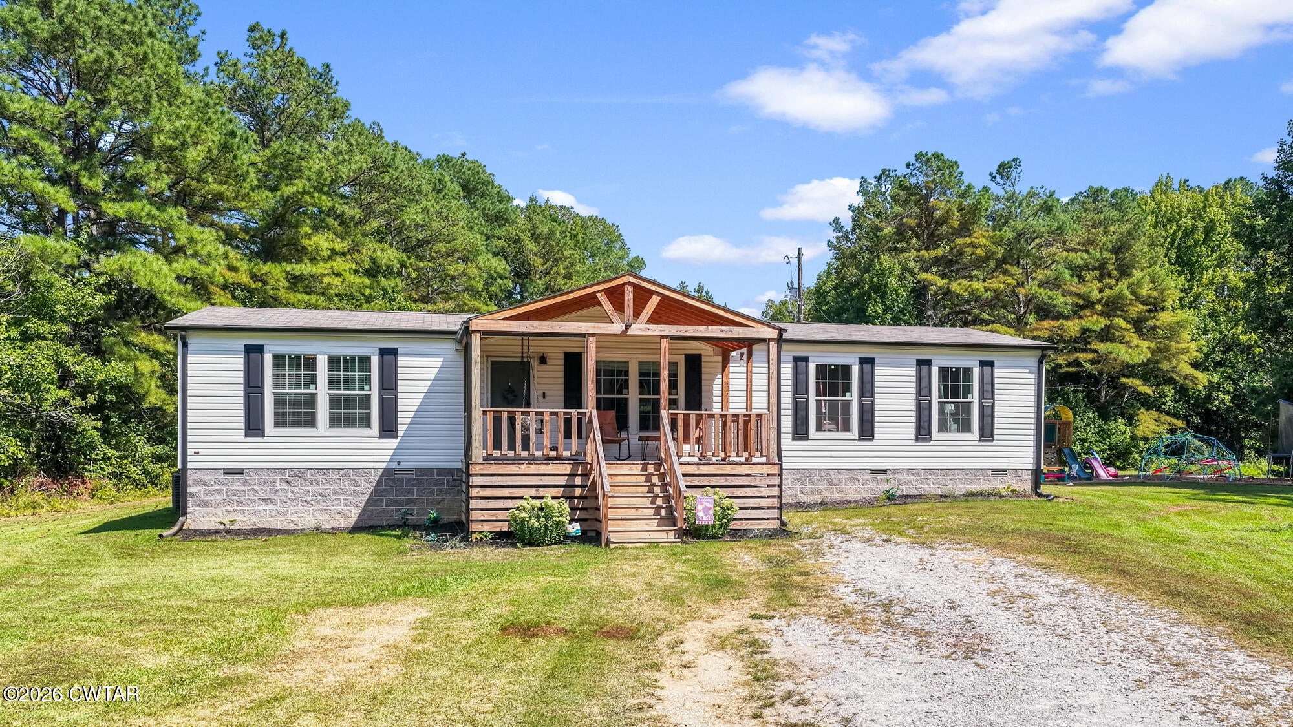
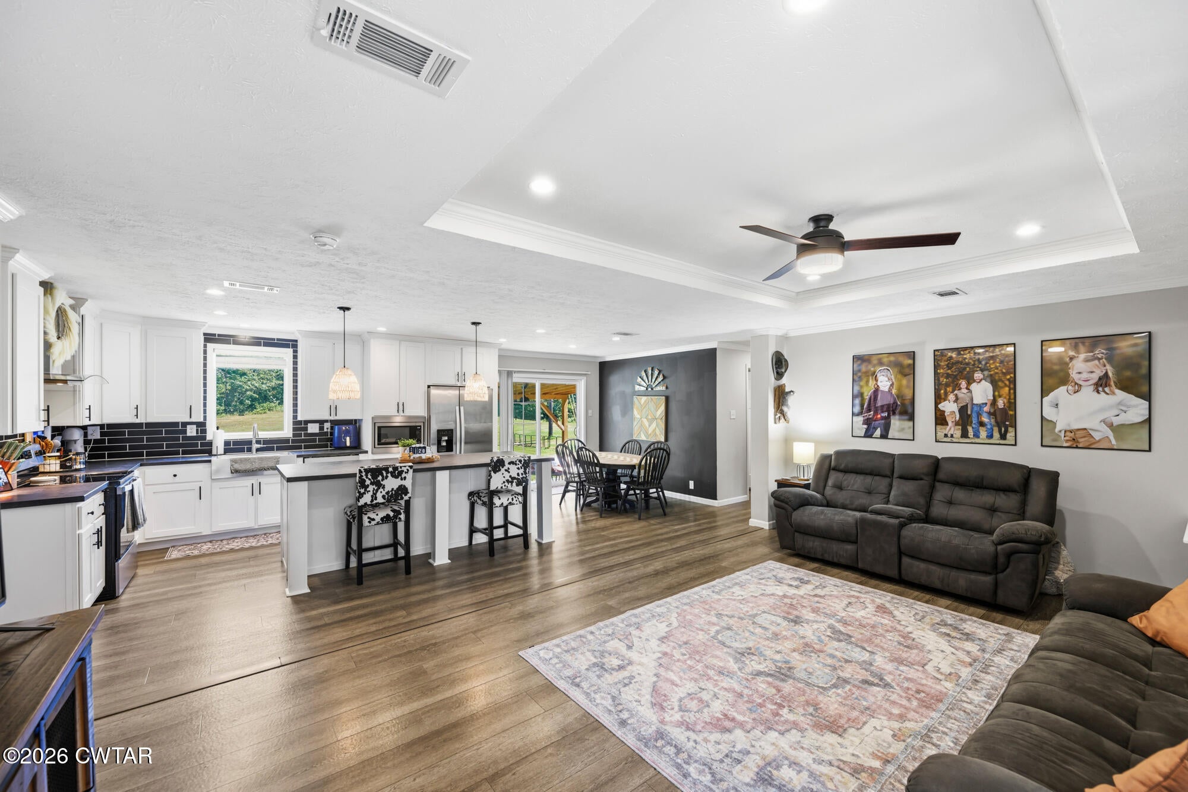
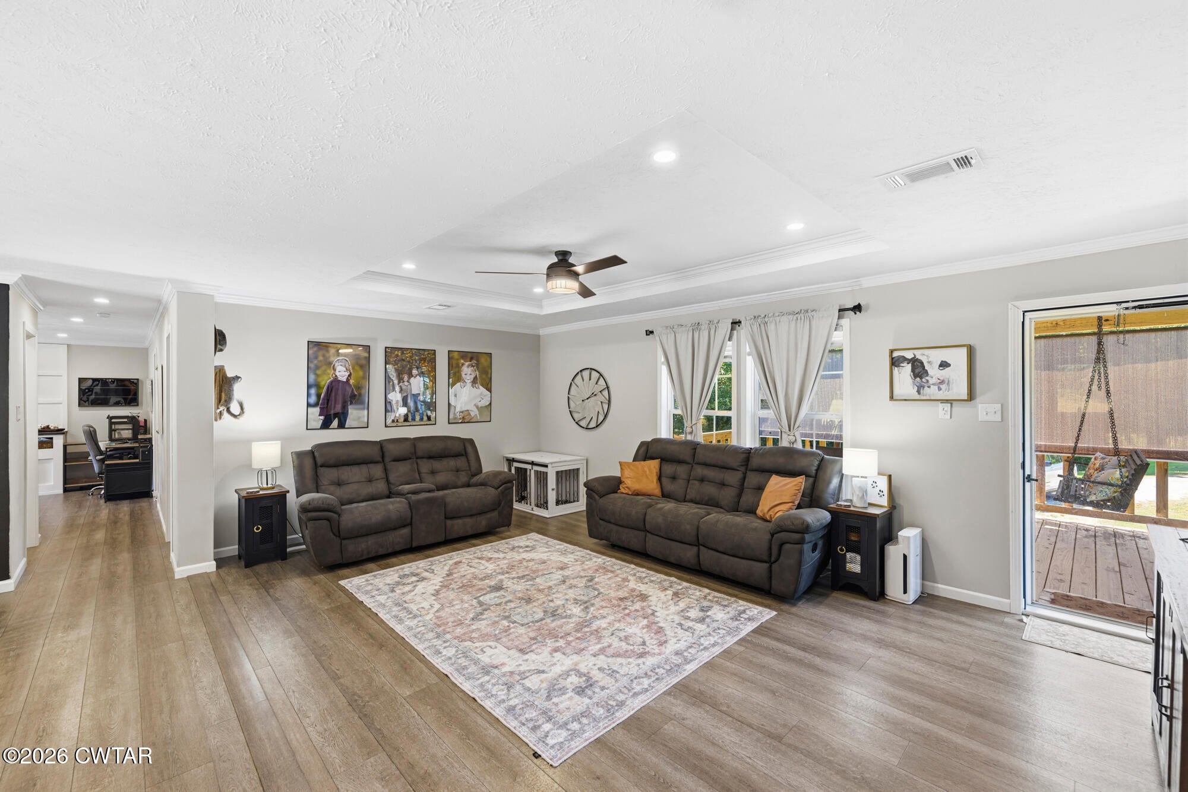
$1,141This one has it all! Located in Lexington, just outside the city limits, this beautiful 2023 manufactured home on a permanent foundation offers 3 bedrooms, 2 bathrooms, an open-concept layout, a separate den, and the privacy of a country setting while still keeping you close to everything in town. The home sits well off the road, and a long driveway leads you back through a tree-lined setting that gives the property a peaceful, tucked-away feel from the moment you arrive. Inside, the spacious open-concept floor plan is filled with natural light and features recessed lighting, crown molding, attractive flooring, and plenty of room to spread out. The kitchen is one of the standout features with an abundance of white cabinetry, stainless steel appliances, black subway tile backsplash, dark countertops, modern black hardware, a farmhouse-style sink, and a huge center island with seating that is perfect for meal prep, casual dining, or entertaining. The kitchen opens into the main living and dining areas, making the space feel connected and inviting, while sliding glass doors off the dining area lead directly to the covered back patio. In addition to the main living area, the home also includes a separate den with an electric fireplace and accent wall, giving you a second cozy living space that could easily serve as a home office, playroom, media room, or family room. The primary suite is spacious and includes a huge walk-in closet along with a private bathroom featuring double vanities, abundant storage, a freestanding soaking tub, and a large stand-up shower with modern black fixtures. Two additional bedrooms and a second full bathroom provide plenty of space for family, guests, or a home office setup. Outside, the property continues to impress with a covered front porch, a large covered back patio, an above-ground pool with deck, and a fenced area that is great for pets or play. Beyond the immediate backyard, the acreage opens into a beautiful mix of grassy areas and mature trees, offering plenty of room for outdoor recreation, gardening, future projects, or simply enjoying the peace and quiet. One of the most charming features is the pond tucked into the property, creating a peaceful spot surrounded by greenery and adding even more character to the acreage. The long driveway, mature trees, and distance from the road give the property added privacy while still being located right here in Lexington. The sellers also currently maintain a pest control contract with Cook's Pest Control. With its 3 bedrooms, 2 bathrooms, open-concept layout, separate den, 2023 construction, permanent foundation, impressive kitchen, oversized primary closet, beautiful primary bath, covered outdoor living area, pool, pond, and over 5 acres, this property offers a combination that is hard to find.
| 3 weeks ago | Listing updated with changes from the MLS® | |
| 3 weeks ago | Status changed to Pending | |
| 3 weeks ago | Listing first seen on site |

Listing information is provided by Participants of the Central West Tennessee Association of Realtors MLS. IDX information is provided exclusively for personal, non-commercial use, and may not be used for any purpose other than to identify prospective properties consumers may be interested in purchasing. Information is deemed reliable but not guaranteed. Copyright 2026, Central West Tennessee Association of Realtors MLS.
Last checked 2026-09-12 08:02 PM UTC
Did you know? You can invite friends and family to your search. They can join your search, rate and discuss listings with you.