Save
Ask
Tour
Hide
Share
$129,900
22 Days On Site

210 Tatertown Road
Paris, TN 38242

For Sale|Single Family Residence|Active
3
Beds
1
Total Bath
1
Full Bath
1,408
SqFt
$92
/SqFt
1909
Built
Subdivision:
None
County:
Henry
Listing courtesy of Lisa Ann Ballinger of Total Realty Source (731) 223-0919
Call Now: (731) 506-0999
Is this the listing for you? We can help make it yours.
(731) 506-0999
210 Tatertown Road210 Tatertown Road210 Tatertown Road210 Tatertown Road
Save
Ask
Tour
Hide
Share

Mortgage Calculator

Monthly Payment (Est.)

$593
Calculator powered by Showcase IDX, a Constellation1 Company. Copyright ©2026 Information is deemed reliable but not guaranteed.

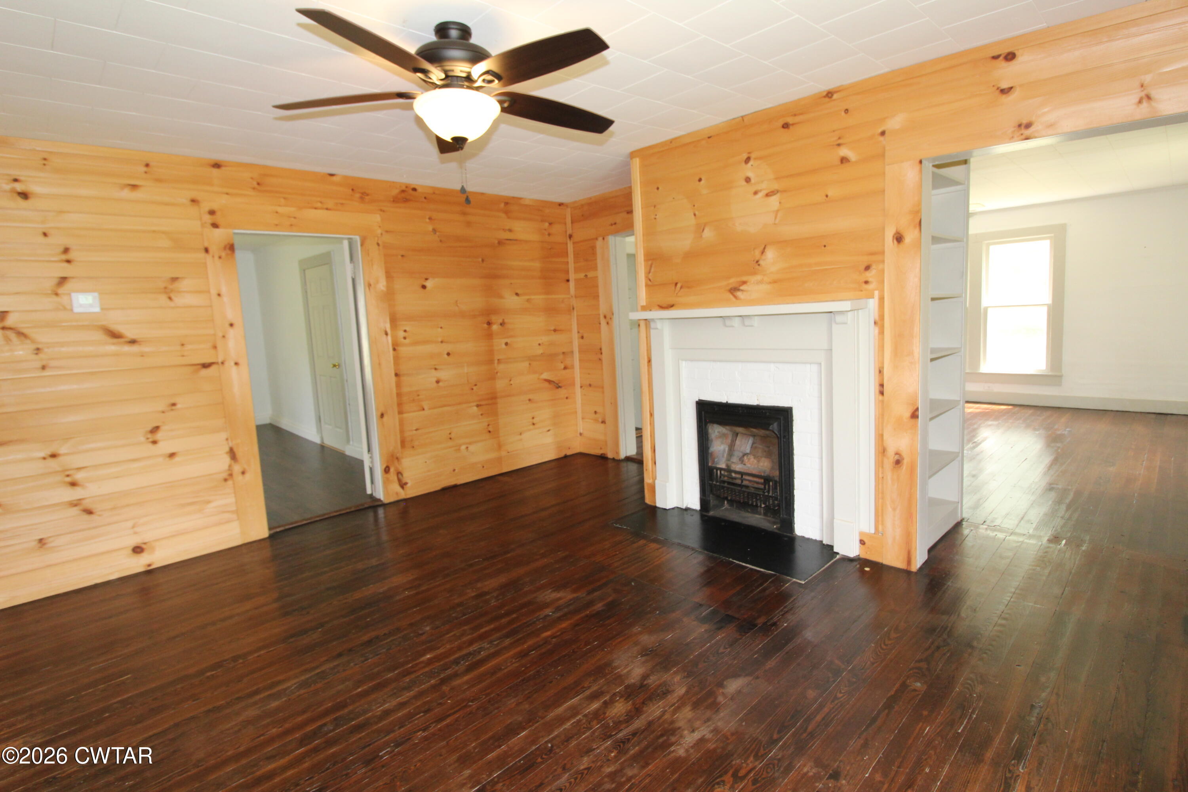
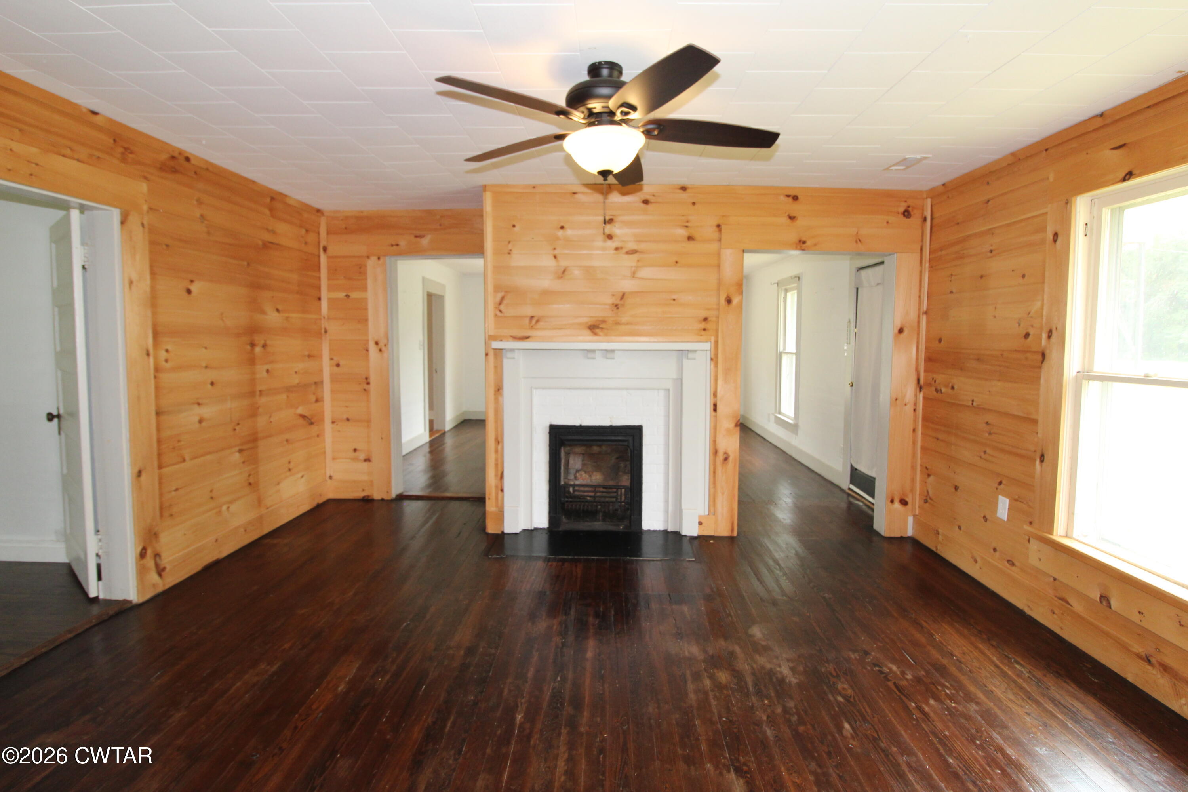
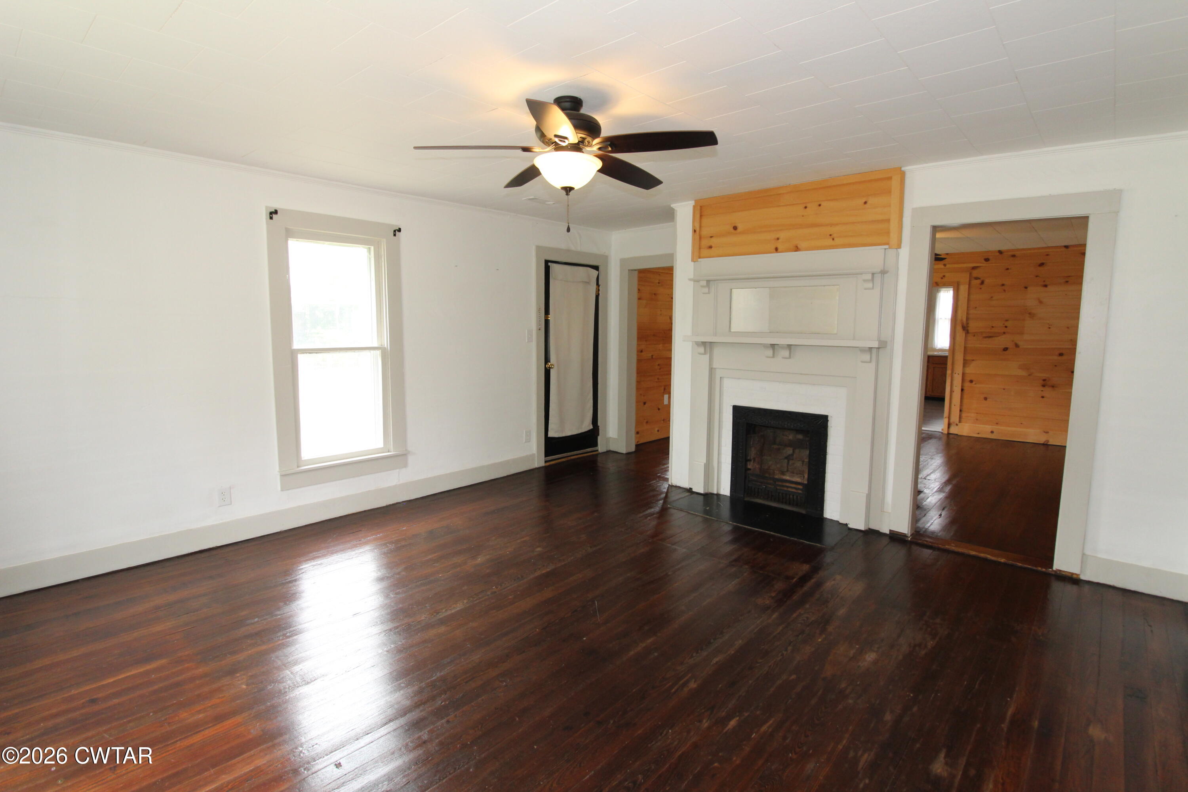
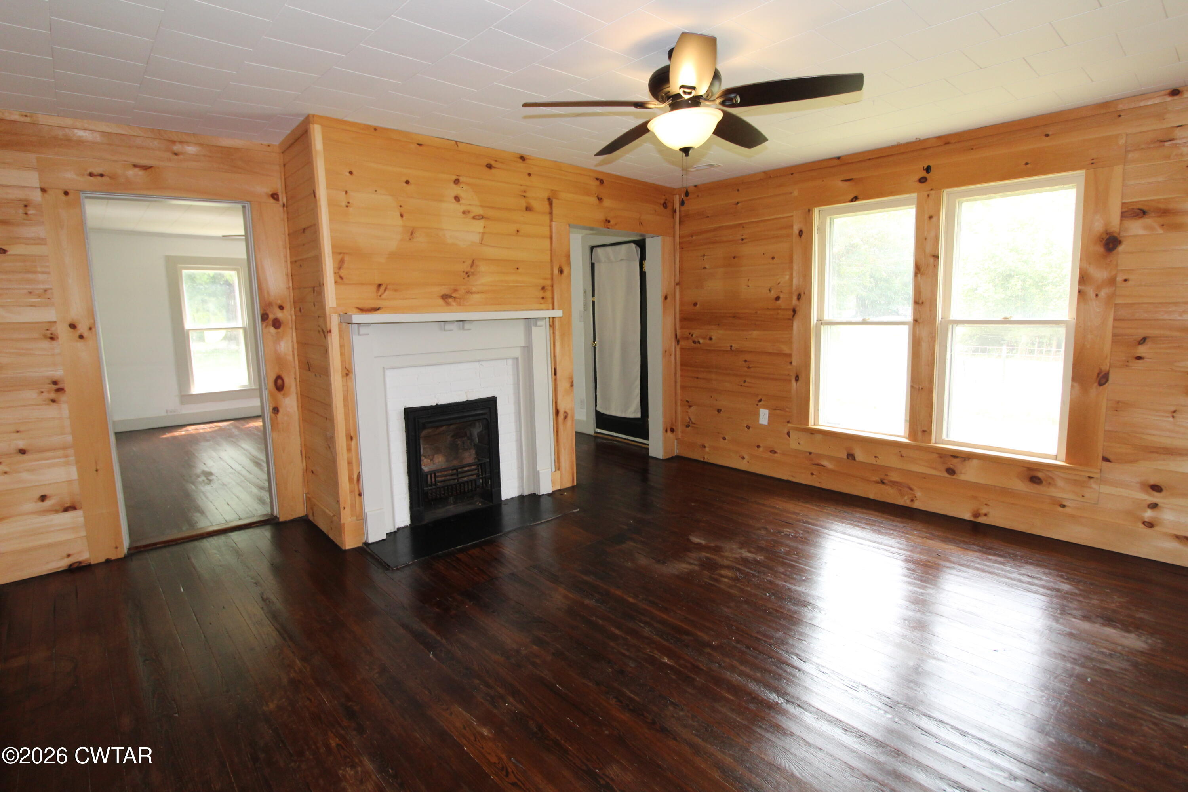
This 3 Bedroom, 1 Bath Home features New Electrical & Plumbing, Hot Water Heater, New LVP Flooring in the Kitchen, Bathroom and 1 Bedroom with original hardwood flooring throughout the rest of the home. As you enter the front door there is a built-in bookcase and from here you can go into the living room or dining room that has beautiful wood walls. New Ceiling Fans with Light Fixtures are throughout the home as well as a New Vanity and Commode in Bathroom. The Kitchen features Stainless Steel appliances including the Oven/Range, Dishwasher and Refrigerator. HVAC is only 2 Years Old! Enjoy the Great Outdoors on the large deck overlooking the Fenced-in Yard. (Entire yard is fenced) There is an outbuilding and shed, both of which have electric and water. Septic tank was pumped out in 2025. Call today to schedule your private showing.

Save
Ask
Tour
Hide
Share
Listing Snapshot
Price 
$129,900
Days On Site 
22 Days
Bedrooms 
3
Inside Area (SqFt) 
1,408 sqft
Total Baths 
1
Full Baths 
1
Partial Baths 
N/A
Lot Size 
0.98 Acres
Year Built 
1909
MLS® Number 
2603986
Status 
Active
Property Tax 
$248.81
HOA/Condo/Coop Fees 
N/A
Sq Ft Source 
Assessor
Friends & Family
Recent Activity
3 weeks agoListing first seen on site
3 weeks agoListing updated with changes from the MLS®
General Features
Acres 
0.98
Land Lease 
No
Levels 
One
Number Of Stories 
1
Parking 
Open
Parking Spaces 
4
Property Sub Type 
Single Family Residence
Sewer 
Septic Tank
Special Circumstances 
Standard
Water Source 
Public
Interior Features
Appliances 
DishwasherElectric RangeElectric Water HeaterRefrigerator
Cooling 
Ceiling Fan(s)Central Air
Fireplace 
Yes
Fireplace Features 
Wood Burning
Flooring 
Hardwood
Heating 
Central
Interior 
BookcasesCeiling Fan(s)Pantry
Laundry Features 
Laundry Room
Main Level Bedrooms 
3
Window Features 
Wood Frames
Bedroom 
Dimensions - 15.5 x 10.5Level - Main
Dining Room 
Dimensions - 15.4 x 15.3Level - Main
Kitchen 
Dimensions - 154.0 x 11.4Level - Main
Living Room 
Dimensions - 15.5 x 15.5Level - Main
Master Bedroom 
Dimensions - 15.5 x 10.5Level - Main
Save
Ask
Tour
Hide
Share
Exterior Features
Construction Details 
Aluminum Siding
Fencing 
Wire
Other Structures 
Shed(s)Storage
Patio And Porch 
Deck
Roof 
Composition
Windows/Doors 
Wood Frames
Community Features
Financing Terms Available 
CashConventional
Listing courtesy of Lisa Ann Ballinger of Total Realty Source (731) 223-0919


Listing information is provided by Participants of the Central West Tennessee Association of Realtors MLS. IDX information is provided exclusively for personal, non-commercial use, and may not be used for any purpose other than to identify prospective properties consumers may be interested in purchasing. Information is deemed reliable but not guaranteed. Copyright 2026, Central West Tennessee Association of Realtors MLS.
Last checked 2026-09-12 08:02 PM UTC

Neighborhood & Commute
Source: Walkscore
Disclosure: Community information and market data powered by Constellation Data Labs. Information is deemed reliable but not guaranteed.
Save
Ask
Tour
Hide
Share