Save
Ask
Tour
Hide
Share
$229,000
22 Days On Site

23 Chestnut Cove
Oakfield, TN 38362

For Sale|Single Family Residence|Active
4
Beds
2
Total Baths
2
Full Baths
1,465
SqFt
$156
/SqFt
1992
Built
Subdivision:
Oakfield Subdivision
County:
Madison
Listing courtesy of Brandie Bassett of Total Realty Source (731) 695-2785
Call Now: (731) 506-0999
Is this the listing for you? We can help make it yours.
(731) 506-0999
23 Chestnut Cove23 Chestnut Cove23 Chestnut Cove23 Chestnut Cove
Save
Ask
Tour
Hide
Share

Mortgage Calculator

Monthly Payment (Est.)

$1,045
Calculator powered by Showcase IDX, a Constellation1 Company. Copyright ©2026 Information is deemed reliable but not guaranteed.

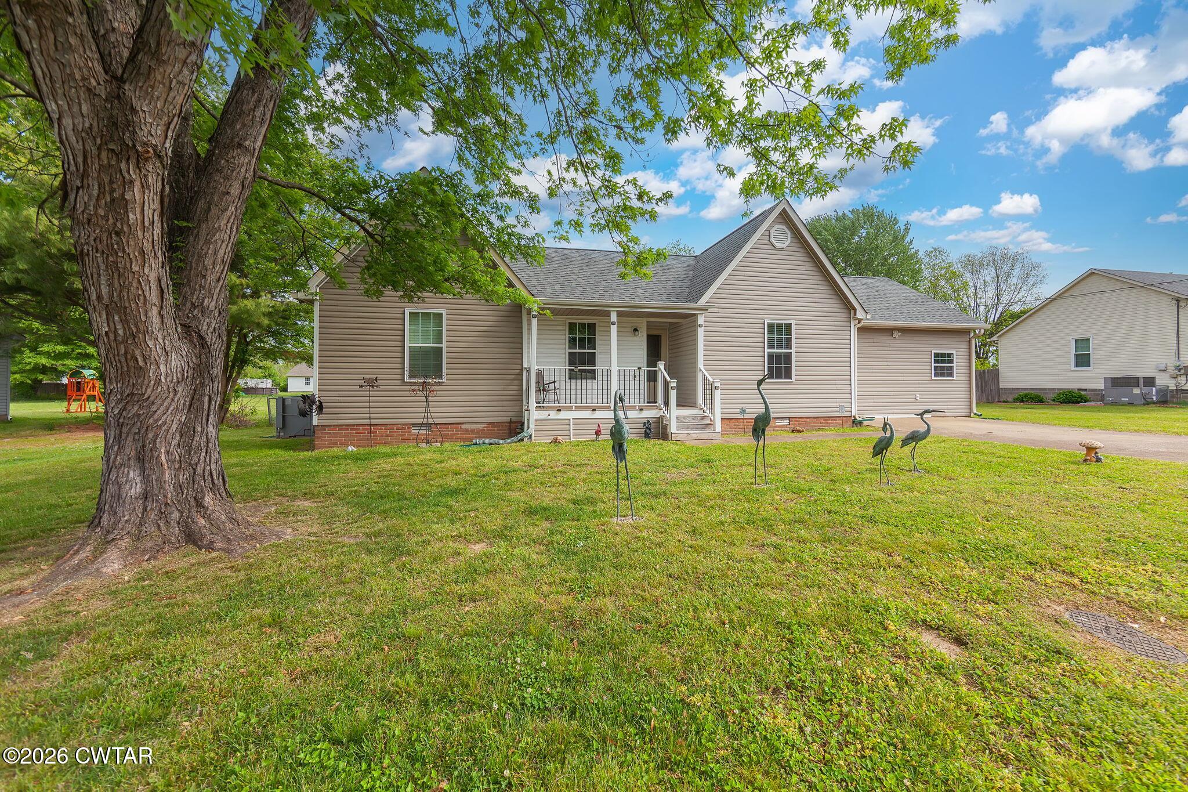
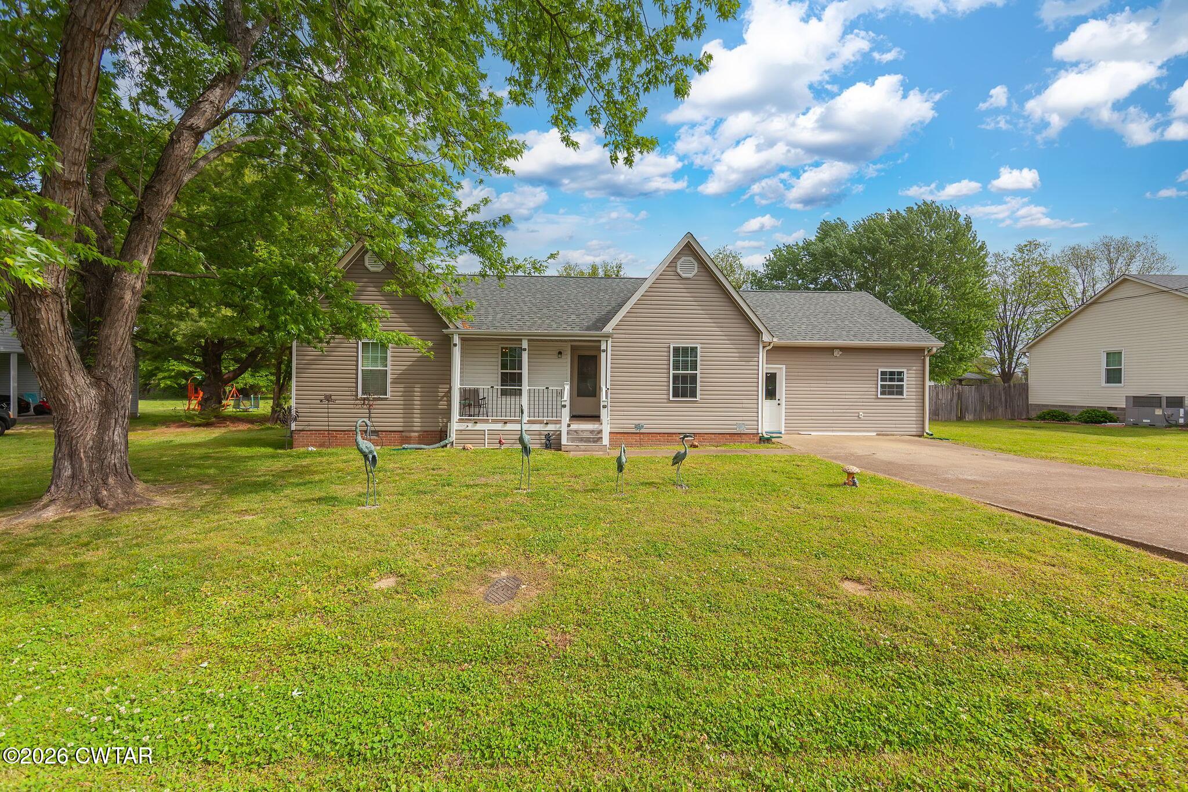
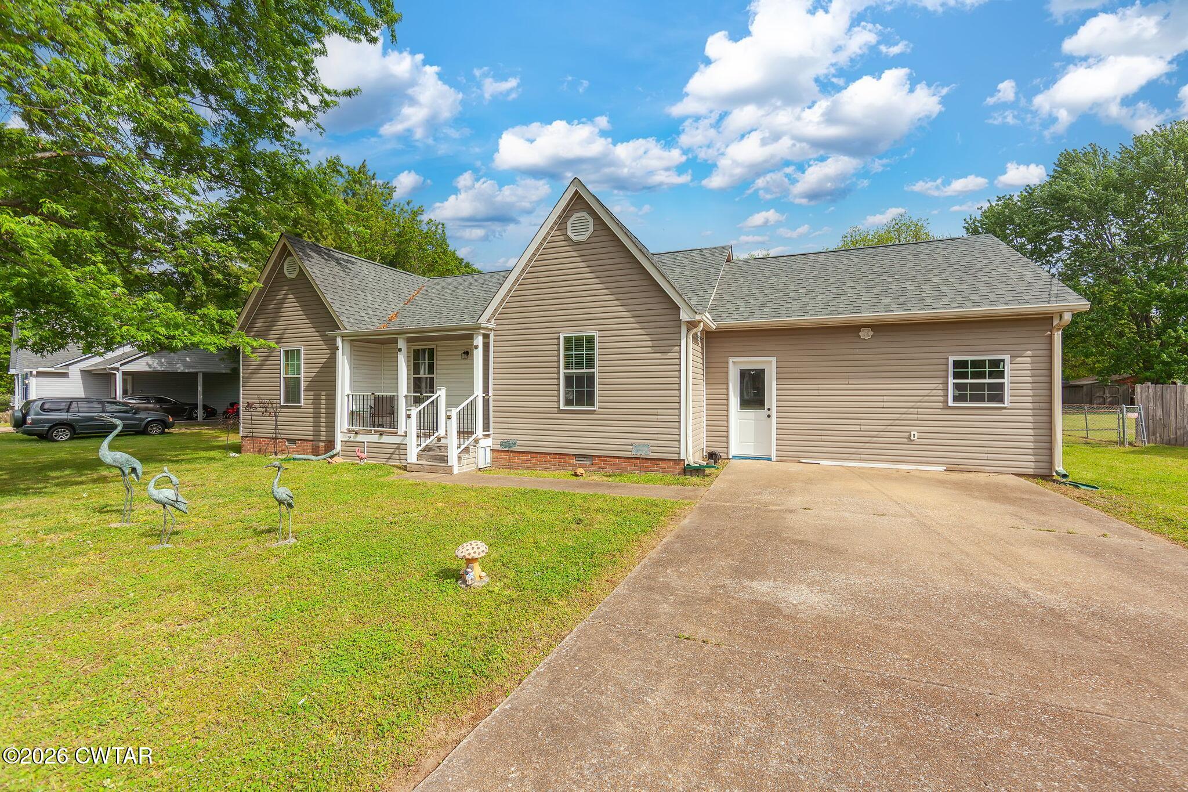
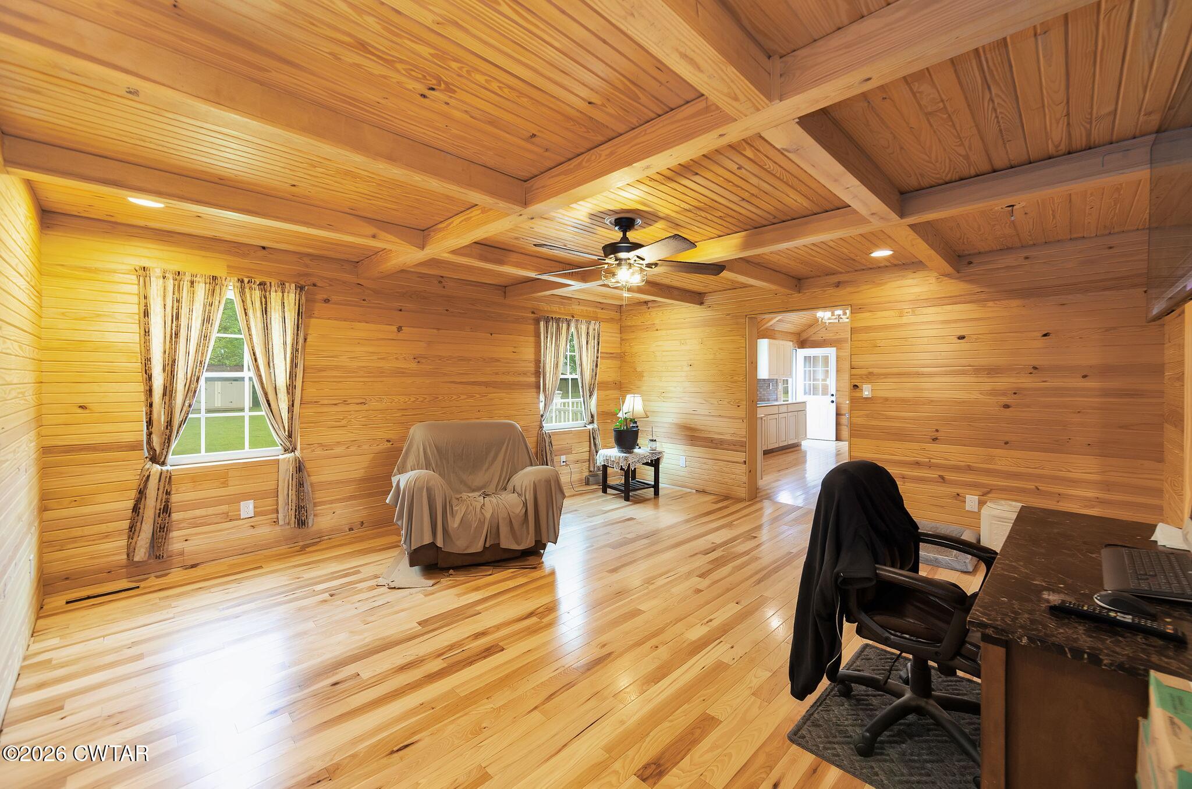
This Oakfield home has so much warmth and character. Inside you'll find real hardwood floors, wood walls and ceilings, exposed beams, and a vaulted living space that gives the home such a cozy feel. The kitchen has plenty of cabinet space, tile backsplash, and a bar area for coffee, breakfast, or extra seating. All appliances will remain with the home. The bedrooms are a great size and all on one level. Outside you've got a covered front porch, large back deck, fenced backyard, and a storage building. There's also an attached unfinished space that would make a great workshop, hobby room, or extra living space down the road when needed. If you've been wanting something with more personality than the usual cookie cutter house, this one is worth a look. Call Listing Agent today for your private showing!

Save
Ask
Tour
Hide
Share
Listing Snapshot
Price 
$229,000
Days On Site 
22 Days
Bedrooms 
4
Inside Area (SqFt) 
1,465 sqft
Total Baths 
2
Full Baths 
2
Partial Baths 
N/A
Lot Size 
N/A
Year Built 
1992
MLS® Number 
2603985
Status 
Active
Property Tax 
$735.39
HOA/Condo/Coop Fees 
N/A
Sq Ft Source 
Estimated
Friends & Family
Recent Activity
3 weeks agoListing first seen on site
3 weeks agoListing updated with changes from the MLS®
General Features
Foundation 
Slab
Land Lease 
No
Levels 
One
Number Of Stories 
1
Parking 
GuestOpen
Parking Spaces 
2
Property Sub Type 
Single Family Residence
Security 
Smoke Detector(s)
Sewer 
Private Sewer
Special Circumstances 
Standard
Utilities 
Electricity ConnectedWater Connected
Water Source 
Public
Interior Features
Appliances 
Microwave
Cooling 
Ceiling Fan(s)Central Air
Flooring 
Wood
Heating 
CentralNatural Gas
Interior 
Ceiling Fan(s)Eat-in KitchenEntrance FoyerHigh CeilingsOpen FloorplanPantryVaulted Ceiling(s)Walk-In Closet(s)
Laundry Features 
Electric Dryer HookupWasher Hookup
Main Level Bedrooms 
4
Bathroom 
Dimensions - 5.0 x 5.0Level - Main
Bedroom 
Dimensions - 13.0 x 11.0Level - Main
Bonus Room 
Dimensions - 12.0 x 20.0Level - Main
Kitchen 
Dimensions - 19.0 x 11.0Level - Main
Laundry 
Dimensions - 7.0 x 4.0Level - Main
Living Room 
Dimensions - 17.0 x 16.5Level - Main
Master Bathroom 
Dimensions - 11.0 x 6.0Level - Main
Master Bedroom 
Dimensions - 13.0 x 12.0Level - Main
Save
Ask
Tour
Hide
Share
Exterior Features
Construction Details 
Vinyl Siding
Fencing 
Back YardCross Fenced
Patio And Porch 
DeckFront Porch
Roof 
Composition
Community Features
School District 
Jackson Madison Consolidated District
Financing Terms Available 
CashConventionalFHAUSDA LoanVA Loan
Roads 
Asphalt
Schools
School District
Jackson Madison Consolidated District
Elementary School
Unknown
Middle School
Unknown
High School
Unknown
Listing courtesy of Brandie Bassett of Total Realty Source (731) 695-2785


Listing information is provided by Participants of the Central West Tennessee Association of Realtors MLS. IDX information is provided exclusively for personal, non-commercial use, and may not be used for any purpose other than to identify prospective properties consumers may be interested in purchasing. Information is deemed reliable but not guaranteed. Copyright 2026, Central West Tennessee Association of Realtors MLS.
Last checked 2026-09-12 08:02 PM UTC

Neighborhood & Commute
Source: Walkscore
Disclosure: Community information and market data powered by Constellation Data Labs. Information is deemed reliable but not guaranteed.
Save
Ask
Tour
Hide
Share