Save
Ask
Tour
Hide
Share
$395,000
22 Days On Site

232 Chickering Road
Jackson, TN 38305

Single Family Residence|Pending
4
Beds
2
Total Baths
2
Full Baths
2,341
SqFt
$169
/SqFt
1981
Built
Subdivision:
Belle Meade Estates
County:
Madison
Listing courtesy of Tami S. Reid of Hickman Realty Group Inc.-Jack (731) 616-6000
Call Now: (731) 506-0999
Is this the listing for you? We can help make it yours.
(731) 506-0999
232 Chickering Road232 Chickering Road232 Chickering Road232 Chickering Road
Save
Ask
Tour
Hide
Share

Mortgage Calculator

Monthly Payment (Est.)

$1,802
Calculator powered by Showcase IDX, a Constellation1 Company. Copyright ©2026 Information is deemed reliable but not guaranteed.

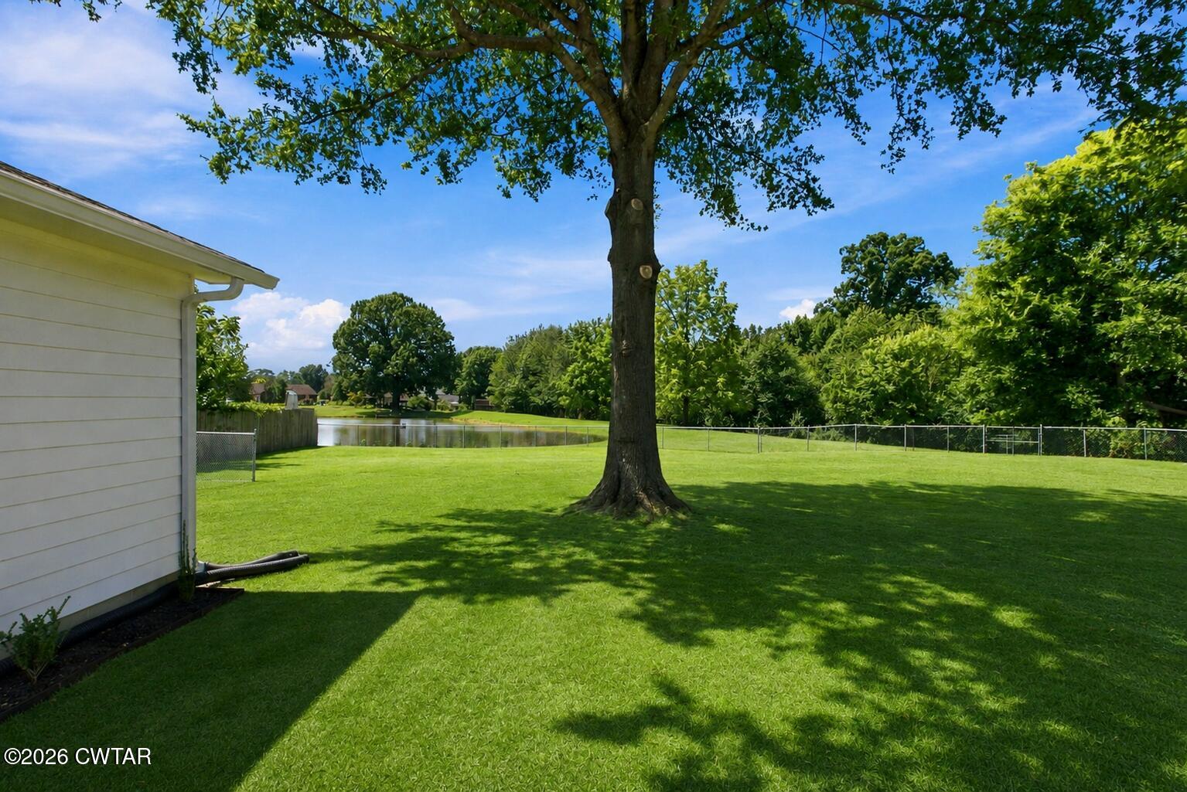
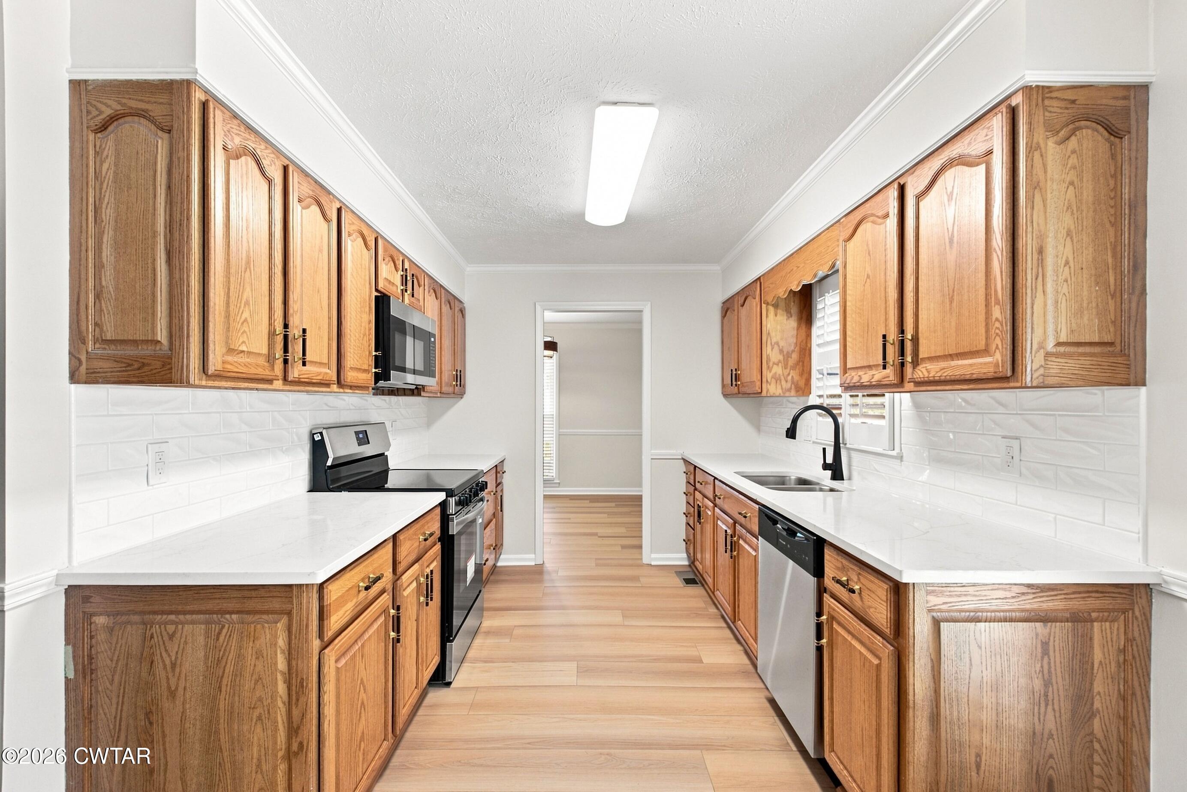
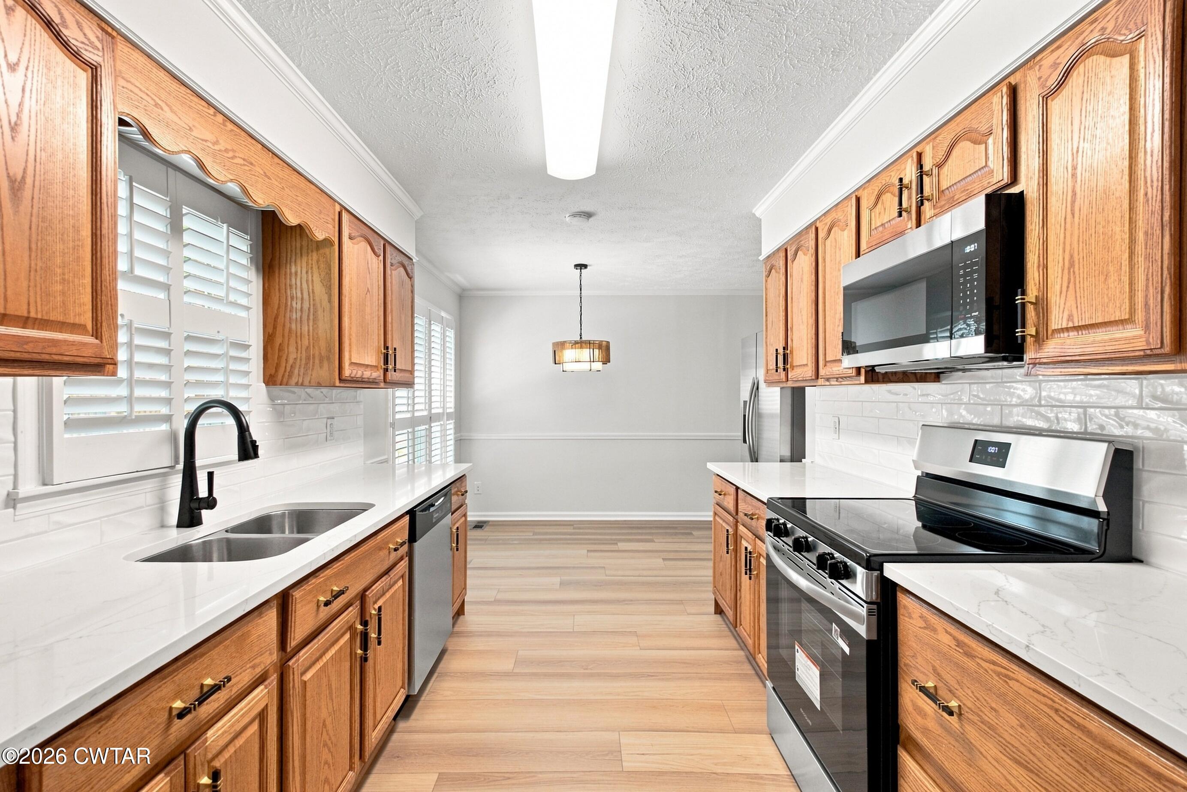
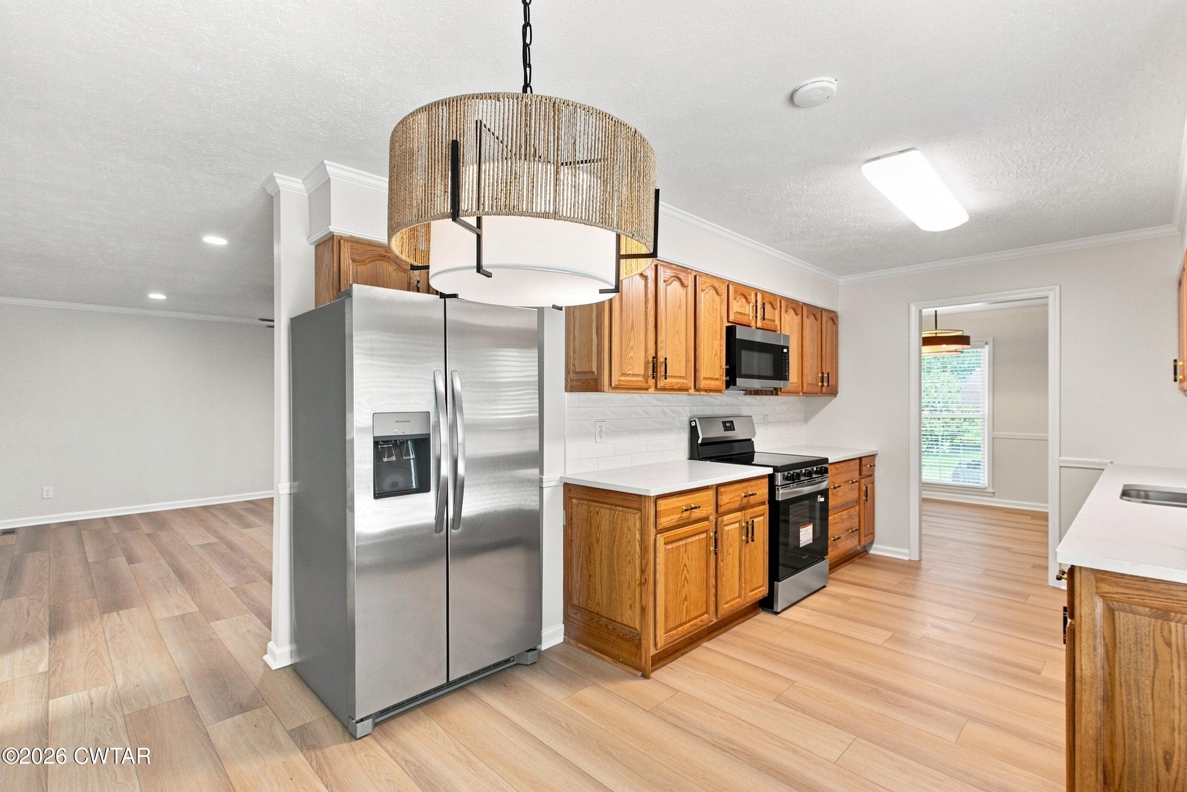
Water front; completely remodeled home. One Level, 4 BR 2 BA plus heated cooled sunroom. New roof, new gutters, new paint, new flooring, new lights, new vanities, new interior doors and hardware; new gas logs, new counters and backsplash in kitchen; new mini split unit in sunroom, new garage door and opener., new toilets ; updated vinyl windows, new exterior doors and the list goes on. This home comes with an interior storm shelter built into closet; New appliances; Whole house generator system. Under the home crawl space is encapsulated. Enjoy view of the pond located behind the home. All this and located in the desirable Bellemeade subdivision. Call me today to view 731-616-6000 Info deemed accurate, not warranted by co seller or agent. Sq ft and taxes to be determined by appraiser and assessor.

Save
Ask
Tour
Hide
Share
Listing Snapshot
Price 
$395,000
Days On Site 
22 Days
Bedrooms 
4
Inside Area (SqFt) 
2,341 sqft
Total Baths 
2
Full Baths 
2
Partial Baths 
N/A
Lot Size 
N/A
Year Built 
1981
MLS® Number 
2603983
Status 
Pending
Property Tax 
$1,973.38
HOA/Condo/Coop Fees 
N/A
Sq Ft Source 
Assessor
Friends & Family
Recent Activity
2 weeks agoListing updated with changes from the MLS®
2 weeks agoStatus changed to Pending
3 weeks agoListing first seen on site
General Features
Attached Garage 
Yes
Foundation 
Raised
Garage 
Yes
Garage Spaces 
2
Levels 
One
Number Of Stories 
1
Parking 
Garage Faces SideAttachedGarage
Parking Spaces 
2
Property Sub Type 
Single Family Residence
Security 
Smoke Detector(s)
Sewer 
Public Sewer
Utilities 
Natural Gas AvailableElectricity ConnectedNatural Gas ConnectedSewer ConnectedWater Connected
Water Source 
Public
Interior Features
Appliances 
DishwasherElectric RangeMicrowaveRefrigerator
Cooling 
Central Air
Fireplace 
Yes
Fireplace Features 
Gas LogGreat Room
Flooring 
Ceramic Tile
Heating 
CentralElectric
Interior 
BookcasesDouble VanityEat-in KitchenWalk-In Closet(s)
Laundry Features 
Laundry Room
Main Level Bedrooms 
4
Window Features 
BlindsPlantation Shutters
Bedroom 
Dimensions - 17.0 x 10.0Level - Main
Dining Room 
Dimensions - 14.0 x 12.0Level - Main
Great Room 
Dimensions - 31.0 x 17.0Level - Main
Kitchen 
Dimensions - 18.0 x 9.0Level - Main
Laundry 
Dimensions - 9.0 x 7.0Level - Main
Master Bedroom 
Dimensions - 14.0 x 13.0Level - Main
Sun Room 
Dimensions - 32.0 x 12.0Level - Main
Save
Ask
Tour
Hide
Share
Exterior Features
Construction Details 
Brick
Exterior 
Rain Gutters
Fencing 
Wire
Lot Features 
LevelWaterfront
Patio And Porch 
Glass Enclosed
Road Frontage 
City Street
Roof 
Rubber
Waterfront 
Yes
Waterfront Features 
Pond
Windows/Doors 
BlindsPlantation Shutters
Community Features
School District 
Jackson Madison Consolidated District
Roads 
Asphalt
Schools
School District
Jackson Madison Consolidated District
Elementary School
Unknown
Middle School
Unknown
High School
Unknown
Listing courtesy of Tami S. Reid of Hickman Realty Group Inc.-Jack (731) 616-6000


Listing information is provided by Participants of the Central West Tennessee Association of Realtors MLS. IDX information is provided exclusively for personal, non-commercial use, and may not be used for any purpose other than to identify prospective properties consumers may be interested in purchasing. Information is deemed reliable but not guaranteed. Copyright 2026, Central West Tennessee Association of Realtors MLS.
Last checked 2026-09-12 08:02 PM UTC

Neighborhood & Commute
Source: Walkscore
Disclosure: Community information and market data powered by Constellation Data Labs. Information is deemed reliable but not guaranteed.
Save
Ask
Tour
Hide
Share