
Save
Ask
Tour
Hide
$199,500
22 Days On Site
915 S Lexington StreetTrenton, TN 38382
Single Family Residence|Pending
3
Beds
2
Total Baths
2
Full Baths
1,700
SqFt
$117
/SqFt
1938
Built
Subdivision:
None
County:
Gibson
Listing courtesy of Kim Holt of Town and Country (731) 676-0071
Call Now: (731) 506-0999
Is this the listing for you? We can help make it yours.
(731) 506-0999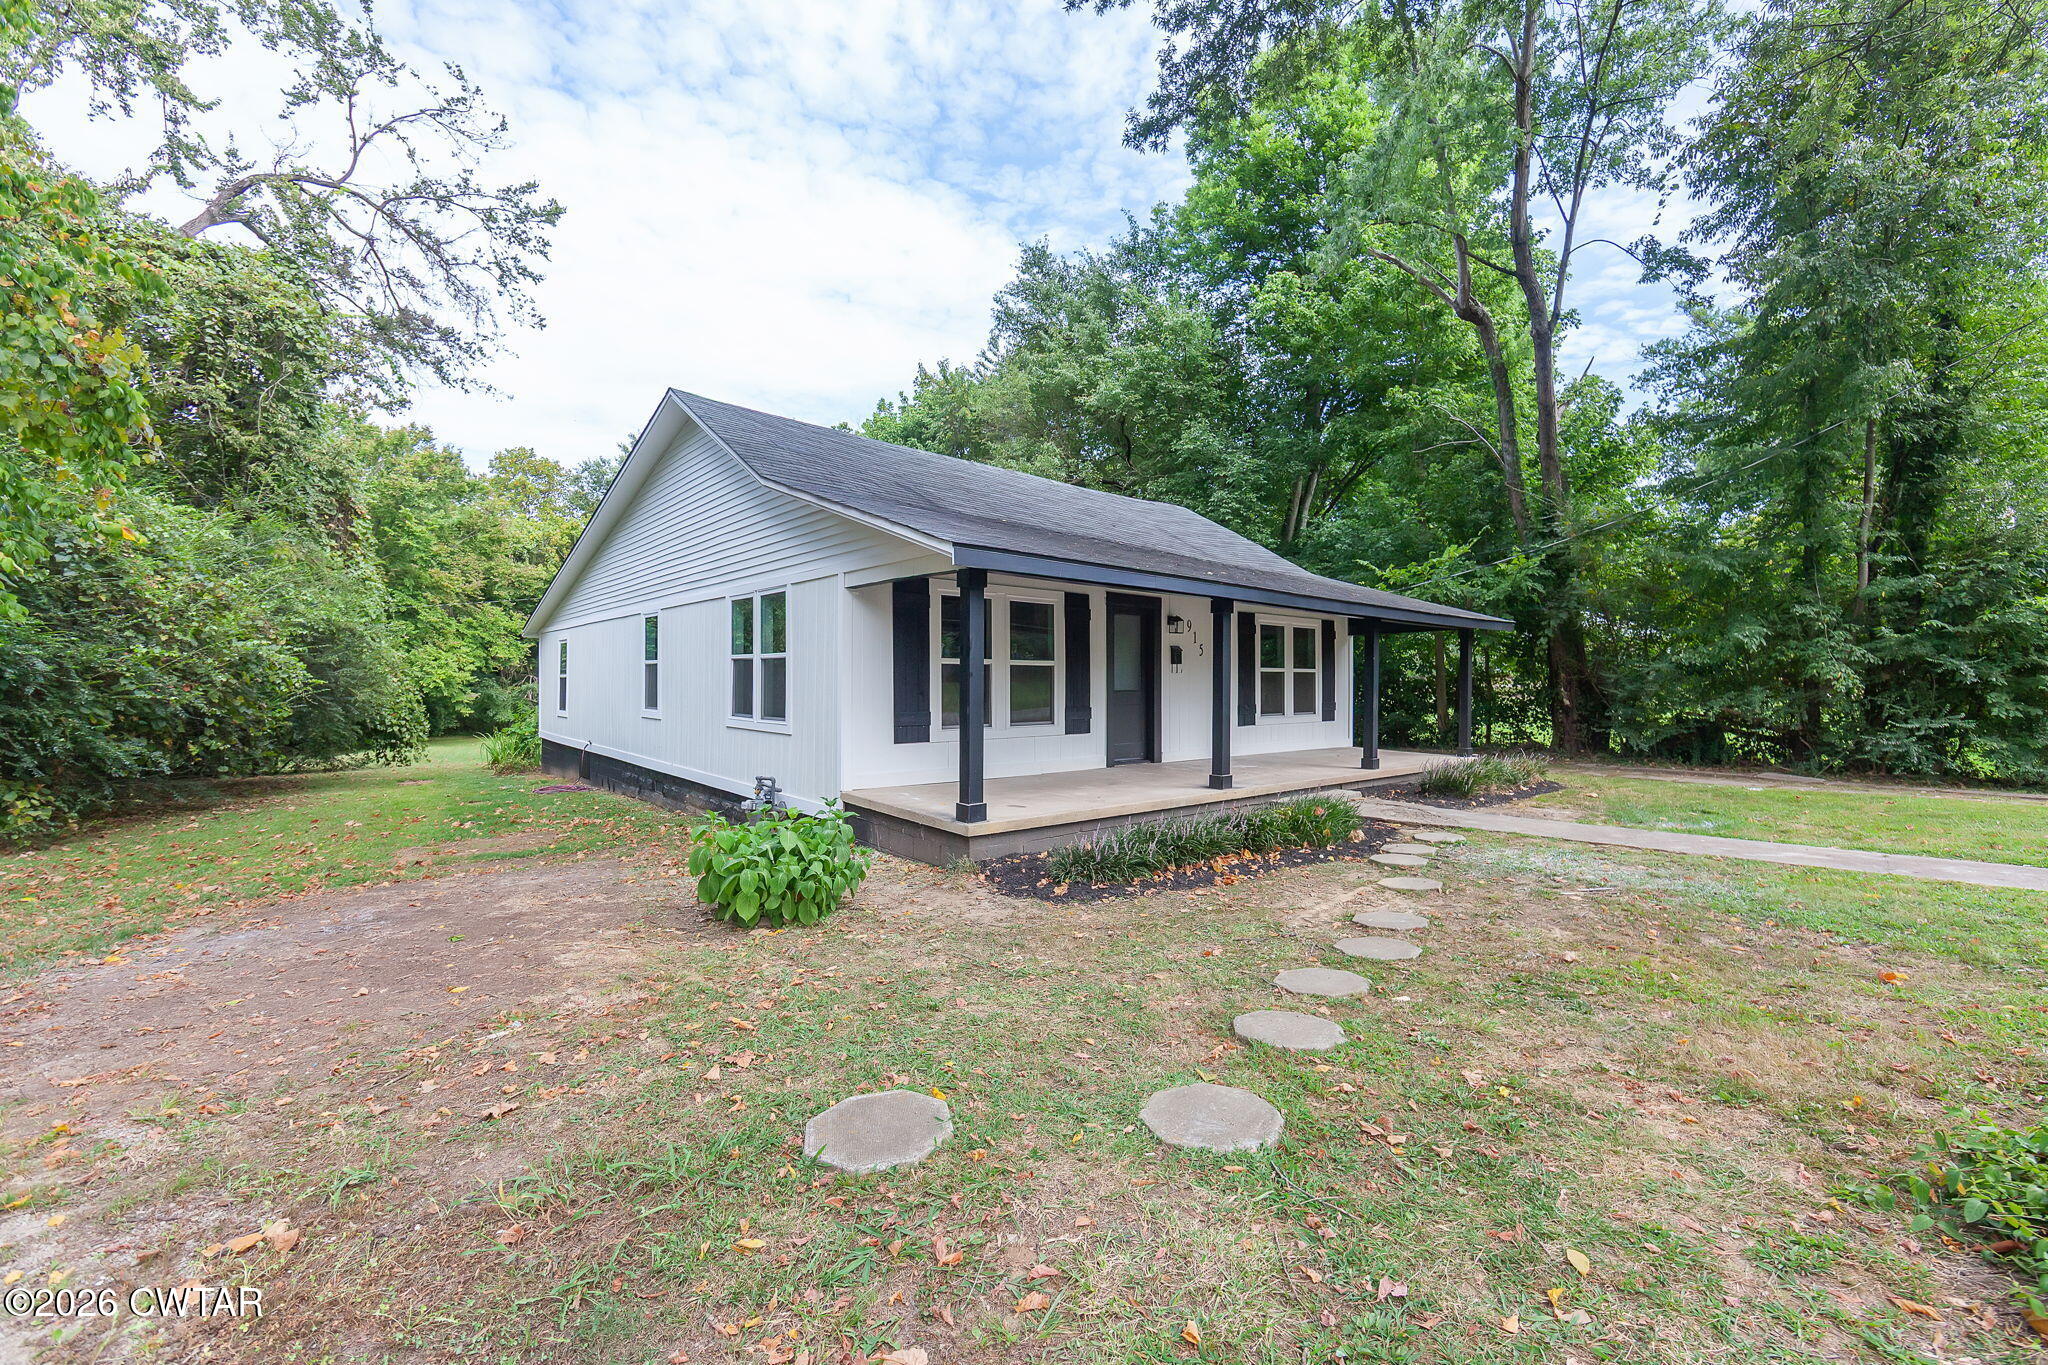
Save
Ask
Tour
Hide
Mortgage Calculator
Monthly Payment (Est.)
$910Calculator powered by Showcase IDX, a Constellation1 Company. Copyright ©2026 Information is deemed reliable but not guaranteed.
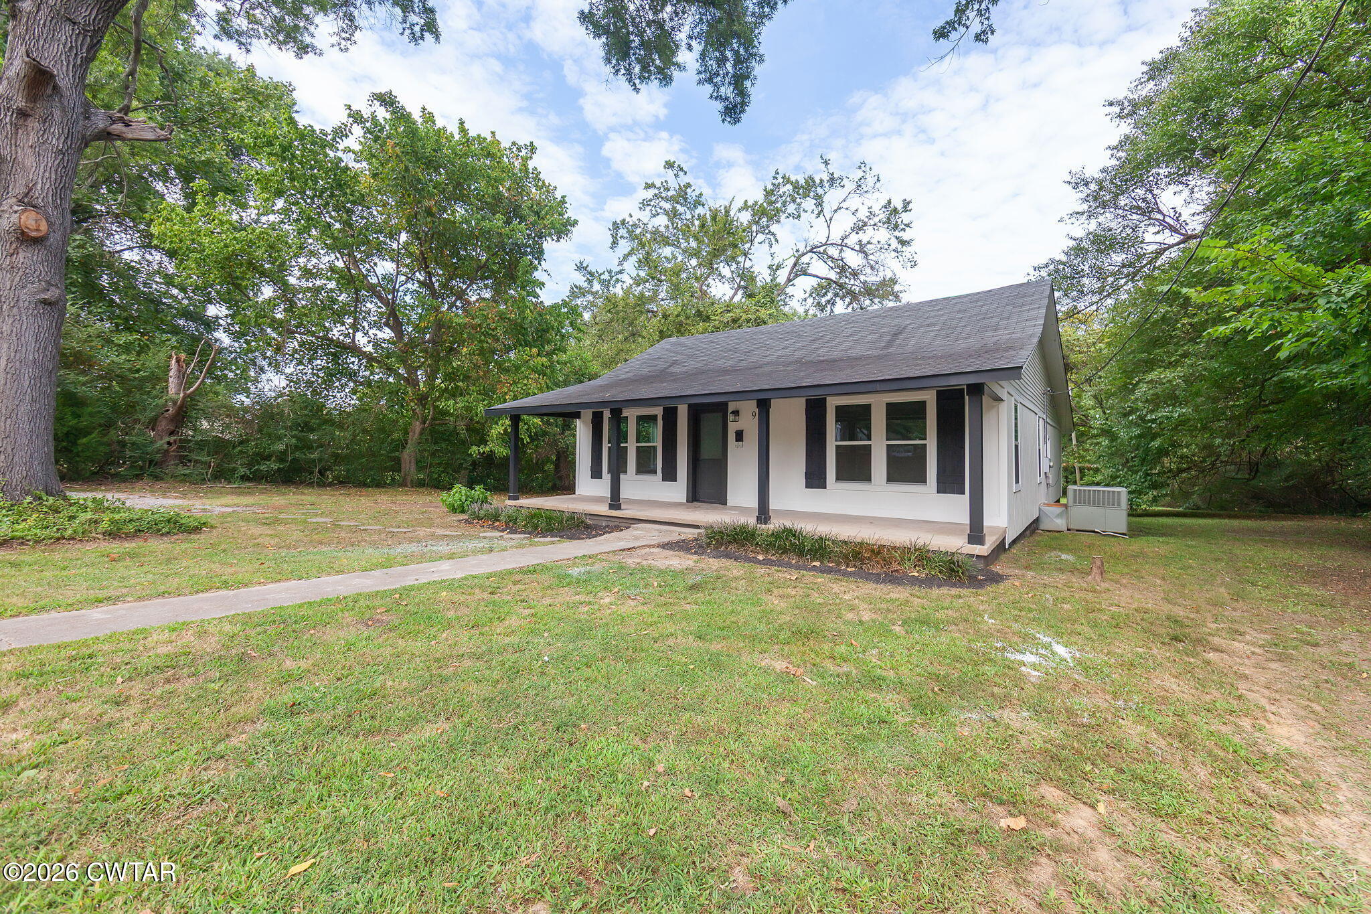
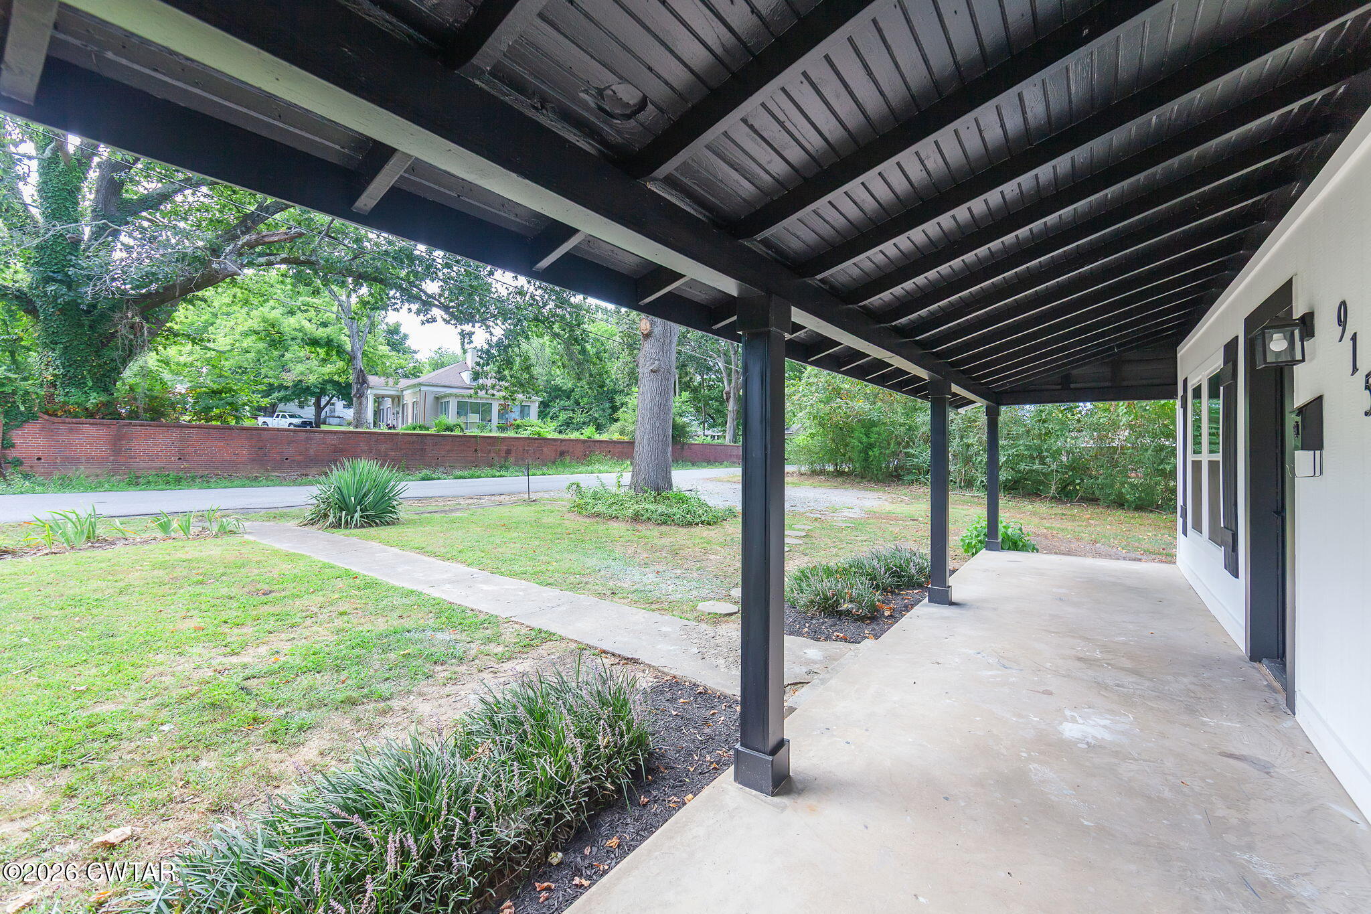
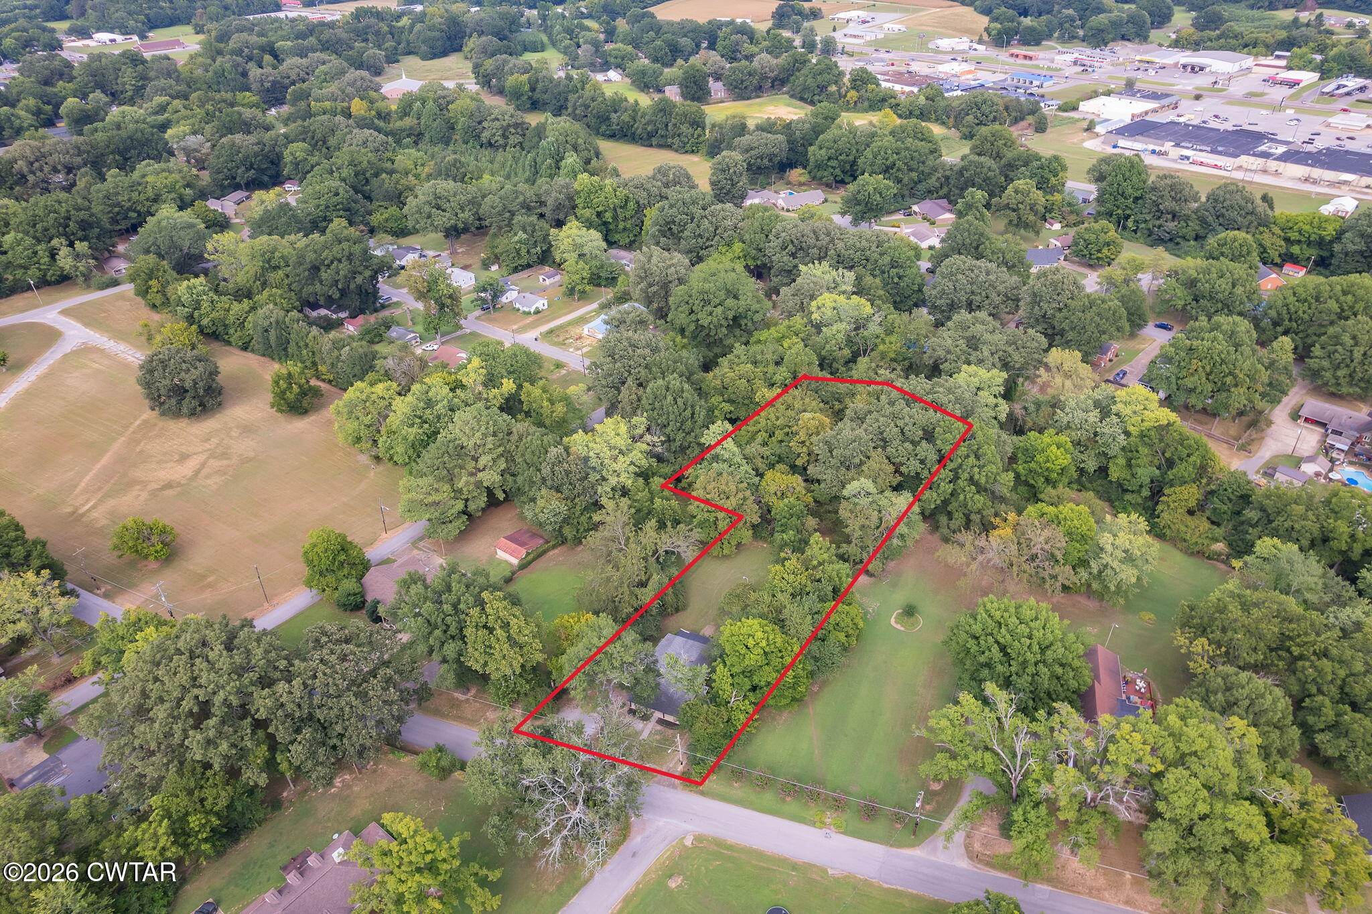
Welcome home to this beautifully remodeled 3-bedroom, 2-bath home nestled on over 1.5 acres in the heart of Trenton! The interior has been completely updated, offering a fresh, modern feel while maintaining the warmth of home. Enjoy your morning coffee on the spacious front porch or unwind on the large back porch overlooking the expansive yard. With plenty of room to garden, play, or entertain, this property offers the perfect blend of country-style space and the convenience of being close to schools, shopping, dining, and all that Trenton has to offer. Move-in ready and waiting for its new owners!
Save
Ask
Tour
Hide
Listing Snapshot
Price
$199,500
Days On Site
22 Days
Bedrooms
3
Inside Area (SqFt)
1,700 sqft
Total Baths
2
Full Baths
2
Partial Baths
N/A
Lot Size
1.55 Acres
Year Built
1938
MLS® Number
2603982
Status
Pending
Property Tax
$723.07
HOA/Condo/Coop Fees
N/A
Sq Ft Source
Assessor
Friends & Family
Recent Activity
| 3 weeks ago | Listing updated with changes from the MLS® | |
| 3 weeks ago | Status changed to Pending | |
| 3 weeks ago | Listing first seen on site |
General Features
Acres
1.55
Foundation
BlockRaised
Land Lease
No
Levels
One
Number Of Stories
1
Parking
Gravel
Parking Spaces
2
Property Sub Type
Single Family Residence
Security
Smoke Detector(s)
Sewer
Public Sewer
Special Circumstances
Standard
Utilities
Natural Gas AvailableElectricity ConnectedNatural Gas ConnectedSewer ConnectedWater Connected
Water Source
Public
Interior Features
Appliances
DishwasherElectric RangeRefrigerator
Cooling
Ceiling Fan(s)Central AirElectric
Electric
200+ Amp Service
Heating
CentralNatural Gas
Interior
Ceiling Fan(s)
Laundry Features
Electric Dryer HookupMain LevelWasher Hookup
Main Level Bedrooms
3
Bathroom
Dimensions - 11.5 x 7.5Level - Main
Bedroom
Dimensions - 15.0 x 13.5Level - Main
Kitchen
Dimensions - 15.5 x 14.0Level - Main
Laundry
Dimensions - 6.0 x 9.5Level - Main
Living Room
Dimensions - 25.5 x 15.5Level - Main
Master Bedroom
Dimensions - 13.5 x 15.0Level - Main
Save
Ask
Tour
Hide
Exterior Features
Construction Details
HardiPlank TypeMasoniteMetal Siding
Patio And Porch
Front PorchRear Porch
Road Frontage
City Street
Roof
Composition
Community Features
Community Features
Fitness CenterParkPlaygroundTennis Court(s)
School District
Trenton School District
Roads
Asphalt
Schools
School District
Trenton School District
Elementary School
Unknown
Middle School
Unknown
High School
Unknown
Listing courtesy of Kim Holt of Town and Country (731) 676-0071

Listing information is provided by Participants of the Central West Tennessee Association of Realtors MLS. IDX information is provided exclusively for personal, non-commercial use, and may not be used for any purpose other than to identify prospective properties consumers may be interested in purchasing. Information is deemed reliable but not guaranteed. Copyright 2026, Central West Tennessee Association of Realtors MLS.
Last checked 2026-09-12 08:08 PM UTC
Listing information is provided by Participants of the Central West Tennessee Association of Realtors MLS. IDX information is provided exclusively for personal, non-commercial use, and may not be used for any purpose other than to identify prospective properties consumers may be interested in purchasing. Information is deemed reliable but not guaranteed. Copyright 2026, Central West Tennessee Association of Realtors MLS.
Last checked 2026-09-12 08:08 PM UTC
Neighborhood & Commute
Source: Walkscore
Disclosure: Community information and market data powered by Constellation Data Labs. Information is deemed reliable but not guaranteed.
Save
Ask
Tour
Hide
Did you know? You can invite friends and family to your search. They can join your search, rate and discuss listings with you.