Save
Ask
Tour
Hide
Share
$456,900
23 Days On Site

17 Cascade Cove
Jackson, TN 38305

For Sale|Single Family Residence|Active
4
Beds
2
Total Baths
2
Full Baths
2,523
SqFt
$181
/SqFt
2004
Built
Subdivision:
Wrights Mill
County:
Madison
Listing courtesy of Robert Eatman of Hickman Realty Group Inc.-Jack (731) 414-7341
Call Now: (731) 506-0999
Is this the listing for you? We can help make it yours.
(731) 506-0999
17 Cascade Cove17 Cascade Cove17 Cascade Cove17 Cascade Cove
Save
Ask
Tour
Hide
Share

Mortgage Calculator

Monthly Payment (Est.)

$2,085
Calculator powered by Showcase IDX, a Constellation1 Company. Copyright ©2026 Information is deemed reliable but not guaranteed.

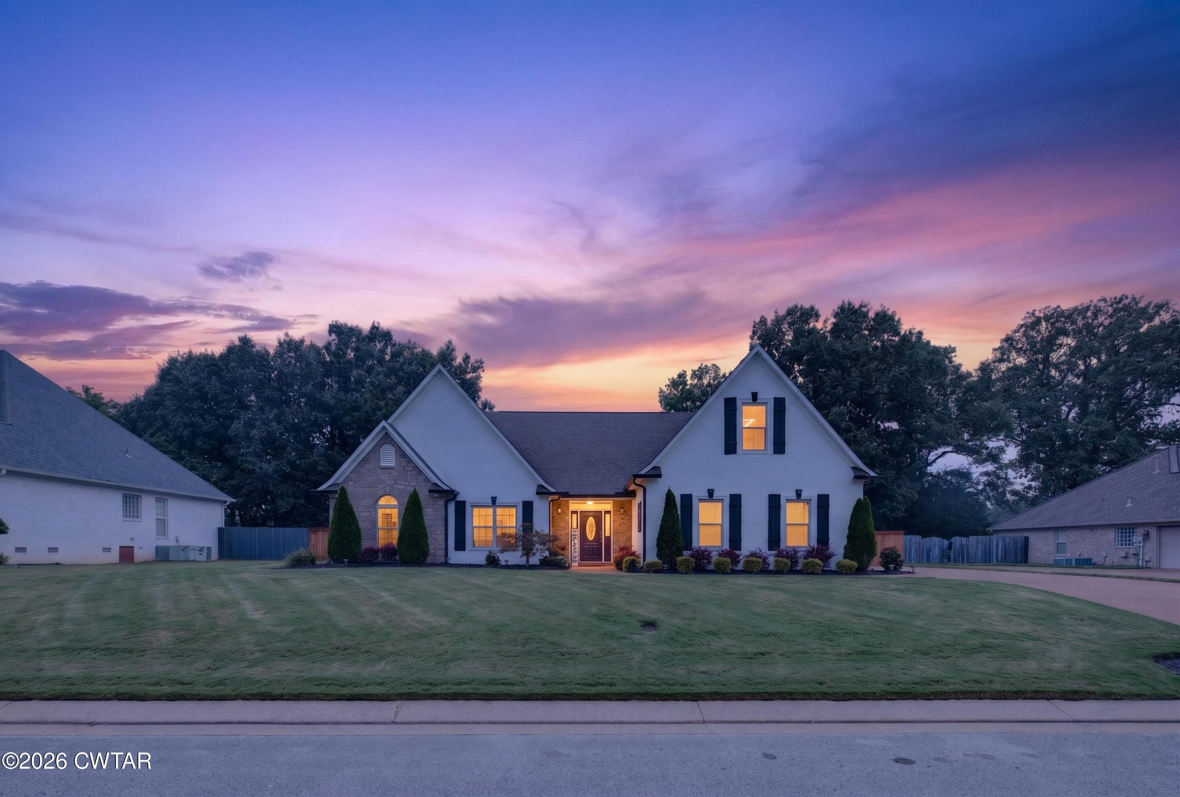
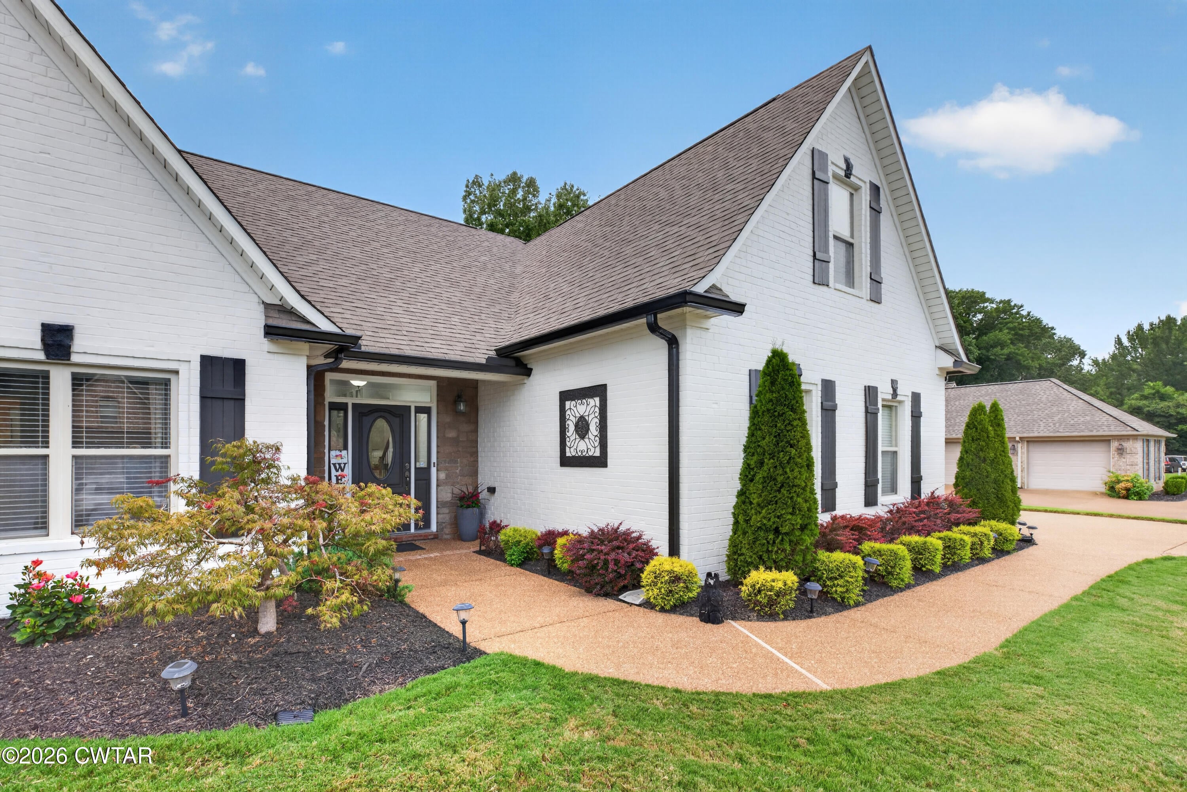
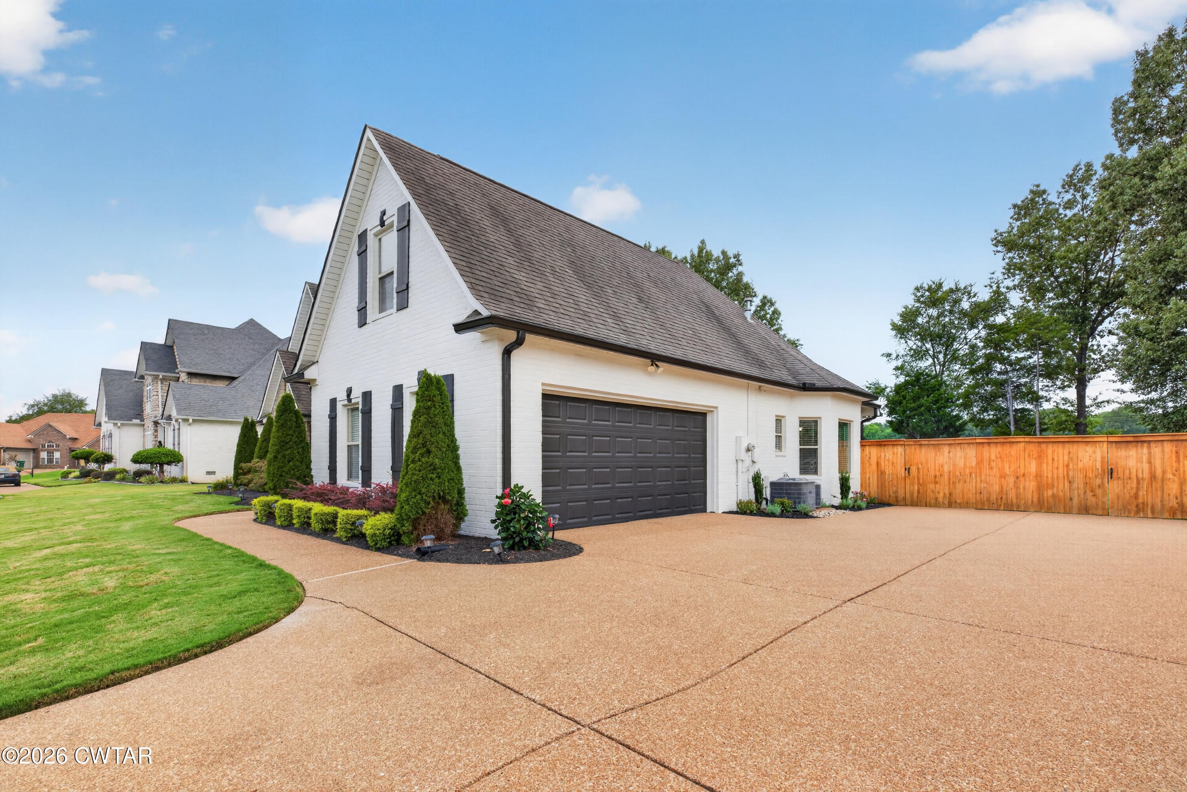
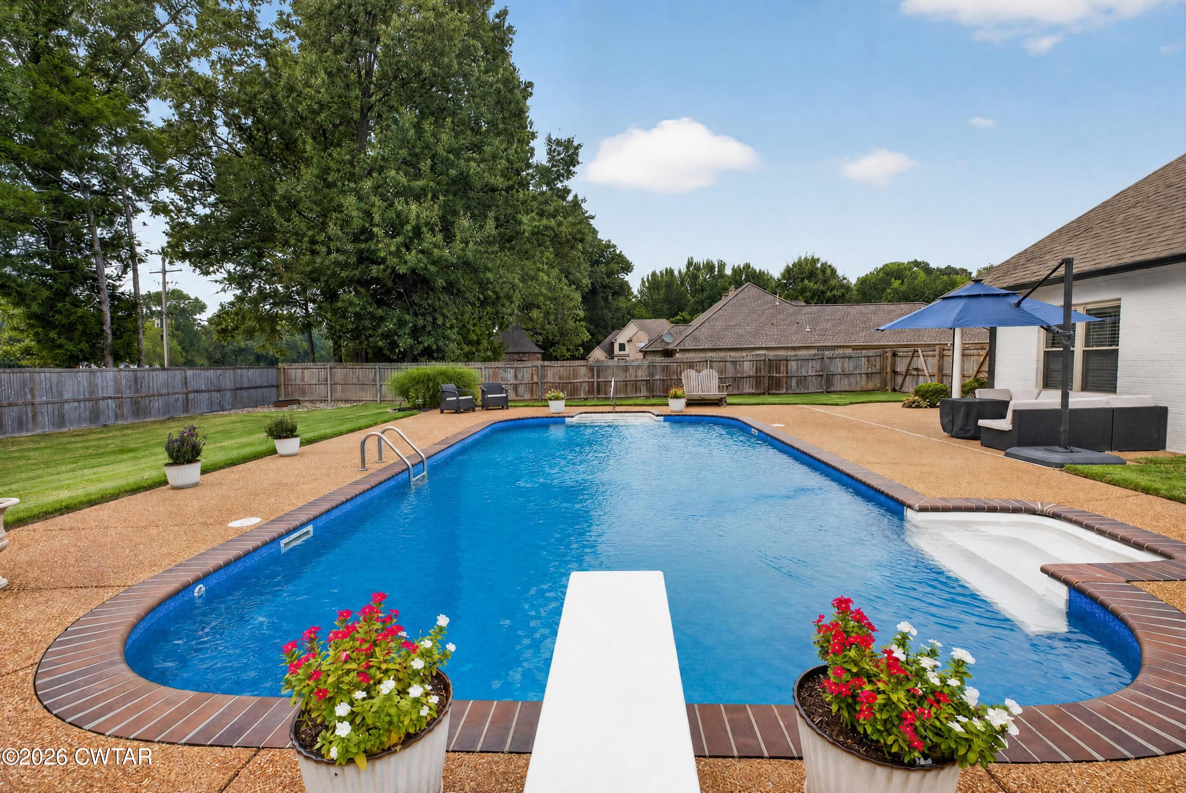
Extravagant!! This premiere option in the highly popular Wrights Mill subdivision truly checks EVERY box!! This 4 bed/2 bath with an ENORMOUS bonus upstairs is geniunely a COMPLETE win for all looking to purchase their new DREAM!! These sellers have nearly updated/renovated this entire home, and now it's available For Sale - easily the winner in its price point! Primary bathroom has been finished within the last couple of weeks, exterior paint has been done, the pool liner & pump within 2 years, and even the HVAC & kitchen appliances have been replaced - late 2019! Skylights in both the living room & primary suite boasts an abundance of natural light throughout!! Let's GOOO!! Don't miss our attached renovation list, feel free to call me for any questions, and PLEASE HURRY isn't a tactic!! Look again!! Extravagant!! This premiere option in the highly popular Wrights Mill subdivision truly checks EVERY box!! This 4 bed/2 bath with an ENORMOUS bonus upstairs is geniunely a COMPLETE win for all looking to purchase their new DREAM!! These sellers have nearly updated/renovated this entire home, and now it's available For Sale - easily the winner in its price point! Primary bathroom has been finished within the last couple of weeks, exterior paint has been done, the pool liner & pump within 2 years, and even the HVAC & kitchen appliances have been replaced - late 2019! Skylights in both the living room & primary suite boasts an abundance of natural light throughout!! Let's GOOO!! Don't miss our attached renovation list, feel free to call me for any questions, and PLEASE HURRY isn't a tactic!! Look again!!

Save
Ask
Tour
Hide
Share
Listing Snapshot
Price 
$456,900
Days On Site 
23 Days
Bedrooms 
4
Inside Area (SqFt) 
2,523 sqft
Total Baths 
2
Full Baths 
2
Partial Baths 
N/A
Lot Size 
N/A
Year Built 
2004
MLS® Number 
2603973
Status 
Active
Property Tax 
$2,524.01
HOA/Condo/Coop Fees 
$14.58 monthly
Sq Ft Source 
Assessor
Friends & Family
Recent Activity
3 weeks agoListing first seen on site
3 weeks agoListing updated with changes from the MLS®
General Features
Attached Garage 
Yes
Foundation 
Slab
Garage 
Yes
Garage Spaces 
2
Levels 
One and One Half
Number Of Stories 
1
Parking 
Garage Door OpenerGarage Faces SideParking PadAttachedGarage
Parking Spaces 
8
Property Sub Type 
Single Family Residence
Security 
Fire AlarmSecurity SystemSmoke Detector(s)
Sewer 
Public Sewer
Special Circumstances 
Standard
Utilities 
Electricity ConnectedSewer ConnectedWater Connected
Water Source 
Public
Interior Features
Appliances 
Built-In Electric OvenDisposalElectric RangeGas Water HeaterMicrowaveRefrigerator
Cooling 
Ceiling Fan(s)Central AirElectric
Fireplace 
Yes
Fireplace Features 
Gas LogVentless
Flooring 
CarpetCeramic Tile
Heating 
Forced Air
Interior 
Breakfast BarCeiling Fan(s)Crown MoldingDouble VanityEat-in KitchenHigh CeilingsPantryTray Ceiling(s)Vaulted Ceiling(s)Walk-In Closet(s)
Laundry Features 
Washer Hookup
Main Level Bedrooms 
3
Window Features 
Blinds
Bedroom 
Dimensions - 13.0 x 19.0Level - Upper
Dining Room 
Dimensions - 13.0 x 12.0Level - Main
Great Room 
Dimensions - 20.0 x 15.0Level - Main
Kitchen 
Dimensions - 16.0 x 12.0Level - Main
Laundry 
Dimensions - 6.0 x 5.0Level - Main
Master Bedroom 
Dimensions - 16.0 x 14.0Level - Main
Save
Ask
Tour
Hide
Share
Exterior Features
Construction Details 
BrickVinyl Siding
Exterior 
Rain Gutters
Fencing 
Wood
Patio And Porch 
Patio
Pool Features 
In GroundPrivateSalt WaterVinyl
Private Pool 
Yes
Road Frontage 
City Street
Roof 
Shingle
Windows/Doors 
Blinds
Community Features
Association Fee 
$175.0
Association Fee Frequency 
Annually
School District 
Jackson Madison Consolidated District
Financing Terms Available 
CashConventionalFHAVA Loan
Roads 
Asphalt
Schools
School District
Jackson Madison Consolidated District
Elementary School
Unknown
Middle School
Unknown
High School
Unknown
Listing courtesy of Robert Eatman of Hickman Realty Group Inc.-Jack (731) 414-7341


Listing information is provided by Participants of the Central West Tennessee Association of Realtors MLS. IDX information is provided exclusively for personal, non-commercial use, and may not be used for any purpose other than to identify prospective properties consumers may be interested in purchasing. Information is deemed reliable but not guaranteed. Copyright 2026, Central West Tennessee Association of Realtors MLS.
Last checked 2026-09-12 08:02 PM UTC

Neighborhood & Commute
Source: Walkscore
Disclosure: Community information and market data powered by Constellation Data Labs. Information is deemed reliable but not guaranteed.
Save
Ask
Tour
Hide
Share