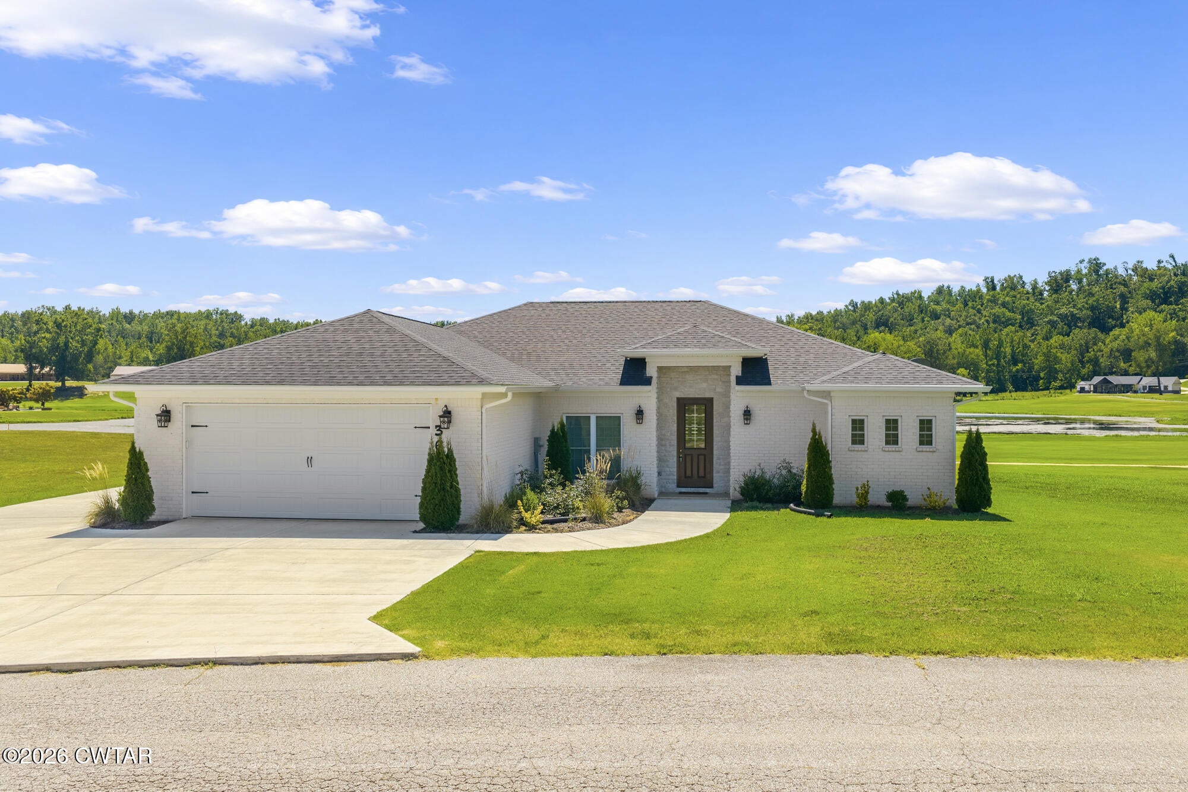
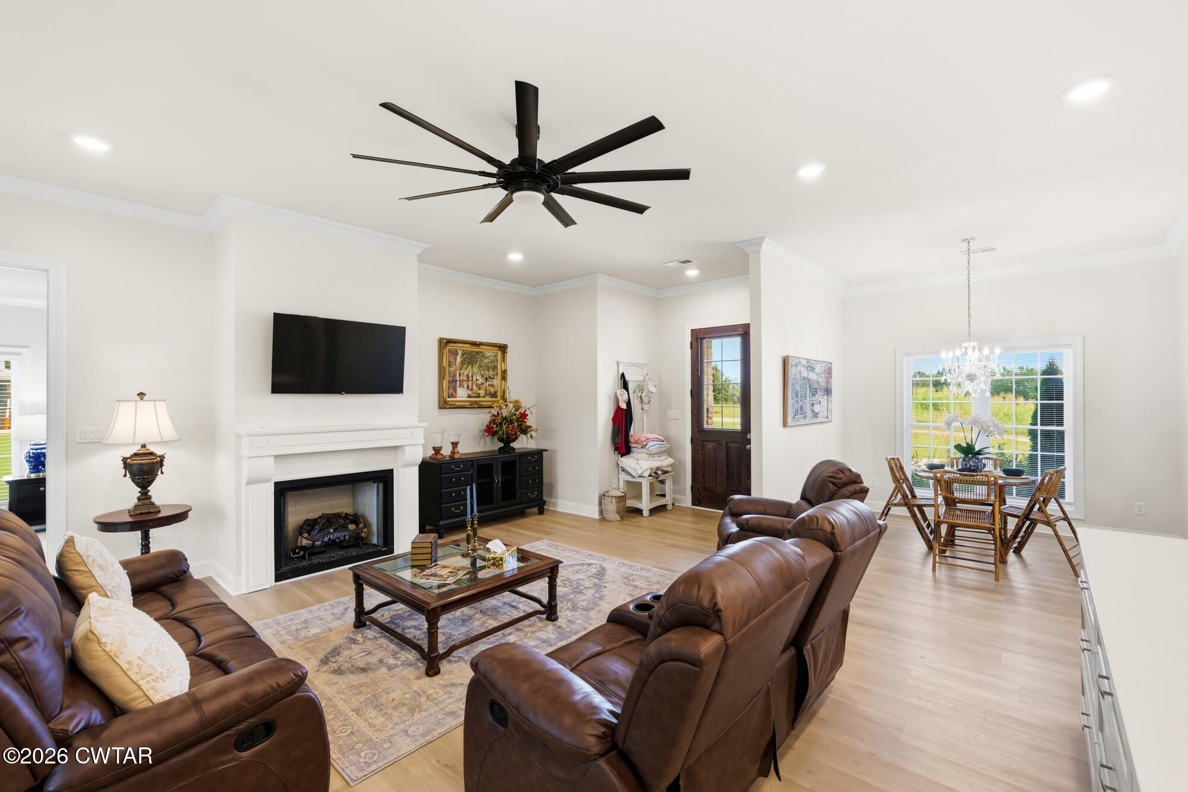
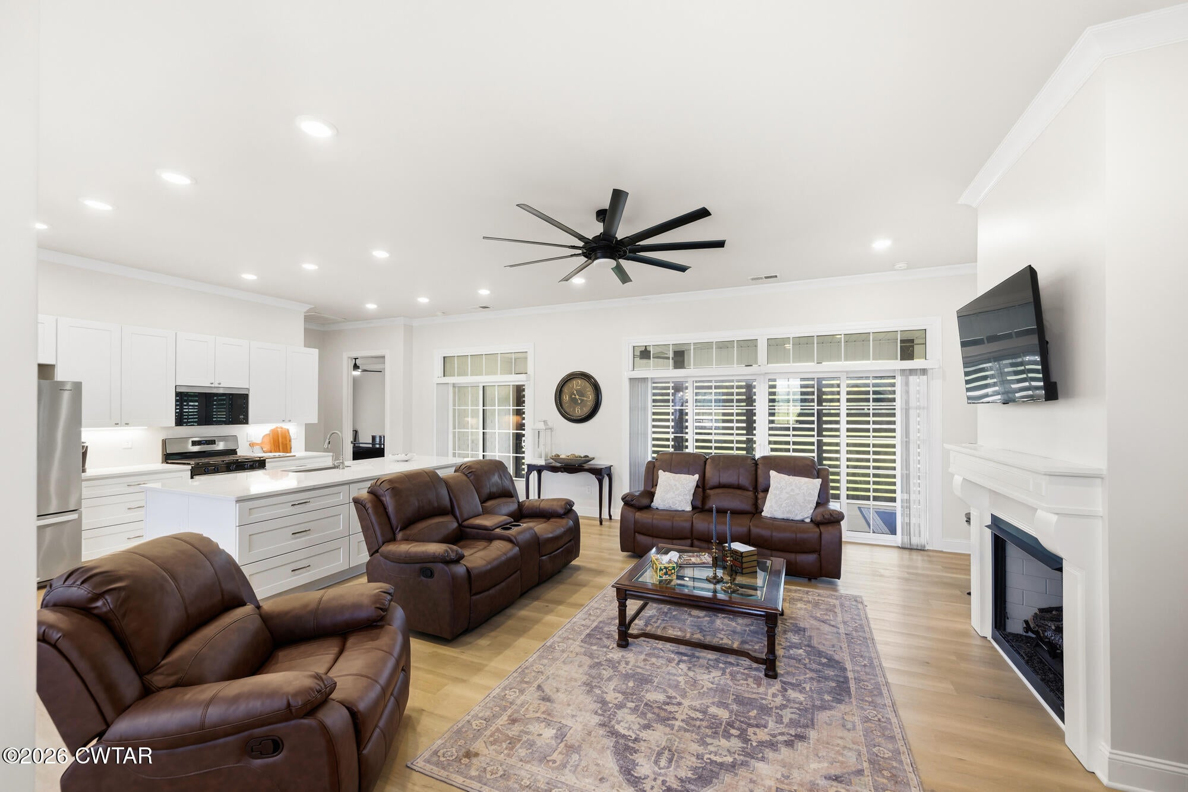
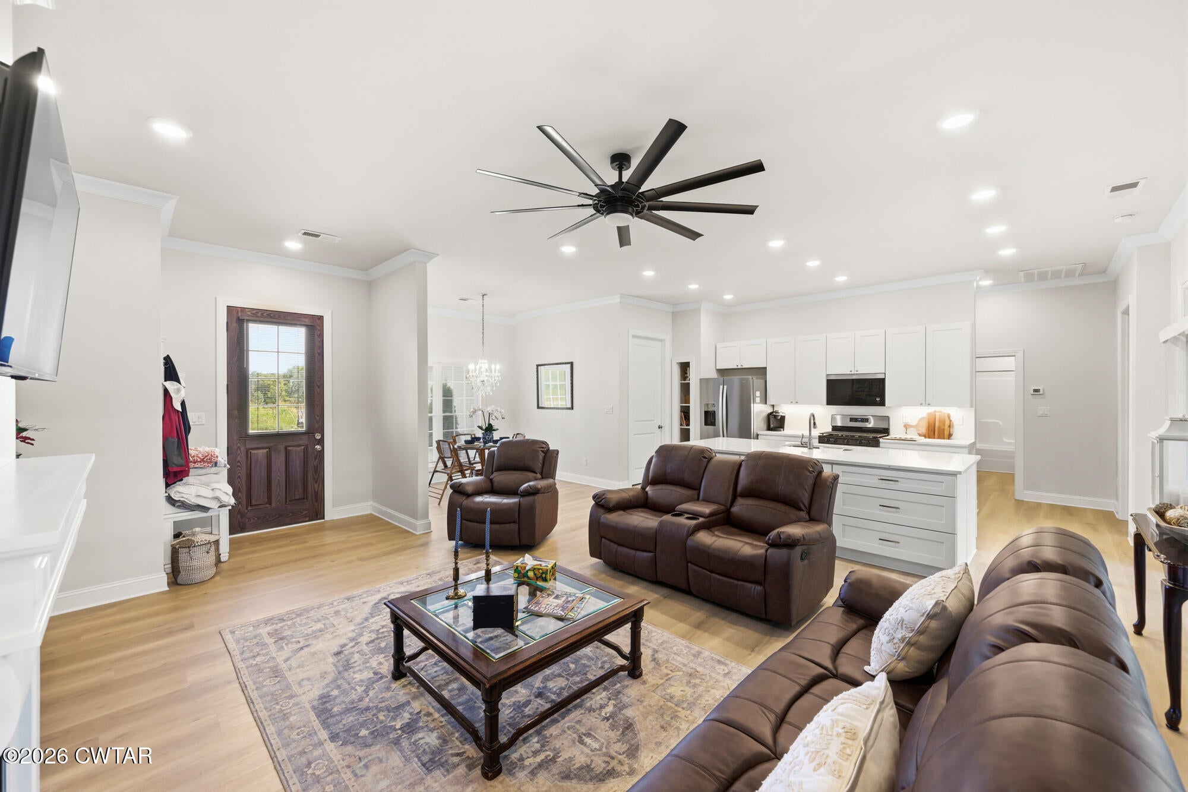
A brand-new, one-level home perfectly positioned on the Tennessee River Golf Course! This beautiful new construction offers the best of relaxed Tennessee living. Step outside onto the covered back patio and enjoy peaceful golf course and pond views, with the Tennessee River just minutes away. Inside, you'll find modern finishes throughout, including luxury vinyl plank flooring, quartz countertops, white cabinetry, a spacious kitchen island, stainless steel appliances, and a cozy gas fireplace. The primary suite features a beautiful walk-in shower and generous closet space, while the metal roof, new HVAC, and all-new mechanical systems make this home truly move-in ready. And the location is hard to beat, spend your days golfing, boating or fishing on the Tennessee River, then enjoy great local restaurants and everything the Decaturville and Parsons area has to offer.
Save
Ask
Tour
Hide
Share
Listing Snapshot
Price
$529,000
Days On Site
23 Days
Bedrooms
3
Inside Area (SqFt)
2,300 sqft
Total Baths
2
Full Baths
2
Partial Baths
N/A
Lot Size
0.33 Acres
Year Built
2026
MLS® Number
2603972
Status
Active
Property Tax
$103.25
HOA/Condo/Coop Fees
N/A
Sq Ft Source
Owner
Friends & Family
React
Comment
Invite
No Comments Yet
Did you know? You can invite friends and family to your search. They can join your search, rate and discuss listings with you.
Recent Activity
3 weeks ago
Listing first seen on site
3 weeks ago
Listing updated with changes from the MLS®
General Features
Acres
0.33
Attached Garage
Yes
Foundation
Slab
Garage
Yes
Garage Spaces
1
Land Lease
No
Levels
One
Number Of Stories
1
Parking
Garage Door OpenerGarage Faces FrontOpenAttachedGarage
Parking Spaces
4
Property Condition
New Construction
Property Sub Type
Single Family Residence
Security
Carbon Monoxide Detector(s)Smoke Detector(s)
Sewer
Septic Tank
Special Circumstances
Standard
Utilities
Natural Gas AvailableElectricity ConnectedNatural Gas ConnectedWater Connected
Water Source
Public
Interior Features
Appliances
DishwasherElectric Water HeaterGas RangeRefrigeratorStainless Steel Appliance(s)
Dimensions - 5.0 x 7.0Level - MainDescription - Laundry Room
Save
Ask
Tour
Hide
Share
Exterior Features
Construction Details
Brick
Exterior
Rain Gutters
Lot Features
LevelOn Golf CourseWaterfront
Patio And Porch
CoveredRear PorchScreened
Road Frontage
County Road
Roof
Shingle
View
Golf CoursePond
Waterfront
Yes
Waterfront Features
Pond
Waterview
Golf CoursePond
Community Features
Accessibility Features
Accessible EntranceAccessible DoorsAccessible Full Bath
Community Features
ClubhouseGolf
School District
Decatur County
Financing Terms Available
CashConventionalFHAUSDA LoanVA Loan
Roads
AsphaltChip And Seal
Schools
School District
Decatur County
Elementary School
Unknown
Middle School
Unknown
High School
Unknown
Listing courtesy of Sommer Crosby of Clear Choice Realty (731) 733-2818
Listing information is provided by Participants of the Central West Tennessee Association of Realtors MLS. IDX information is provided exclusively for personal, non-commercial use, and may not be used for any purpose other than to identify prospective properties consumers may be interested in purchasing. Information is deemed reliable but not guaranteed. Copyright 2026, Central West Tennessee Association of Realtors MLS.
Last checked 2026-09-12 08:02 PM UTC
Neighborhood & Commute
Source: Walkscore
Disclosure: Community information and market data powered by Constellation Data Labs. Information is deemed reliable but not guaranteed.


Did you know? You can invite friends and family to your search. They can join your search, rate and discuss listings with you.