
1140 Sir Lionel StreetDyersburg, TN 38024
Mortgage Calculator
Monthly Payment (Est.)
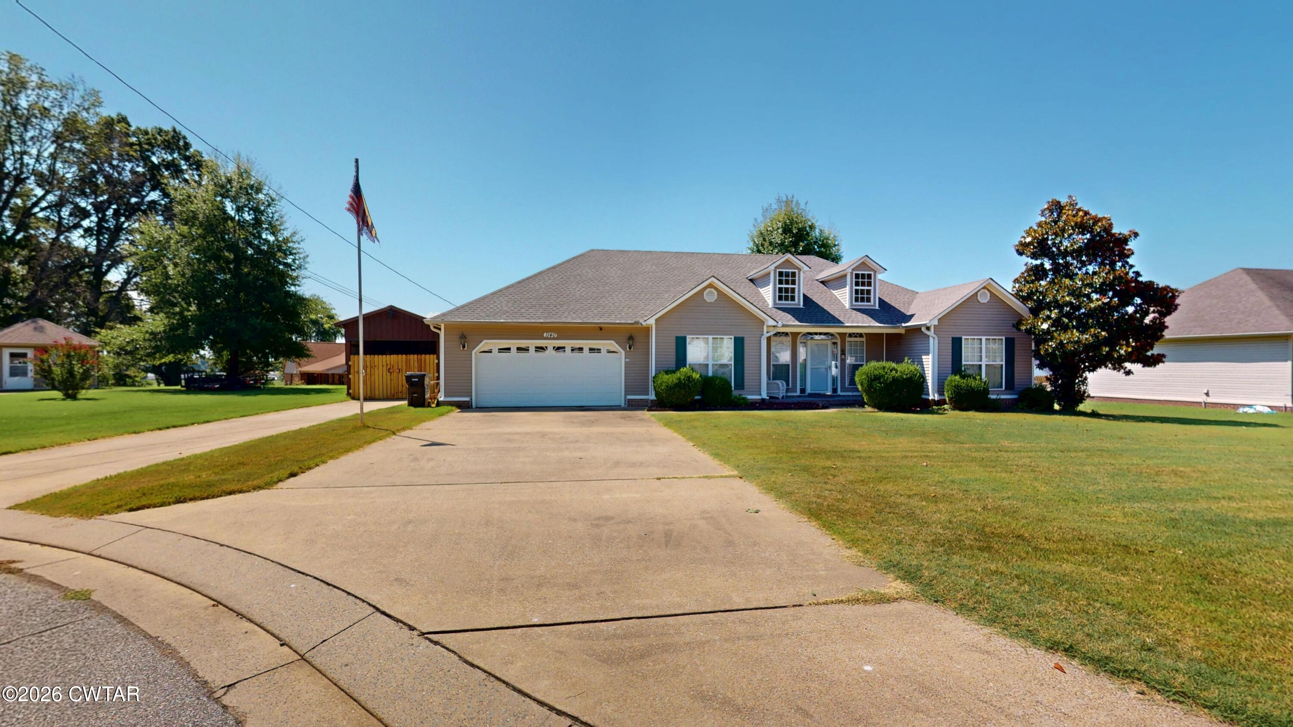
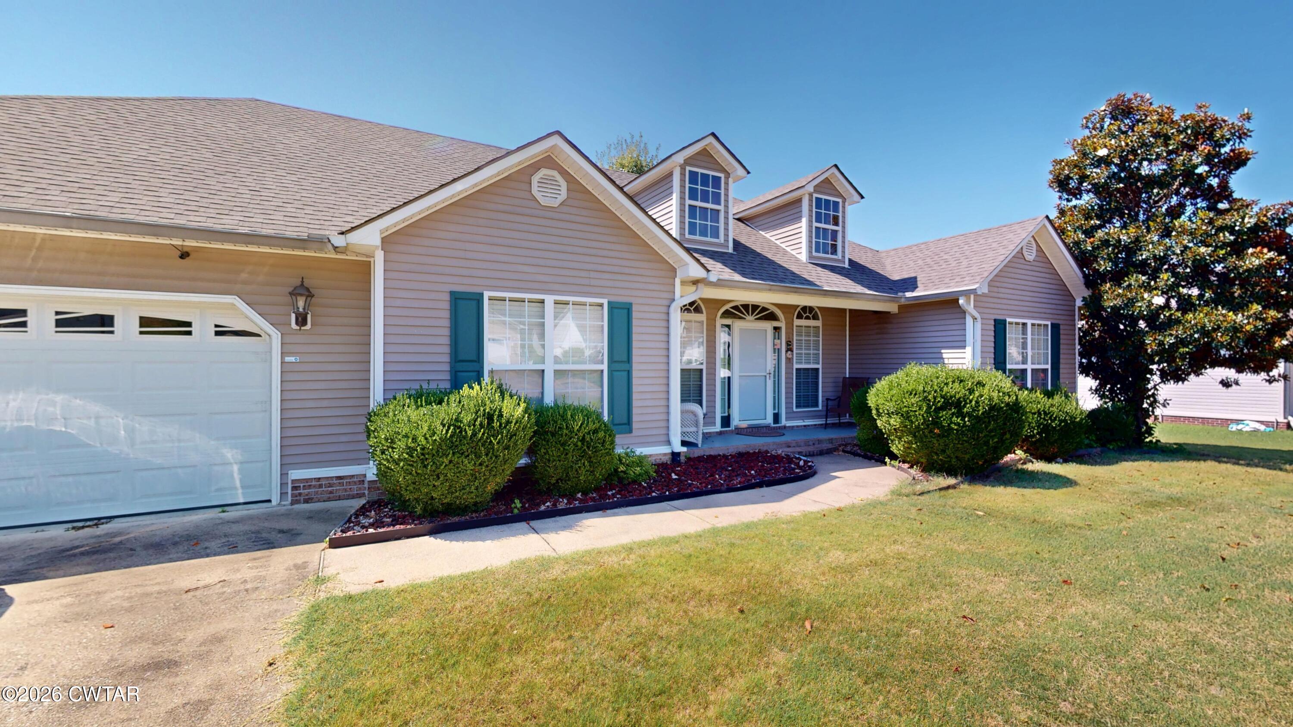
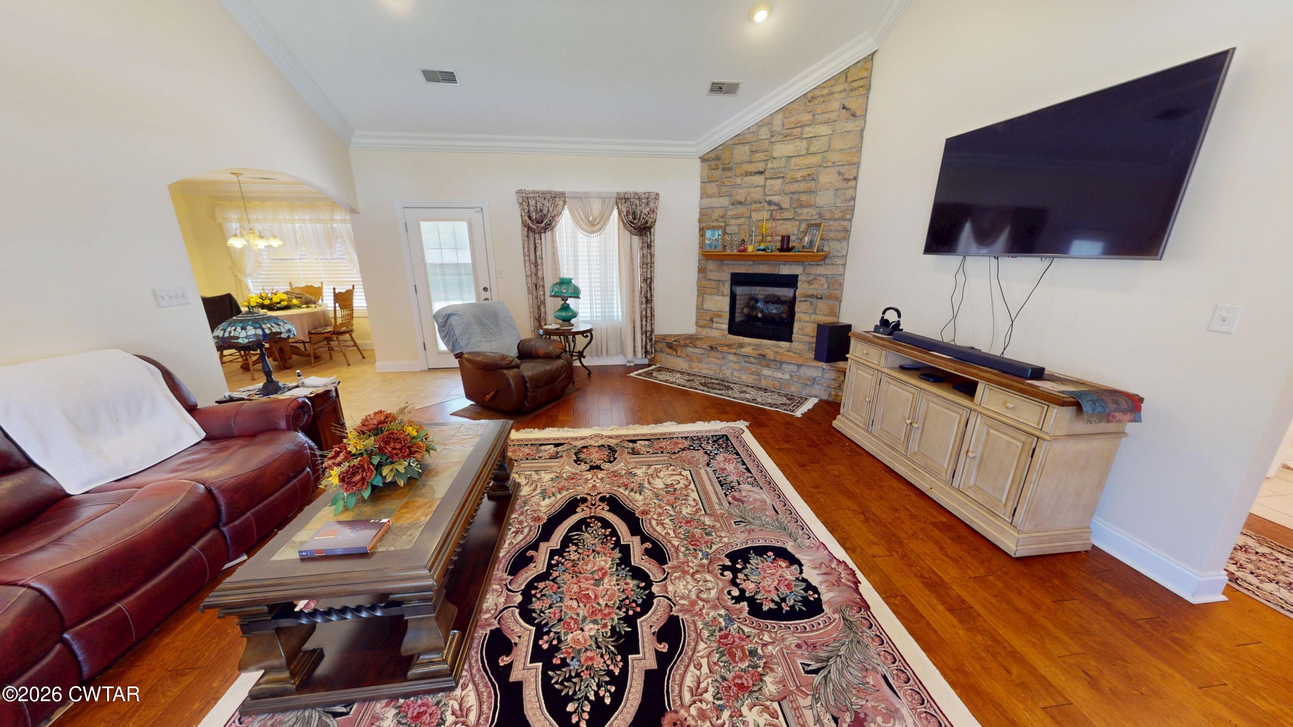
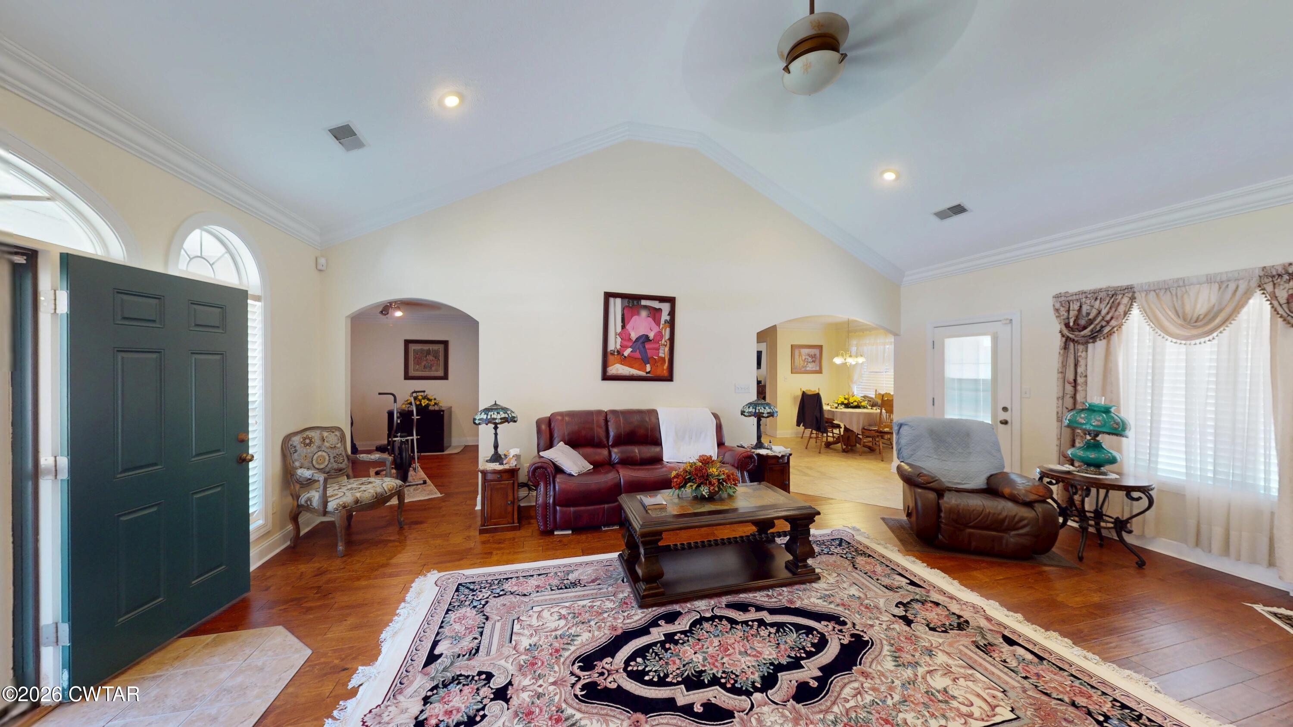
$1,414Beautiful 3-Bedroom Home with Exceptional Garage & Outdoor Space Welcome Home! This wonderful 3-bedroom, 2-bath home offers comfortable living, spacious rooms, and features that are hard to find! Step inside to a large living room featuring a beautiful stone fireplace, creating the perfect space for relaxing with family and friends. An additional versatile room gives you plenty of options—it would make a wonderful dining room, home office, exercise room, or hobby space to fit your lifestyle. The 2-car attached garage is heated and cooled and includes a safe room, providing both convenience and peace of mind. Outside, you'll find an additional driveway and carport with plenty of room for an RV or boat, making this property ideal for those who need extra parking or storage. Enjoy the outdoors in the wonderful backyard, complete with a large patio that's perfect for entertaining, grilling, or simply relaxing. Located in a great neighborhood, this home offers a combination of comfort, versatility, and exceptional amenities. 3 Bedrooms | 2 Baths | Large Living Room | Stone Fireplace | Flexible Bonus Room | Heated & Cooled 2-Car Garage | Safe Room | RV/Boat Parking | Large Patio | Wonderful Backyard | Great Neighborhood This is a home you'll want to see! Beautiful 3-Bedroom Home with Exceptional Garage & Outdoor Space Welcome Home! This wonderful 3-bedroom, 2-bath home offers comfortable living, spacious rooms, and features that are hard to find! Step inside to a large living room featuring a beautiful stone fireplace, creating the perfect space for relaxing with family and friends. An additional versatile room gives you plenty of options—it would make a wonderful dining room, home office, exercise room, or hobby space to fit your lifestyle. The 2-car attached garage is heated and cooled and includes a safe room, providing both convenience and peace of mind. Outside, you'll find an additional driveway and carport with plenty of room for an RV or boat, making this property ideal for those who need extra parking or storage. Enjoy the outdoors in the wonderful backyard, complete with a large patio that's perfect for entertaining, grilling, or simply relaxing. Located in a great neighborhood, this home offers a combination of comfort, versatility, and exceptional amenities. 3 Bedrooms | 2 Baths | Large Living Room | Stone Fireplace | Flexible Bonus Room | Heated & Cooled 2-Car Garage | Safe Room | RV/Boat Parking | Large Patio | Wonderful Backyard | Great Neighborhood This is a home you'll want to see! Call Hunter for your personal tour at 731-445-9998
| 3 weeks ago | Listing first seen on site | |
| 3 weeks ago | Listing updated with changes from the MLS® |

Listing information is provided by Participants of the Central West Tennessee Association of Realtors MLS. IDX information is provided exclusively for personal, non-commercial use, and may not be used for any purpose other than to identify prospective properties consumers may be interested in purchasing. Information is deemed reliable but not guaranteed. Copyright 2026, Central West Tennessee Association of Realtors MLS.
Last checked 2026-09-12 08:08 PM UTC
Did you know? You can invite friends and family to your search. They can join your search, rate and discuss listings with you.