
Save
Ask
Tour
Hide
$199,900
22 Days On Site
209 Hillside StreetKenton, TN 38233
For Sale|Single Family Residence|Active
2
Beds
2
Total Baths
2
Full Baths
1,457
SqFt
$137
/SqFt
1963
Built
Subdivision:
None
County:
Gibson
Listing courtesy of Alicia B Owens of Heritage Real Estate, Inc (731) 217-1971
Call Now: (731) 506-0999
Is this the listing for you? We can help make it yours.
(731) 506-0999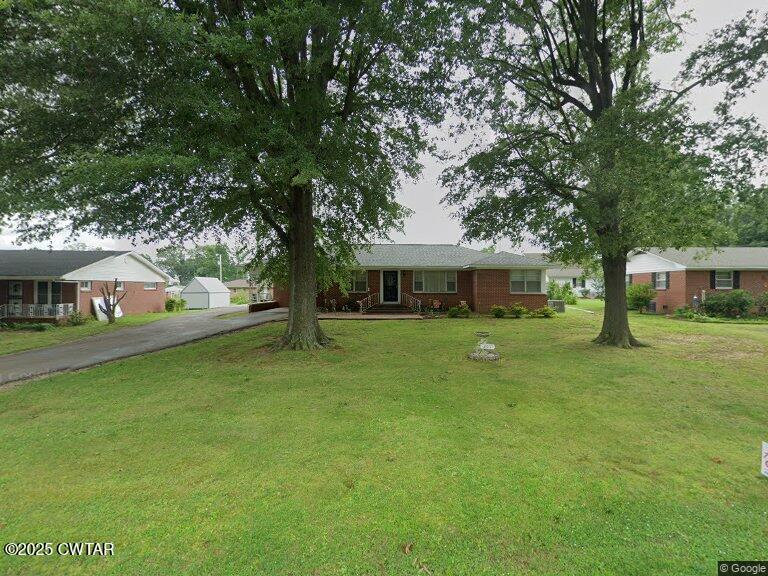
Save
Ask
Tour
Hide
Mortgage Calculator
Monthly Payment (Est.)
$912Calculator powered by Showcase IDX, a Constellation1 Company. Copyright ©2026 Information is deemed reliable but not guaranteed.
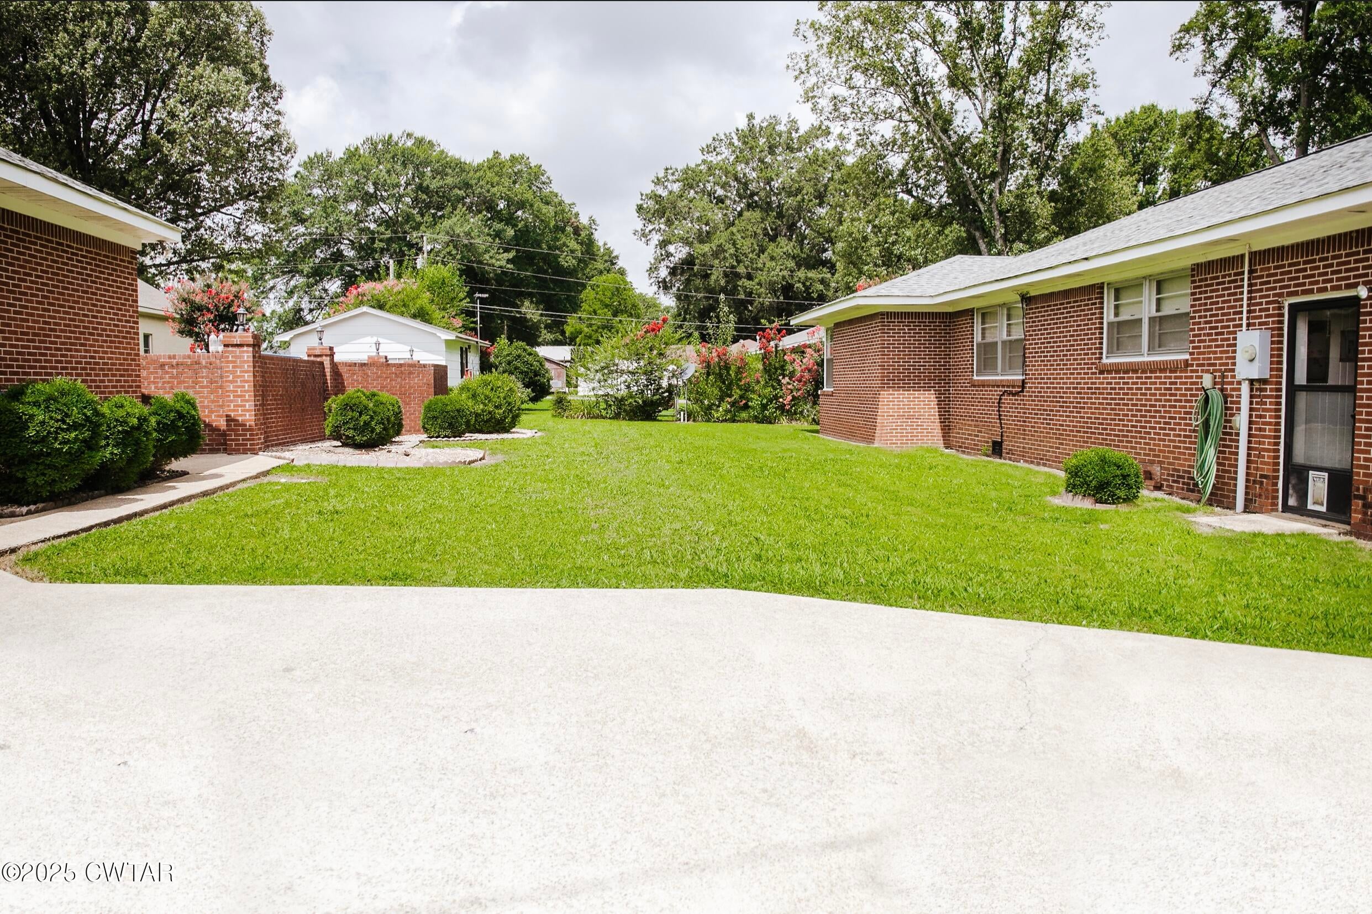
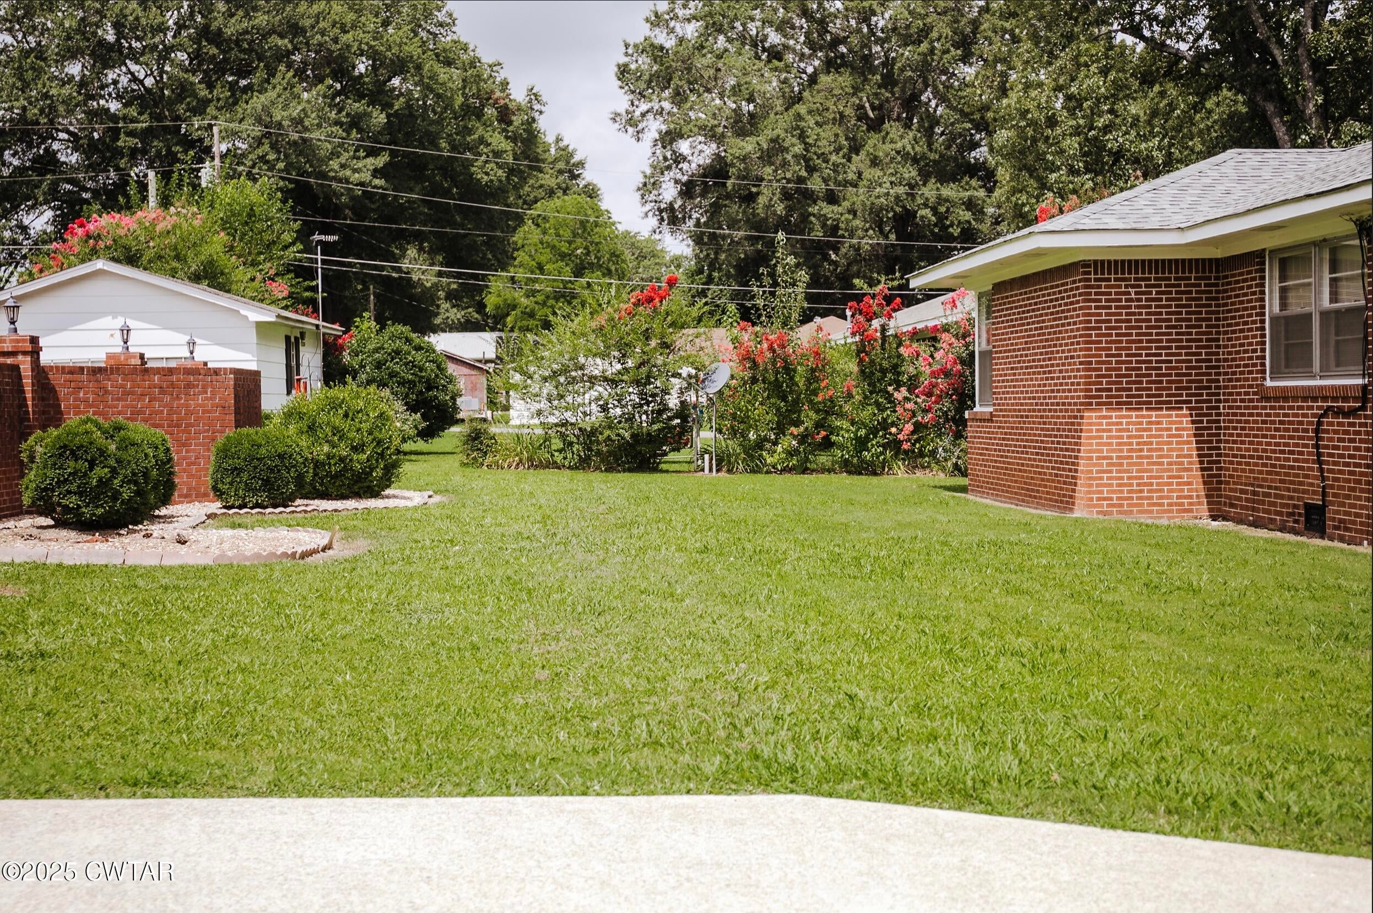
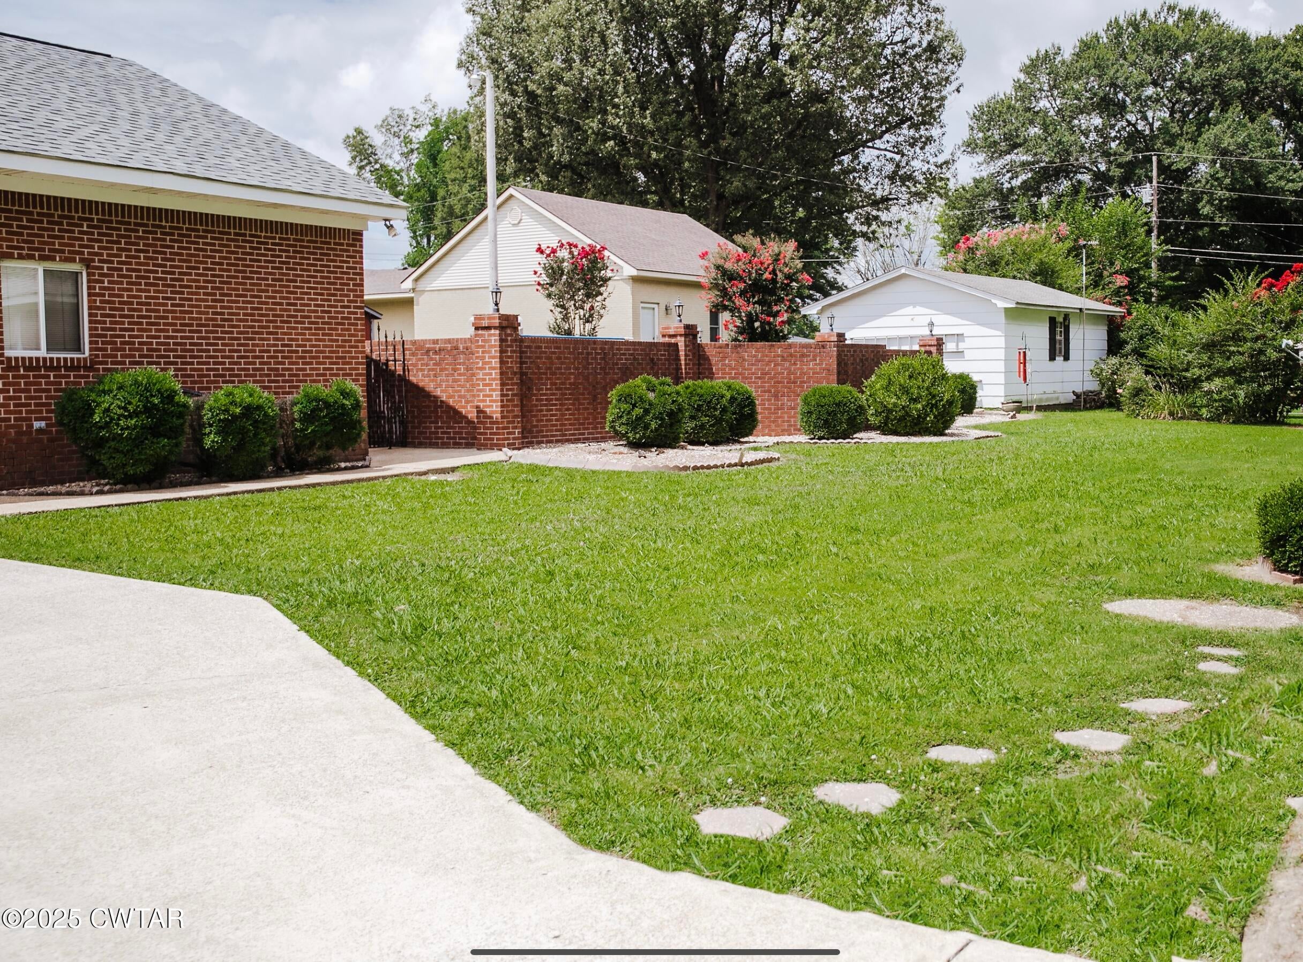
This remarkable home, located in heart of Kenton, offers much more than meets the eye. Nestled on a lawn adorned with mature trees, it boasts features designed with durability in mind, including solid wood walls and, in some cases, ceilings. However, this is only the beginning. As you venture into the backyard, the property's true value becomes evident. A thoughtfully designed 30x38 shop awaits, complete with a kitchen, abundant storage, and an upstairs area offering limitless possibilities. Below this impressive structure lies a stunning in-ground pool with a new liner, surrounded by a beautiful brick fence that lends the space an upscale appearance. This property is truly a hidden gem—an opportunity not to be missed.
Save
Ask
Tour
Hide
Listing Snapshot
Price
$199,900
Days On Site
22 Days
Bedrooms
2
Inside Area (SqFt)
1,457 sqft
Total Baths
2
Full Baths
2
Partial Baths
N/A
Lot Size
N/A
Year Built
1963
MLS® Number
2603966
Status
Active
Property Tax
$1,404.38
HOA/Condo/Coop Fees
N/A
Sq Ft Source
Assessor
Friends & Family
Recent Activity
| 3 weeks ago | Listing first seen on site | |
| 3 weeks ago | Listing updated with changes from the MLS® |
General Features
Carport
1
Foundation
Raised
Land Lease
No
Levels
One
Number Of Stories
1
Parking
OpenWorkshop in Garage
Parking Spaces
2
Property Sub Type
Single Family Residence
Sewer
Public Sewer
Special Circumstances
Standard
Utilities
Cable AvailablePhone AvailableWater Connected
Water Source
Public
Interior Features
Appliances
Built-In Electric OvenDishwasherExhaust Fan
Cooling
Ceiling Fan(s)Central Air
Flooring
CarpetLinoleum
Heating
Exhaust FanCentralNatural Gas
Interior
BookcasesCeiling Fan(s)Eat-in Kitchen
Laundry Features
Electric Dryer HookupLaundry RoomMain LevelWasher Hookup
Main Level Bedrooms
2
Bedroom
Dimensions - 13.0 x 12.0Level - Main
Den
Dimensions - 13.0 x 13.0Level - Main
Dining Room
Dimensions - 11.0 x 13.0Level - Main
Kitchen
Dimensions - 14.0 x 13.0Level - Main
Living Room
Dimensions - 17.0 x 13.0Level - Main
Master Bedroom
Dimensions - 13.0 x 12.0Level - Main
Save
Ask
Tour
Hide
Exterior Features
Construction Details
Brick
Fencing
Brick
Other Structures
Workshop
Patio And Porch
Patio
Pool Features
In GroundLinerPool CoverPrivate
Private Pool
Yes
Road Frontage
City Street
Community Features
School District
Gibson County Special District
Roads
Asphalt
Schools
School District
Gibson County Special District
Elementary School
Unknown
Middle School
Unknown
High School
Unknown
Listing courtesy of Alicia B Owens of Heritage Real Estate, Inc (731) 217-1971

Listing information is provided by Participants of the Central West Tennessee Association of Realtors MLS. IDX information is provided exclusively for personal, non-commercial use, and may not be used for any purpose other than to identify prospective properties consumers may be interested in purchasing. Information is deemed reliable but not guaranteed. Copyright 2026, Central West Tennessee Association of Realtors MLS.
Last checked 2026-09-12 08:02 PM UTC
Listing information is provided by Participants of the Central West Tennessee Association of Realtors MLS. IDX information is provided exclusively for personal, non-commercial use, and may not be used for any purpose other than to identify prospective properties consumers may be interested in purchasing. Information is deemed reliable but not guaranteed. Copyright 2026, Central West Tennessee Association of Realtors MLS.
Last checked 2026-09-12 08:02 PM UTC
Neighborhood & Commute
Source: Walkscore
Disclosure: Community information and market data powered by Constellation Data Labs. Information is deemed reliable but not guaranteed.
Save
Ask
Tour
Hide
Did you know? You can invite friends and family to your search. They can join your search, rate and discuss listings with you.