
Save
Ask
Tour
Hide
$410,000
23 Days On Site
134 Elm StreetDyer, TN 38330
For Sale|Single Family Residence|Active
7
Beds
3
Total Baths
3
Full Baths
4,748
SqFt
$86
/SqFt
1919
Built
Subdivision:
None
County:
Gibson
Listing courtesy of Jodie Parrish of RE/MAX Realty Source (731) 343-2121
Call Now: (731) 506-0999
Is this the listing for you? We can help make it yours.
(731) 506-0999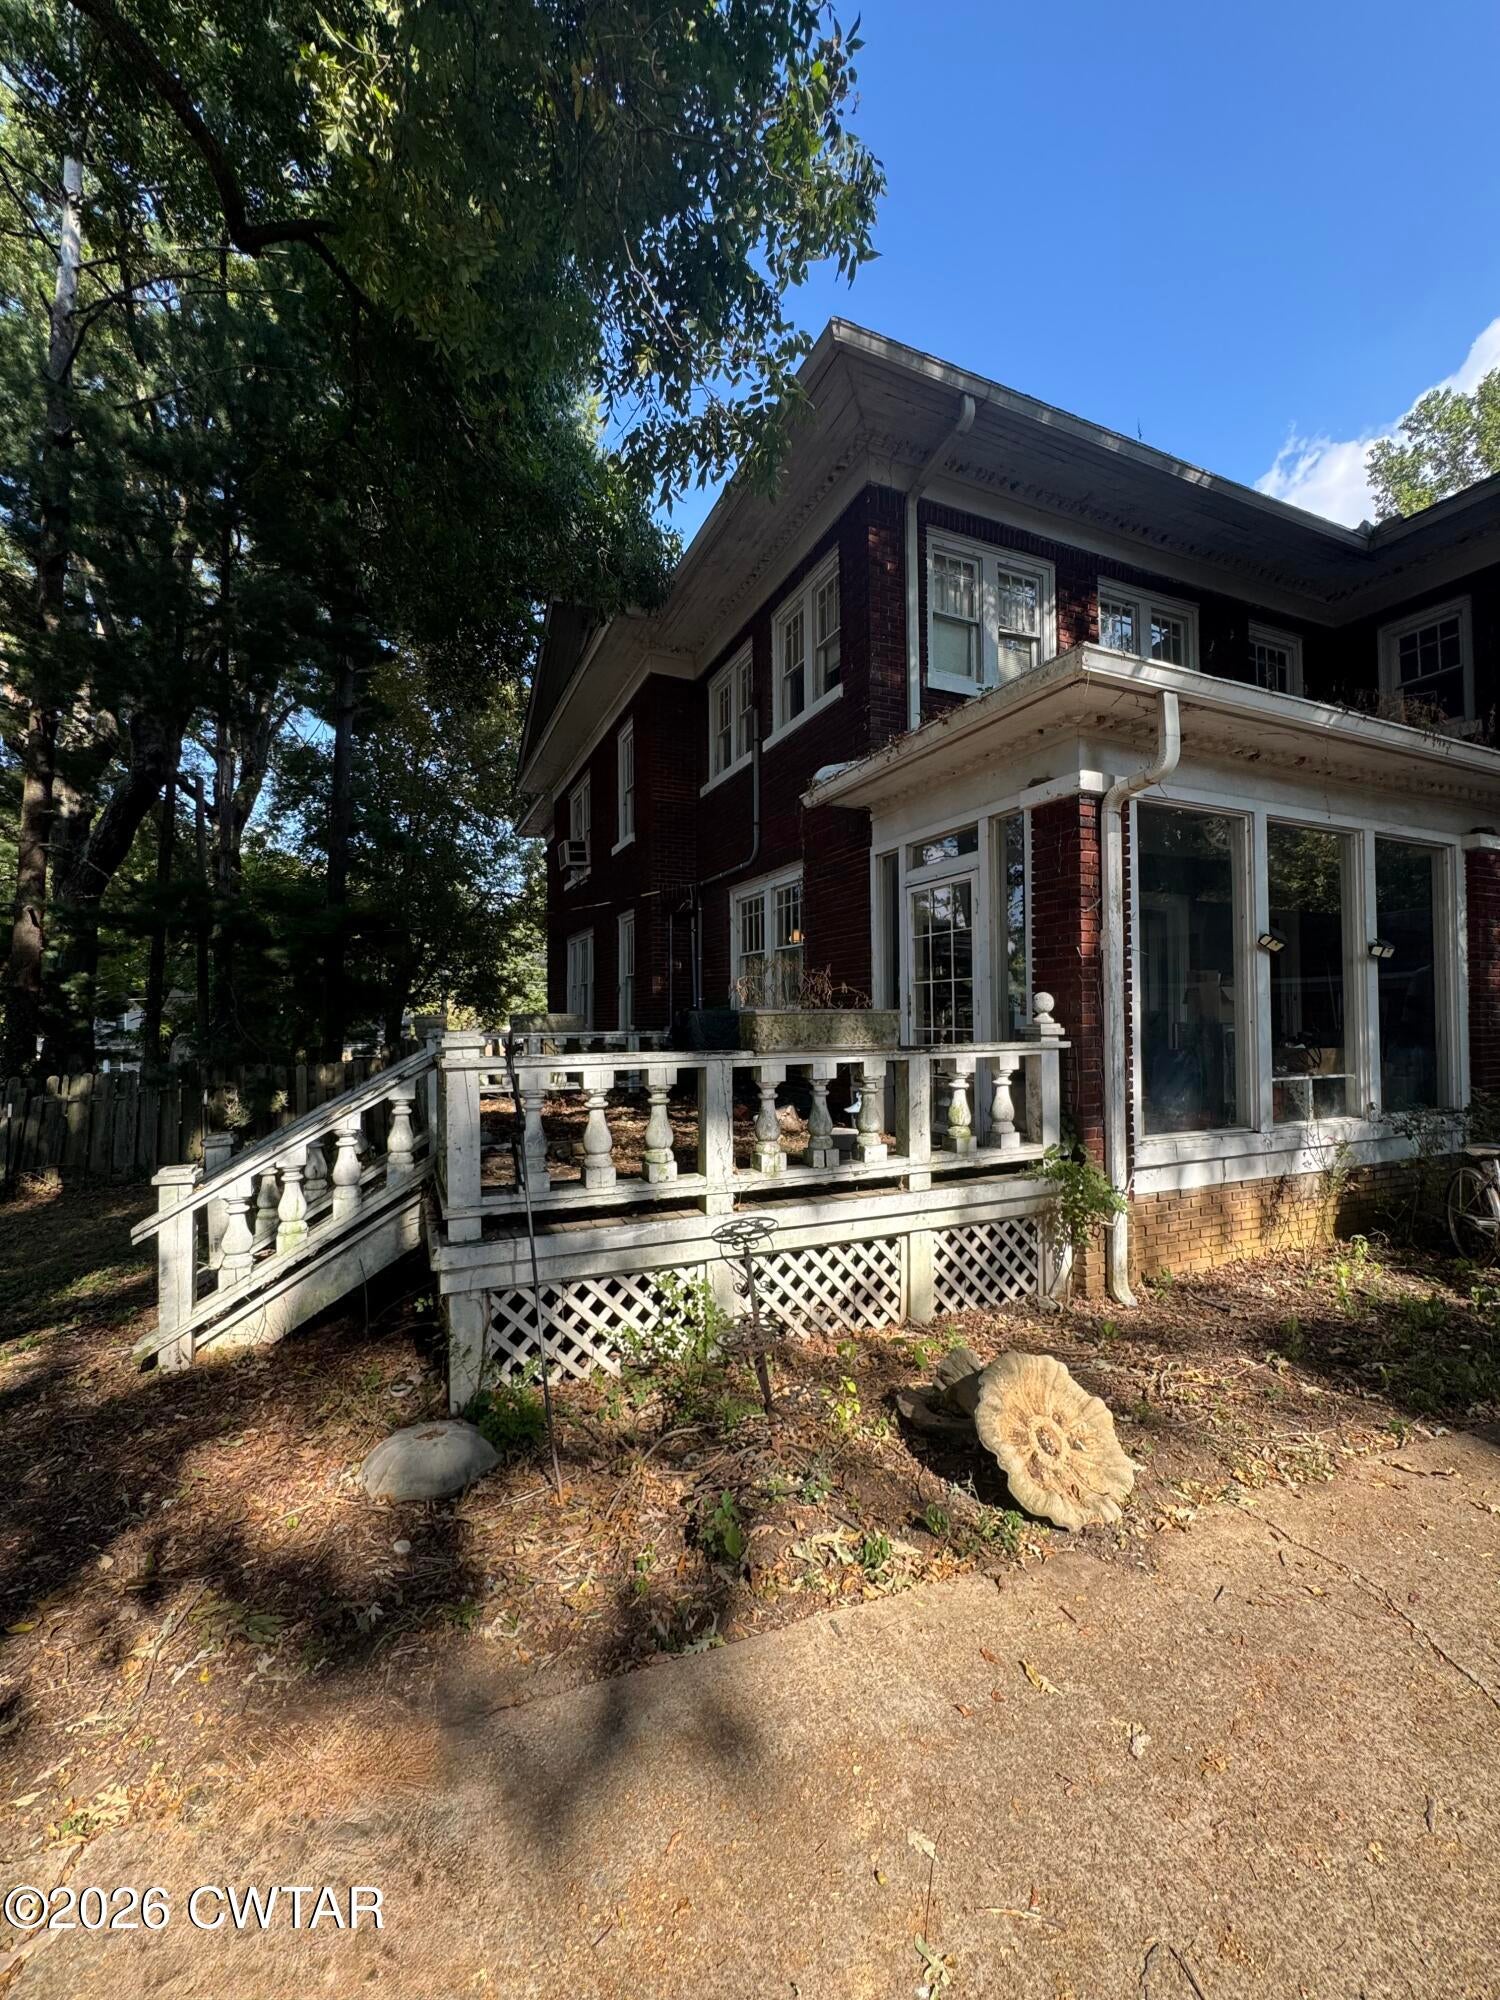
Save
Ask
Tour
Hide
Mortgage Calculator
Monthly Payment (Est.)
$1,871Calculator powered by Showcase IDX, a Constellation1 Company. Copyright ©2026 Information is deemed reliable but not guaranteed.
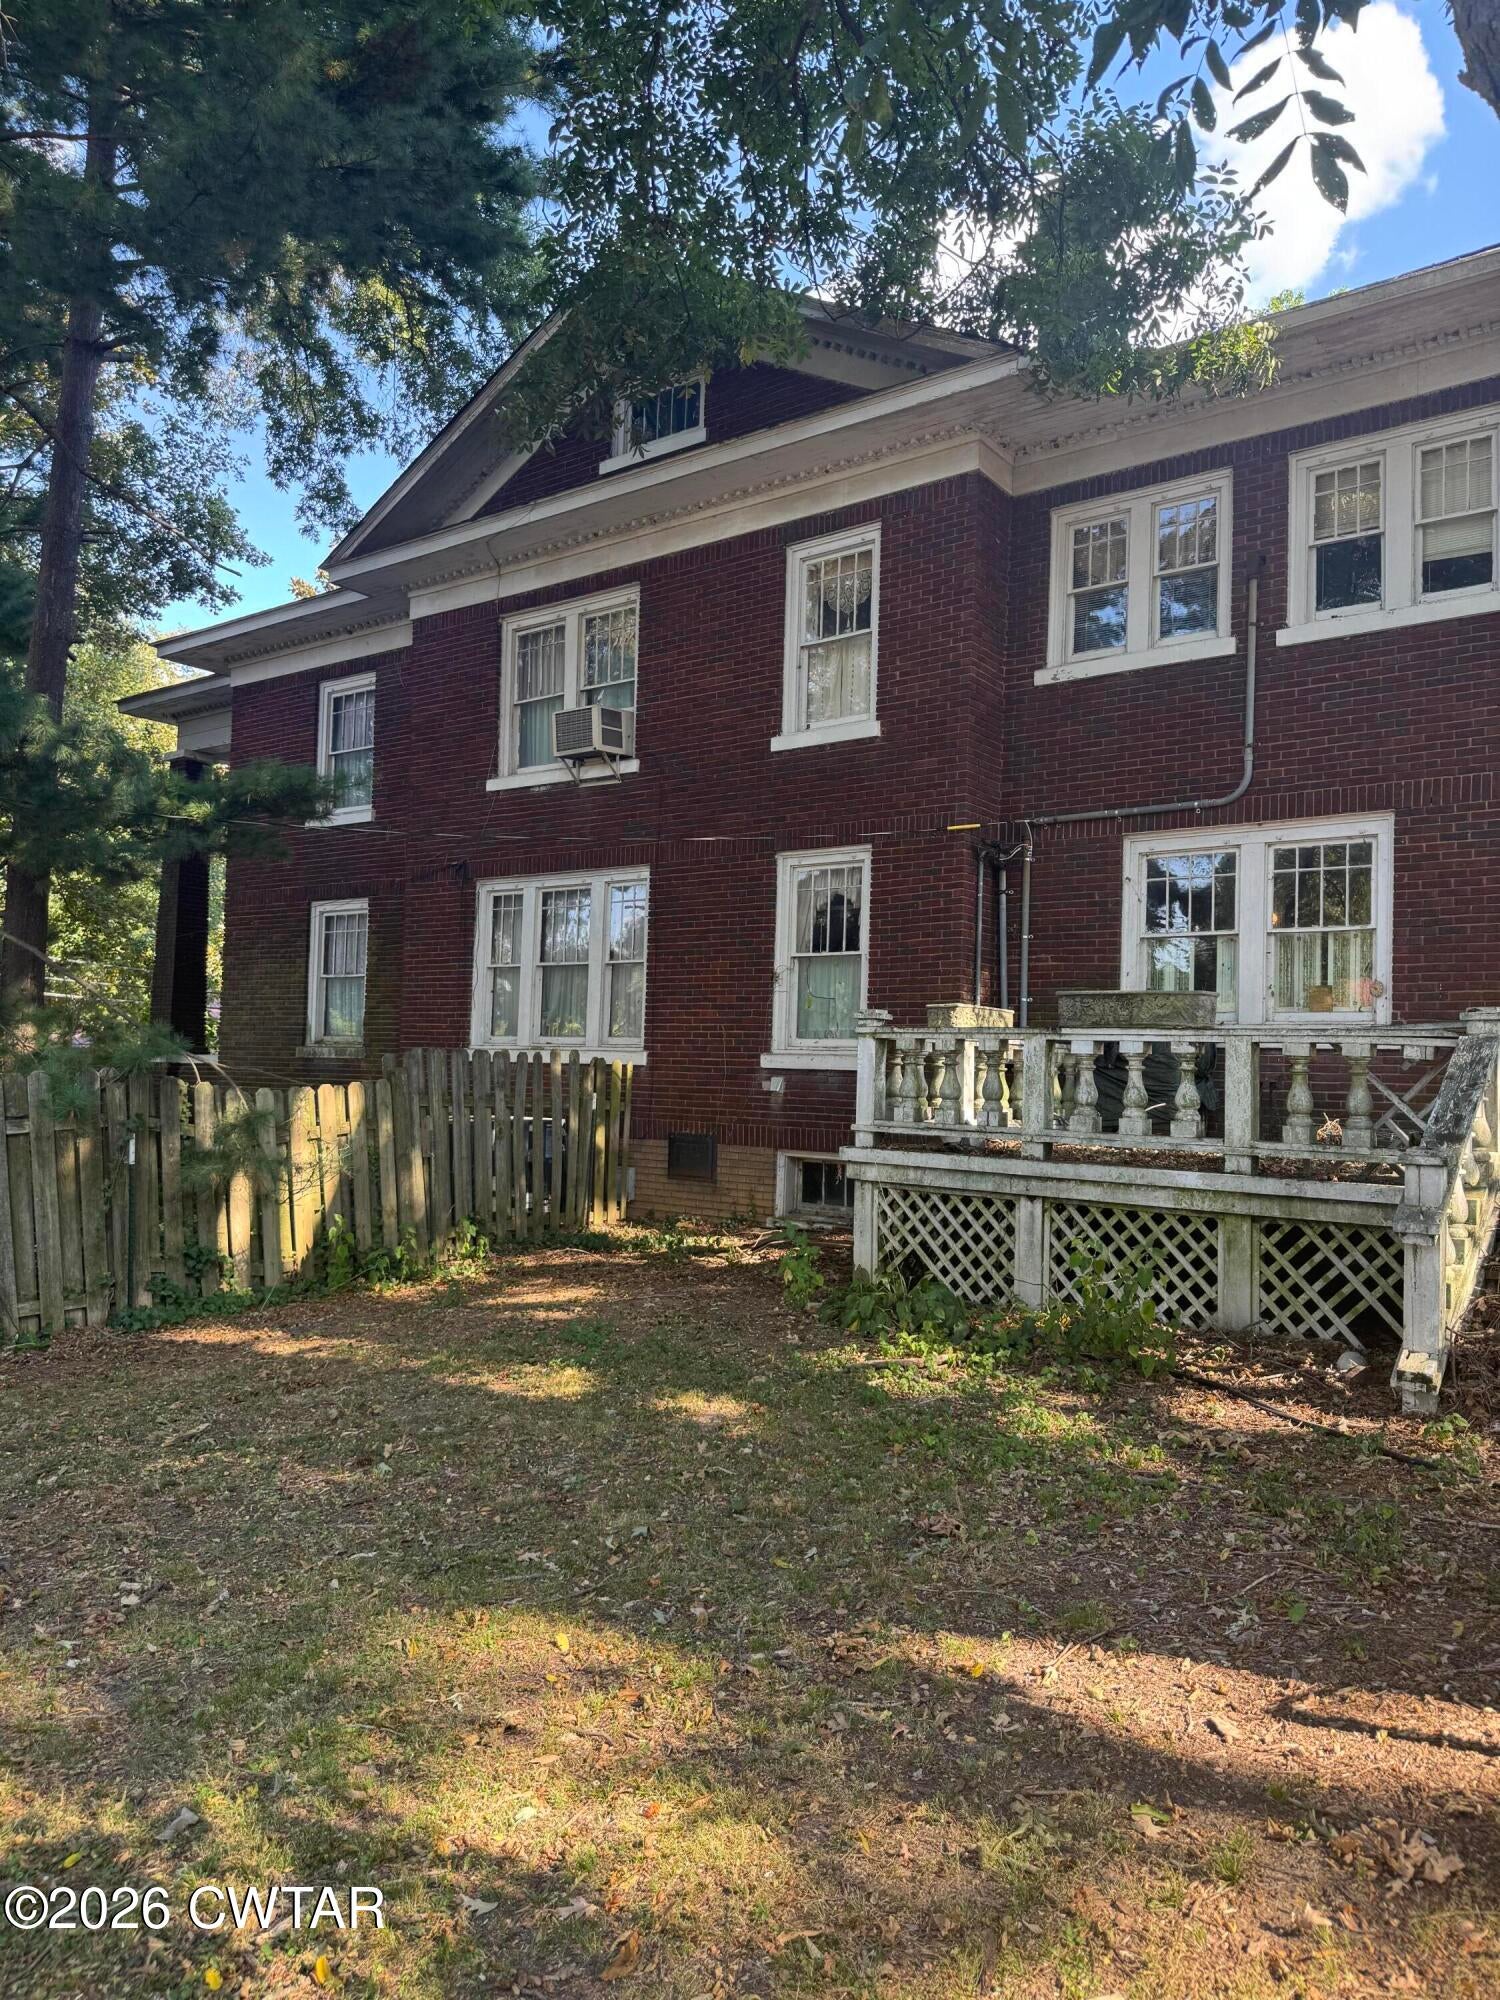
Beautiful historic brick home w/7 bedrooms, 3 baths, 3 kitchen, 3 fireplaces, original hardwood floors, crystal door knobs, butler kitchen, built-in cabinetry, large rooms, high ceilings. Amazing balcony, covered front porch, shaded yard. Perfect for a venue, for entertaining, air BnB...So much potential. Property being sold "AS IS". Very motivated sellers, settling an estate. Unfinished basement, great for storage/storm shelter. This is a must see to take a "Step Back In Time".
Save
Ask
Tour
Hide
Listing Snapshot
Price
$410,000
Days On Site
23 Days
Bedrooms
7
Inside Area (SqFt)
4,748 sqft
Total Baths
3
Full Baths
3
Partial Baths
N/A
Lot Size
N/A
Year Built
1919
MLS® Number
2603965
Status
Active
Property Tax
$3,039
HOA/Condo/Coop Fees
N/A
Sq Ft Source
Assessor
Friends & Family
Recent Activity
| 3 weeks ago | Listing first seen on site | |
| 3 weeks ago | Listing updated with changes from the MLS® |
General Features
Foundation
Other
Levels
Two
Number Of Stories
2
Parking Spaces
1
Property Sub Type
Single Family Residence
Sewer
Public Sewer
Special Circumstances
Standard
Utilities
Electricity ConnectedSewer ConnectedWater Connected
Water Source
Public
Interior Features
Appliances
Electric CooktopGas Water Heater
Basement
Unfinished
Cooling
Ceiling Fan(s)Central Air
Electric
220 Volts
Fireplace
Yes
Fireplace Features
Gas LogGreat Room
Flooring
Hardwood
Heating
Central
Interior
BookcasesCeiling Fan(s)Crown MoldingEat-in KitchenEntrance FoyerHigh CeilingsPantry
Laundry Features
Laundry Room
Main Level Bedrooms
3
Window Features
Wood Frames
Bedroom
Dimensions - 15.0 x 15.0Level - Upper
Dining Room
Dimensions - 16.0 x 15.0Level - Main
Great Room
Dimensions - 15.0 x 15.0Level - Upper
Kitchen
Dimensions - 10.0 x 8.0Level - Upper
Living Room
Dimensions - 15.0 x 15.0Level - Main
Master Bedroom
Dimensions - 15.0 x 15.0Level - Main
Sun Room
Dimensions - 30.0 x 10.0Level - Main
Save
Ask
Tour
Hide
Exterior Features
Construction Details
Brick
Exterior
BalconyRain Gutters
Lot Features
LevelWooded
Other Structures
Shed(s)
Patio And Porch
CoveredGlass Enclosed
Road Frontage
City Street
Windows/Doors
Wood Frames
Community Features
School District
Gibson County Special District
Financing Terms Available
CashConventional
Roads
Asphalt
Schools
School District
Gibson County Special District
Elementary School
Unknown
Middle School
Unknown
High School
Unknown
Listing courtesy of Jodie Parrish of RE/MAX Realty Source (731) 343-2121

Listing information is provided by Participants of the Central West Tennessee Association of Realtors MLS. IDX information is provided exclusively for personal, non-commercial use, and may not be used for any purpose other than to identify prospective properties consumers may be interested in purchasing. Information is deemed reliable but not guaranteed. Copyright 2026, Central West Tennessee Association of Realtors MLS.
Last checked 2026-09-12 08:02 PM UTC
Listing information is provided by Participants of the Central West Tennessee Association of Realtors MLS. IDX information is provided exclusively for personal, non-commercial use, and may not be used for any purpose other than to identify prospective properties consumers may be interested in purchasing. Information is deemed reliable but not guaranteed. Copyright 2026, Central West Tennessee Association of Realtors MLS.
Last checked 2026-09-12 08:02 PM UTC
Neighborhood & Commute
Source: Walkscore
Disclosure: Community information and market data powered by Constellation Data Labs. Information is deemed reliable but not guaranteed.
Save
Ask
Tour
Hide
Did you know? You can invite friends and family to your search. They can join your search, rate and discuss listings with you.