
Save
Ask
Tour
Hide
$305,000
23 Days On Site
114 Roxbury DriveJackson, TN 38305
For Sale|Single Family Residence|Active
3
Beds
2
Total Baths
2
Full Baths
1,600
SqFt
$191
/SqFt
2004
Built
Subdivision:
Rooker Bend
County:
Madison
Listing courtesy of Pamela Blasingame of Coldwell Banker Southern Realty (731) 225-2520
Call Now: (731) 506-0999
Is this the listing for you? We can help make it yours.
(731) 506-0999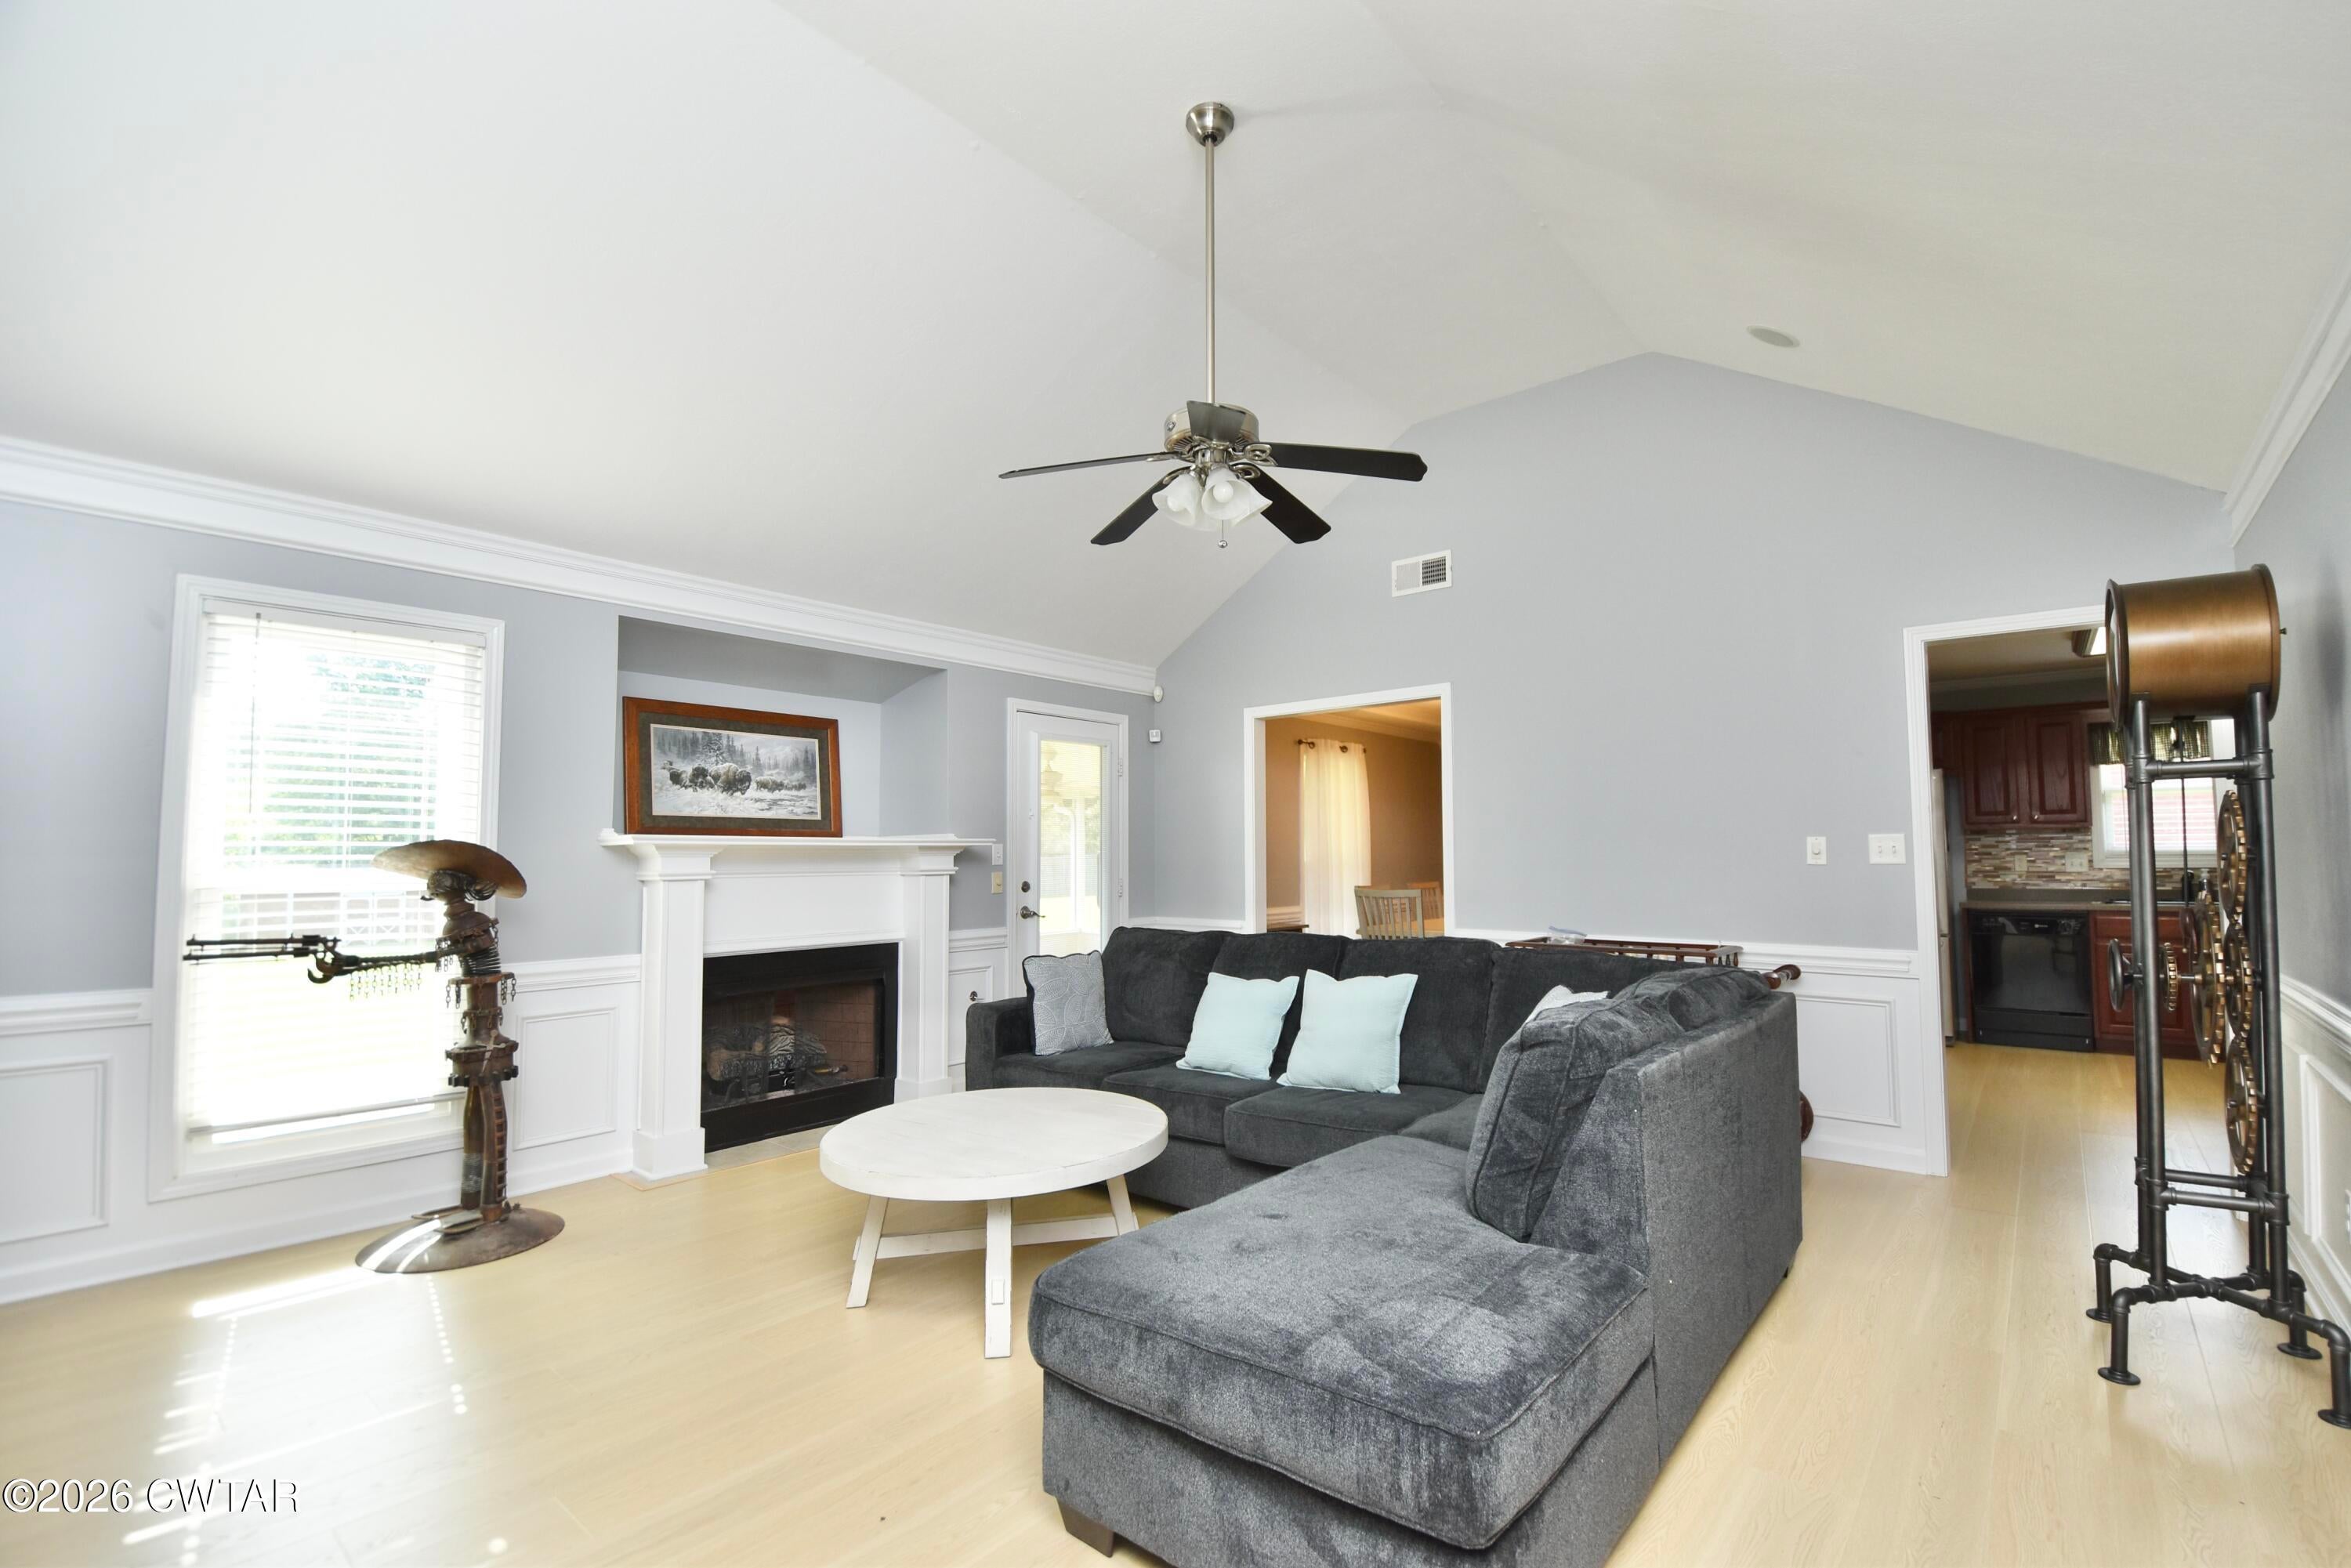
Save
Ask
Tour
Hide
Mortgage Calculator
Monthly Payment (Est.)
$1,392Calculator powered by Showcase IDX, a Constellation1 Company. Copyright ©2026 Information is deemed reliable but not guaranteed.
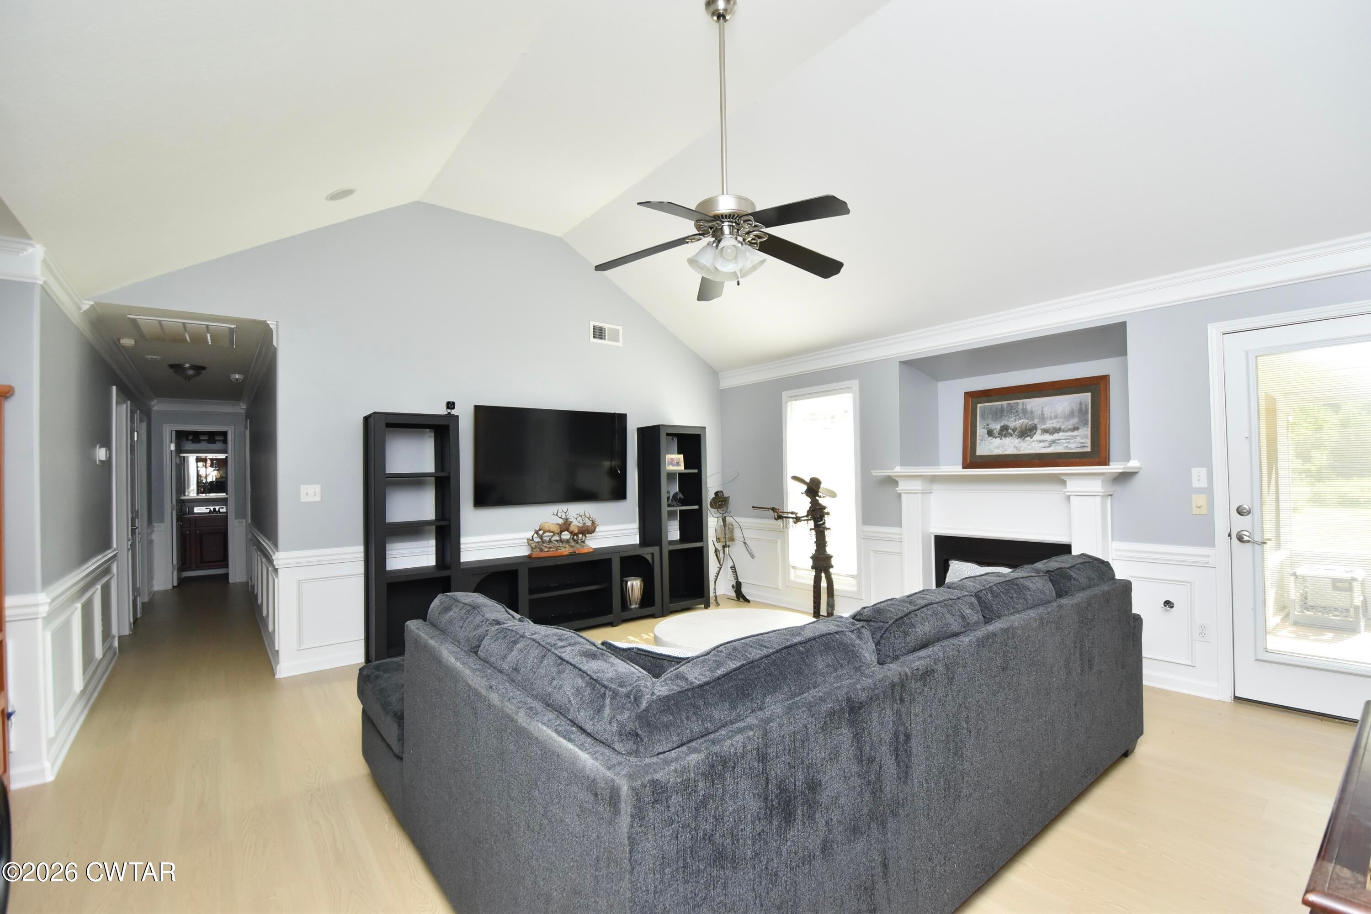
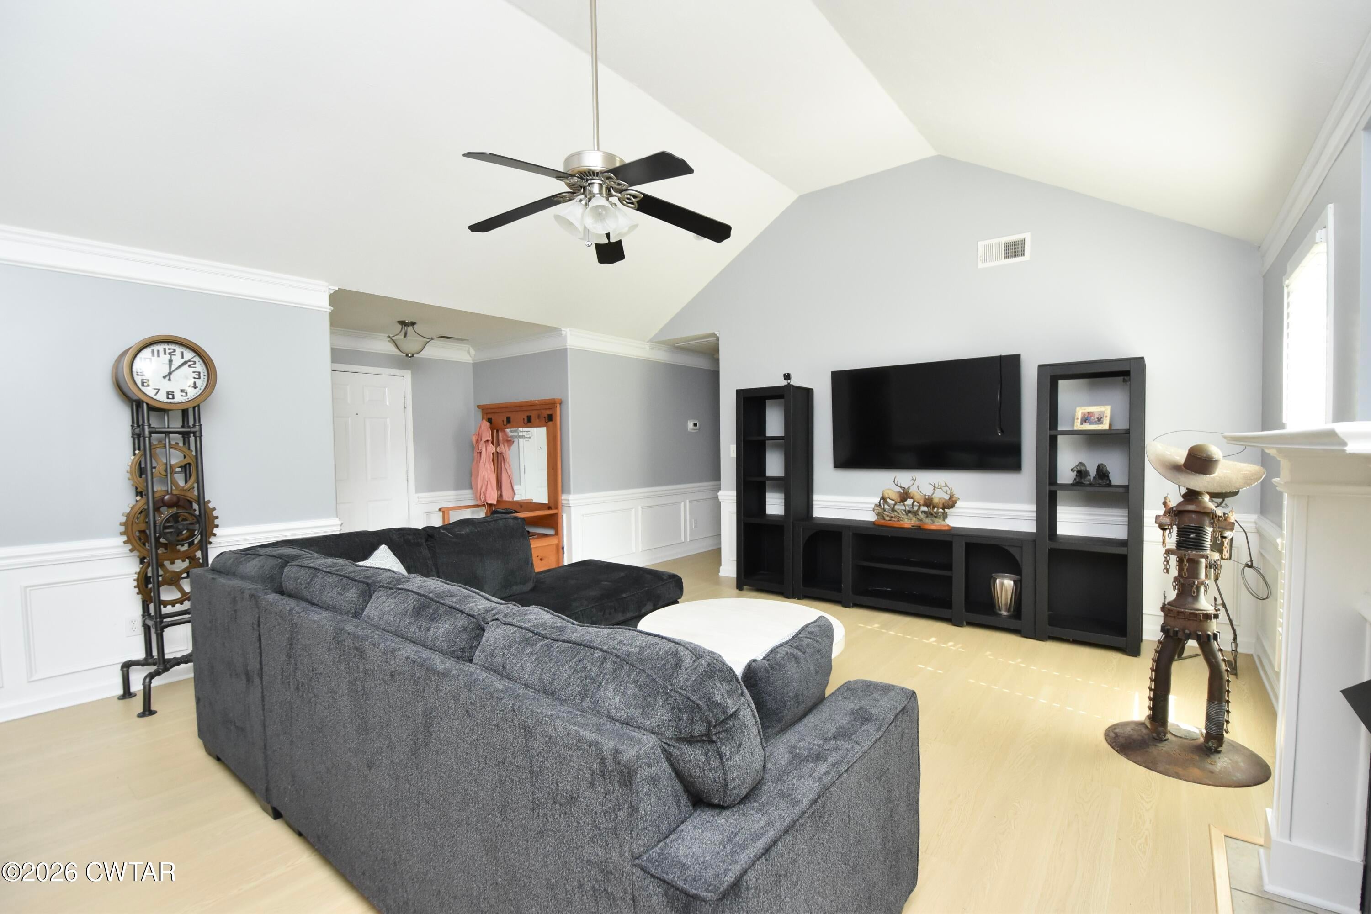
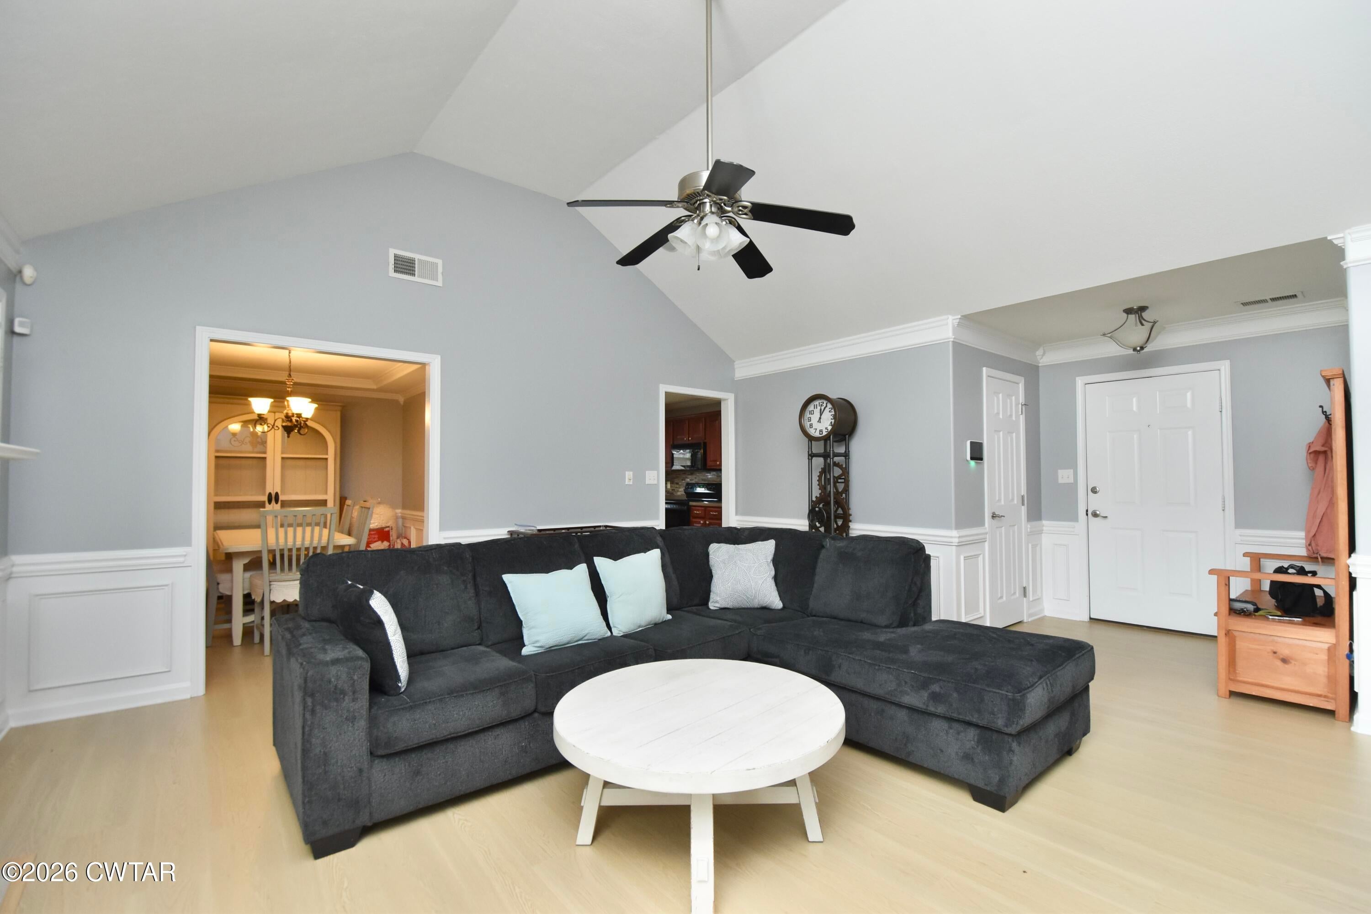
Immaculate One Level 3 Bedroom 2 bath brick home Conveniently located in North Jackson. Home features all new flooring and paint. Spacious Great room w/tall ceiling, fireplace with gas logs, Formal Dining Room, Owners Suite w/vaulted ceiling, Bath with double sinks, separate shower & jetted tub. A Screened back porch overlooking a large, private backyard. Wonderful, wired shop with added addition on the back. Tankless Water Heater. All this plus a storm shelter in the garage. Won't last long. Call a Realtor Today!
Save
Ask
Tour
Hide
Listing Snapshot
Price
$305,000
Days On Site
23 Days
Bedrooms
3
Inside Area (SqFt)
1,600 sqft
Total Baths
2
Full Baths
2
Partial Baths
N/A
Lot Size
N/A
Year Built
2004
MLS® Number
2603963
Status
Active
Property Tax
$1,705.91
HOA/Condo/Coop Fees
N/A
Sq Ft Source
Assessor
Friends & Family
Recent Activity
| 3 weeks ago | Listing first seen on site | |
| 3 weeks ago | Listing updated with changes from the MLS® |
General Features
Attached Garage
Yes
Foundation
Slab
Garage
Yes
Garage Spaces
2
Home Warranty
Yes
Levels
One
Number Of Stories
1
Parking
Garage Door OpenerAttachedGarage
Parking Spaces
2
Property Sub Type
Single Family Residence
Security
Smoke Detector(s)
Sewer
Public Sewer
Special Circumstances
Standard
Water Source
Public
Interior Features
Appliances
DishwasherDisposalElectric RangeMicrowaveRefrigeratorTankless Water Heater
Cooling
Ceiling Fan(s)Central AirElectric
Fireplace
Yes
Fireplace Features
Gas Log
Flooring
CarpetCeramic TileLaminate
Heating
Forced Air
Interior
Double VanityEat-in KitchenEntrance FoyerVaulted Ceiling(s)Walk-In Closet(s)
Main Level Bedrooms
3
Bedroom
Dimensions - 11.0 x 10.0Level - Main
Dining Room
Dimensions - 9.0 x 13.0Level - Main
Great Room
Dimensions - 16.0 x 17.0Level - Main
Kitchen
Dimensions - 13.0 x 12.0Level - Main
Laundry
Dimensions - 5.0 x 4.0Level - Main
Master Bedroom
Dimensions - 15.0 x 13.0Level - Main
Save
Ask
Tour
Hide
Exterior Features
Construction Details
BrickVinyl Siding
Exterior
Rain Gutters
Other Structures
Shed(s)
Patio And Porch
PorchScreened
Roof
Shingle
Community Features
School District
Jackson Madison Consolidated District
Financing Terms Available
ConventionalFHAVA Loan
Schools
School District
Jackson Madison Consolidated District
Elementary School
Unknown
Middle School
Unknown
High School
Unknown
Listing courtesy of Pamela Blasingame of Coldwell Banker Southern Realty (731) 225-2520

Listing information is provided by Participants of the Central West Tennessee Association of Realtors MLS. IDX information is provided exclusively for personal, non-commercial use, and may not be used for any purpose other than to identify prospective properties consumers may be interested in purchasing. Information is deemed reliable but not guaranteed. Copyright 2026, Central West Tennessee Association of Realtors MLS.
Last checked 2026-09-12 08:02 PM UTC
Listing information is provided by Participants of the Central West Tennessee Association of Realtors MLS. IDX information is provided exclusively for personal, non-commercial use, and may not be used for any purpose other than to identify prospective properties consumers may be interested in purchasing. Information is deemed reliable but not guaranteed. Copyright 2026, Central West Tennessee Association of Realtors MLS.
Last checked 2026-09-12 08:02 PM UTC
Neighborhood & Commute
Source: Walkscore
Disclosure: Community information and market data powered by Constellation Data Labs. Information is deemed reliable but not guaranteed.
Save
Ask
Tour
Hide
Did you know? You can invite friends and family to your search. They can join your search, rate and discuss listings with you.