Save
Ask
Tour
Hide
Share
$472,900
23 Days On Site

152 Moses Drive
Jackson, TN 38305

For Sale|Single Family Residence|Active
4
Beds
3
Total Baths
3
Full Baths
2,597
SqFt
$182
/SqFt
2017
Built
Subdivision:
Shepherds Field
County:
Madison
Listing courtesy of Alan Sharp Castleman of Hickman Realty Group Inc.-Jack (731) 414-5862
Call Now: (731) 506-0999
Is this the listing for you? We can help make it yours.
(731) 506-0999
152 Moses Drive152 Moses Drive152 Moses Drive152 Moses Drive
Save
Ask
Tour
Hide
Share

Mortgage Calculator

Monthly Payment (Est.)

$2,158
Calculator powered by Showcase IDX, a Constellation1 Company. Copyright ©2026 Information is deemed reliable but not guaranteed.

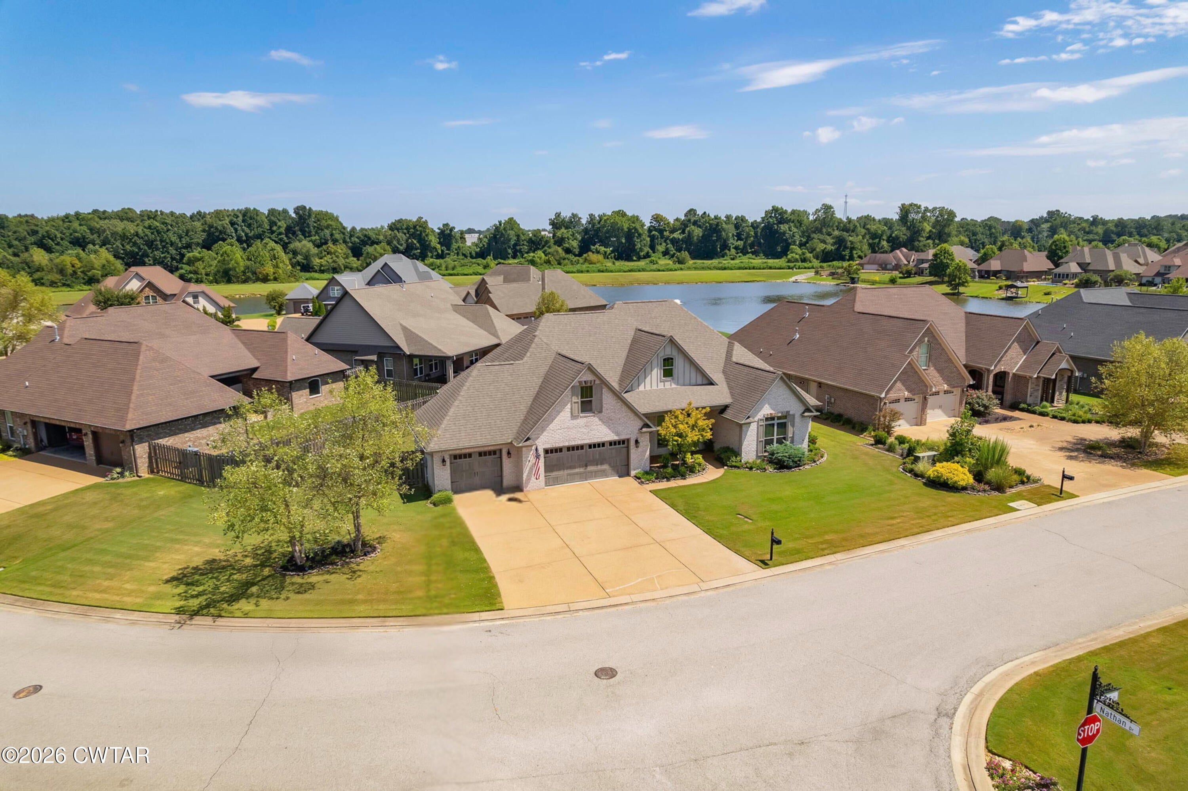
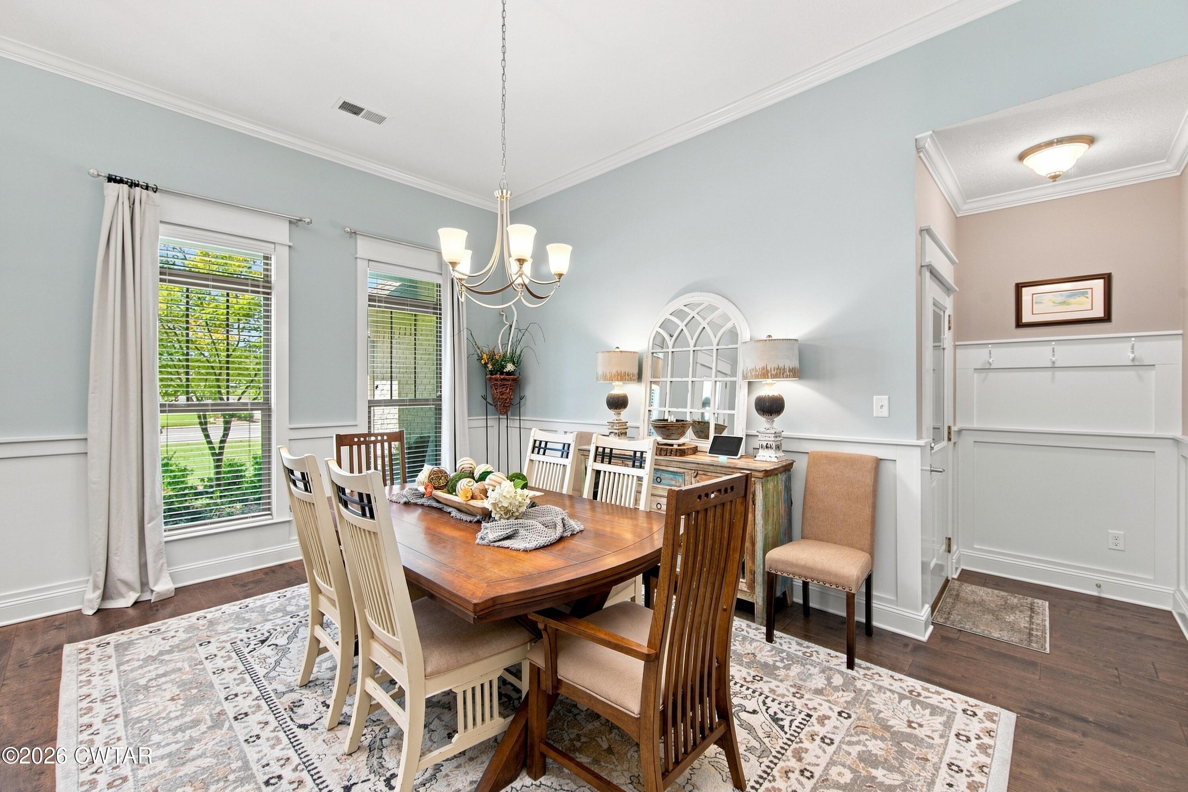
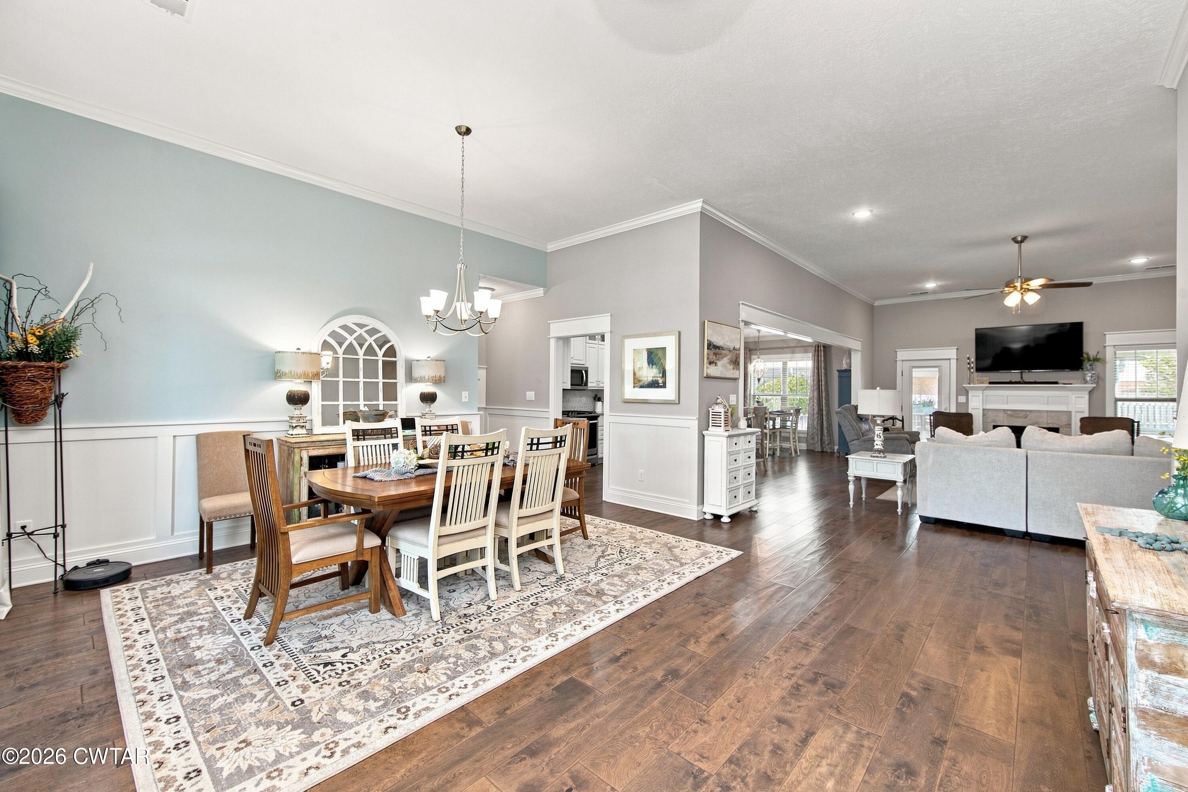
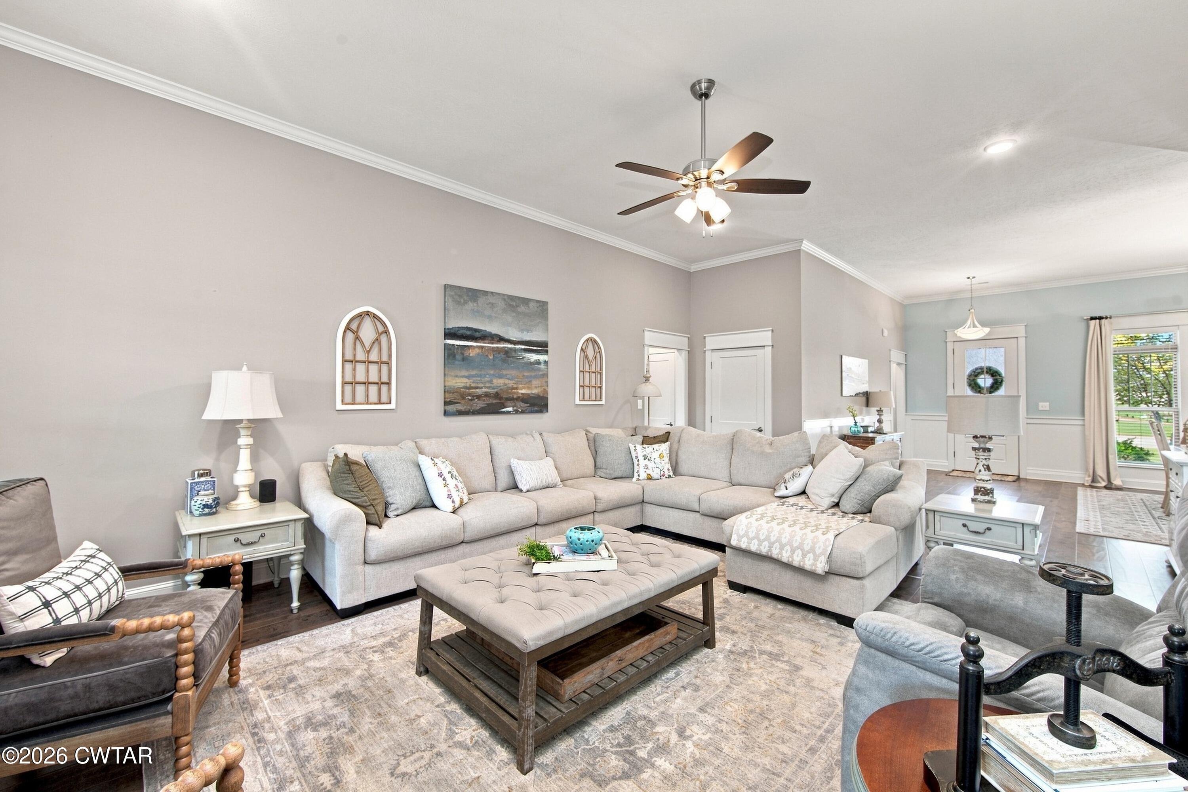
Peaceful lake views and easy one-level living in Shepherds Field! This 4 bedroom, 3 full bath home - all on a single level - is located in North Jackson just minutes from shopping, dining, healthcare, and quality schools, combining a smart layout with the kind of finishes buyers are looking for. Inside, wide plank hardwood flooring flows through an open-concept living and dining area with tall ceilings, modern trim work, and soft, contemporary colors throughout. The living room centers on a gas fireplace, and the split-bedroom plan offers privacy where it matters most. The kitchen is a showstopper with custom cabinetry stretching to the ceiling, designer tile backsplash, a large island, a breakfast bar, and stainless appliances including a gas range. The massive walk-in pantry gives you storage most kitchens can only dream about, and the tankless water heater means endless hot water on demand. The primary suite features a double vanity, custom tile shower, jetted tub, and a large walk-in closet - and you'll find oversized closets throughout the home, plus a 3-car garage with room for extra storage. Out back, entertaining comes naturally with an expanded covered patio and grilling station overlooking the community lake, all framed by gorgeous professional landscaping front and back. Shepherds Field also offers a neighborhood park just a block away - perfect for an easy evening walk with lake views on the way home. Relax and enjoy one-level lake view living in North Jackson! Call Alan Castleman at 731-414-5862 to schedule your private showing today.

Save
Ask
Tour
Hide
Share
Listing Snapshot
Price 
$472,900
Days On Site 
23 Days
Bedrooms 
4
Inside Area (SqFt) 
2,597 sqft
Total Baths 
3
Full Baths 
3
Partial Baths 
N/A
Lot Size 
0.28 Acres
Year Built 
2017
MLS® Number 
2603962
Status 
Active
Property Tax 
$3,288.97
HOA/Condo/Coop Fees 
$12.5 monthly
Sq Ft Source 
Assessor
Friends & Family
Recent Activity
3 weeks agoListing first seen on site
3 weeks agoListing updated with changes from the MLS®
General Features
Acres 
0.28
Attached Garage 
Yes
Foundation 
Slab
Garage 
Yes
Garage Spaces 
3
Levels 
One
Number Of Stories 
1
Parking 
Garage Door OpenerAttachedGarage
Parking Spaces 
3
Property Condition 
New Construction
Property Sub Type 
Single Family Residence
Security 
Smoke Detector(s)
Sewer 
Public Sewer
Special Circumstances 
Standard
Utilities 
Natural Gas AvailableCable AvailableElectricity ConnectedNatural Gas ConnectedPhone AvailableSewer ConnectedWater ConnectedUnderground Utilities
Water Source 
Public
Interior Features
Appliances 
DishwasherDisposalGas RangeStainless Steel Appliance(s)Tankless Water Heater
Cooling 
Ceiling Fan(s)Central AirElectric
Electric 
200+ Amp Service220 Volts220 Volts in LaundryCircuit BreakersUnderground
Fireplace 
Yes
Fireplace Features 
Gas Log
Flooring 
CarpetCeramic TileHardwood
Heating 
CentralFireplace(s)Forced AirNatural Gas
Interior 
Breakfast BarCeiling Fan(s)Crown MoldingDouble VanityEat-in KitchenGranite CountersHigh CeilingsKitchen IslandOpen FloorplanPantryTray Ceiling(s)Walk-In Closet(s)
Laundry Features 
Electric Dryer HookupLaundry RoomWasher Hookup
Main Level Bedrooms 
4
Window Features 
BlindsLow Emissivity Windows
Bedroom 
Dimensions - 13.0 x 12.0Level - Main
Breakfast Nook 
Dimensions - 12.0 x 8.0Level - Main
Dining Room 
Dimensions - 16.0 x 12.0Level - Main
Foyer 
Dimensions - 17.0 x 6.0Level - Main
Kitchen 
Dimensions - 13.0 x 12.0Level - Main
Laundry 
Dimensions - 8.0 x 5.0Level - Main
Living Room 
Dimensions - 24.0 x 16.0Level - Main
Master Bathroom 
Dimensions - 12.0 x 10.0Level - Main
Master Bedroom 
Dimensions - 19.0 x 14.0Level - Main
Save
Ask
Tour
Hide
Share
Exterior Features
Construction Details 
BrickHardiPlank TypeVinyl Siding
Exterior 
Rain Gutters
Fencing 
Back YardWood
Lot Features 
Level
Patio And Porch 
CoveredFront PorchPatio
Road Frontage 
City Street
Roof 
Shingle
View 
Lake
Waterview 
Lake
Windows/Doors 
BlindsLow Emissivity Windows
Community Features
Association Fee 
$150.0
Association Fee Frequency 
Annually
Community Features 
LakePark
School District 
Jackson Madison Consolidated District
Financing Terms Available 
CashConventionalFHAVA Loan
Roads 
Asphalt
Schools
School District
Jackson Madison Consolidated District
Elementary School
Unknown
Middle School
Unknown
High School
Unknown
Listing courtesy of Alan Sharp Castleman of Hickman Realty Group Inc.-Jack (731) 414-5862


Listing information is provided by Participants of the Central West Tennessee Association of Realtors MLS. IDX information is provided exclusively for personal, non-commercial use, and may not be used for any purpose other than to identify prospective properties consumers may be interested in purchasing. Information is deemed reliable but not guaranteed. Copyright 2026, Central West Tennessee Association of Realtors MLS.
Last checked 2026-09-12 08:02 PM UTC

Neighborhood & Commute
Source: Walkscore
Disclosure: Community information and market data powered by Constellation Data Labs. Information is deemed reliable but not guaranteed.
Save
Ask
Tour
Hide
Share