Save
Ask
Tour
Hide
Share
$299,999
23 Days On Site

205 E 10th Street
Trenton, TN 38382

For Sale|Single Family Residence|Active
4
Beds
3
Total Baths
3
Full Baths
2,300
SqFt
$130
/SqFt
1949
Built
Subdivision:
None
County:
Gibson
Listing courtesy of Morgan Hopkins of Hickman Realty Group, Inc.-Hum (731) 487-2932
Call Now: (731) 506-0999
Is this the listing for you? We can help make it yours.
(731) 506-0999
205 E 10th Street205 E 10th Street205 E 10th Street205 E 10th Street
Save
Ask
Tour
Hide
Share

Mortgage Calculator

Monthly Payment (Est.)

$1,369
Calculator powered by Showcase IDX, a Constellation1 Company. Copyright ©2026 Information is deemed reliable but not guaranteed.

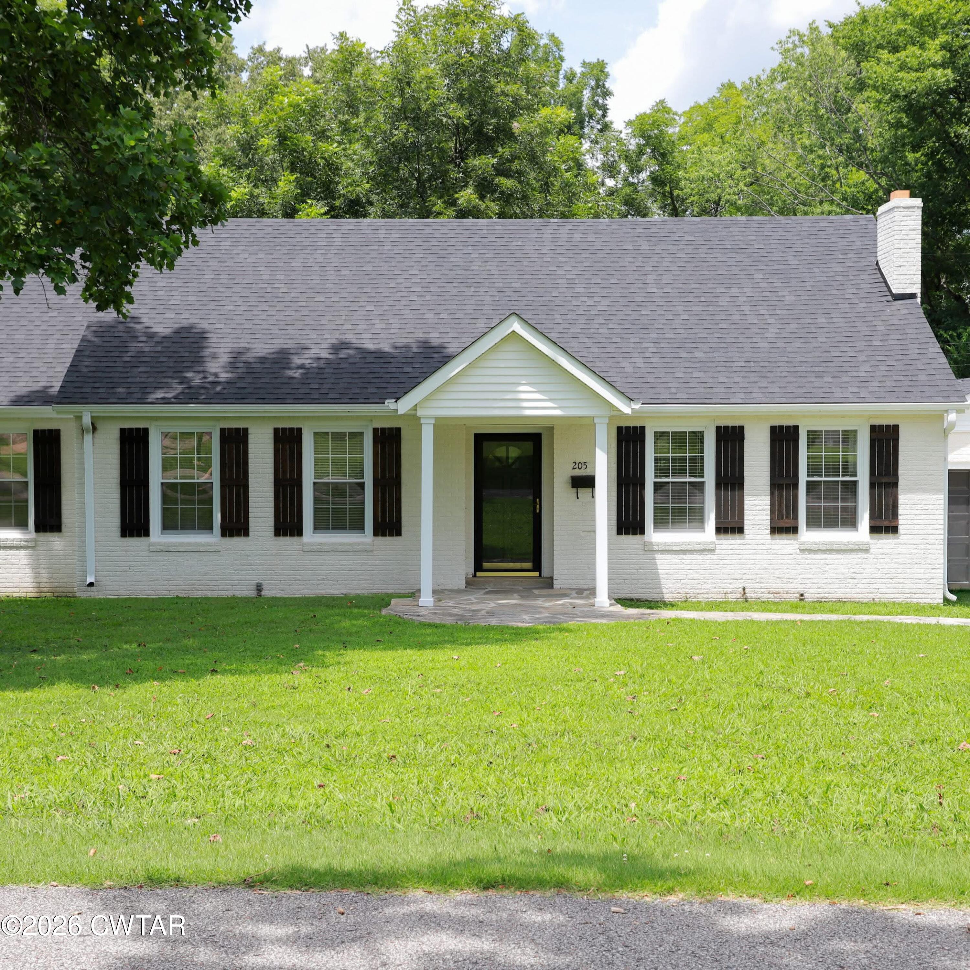
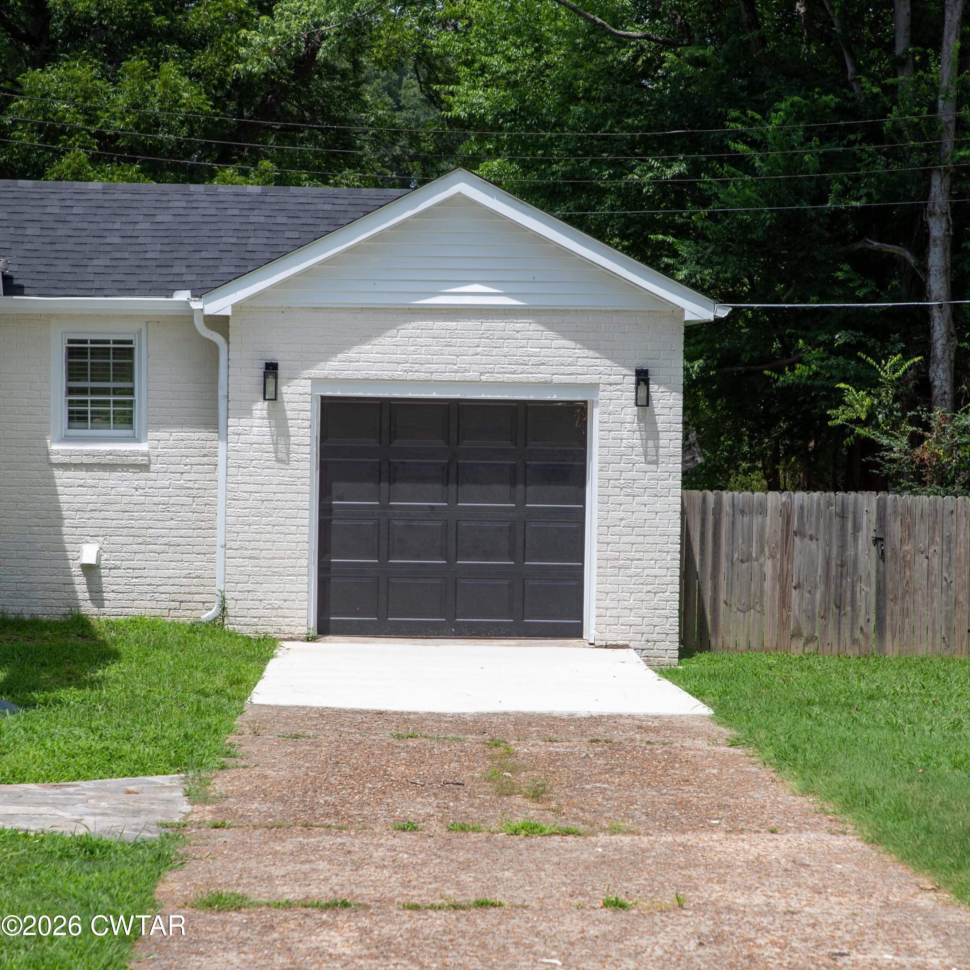
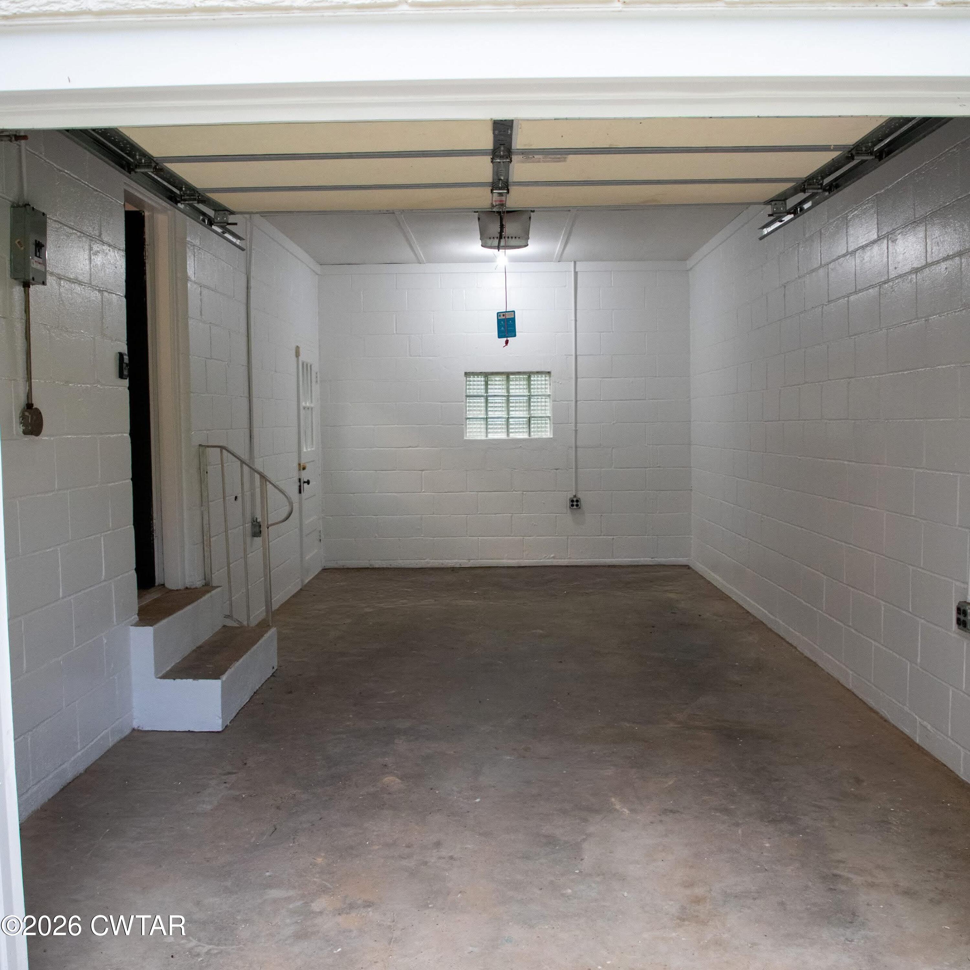
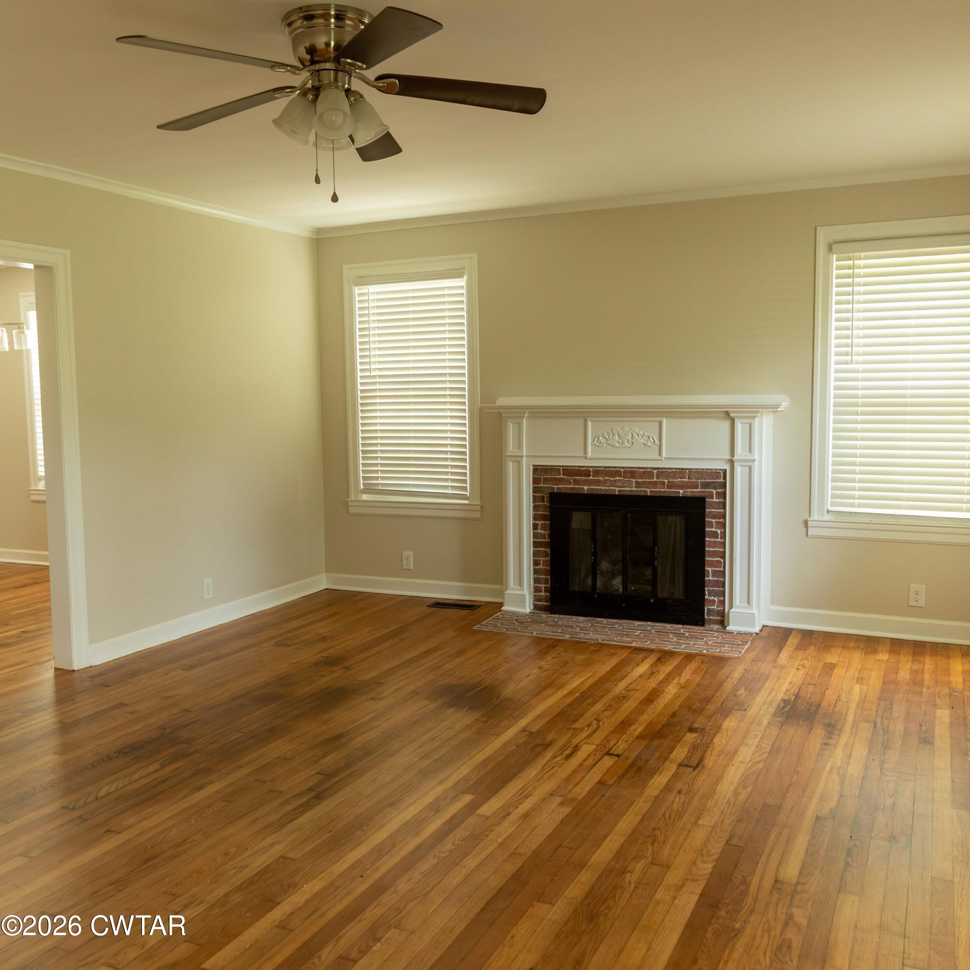
Beautiful 4-Bedroom, 3-Bath brick home in a prime location. Don't miss this spacious and well-maintained brick home featuring 4 bedrooms, 3 full bathrooms, and plenty of room for your family to grow. This home offers: Beautiful original hardwood floors, brick fire place in main living room area, newly remodeled kitchen with stunning granite countertops, brand-new whirlpool appliances, durable black architectural shingle roof, one-car attached garage, large fenced-in backyard, perfect for kids, pets, or entertaining. Expansive upstairs bonus room with a full bathroom— Office area with built in bookshelves. Located within walking distance of Trenton Elementary School, this home combines comfort, convenience, and timeless charm in a family-friendly neighborhood. If you're looking for a move-in-ready home with modern updates and classic character, this is one you won't want to miss. Call Morgan Hopkins @ 731-487-2932 today.

Save
Ask
Tour
Hide
Share
Listing Snapshot
Price 
$299,999
Days On Site 
23 Days
Bedrooms 
4
Inside Area (SqFt) 
2,300 sqft
Total Baths 
3
Full Baths 
3
Partial Baths 
N/A
Lot Size 
0.49 Acres
Year Built 
1949
MLS® Number 
2603961
Status 
Active
Property Tax 
$1,483.53
HOA/Condo/Coop Fees 
N/A
Sq Ft Source 
Assessor
Friends & Family
Recent Activity
a week agoPrice changed to $299,999
a week agoListing updated with changes from the MLS®
3 weeks agoListing first seen on site
General Features
Acres 
0.49
Attached Garage 
Yes
Garage 
Yes
Garage Spaces 
1
Levels 
One and One Half
Number Of Stories 
2
Parking 
Garage Door OpenerAttachedGarage
Parking Spaces 
3
Property Sub Type 
Single Family Residence
Special Circumstances 
Standard
Utilities 
Electricity ConnectedWater Connected
Interior Features
Appliances 
DishwasherElectric RangeRefrigerator
Electric 
200+ Amp Service
Fireplace 
Yes
Fireplace Features 
Gas Log
Main Level Bedrooms 
3
Bedroom 
Dimensions - 149.0 x 108.0Level - Main
Kitchen 
Dimensions - 16.0 x 17.0Level - Main
Master Bedroom 
Dimensions - 149.0 x 11.0Level - Main
Save
Ask
Tour
Hide
Share
Exterior Features
Construction Details 
Brick
Fencing 
Back Yard
Community Features
School District 
Trenton School District
Schools
School District
Trenton School District
Elementary School
Unknown
Middle School
Unknown
High School
Unknown
Listing courtesy of Morgan Hopkins of Hickman Realty Group, Inc.-Hum (731) 487-2932


Listing information is provided by Participants of the Central West Tennessee Association of Realtors MLS. IDX information is provided exclusively for personal, non-commercial use, and may not be used for any purpose other than to identify prospective properties consumers may be interested in purchasing. Information is deemed reliable but not guaranteed. Copyright 2026, Central West Tennessee Association of Realtors MLS.
Last checked 2026-09-12 08:08 PM UTC

Neighborhood & Commute
Source: Walkscore
Disclosure: Community information and market data powered by Constellation Data Labs. Information is deemed reliable but not guaranteed.
Save
Ask
Tour
Hide
Share