Save
Ask
Tour
Hide
Share
$449,900
23 Days On Site

430 Belton Road
Ripley, TN 38063

Single Family Residence|Pending
4
Beds
4
Total Baths
3
Full Baths
1
Partial Bath
3,367
SqFt
$134
/SqFt
1992
Built
Subdivision:
None
County:
Lauderdale
Listing courtesy of Saundra Whiteside of Lankford Realty Co. (731) 612-3264
Call Now: (731) 506-0999
Is this the listing for you? We can help make it yours.
(731) 506-0999
430 Belton Road430 Belton Road430 Belton Road430 Belton Road
Save
Ask
Tour
Hide
Share

Mortgage Calculator

Monthly Payment (Est.)

$2,053
Calculator powered by Showcase IDX, a Constellation1 Company. Copyright ©2026 Information is deemed reliable but not guaranteed.

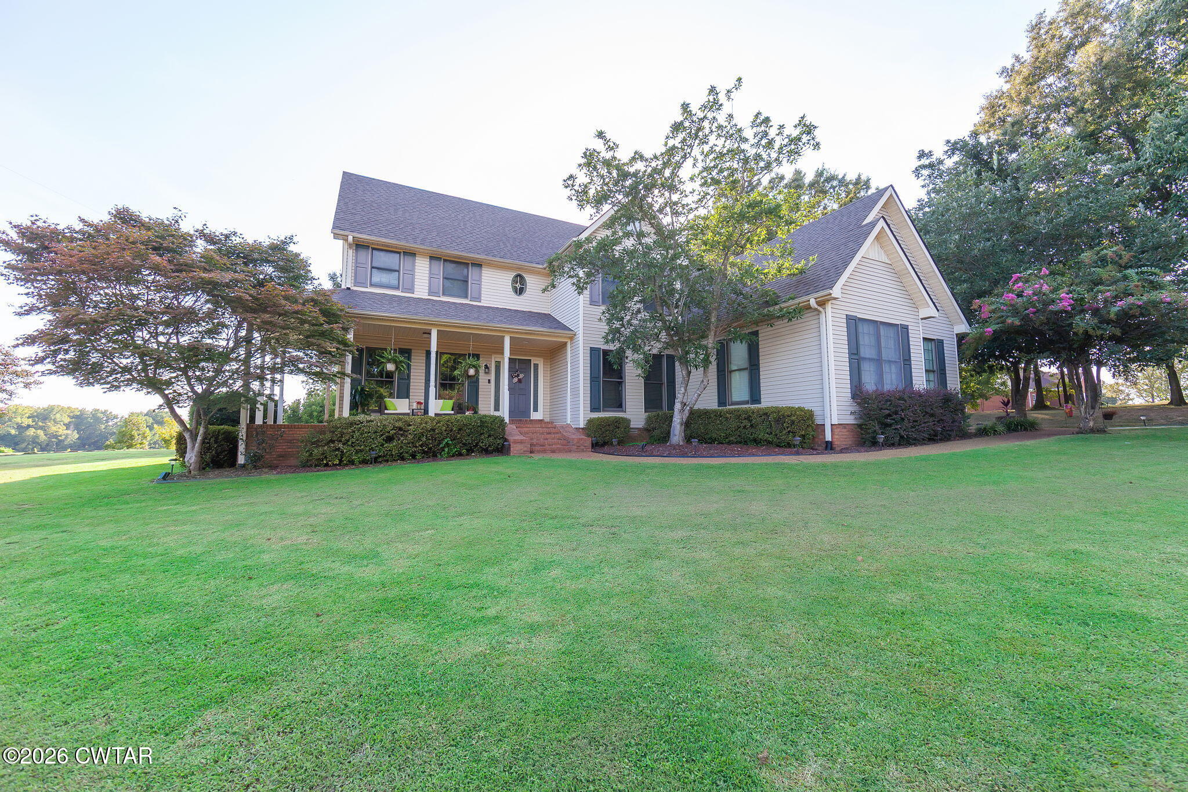
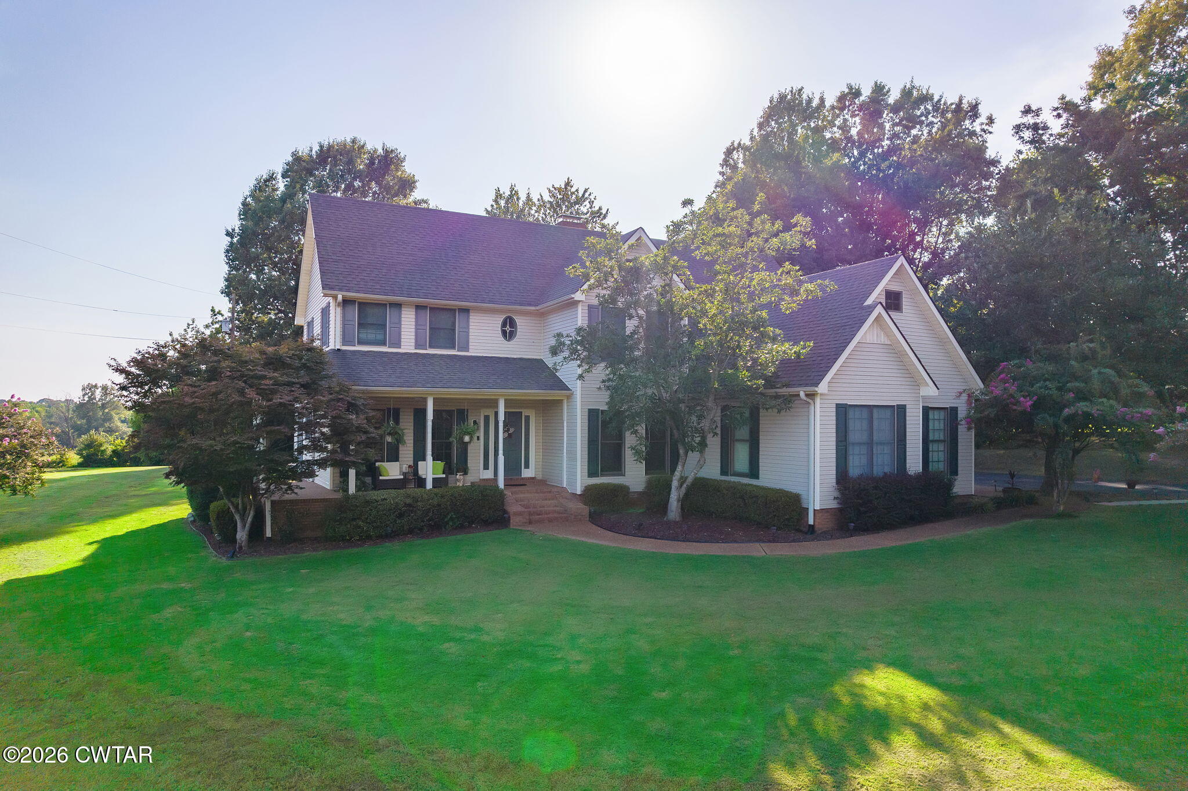
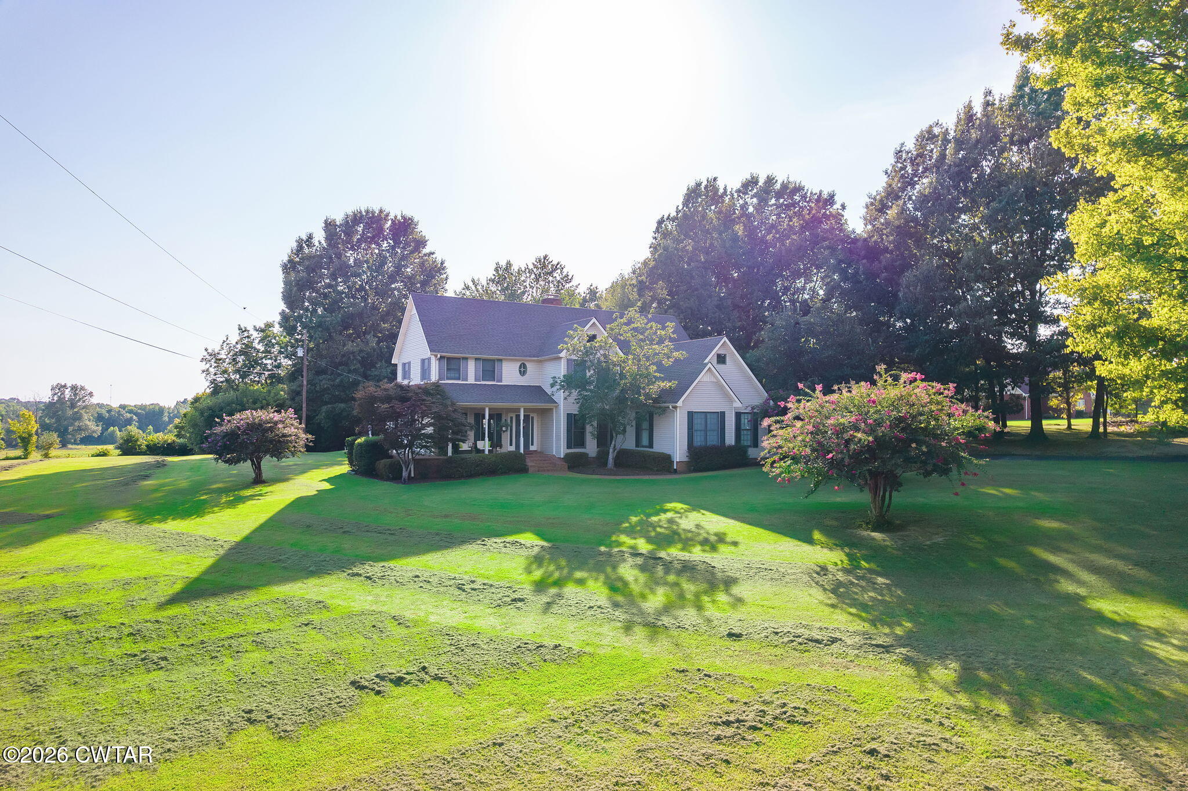
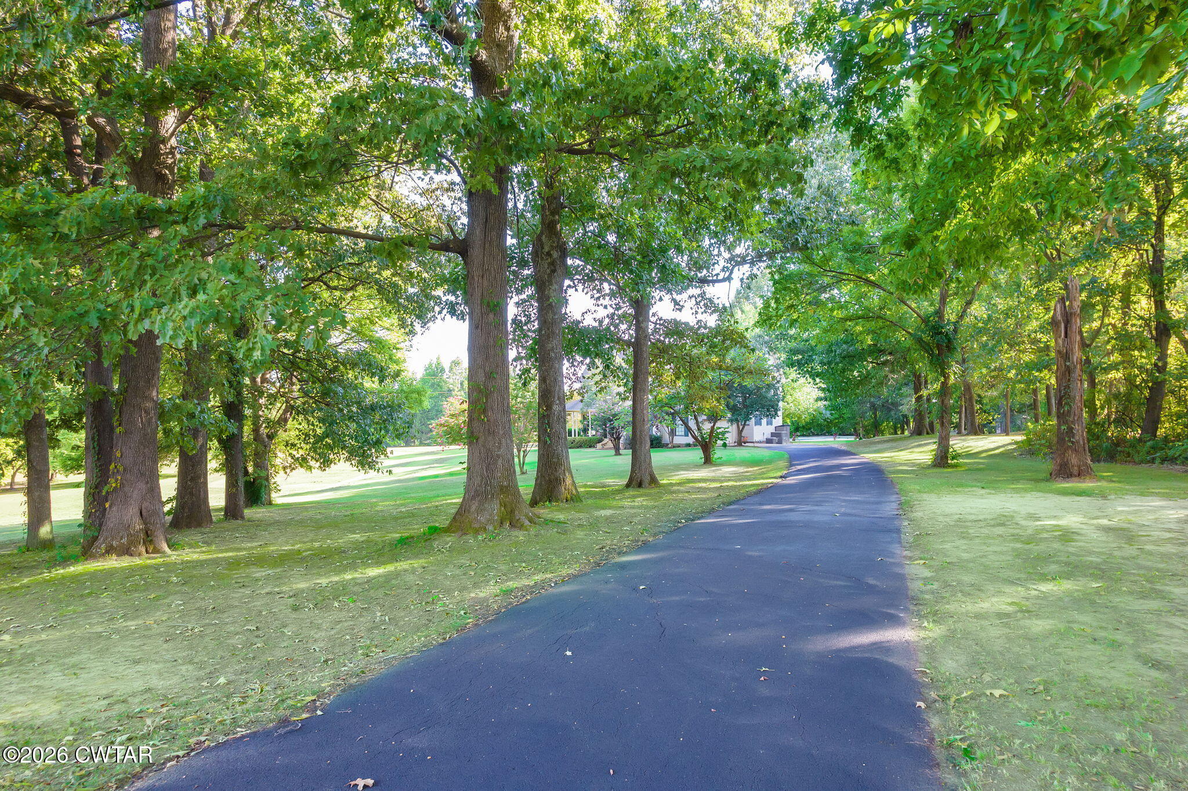
Idyllic two-story farmhouse inspired home set inside 7 acres in one of the most desirable areas of Ripley! If you are looking for a well maintained country home with privacy and a backyard oasis meant for entertaining, you can find it here. Downstairs there is a large family room with a beautifully updated gas fireplace and open to the 2nd floor balcony. The kitchen offers plenty of natural light that highlights the warmth of the custom cabinets and granite countertops and has the perfect layout for cooking on the brand new stove while entertaining or helping with homework. The large master suite with luxury bath includes its own sitting room and gas fireplace, perfect for curling up with a good book on those chilly winter days! Striking elm hardwood flooring throughout the downstairs and upstairs hallway gives a luxurious feel to the home. Upstairs you will find a 2nd master suite, 2 more bedrooms, and a bonus room/office, with a Jack and Jill bathroom.

Save
Ask
Tour
Hide
Share
Listing Snapshot
Price 
$449,900
Days On Site 
23 Days
Bedrooms 
4
Inside Area (SqFt) 
3,367 sqft
Total Baths 
4
Full Baths 
3
Partial Baths 
1
Lot Size 
7 Acres
Year Built 
1992
MLS® Number 
2603957
Status 
Pending
Property Tax 
$1,749.72
HOA/Condo/Coop Fees 
N/A
Sq Ft Source 
Assessor
Friends & Family
Recent Activity
3 weeks agoListing updated with changes from the MLS®
3 weeks agoStatus changed to Pending
3 weeks agoListing first seen on site
General Features
Acres 
7
Attached Garage 
Yes
Garage 
Yes
Garage Spaces 
2
Levels 
Two
Number Of Stories 
2
Parking 
AttachedGarage
Parking Spaces 
2
Property Sub Type 
Single Family Residence
Sewer 
Septic Tank
Special Circumstances 
Standard
SqFt Total 
3999
Water Source 
Public
Interior Features
Cooling 
Ceiling Fan(s)Central Air
Fireplace 
Yes
Fireplace Features 
Gas LogGreat RoomMasonry
Flooring 
CarpetHardwoodTile
Heating 
Central
Interior 
Breakfast BarCeiling Fan(s)Granite CountersHigh CeilingsWalk-In Closet(s)
Laundry Features 
Laundry Room
Main Level Bedrooms 
1
Bedroom 
Dimensions - 11.0 x 21.0Level - Upper
Bonus Room 
Dimensions - 11.0 x 13.0Level - Upper
Dining Room 
Dimensions - 11.0 x 14.0Level - Main
Great Room 
Dimensions - 16.0 x 19.0Level - Main
Kitchen 
Dimensions - 13.0 x 20.0Level - Main
Living Room 
Dimensions - 11.0 x 13.0Level - Main
Master Bedroom 
Dimensions - 13.0 x 15.0Level - Main
Save
Ask
Tour
Hide
Share
Exterior Features
Construction Details 
Vinyl Siding
Other Structures 
Gazebo
Patio And Porch 
Covered
Pool Features 
In GroundPrivate
Private Pool 
Yes
Road Frontage 
County Road
Community Features
School District 
Lauderdale County
Financing Terms Available 
ConventionalFHAUSDA LoanVA Loan
Roads 
Asphalt
Schools
School District
Lauderdale County
Elementary School
Unknown
Middle School
Unknown
High School
Unknown
Listing courtesy of Saundra Whiteside of Lankford Realty Co. (731) 612-3264


Listing information is provided by Participants of the Central West Tennessee Association of Realtors MLS. IDX information is provided exclusively for personal, non-commercial use, and may not be used for any purpose other than to identify prospective properties consumers may be interested in purchasing. Information is deemed reliable but not guaranteed. Copyright 2026, Central West Tennessee Association of Realtors MLS.
Last checked 2026-09-12 08:08 PM UTC

Neighborhood & Commute
Source: Walkscore
Disclosure: Community information and market data powered by Constellation Data Labs. Information is deemed reliable but not guaranteed.
Save
Ask
Tour
Hide
Share