
Save
Ask
Tour
Hide
$269,499
23 Days On Site
404 Callis StreetRutherford, TN 38369
For Sale|Single Family Residence|Active
4
Beds
3
Total Baths
3
Full Baths
3,025
SqFt
$89
/SqFt
1977
Built
Subdivision:
None
County:
Gibson
Listing courtesy of Sarah White of Hope Realty (731) 420-1766
Call Now: (731) 506-0999
Is this the listing for you? We can help make it yours.
(731) 506-0999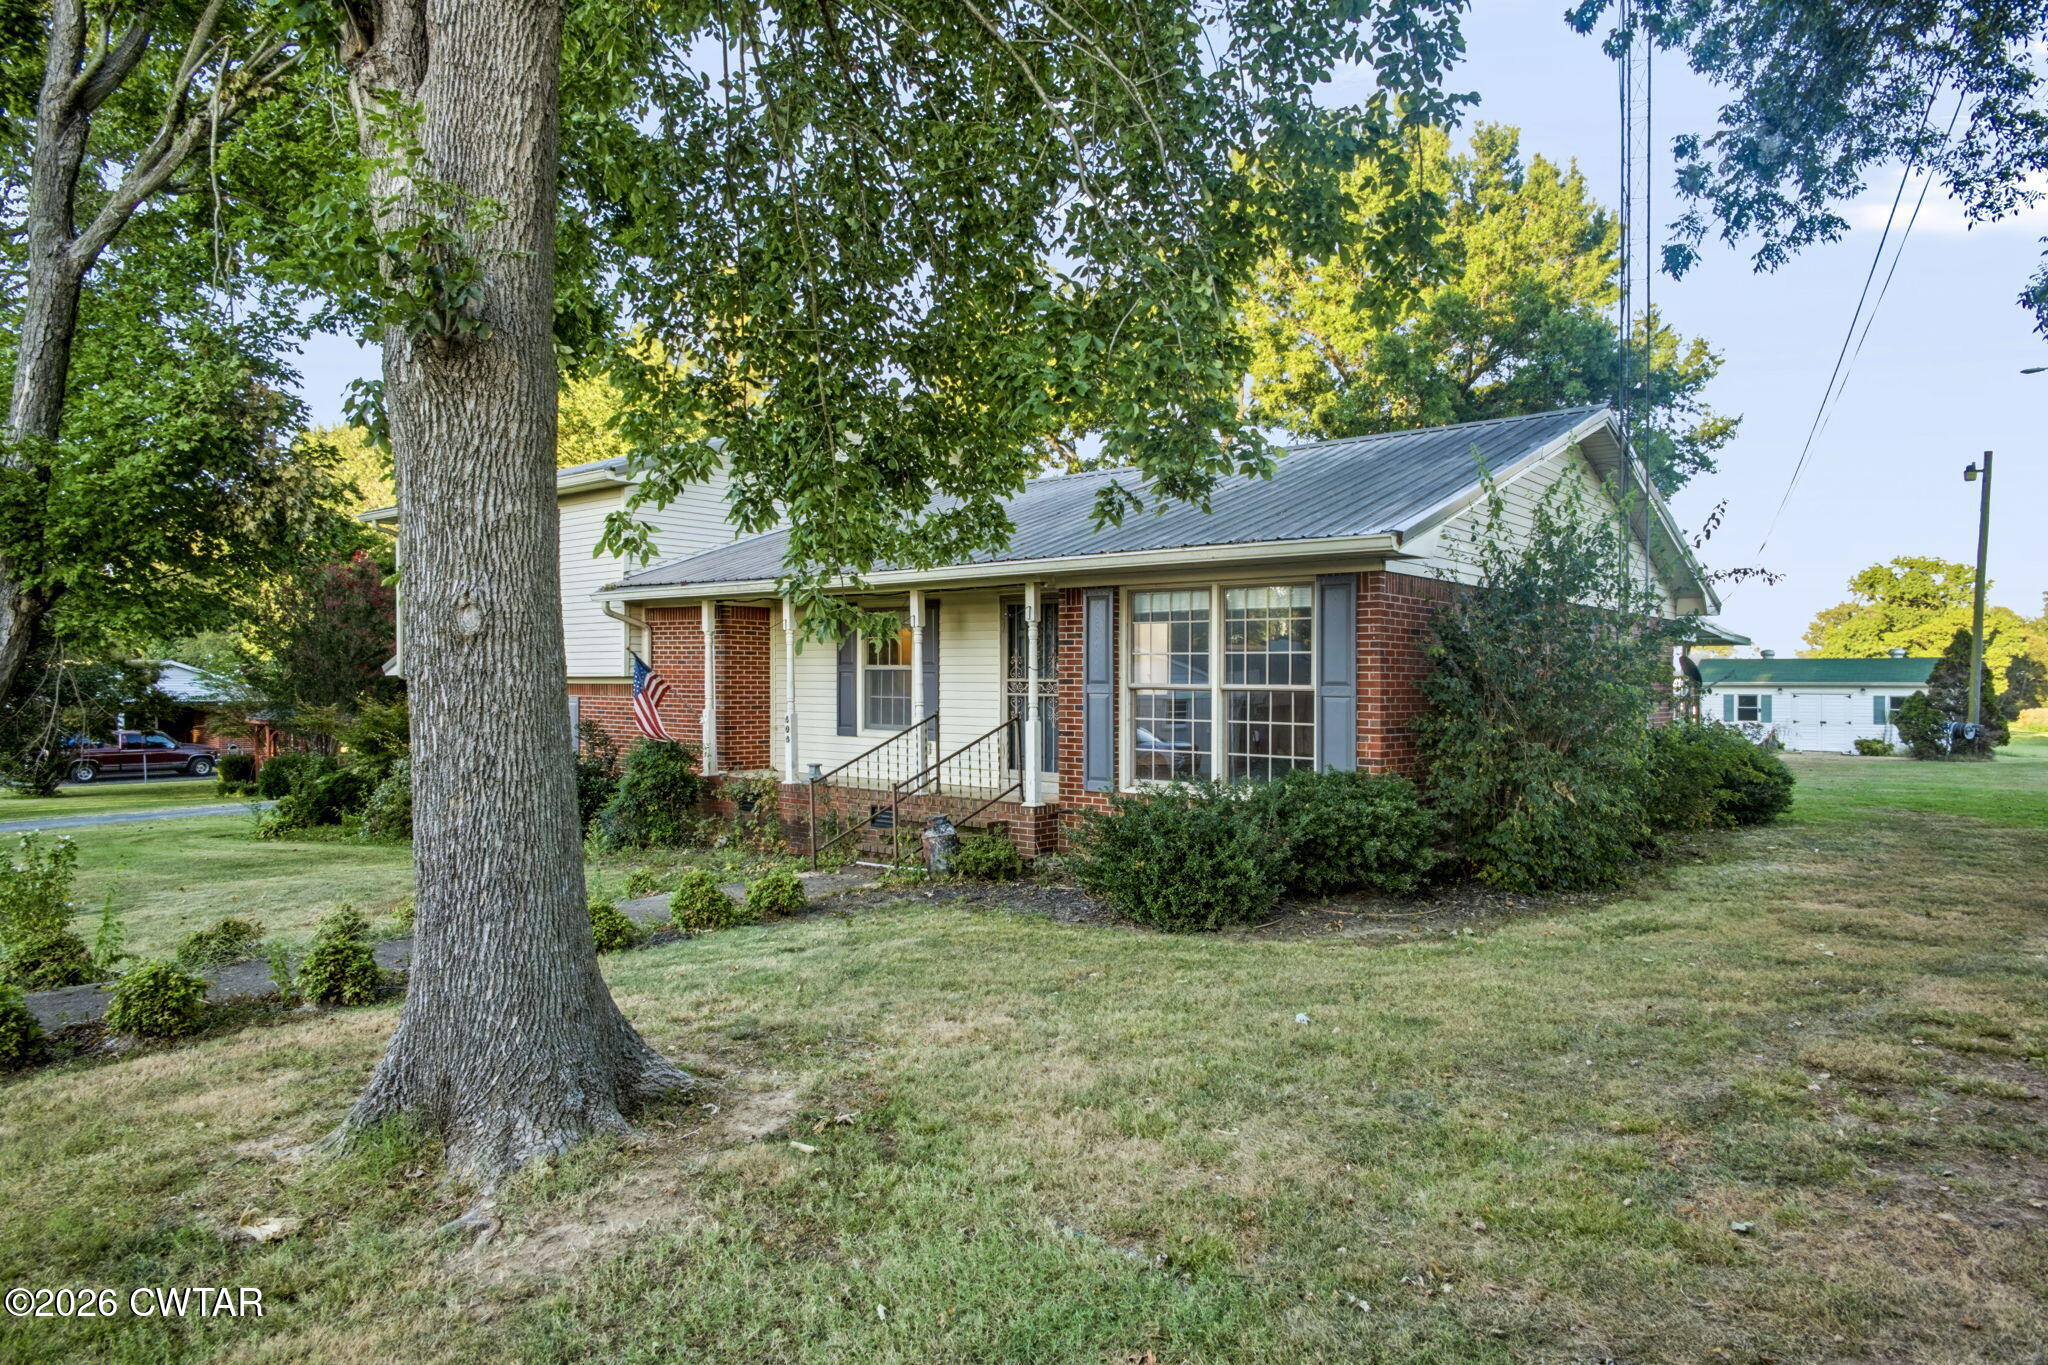
Save
Ask
Tour
Hide
Mortgage Calculator
Monthly Payment (Est.)
$1,230Calculator powered by Showcase IDX, a Constellation1 Company. Copyright ©2026 Information is deemed reliable but not guaranteed.
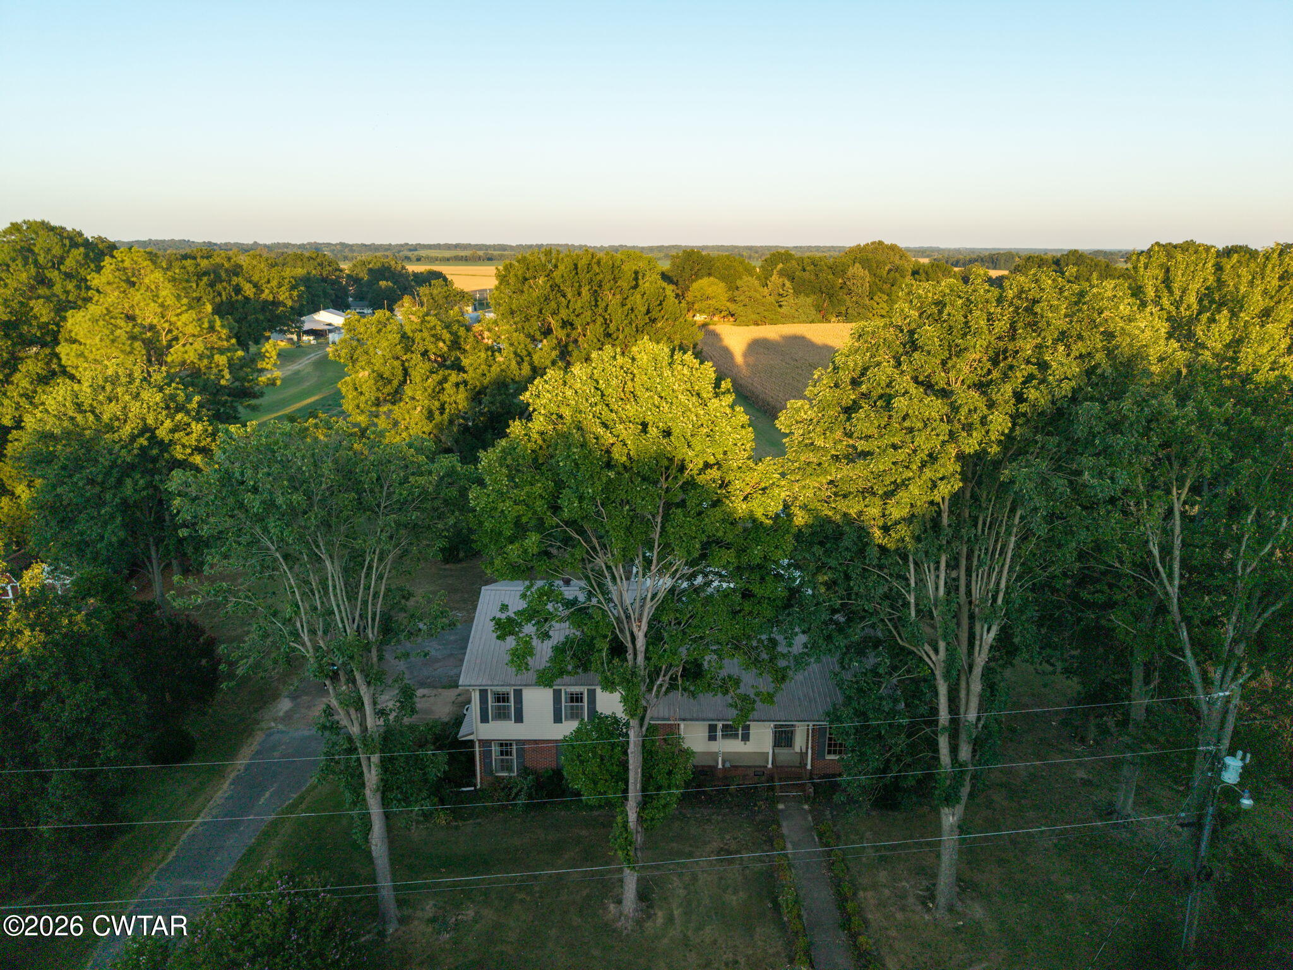
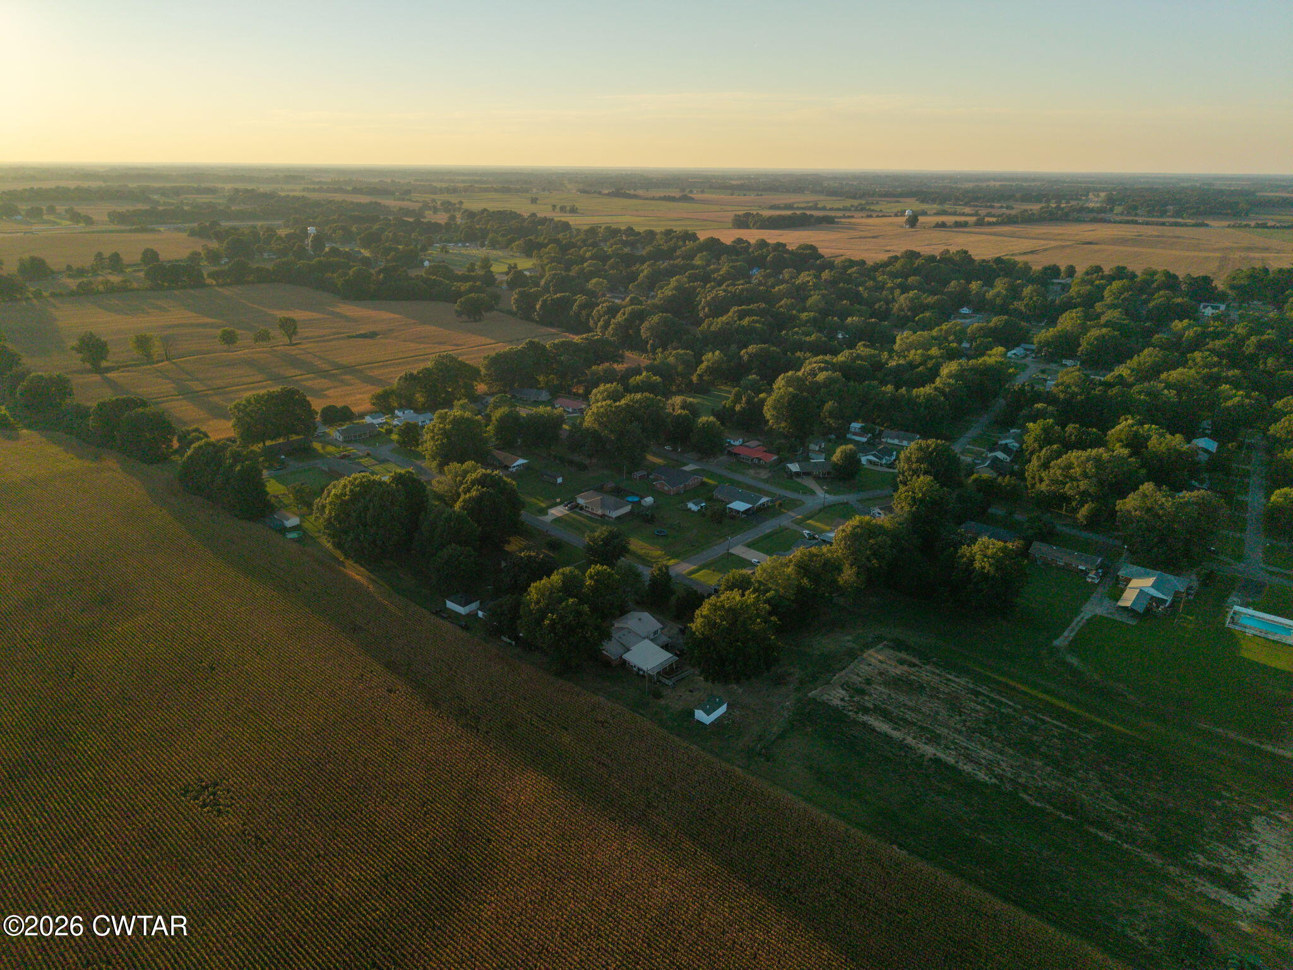
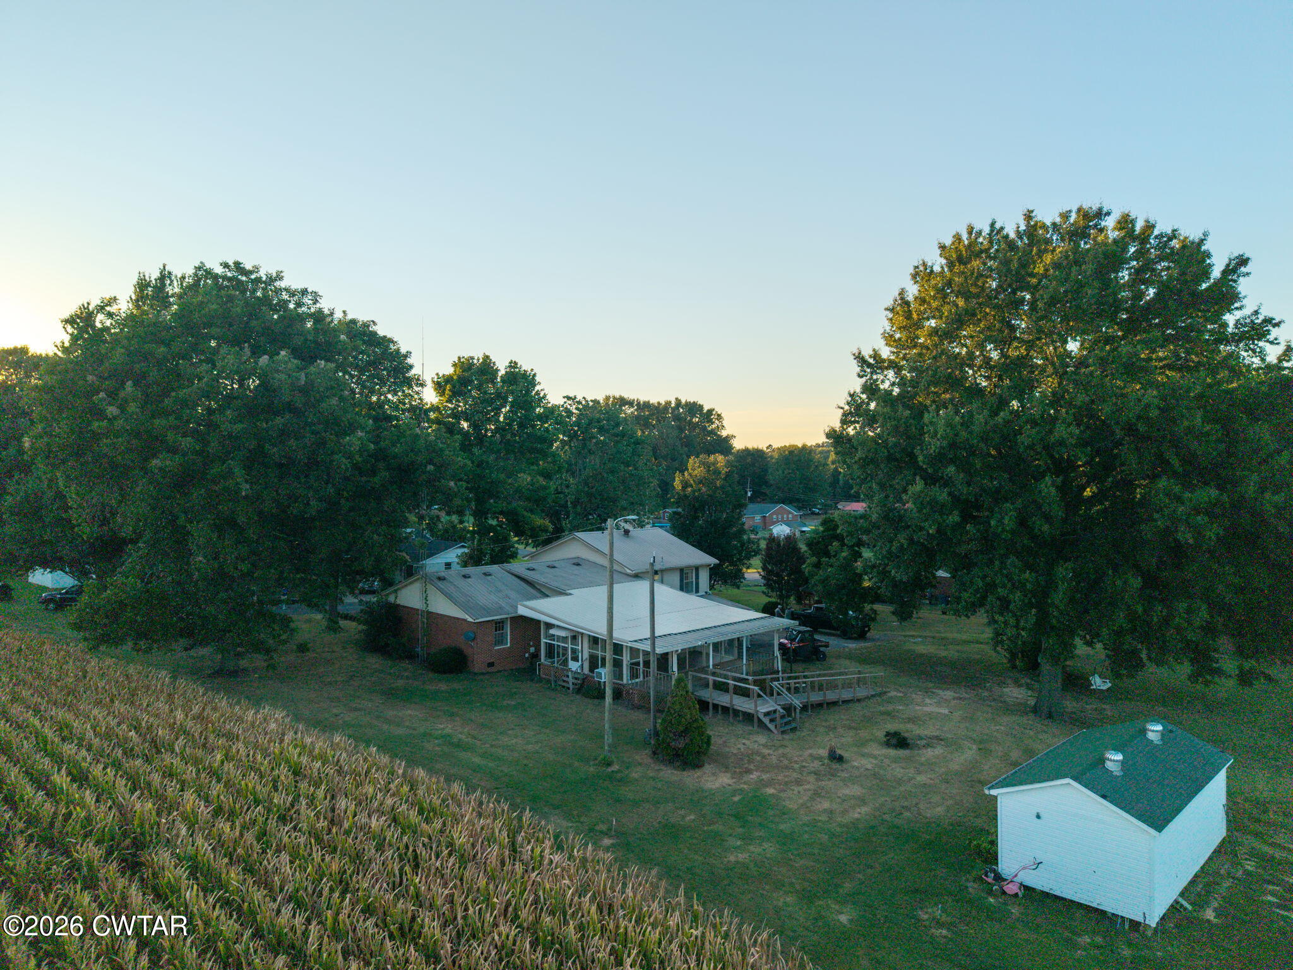
Tucked away on a quiet cul-de-sac at the end of a dead-end road, this spacious 3,000+ sq. ft. 4 bed, 3 bath home offers privacy, character, and room to spread out on nearly an acre lot. Enjoy the convenience of being in the city while still having that peaceful country feel. Inside, you'll find an open floor plan, three gas fireplaces, beautiful original hardwood floors, plus a heated and cooled sunroom and enclosed porch for additional living space. Outside, the private backyard features a wired 12x24 shed and wired gazebo. Equipped with a ramp, and other accessibility features. A home with history, space, and amenities at an unbeatable price—this one is a must-see!
Save
Ask
Tour
Hide
Listing Snapshot
Price
$269,499
Days On Site
23 Days
Bedrooms
4
Inside Area (SqFt)
3,025 sqft
Total Baths
3
Full Baths
3
Partial Baths
N/A
Lot Size
0.7 Acres
Year Built
1977
MLS® Number
2603955
Status
Active
Property Tax
$1,976.25
HOA/Condo/Coop Fees
N/A
Sq Ft Source
Assessor
Friends & Family
Recent Activity
| 3 weeks ago | Listing first seen on site | |
| 3 weeks ago | Listing updated with changes from the MLS® |
General Features
Acres
0.7
Attached Garage
Yes
Carport
1
Garage
Yes
Garage Spaces
1
Levels
Multi/Split
Parking
Garage Door OpenerGarage Faces SideAttachedGarage
Parking Spaces
5
Property Sub Type
Single Family Residence
Security
Carbon Monoxide Detector(s)Smoke Detector(s)
Sewer
Public Sewer
Special Circumstances
Standard
Utilities
Natural Gas AvailableElectricity ConnectedNatural Gas ConnectedPhone AvailableSewer ConnectedWater Connected
Water Source
Public
Interior Features
Appliances
OvenDishwasherDisposalElectric RangeGas Water HeaterRefrigeratorSelf Cleaning OvenStainless Steel Appliance(s)
Cooling
Ceiling Fan(s)
Electric
100 Amp Service200+ Amp Service220 Volts220 Volts in Kitchen220 Volts in LaundryCircuit Breakers
Fireplace
Yes
Fireplace Features
Gas Log
Flooring
CarpetHardwoodVinyl
Interior
Ceiling Fan(s)Eat-in KitchenEntrance FoyerKitchen IslandLaminate CountersPantryWalk-In Closet(s)
Laundry Features
Electric Dryer HookupGas Dryer HookupLaundry RoomMain LevelSinkWasher Hookup
Main Level Bedrooms
1
Window Features
BlindsShutters
Bathroom
Dimensions - 11.0 x 7.0Level - Main
Bedroom
Dimensions - 17.0 x 15.0Level - Lower
Den
Dimensions - 15.0 x 14.0Level - Main
Kitchen
Dimensions - 17.0 x 17.0Level - Main
Master Bedroom
Dimensions - 13.0 x 15.0Level - Main
Sun Room
Dimensions - 19.0 x 15.0Level - Main
Utility Room
Dimensions - 10.0 x 8.0Level - Main
Save
Ask
Tour
Hide
Exterior Features
Construction Details
BrickVinyl Siding
Exterior
Rain Gutters
Fencing
None
Lot Features
Cul-De-SacLevel
Other Structures
Garage(s)GazeboRV/Boat StorageShed(s)Workshop
Patio And Porch
CoveredGlass EnclosedPorch
Road Frontage
City Street
Roof
Metal
Windows/Doors
BlindsShutters
Community Features
Accessibility Features
Accessible EntranceAccessible Approach with Ramp
School District
Gibson County Special District
Financing Terms Available
CashConventionalFHAUSDA LoanVA Loan
Roads
Asphalt
Schools
School District
Gibson County Special District
Elementary School
Unknown
Middle School
Unknown
High School
Unknown
Listing courtesy of Sarah White of Hope Realty (731) 420-1766

Listing information is provided by Participants of the Central West Tennessee Association of Realtors MLS. IDX information is provided exclusively for personal, non-commercial use, and may not be used for any purpose other than to identify prospective properties consumers may be interested in purchasing. Information is deemed reliable but not guaranteed. Copyright 2026, Central West Tennessee Association of Realtors MLS.
Last checked 2026-09-12 08:02 PM UTC
Listing information is provided by Participants of the Central West Tennessee Association of Realtors MLS. IDX information is provided exclusively for personal, non-commercial use, and may not be used for any purpose other than to identify prospective properties consumers may be interested in purchasing. Information is deemed reliable but not guaranteed. Copyright 2026, Central West Tennessee Association of Realtors MLS.
Last checked 2026-09-12 08:02 PM UTC
Neighborhood & Commute
Source: Walkscore
Disclosure: Community information and market data powered by Constellation Data Labs. Information is deemed reliable but not guaranteed.
Save
Ask
Tour
Hide
Did you know? You can invite friends and family to your search. They can join your search, rate and discuss listings with you.