
Save
Ask
Tour
Hide
$175,000
23 Days On Site
479 Fowler RoadBeech Bluff, TN 38313
Manufactured Home|Pending
3
Beds
2
Total Baths
2
Full Baths
1,596
SqFt
$110
/SqFt
1999
Built
Subdivision:
None
County:
Madison
Listing courtesy of Tara Joyner of BHGRE Conner Brownsville (731) 780-1328
Call Now: (731) 506-0999
Is this the listing for you? We can help make it yours.
(731) 506-0999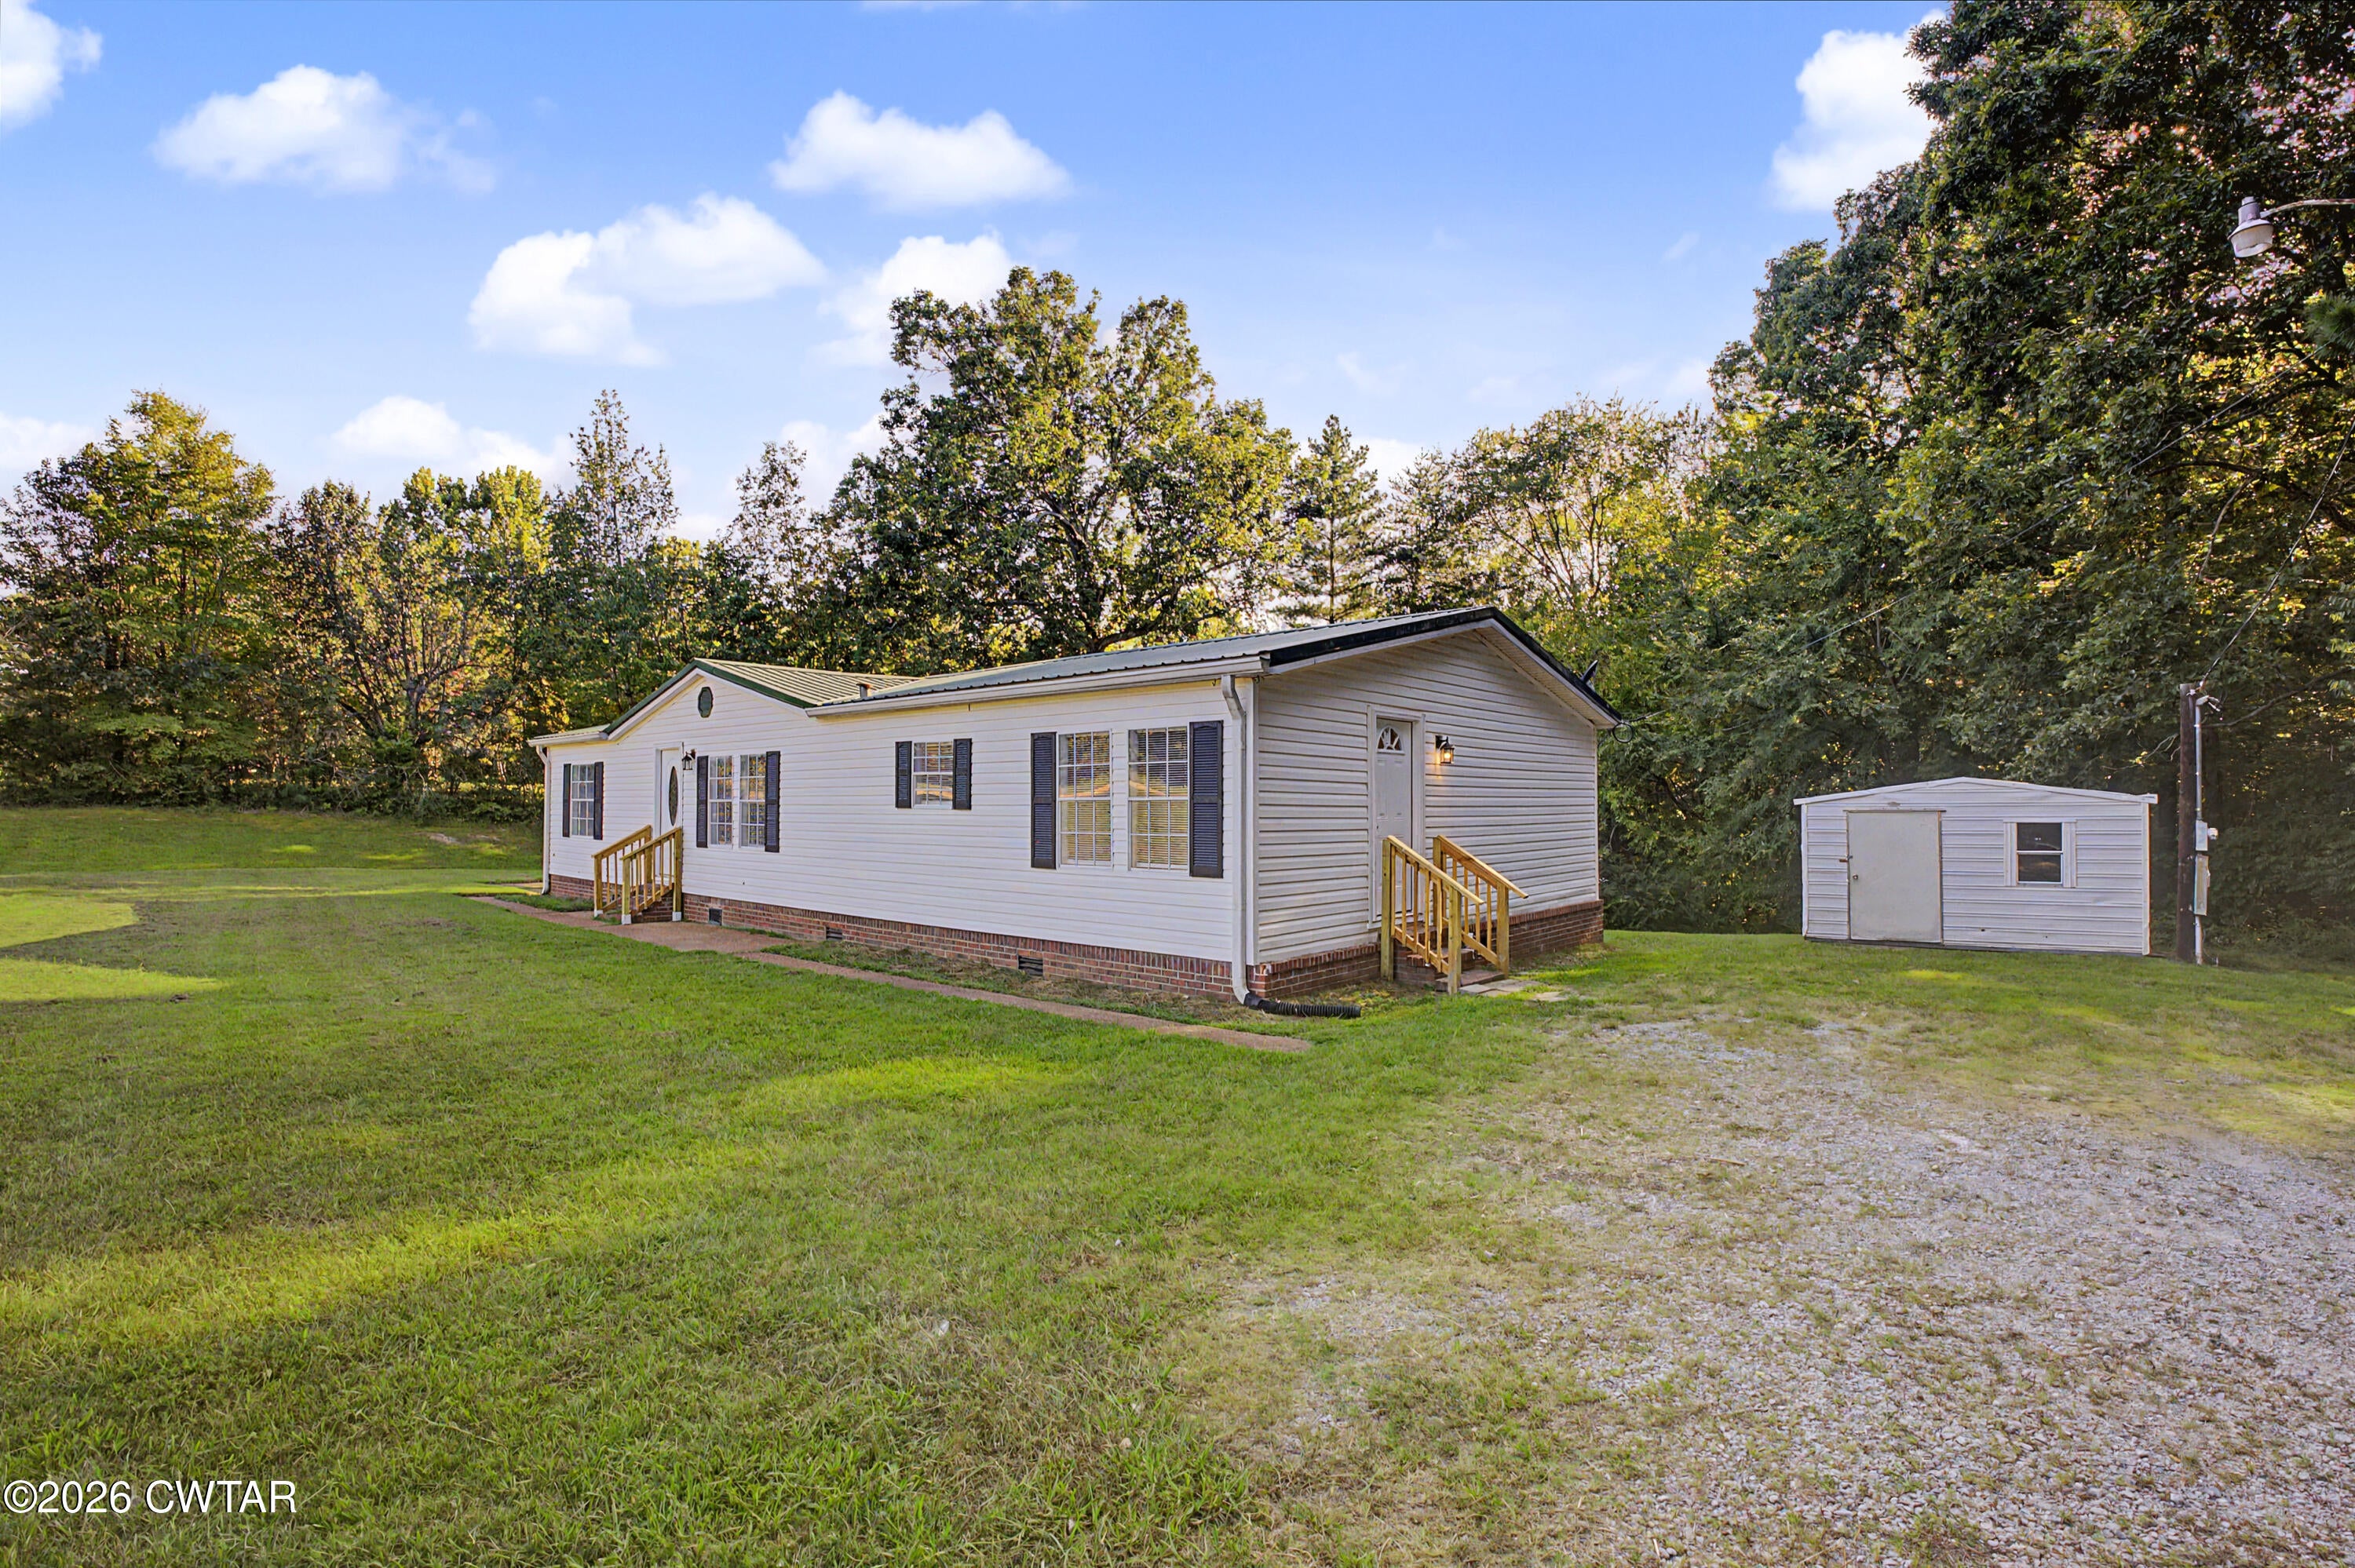
Save
Ask
Tour
Hide
Mortgage Calculator
Monthly Payment (Est.)
$798Calculator powered by Showcase IDX, a Constellation1 Company. Copyright ©2026 Information is deemed reliable but not guaranteed.
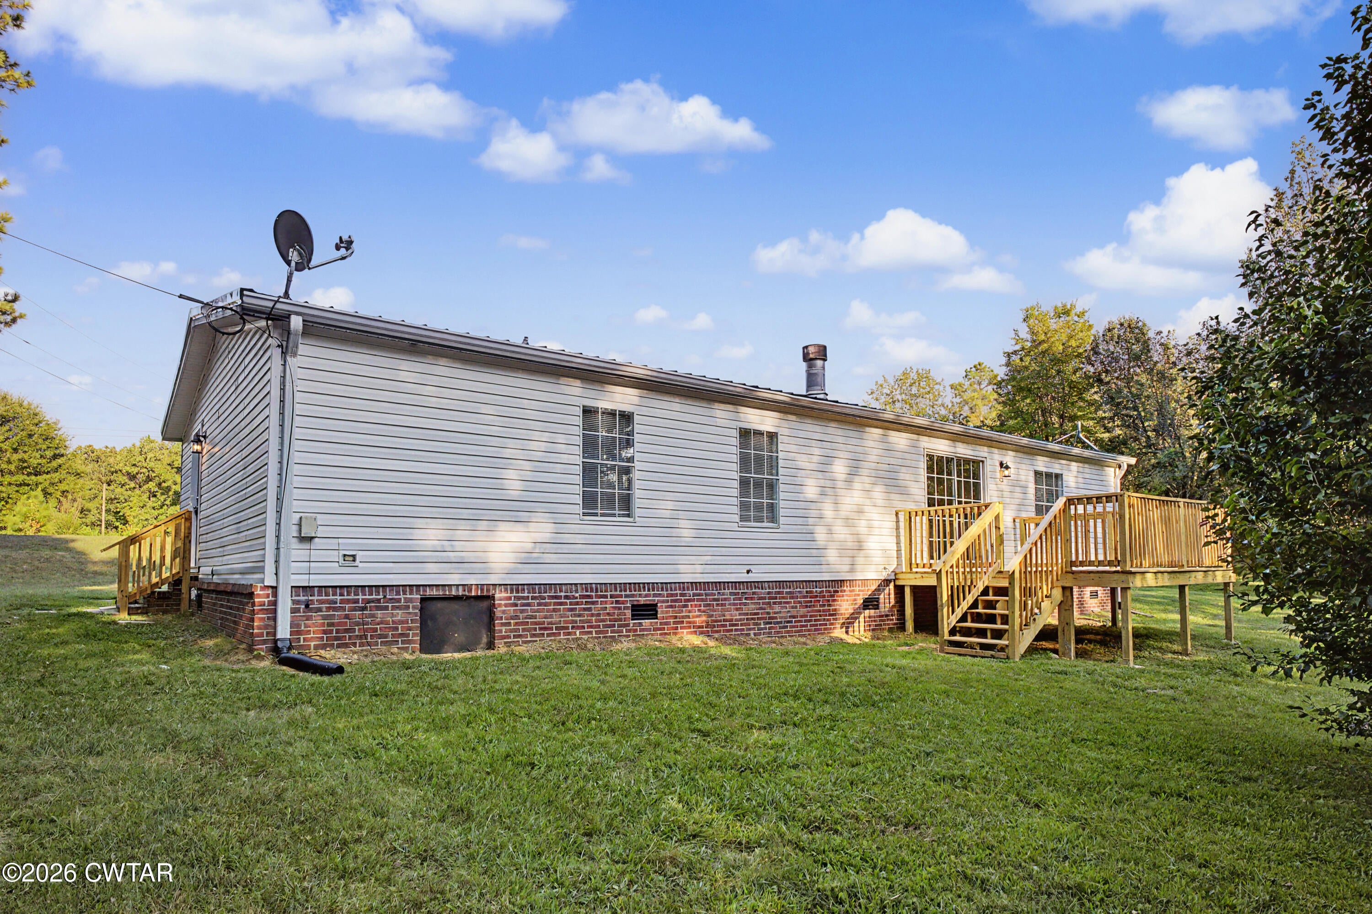
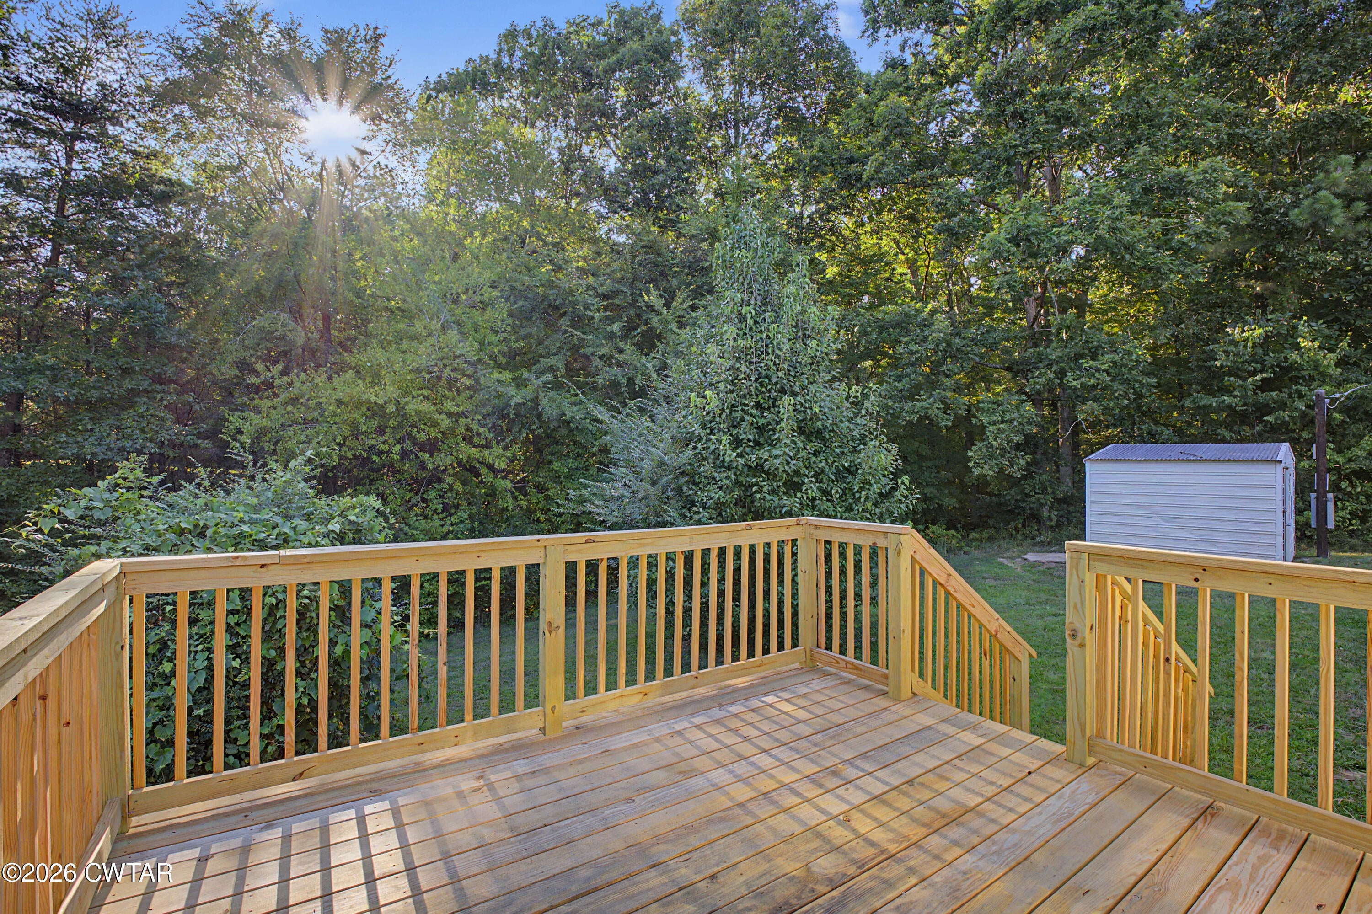
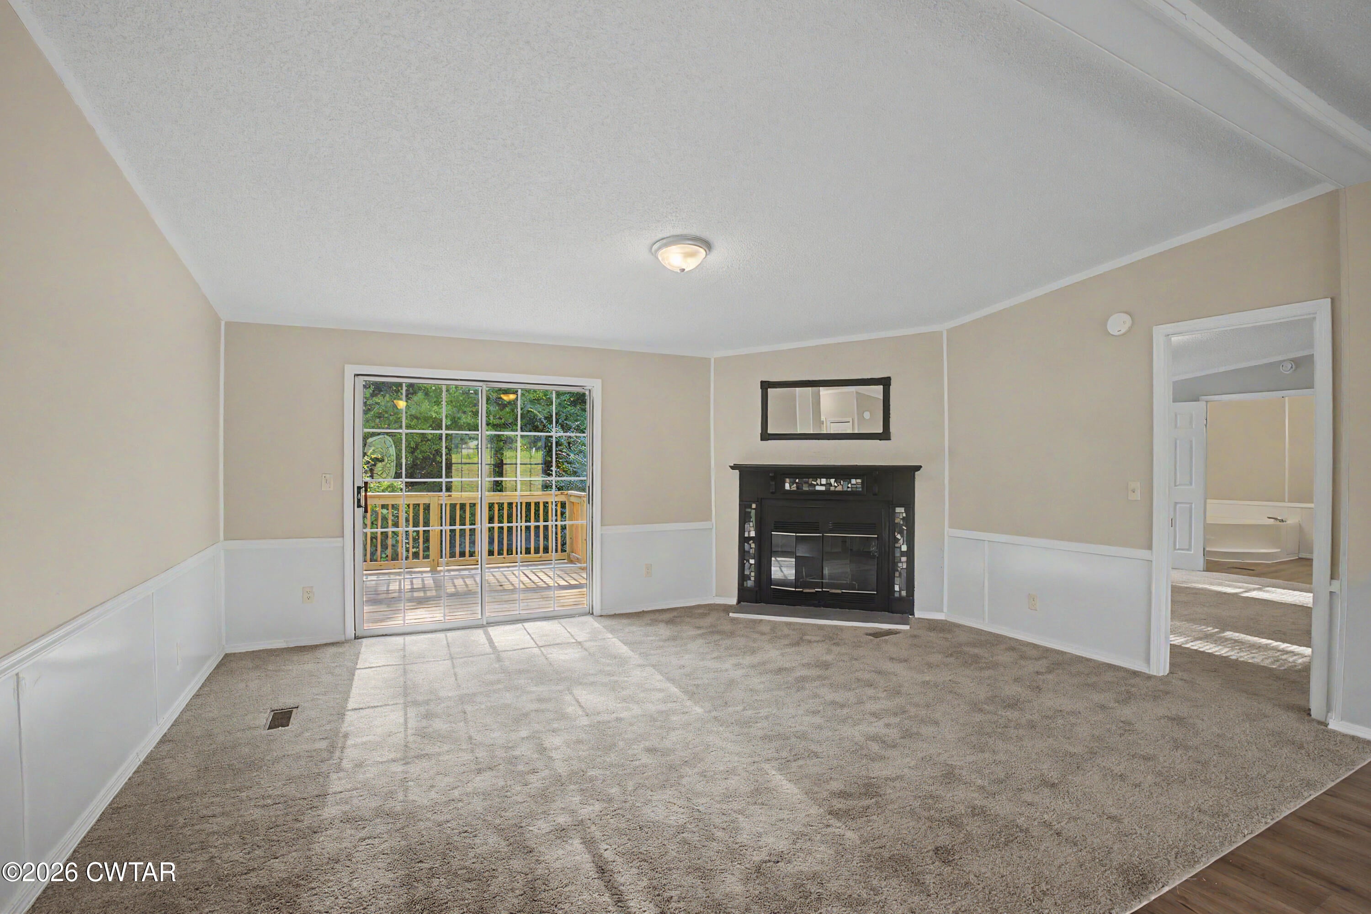
Check out this completely remodeled 3-bedroom, 2-bathroom manufactured home located in the desirable Beech Bluff area of Madison County. Situated on approximately 0.5 acre, this move-in-ready property offers a fresh, updated feel both inside and out. The home features a beautifully updated kitchen with new cabinets, new floor coverings throughout, and fresh interior paint. Step outside to enjoy the new wood deck on the rear, perfect for relaxing, grilling, or entertaining. This property is an excellent opportunity for anyone looking for an affordable, move-in-ready home in a convenient West Tennessee location.
Save
Ask
Tour
Hide
Listing Snapshot
Price
$175,000
Days On Site
23 Days
Bedrooms
3
Inside Area (SqFt)
1,596 sqft
Total Baths
2
Full Baths
2
Partial Baths
N/A
Lot Size
0.5 Acres
Year Built
1999
MLS® Number
2603954
Status
Pending
Property Tax
$169.09
HOA/Condo/Coop Fees
N/A
Sq Ft Source
Assessor
Friends & Family
Recent Activity
| 3 weeks ago | Listing updated with changes from the MLS® | |
| 3 weeks ago | Status changed to Pending | |
| 3 weeks ago | Listing first seen on site |
General Features
Acres
0.5
Land Lease
No
Levels
One
Number Of Stories
1
Parking
GravelOpen
Parking Spaces
2
Property Sub Type
Manufactured Home
Sewer
Septic Tank
Special Circumstances
Standard
Utilities
Electricity Connected
Interior Features
Appliances
DishwasherElectric RangeMicrowaveRefrigerator
Cooling
Central Air
Fireplace
Yes
Fireplace Features
Great Room
Flooring
Carpet
Heating
Central
Interior
Double Vanity
Laundry Features
Electric Dryer HookupLaundry RoomWasher Hookup
Main Level Bedrooms
3
Bedroom
Dimensions - 10.0 x 12.0Level - Main
Dining Room
Dimensions - 8.0 x 14.0Level - Main
Kitchen
Dimensions - 7.0 x 13.0Level - Main
Living Room
Dimensions - 15.0 x 18.0Level - Main
Master Bedroom
Dimensions - 13.0 x 16.0Level - Main
Save
Ask
Tour
Hide
Exterior Features
Construction Details
Vinyl Siding
Lot Features
Sloped
Other Structures
Storage
Patio And Porch
Deck
Road Frontage
County Road
Roof
Metal
Community Features
School District
Jackson Madison Consolidated District
Roads
Asphalt
Schools
School District
Jackson Madison Consolidated District
Elementary School
Unknown
Middle School
Unknown
High School
Unknown
Listing courtesy of Tara Joyner of BHGRE Conner Brownsville (731) 780-1328

Listing information is provided by Participants of the Central West Tennessee Association of Realtors MLS. IDX information is provided exclusively for personal, non-commercial use, and may not be used for any purpose other than to identify prospective properties consumers may be interested in purchasing. Information is deemed reliable but not guaranteed. Copyright 2026, Central West Tennessee Association of Realtors MLS.
Last checked 2026-09-12 08:02 PM UTC
Listing information is provided by Participants of the Central West Tennessee Association of Realtors MLS. IDX information is provided exclusively for personal, non-commercial use, and may not be used for any purpose other than to identify prospective properties consumers may be interested in purchasing. Information is deemed reliable but not guaranteed. Copyright 2026, Central West Tennessee Association of Realtors MLS.
Last checked 2026-09-12 08:02 PM UTC
Neighborhood & Commute
Source: Walkscore
Disclosure: Community information and market data powered by Constellation Data Labs. Information is deemed reliable but not guaranteed.
Save
Ask
Tour
Hide
Did you know? You can invite friends and family to your search. They can join your search, rate and discuss listings with you.