Save
Ask
Tour
Hide
Share
$575,000
23 Days On Site

202 Sunrise Drive
Paris, TN 38242

For Sale|Single Family Residence|Active
5
Beds
3
Total Baths
2
Full Baths
1
Partial Bath
3,479
SqFt
$165
/SqFt
2002
Built
Subdivision:
None
County:
Henry
Listing courtesy of Brently Dean Smith of Crye-Leike Elite (731) 571-8993
Call Now: (731) 506-0999
Is this the listing for you? We can help make it yours.
(731) 506-0999
202 Sunrise Drive202 Sunrise Drive202 Sunrise Drive202 Sunrise Drive
Save
Ask
Tour
Hide
Share

Mortgage Calculator

Monthly Payment (Est.)

$2,623
Calculator powered by Showcase IDX, a Constellation1 Company. Copyright ©2026 Information is deemed reliable but not guaranteed.

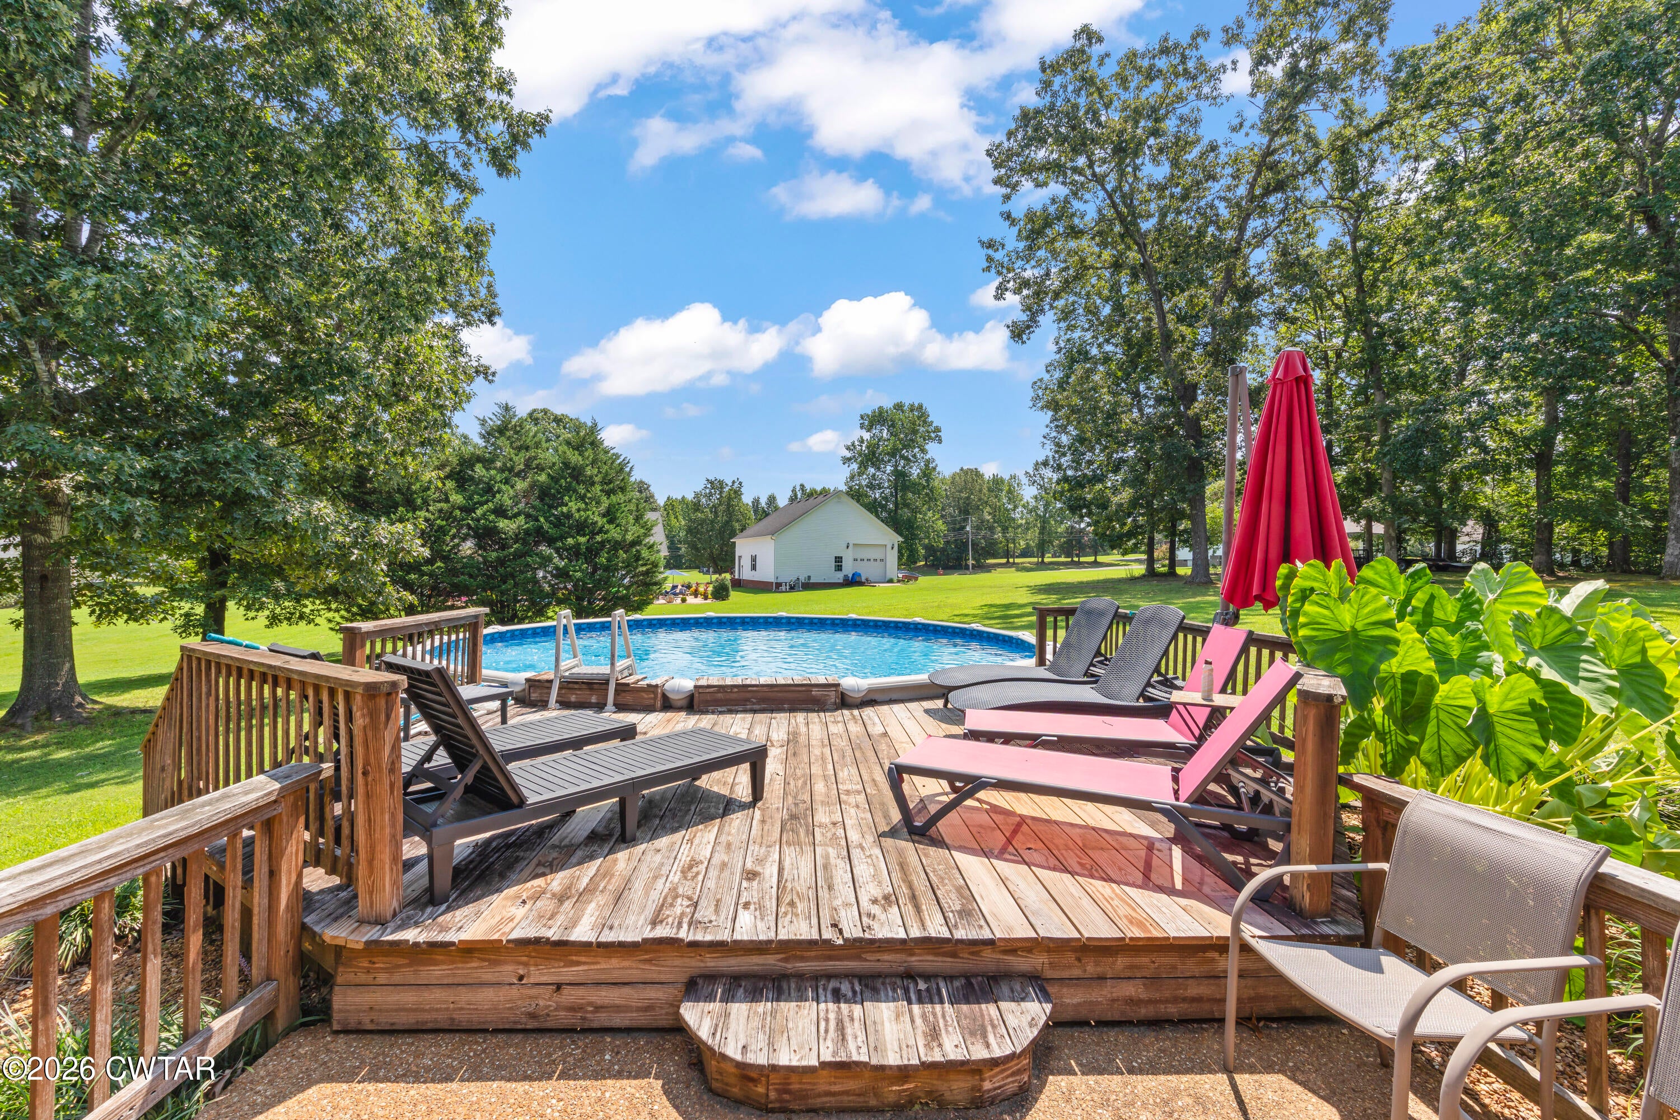
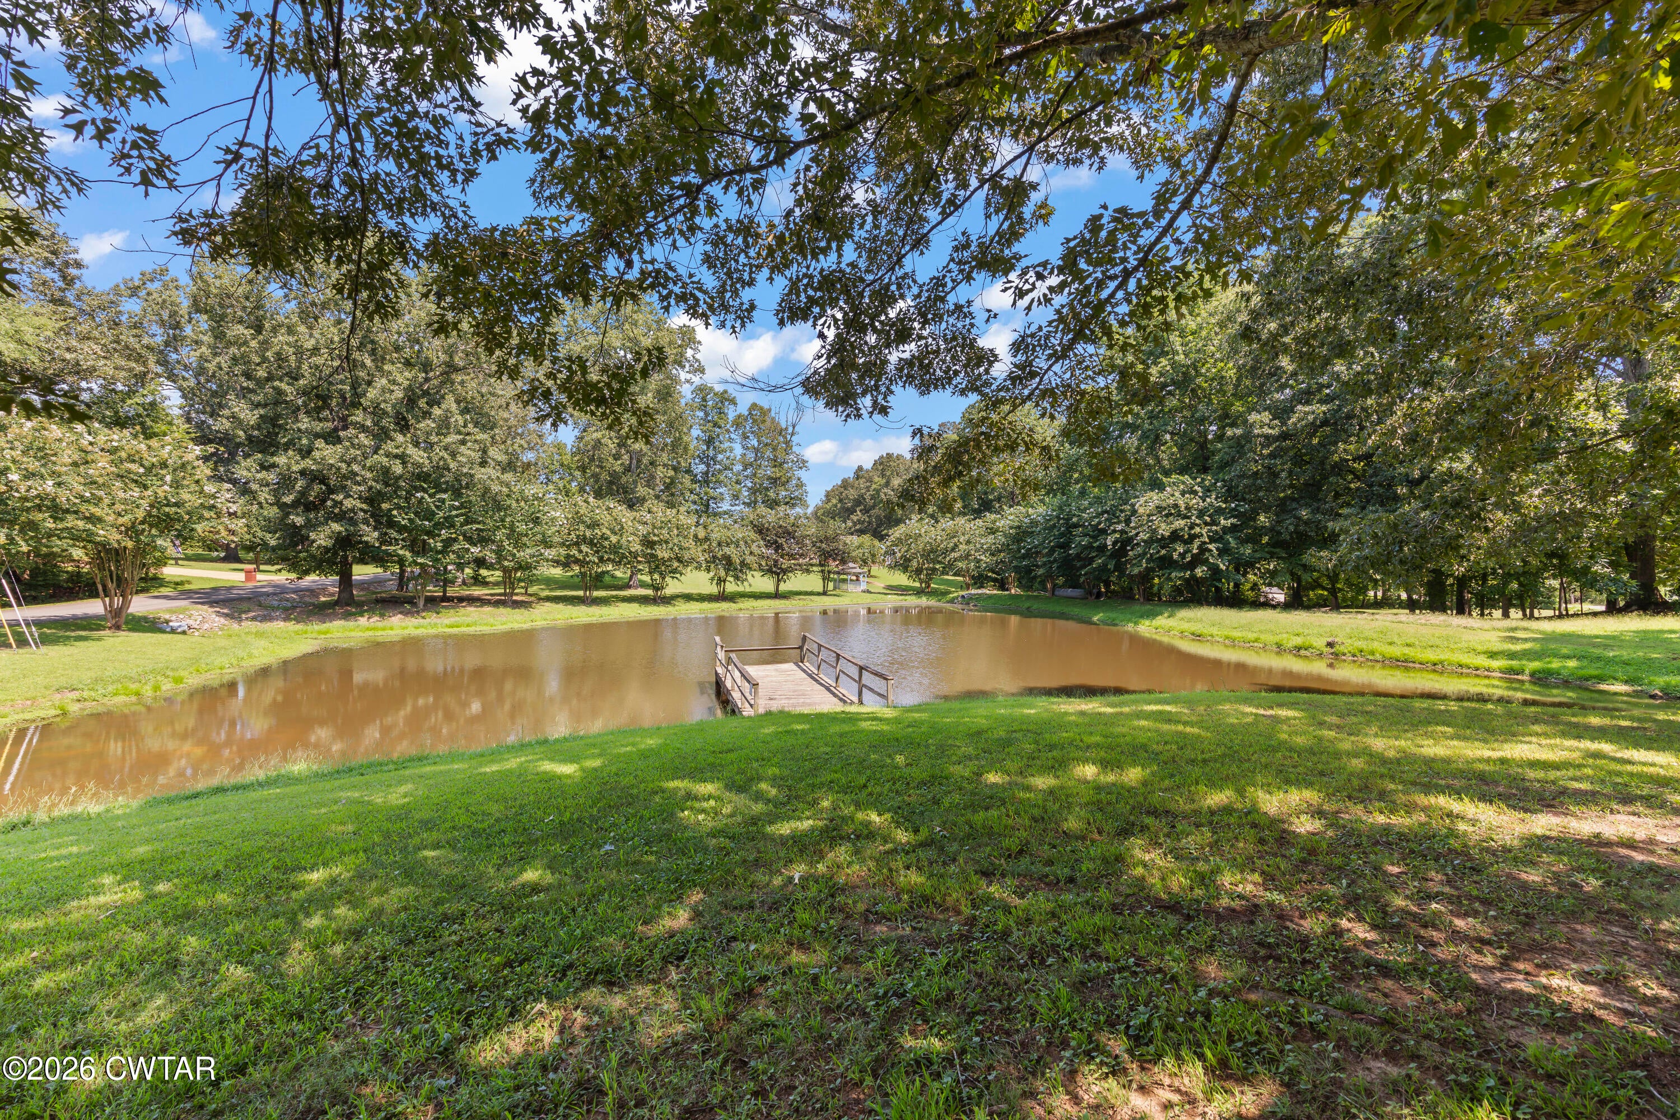
Welcome to this beautifully updated 5-bedroom, 2.5-bath home in Sunnyside Estates, located in the Paris, Tennessee area. Featuring high ceilings and a spacious open floor plan, this home offers abundant storage and plenty of room for comfortable everyday living and entertaining. Step outside to the large screened-in back porch, complete with a gas fireplace and television—the perfect space to relax throughout the year. The backyard also features an above-ground pool with an adjoining 12' x 18' deck, plus access to a pond shared equally with the neighboring property. Additional highlights include a 24' x 24' shop with a garage door and an attached 18' x 19' lean-to, providing excellent space for storage, hobbies, equipment, or a workshop. With numerous updates and far too many amenities to list, this exceptional property must be seen to be fully appreciated! Call Brent Smith for your private showing at 731-571-8993 or any of our great agents at 731-300-7777

Save
Ask
Tour
Hide
Share
Listing Snapshot
Price 
$575,000
Days On Site 
23 Days
Bedrooms 
5
Inside Area (SqFt) 
3,479 sqft
Total Baths 
3
Full Baths 
2
Partial Baths 
1
Lot Size 
2.66 Acres
Year Built 
2002
MLS® Number 
2603952
Status 
Active
Property Tax 
$1,741.99
HOA/Condo/Coop Fees 
N/A
Sq Ft Source 
Assessor
Friends & Family
Recent Activity
3 weeks agoListing first seen on site
3 weeks agoListing updated with changes from the MLS®
General Features
Acres 
2.66
Attached Garage 
Yes
Foundation 
Pillar/Post/Pier
Garage 
Yes
Garage Spaces 
2
Land Lease 
No
Levels 
Two
Number Of Stories 
2
Parking 
Garage Door OpenerGarage Faces SideAttachedGarage
Parking Spaces 
5
Property Sub Type 
Single Family Residence
Security 
Smoke Detector(s)
Sewer 
Septic Tank
Special Circumstances 
Standard
Utilities 
Natural Gas AvailableElectricity ConnectedNatural Gas ConnectedPhone Available
Water Source 
Private
Interior Features
Appliances 
DisposalDouble OvenElectric RangeStainless Steel Appliance(s)Tankless Water Heater
Cooling 
Ceiling Fan(s)Central Air
Fireplace 
Yes
Fireplace Features 
Gas LogGas Starter
Flooring 
CarpetHardwoodTile
Heating 
CentralNatural Gas
Interior 
Breakfast BarCeiling Fan(s)Double VanityEat-in KitchenHigh CeilingsPantryWalk-In Closet(s)
Laundry Features 
Electric Dryer HookupMain LevelWasher Hookup
Main Level Bedrooms 
3
Window Features 
Blinds
Bedroom 
Dimensions - 17.0 x 16.0Level - Main
Bonus Room 
Dimensions - 10.0 x 14.0Level - Upper
Dining Room 
Dimensions - 18.0 x 18.0Level - Main
Kitchen 
Dimensions - 26.0 x 10.0Level - Main
Living Room 
Dimensions - 18.0 x 20.0Level - Main
Master Bedroom 
Dimensions - 20.0 x 16.0Level - Main
Save
Ask
Tour
Hide
Share
Exterior Features
Construction Details 
BrickVinyl Siding
Exterior 
Awning(s)Rain Gutters
Other Structures 
RV/Boat StorageWorkshop
Patio And Porch 
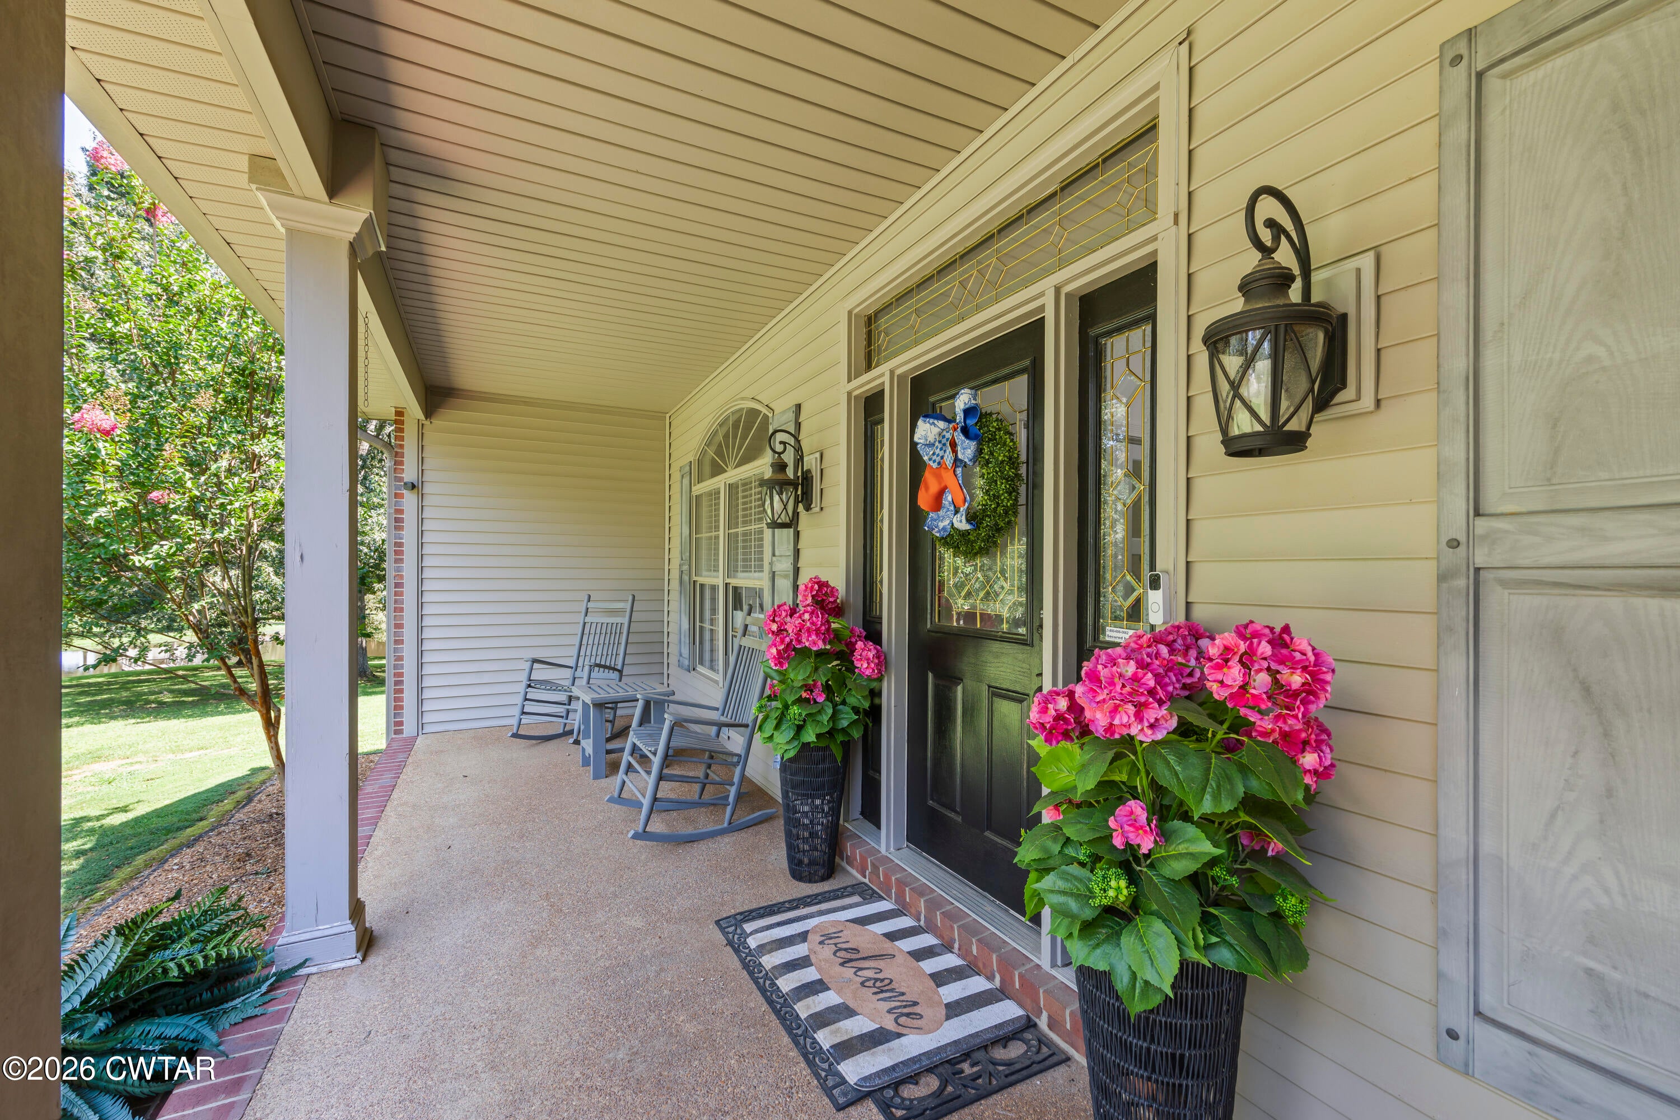
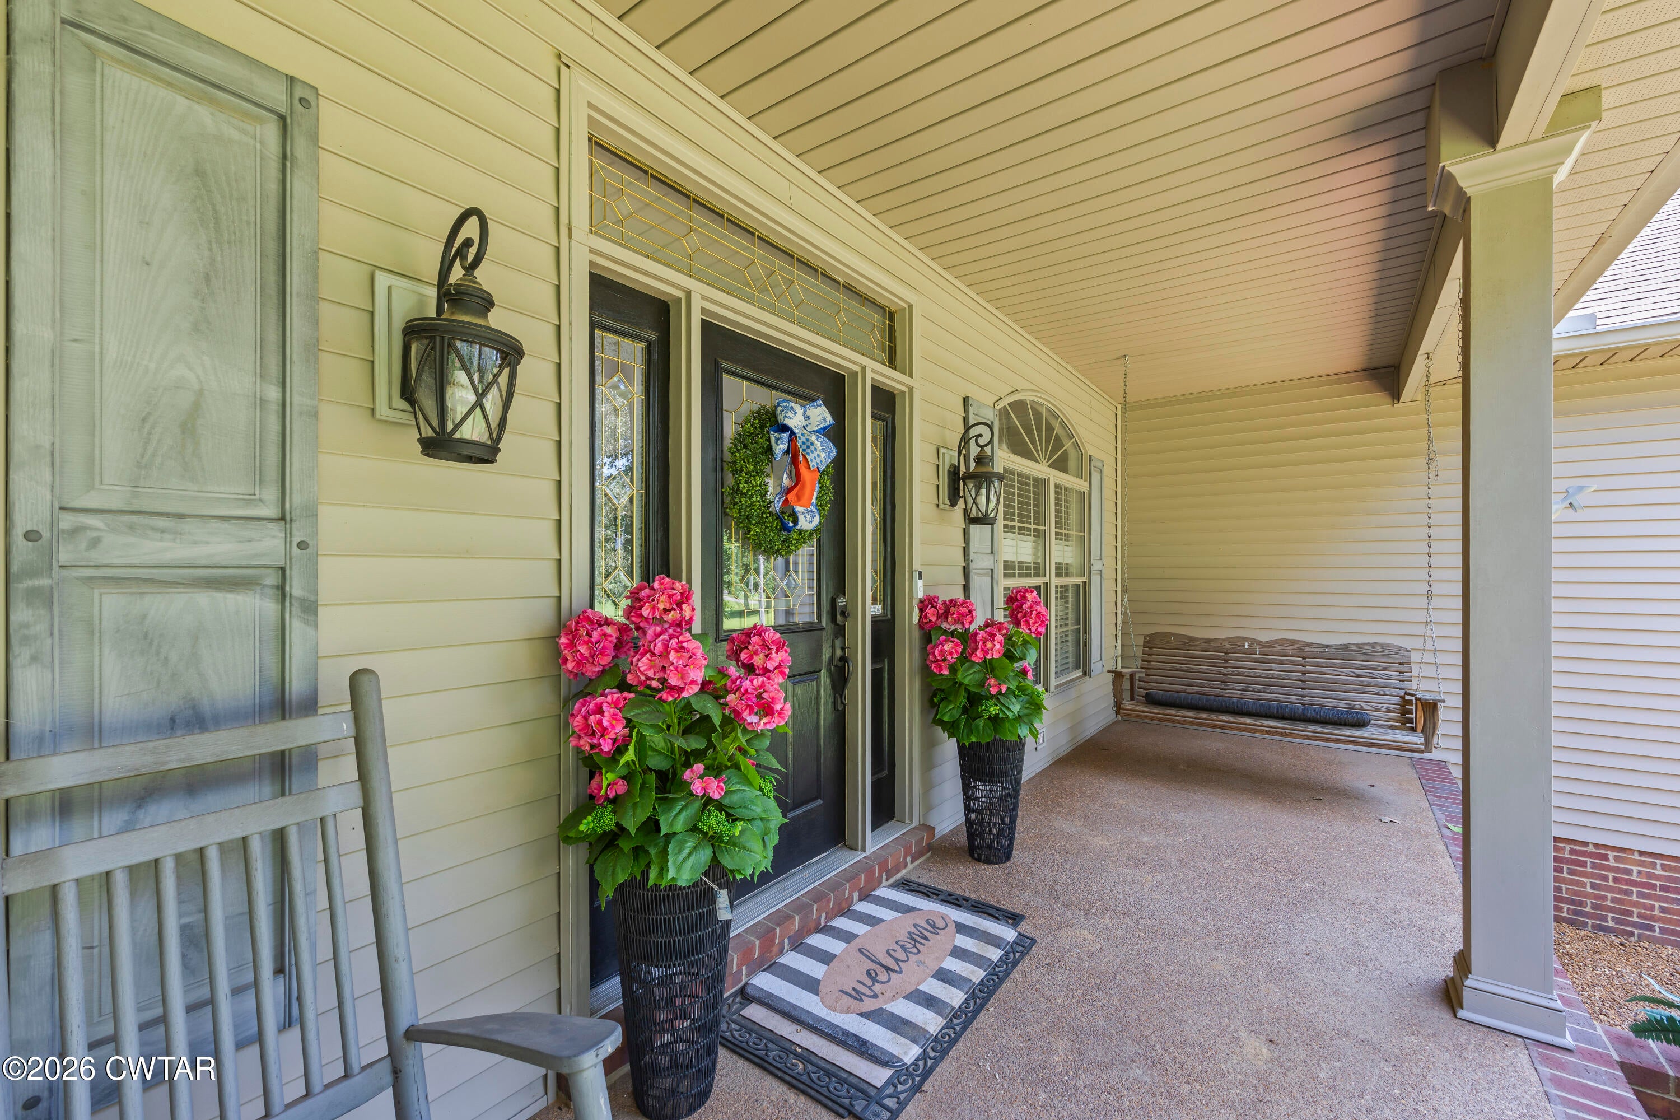
CoveredFront PorchRear PorchScreened
Pool Features 
Above GroundPrivate
Private Pool 
Yes
Road Frontage 
County Road
Waterfront Features 
Pond
Windows/Doors 
Blinds
Community Features
School District 
Henry County
Financing Terms Available 
CashConventionalFHAUSDA LoanVA Loan
Roads 
Asphalt
Schools
School District
Henry County
Elementary School
Unknown
Middle School
Unknown
High School
Unknown
Listing courtesy of Brently Dean Smith of Crye-Leike Elite (731) 571-8993


Listing information is provided by Participants of the Central West Tennessee Association of Realtors MLS. IDX information is provided exclusively for personal, non-commercial use, and may not be used for any purpose other than to identify prospective properties consumers may be interested in purchasing. Information is deemed reliable but not guaranteed. Copyright 2026, Central West Tennessee Association of Realtors MLS.
Last checked 2026-09-12 08:02 PM UTC

Neighborhood & Commute
Source: Walkscore
Disclosure: Community information and market data powered by Constellation Data Labs. Information is deemed reliable but not guaranteed.
Save
Ask
Tour
Hide
Share