
181 Flagstone DriveJackson, TN 38305
Mortgage Calculator
Monthly Payment (Est.)
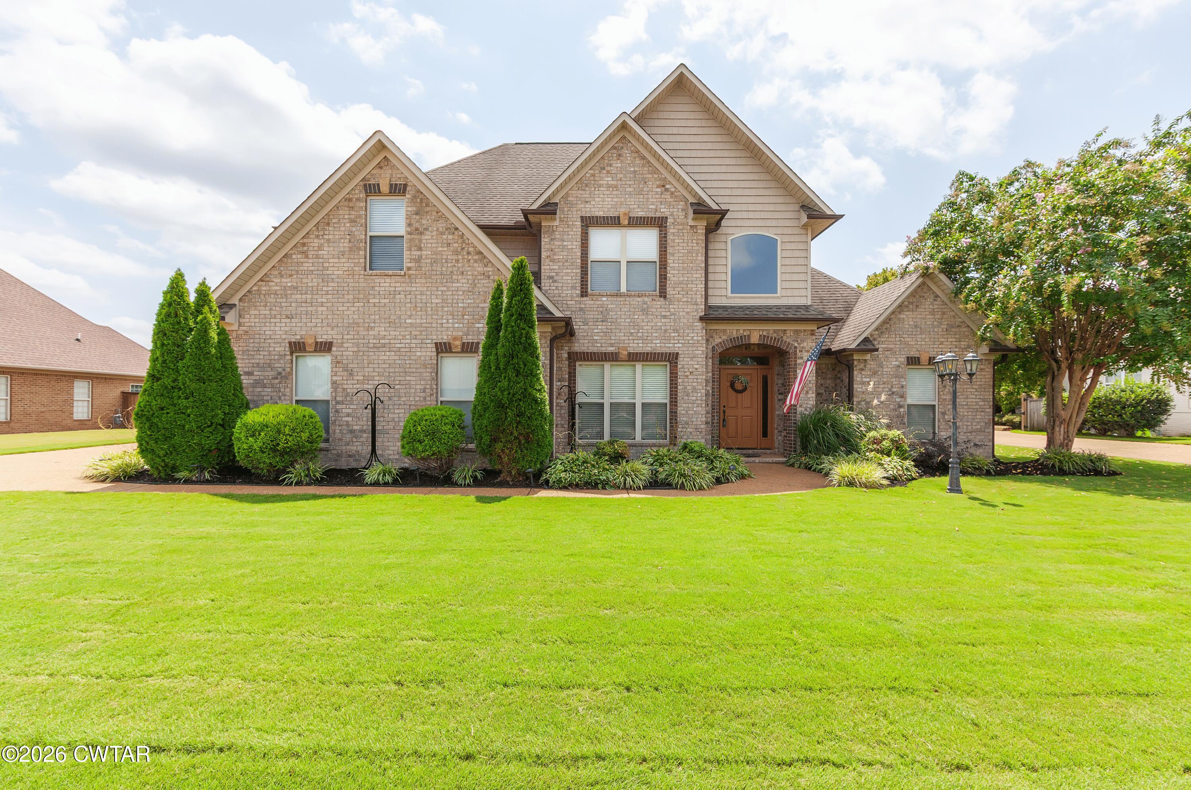
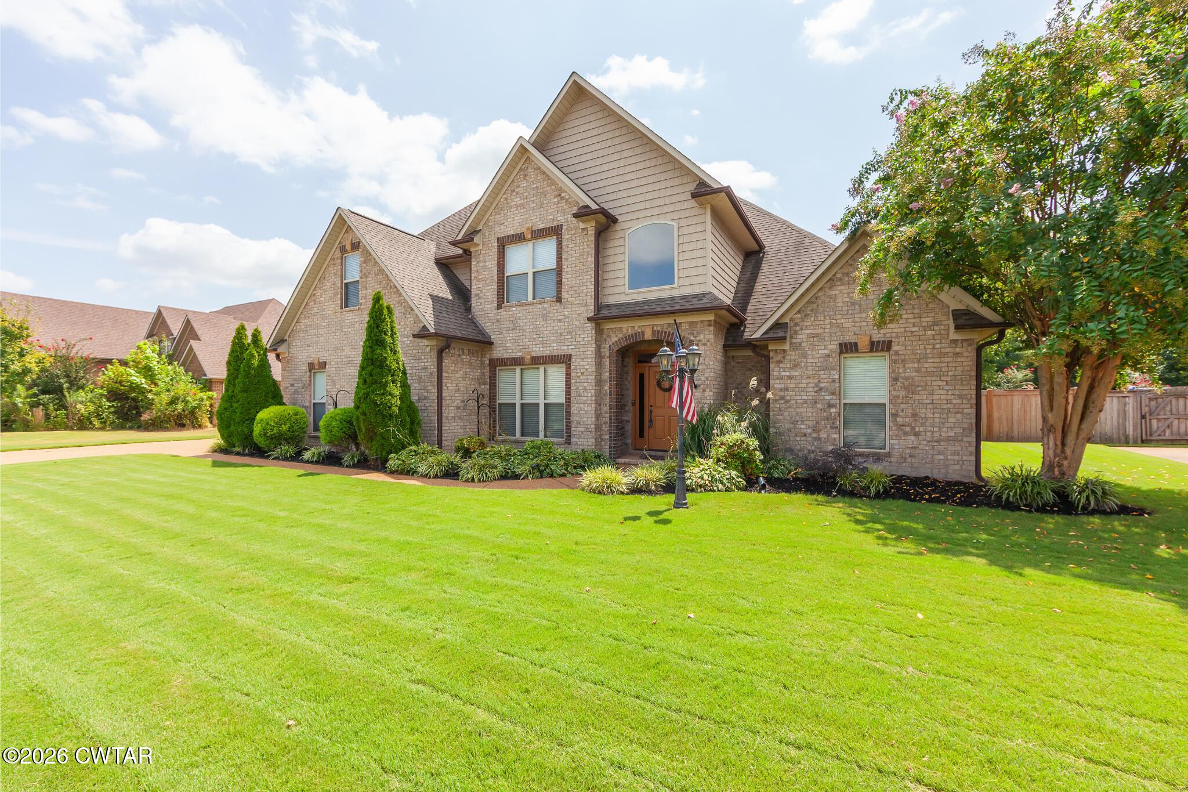
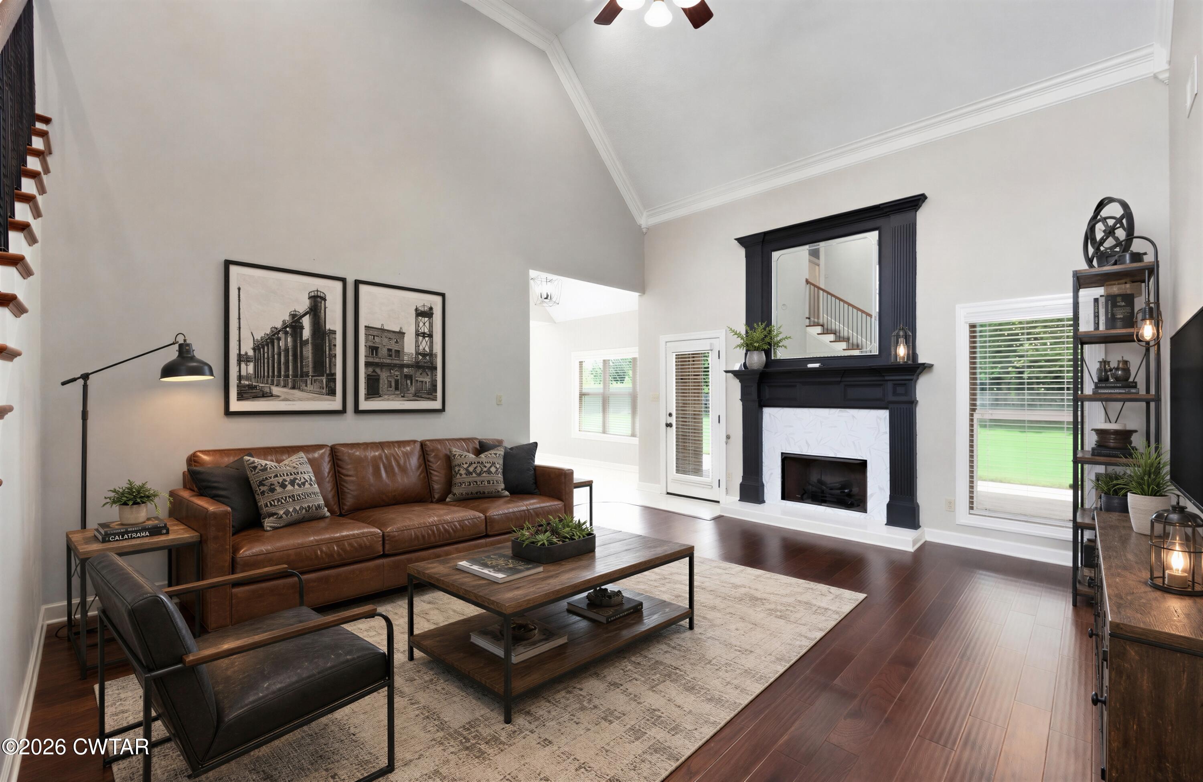
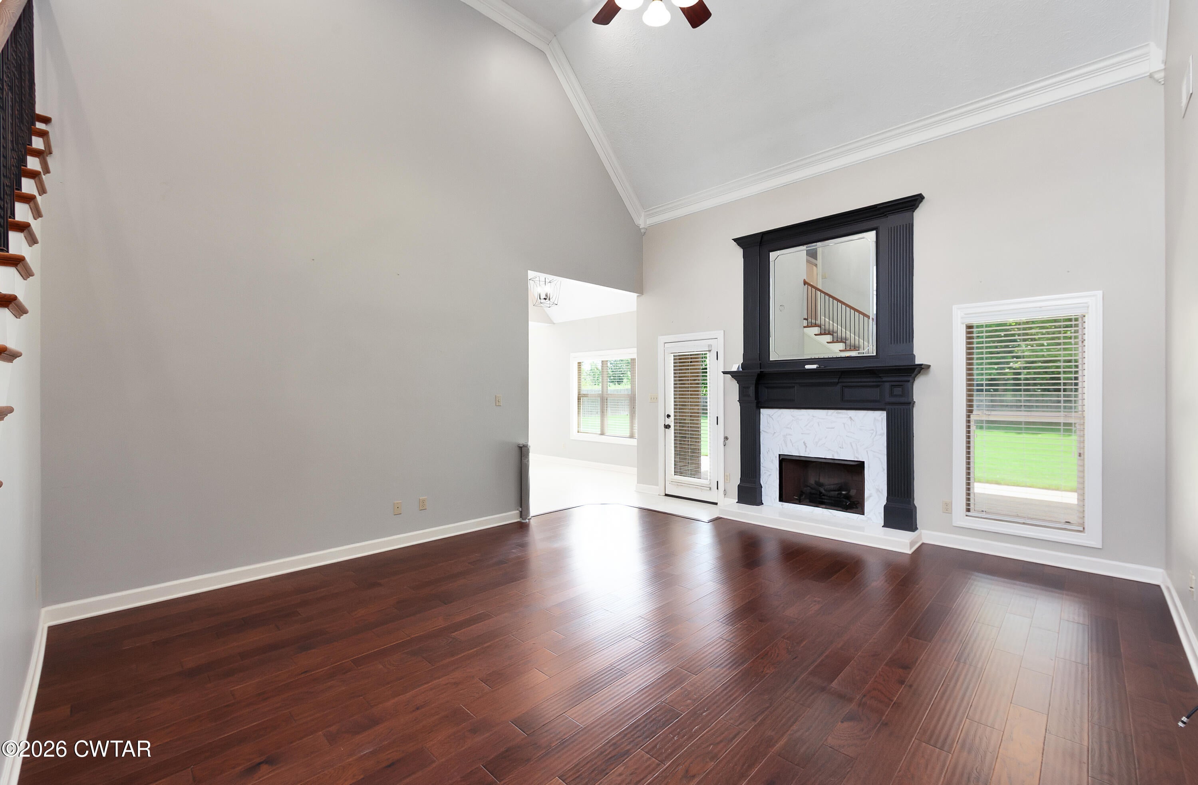
$1,957Wake up to pond views every morning. This home sits directly across from one of the neighborhood's two ponds, and that view sets the tone before you even step inside. Step through the front door into a living room with high ceilings that opens straight into a kitchen built for real life. Quartz countertops, a new backsplash, and 24x24 ceramic tile floors give it a clean, updated feel, and the open layout flows into a large keeping room, the kind of space where morning coffee turns into breakfast turns into homework at the counter. Engineered hardwood runs throughout the main level, tying it all together. The primary suite is on the main level, with a half bath just steps away for guests. The primary bath has been refreshed with a new shower and quartz countertops. Upstairs, three more bedrooms and a full bath give the rest of the family room to spread out, all with new carpet underfoot. Out back features a fenced yard and an oversized covered patio (big enough for a full outdoor dining setup, not just a grill and two chairs). For anyone driving electric, there's an EV charger already wired into the garage. The location works as hard as the home does. You're minutes from Vann Drive, shopping and dining, with private schools, churches, and gyms all close by. Quick access to the 45 Bypass puts I-40 within easy reach for commuting or getting out of town. Schedule your private tour today! **Virtually Staged:** Some photos have been virtually staged with furniture and/or décor for illustrative purposes only. No structural features or other physical aspects of the property have been altered. The information provided in this listing is deemed to be accurate and reliable, but it is not guaranteed by the broker or agent. All parties involved should be aware that the information is subject to errors, omissions, and changes without notice. Any reliance on the information contained herein is solely at the discretion of the recipient. The broker and agent disclaim any responsibility or liability for any inaccuracies, whether caused by negligence or otherwise, and for any consequences arising from such reliance. It is important to understand that the information presented is not intended to be part of a binding contract. Any agreements or commitments related to the property will only be valid when formalized in writing and signed by all relevant parties. Prospective buyers are strongly advised to conduct their own due diligence and independently verify all information regarding the property.
| 4 weeks ago | Listing first seen on site | |
| 4 weeks ago | Listing updated with changes from the MLS® |

Listing information is provided by Participants of the Central West Tennessee Association of Realtors MLS. IDX information is provided exclusively for personal, non-commercial use, and may not be used for any purpose other than to identify prospective properties consumers may be interested in purchasing. Information is deemed reliable but not guaranteed. Copyright 2026, Central West Tennessee Association of Realtors MLS.
Last checked 2026-09-12 08:02 PM UTC
Did you know? You can invite friends and family to your search. They can join your search, rate and discuss listings with you.