Save
Ask
Tour
Hide
Share
$299,000
24 Days On Site

3910 Sand Mountain Rd
Enville, TN 38332

Manufactured Home|Pending
3
Beds
2
Total Baths
2
Full Baths
2,052
SqFt
$146
/SqFt
2005
Built
Subdivision:
None
County:
Chester
Listing courtesy of Logan Diebold of Wendell Alexander Realty (731) 819-2622
Call Now: (731) 506-0999
Is this the listing for you? We can help make it yours.
(731) 506-0999
3910 Sand Mountain Rd3910 Sand Mountain Rd3910 Sand Mountain Rd3910 Sand Mountain Rd
Save
Ask
Tour
Hide
Share

Mortgage Calculator

Monthly Payment (Est.)

$1,364
Calculator powered by Showcase IDX, a Constellation1 Company. Copyright ©2026 Information is deemed reliable but not guaranteed.

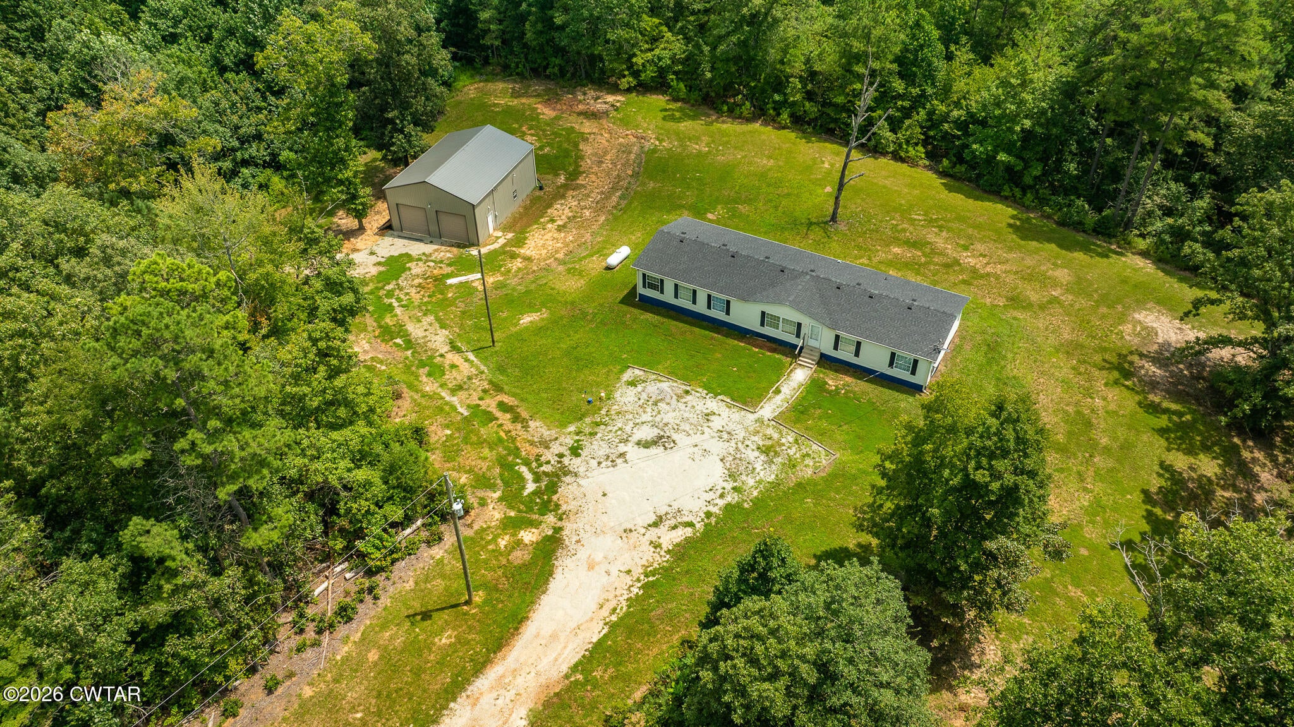
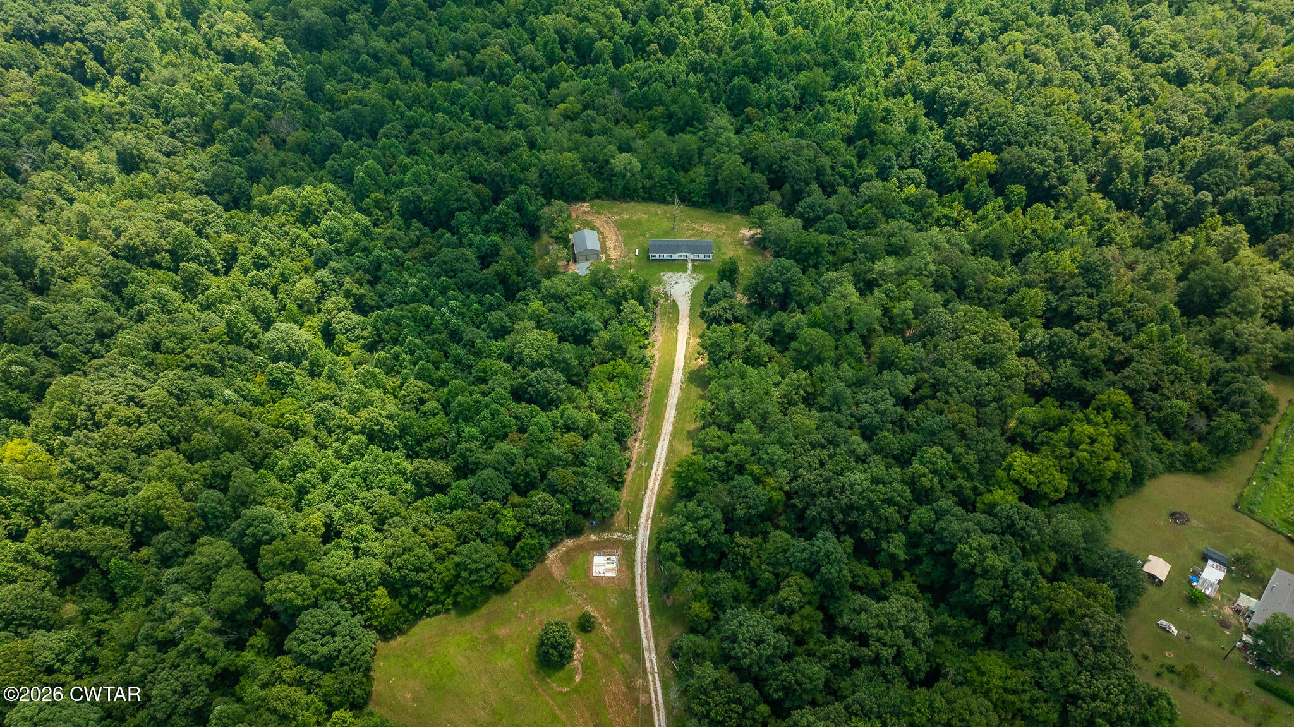
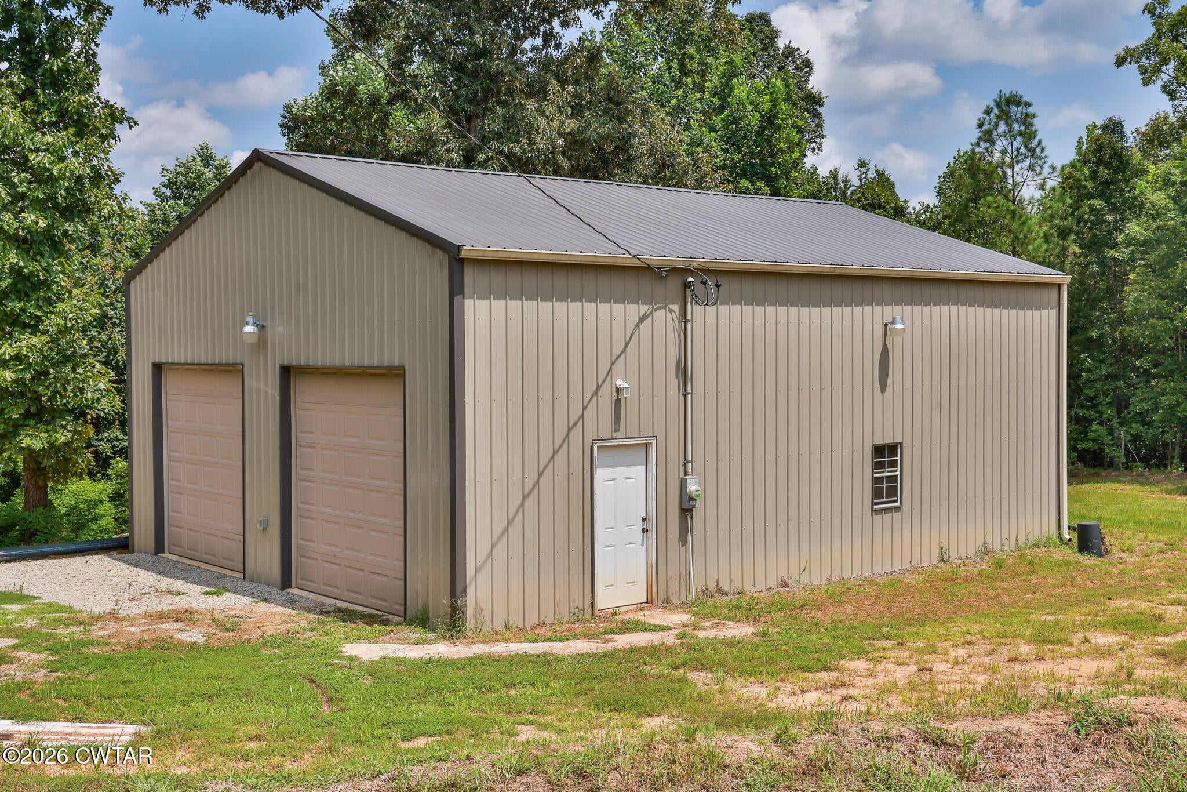
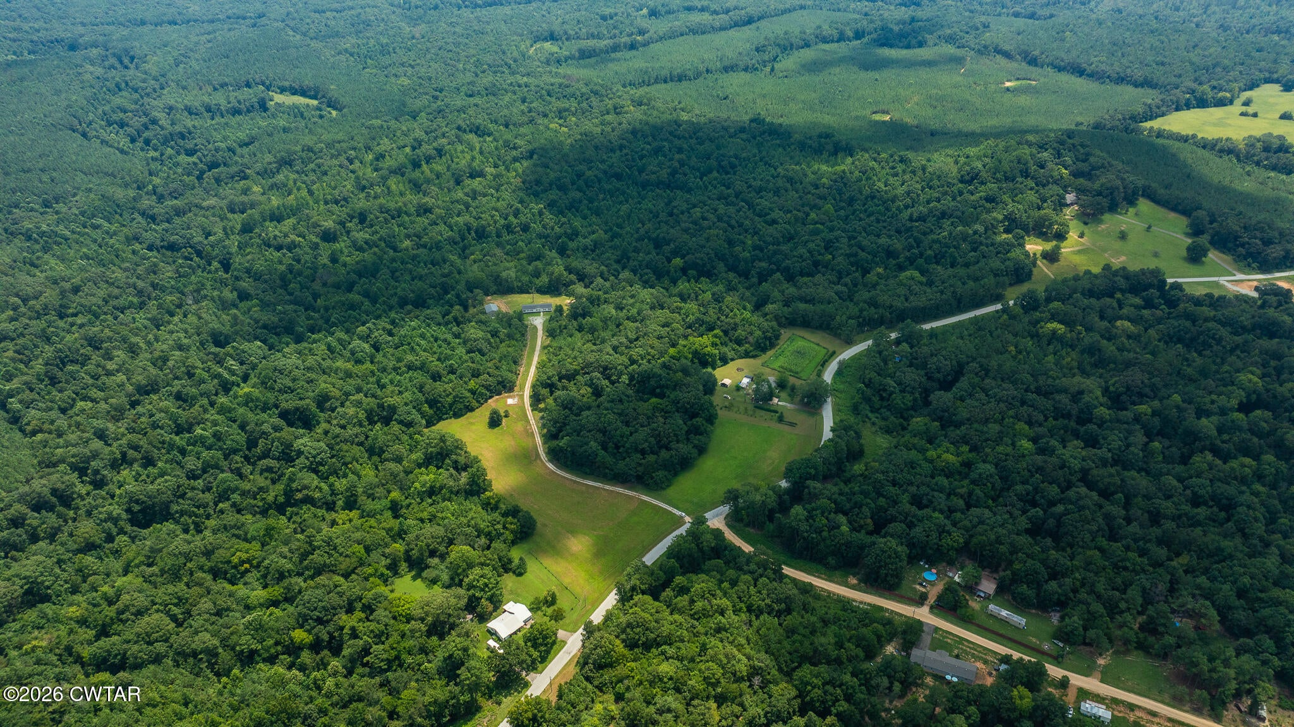
If you are searching for a beautiful piece of TN land to call home and live out in the country in total seclusion, look no further! Here it is, 3910 Sand Mountain Rd., Enville TN offering you 48 +/- acres with open pasture for livestock or additional home sites, a 30'x40' metal shop building fully wired with 220-amp service on its own electric meter, a second concrete pad, a long gravel drive that leads you away from the road to a 2052+/- square foot manufactured home that is ready for you to apply some finishing touches and make it your own! Out of the city limits with only county taxes, you'll find this property has everything you've been looking for. So, if you're ready to leave the hustle and bustle of city life or start a homestead property, here you go! This hidden gem won't last very long at this price! Call today to take a look!

Save
Ask
Tour
Hide
Share
Listing Snapshot
Price 
$299,000
Days On Site 
24 Days
Bedrooms 
3
Inside Area (SqFt) 
2,052 sqft
Total Baths 
2
Full Baths 
2
Partial Baths 
N/A
Lot Size 
48.38 Acres
Year Built 
2005
MLS® Number 
2603928
Status 
Pending
Property Tax 
N/A
HOA/Condo/Coop Fees 
N/A
Sq Ft Source 
Assessor
Friends & Family
Recent Activity
a week agoListing updated with changes from the MLS®
a week agoStatus changed to Pending
4 weeks agoListing first seen on site
General Features
Acres 
48.38
Levels 
One
Parking 
GravelOpenParking Pad
Parking Spaces 
4
Property Sub Type 
Manufactured Home
Sewer 
Septic Tank
Special Circumstances 
Standard
SqFt Total 
2052
Water Source 
PrivateWell
Interior Features
Appliances 
DishwasherDryerElectric RangeElectric Water HeaterMicrowaveRange HoodRefrigeratorWasher
Cooling 
Ceiling Fan(s)Central AirElectric
Flooring 
LinoleumVinyl
Heating 
Central
Interior 
Ceiling Fan(s)Double VanityEat-in Kitchen
Laundry Features 
Electric Dryer HookupLaundry RoomWasher Hookup
Main Level Bedrooms 
3
Bedroom 
Dimensions - 13.0 x 10.0Level - Main
Kitchen 
Dimensions - 13.0 x 12.0Level - Main
Master Bedroom 
Dimensions - 17.0 x 13.0Level - Main
Save
Ask
Tour
Hide
Share
Exterior Features
Construction Details 
Vinyl Siding
Exterior 
Rain Gutters
Lot Features 
Wooded
Road Frontage 
County Road
Roof 
Shingle
Community Features
School District 
Chester County Schools
Roads 
Asphalt
Schools
School District
Chester County Schools
Elementary School
Unknown
Middle School
Unknown
High School
Unknown
Listing courtesy of Logan Diebold of Wendell Alexander Realty (731) 819-2622


Listing information is provided by Participants of the Central West Tennessee Association of Realtors MLS. IDX information is provided exclusively for personal, non-commercial use, and may not be used for any purpose other than to identify prospective properties consumers may be interested in purchasing. Information is deemed reliable but not guaranteed. Copyright 2026, Central West Tennessee Association of Realtors MLS.
Last checked 2026-09-12 08:02 PM UTC

Neighborhood & Commute
Source: Walkscore
Disclosure: Community information and market data powered by Constellation Data Labs. Information is deemed reliable but not guaranteed.
Save
Ask
Tour
Hide
Share