Save
Ask
Tour
Hide
Share
$265,000
25 Days On Site

321 Lackey Lane
Ripley, TN 38063

For Sale|Single Family Residence|Active
3
Beds
4
Total Baths
3
Full Baths
1
Partial Bath
2,865
SqFt
$92
/SqFt
1966
Built
Subdivision:
None
County:
Lauderdale
Listing courtesy of Lisa Barker of Greer Real Estate Group (731) 394-5120
Call Now: (731) 506-0999
Is this the listing for you? We can help make it yours.
(731) 506-0999
321 Lackey Lane321 Lackey Lane321 Lackey Lane321 Lackey Lane
Save
Ask
Tour
Hide
Share

Mortgage Calculator

Monthly Payment (Est.)

$1,209
Calculator powered by Showcase IDX, a Constellation1 Company. Copyright ©2026 Information is deemed reliable but not guaranteed.

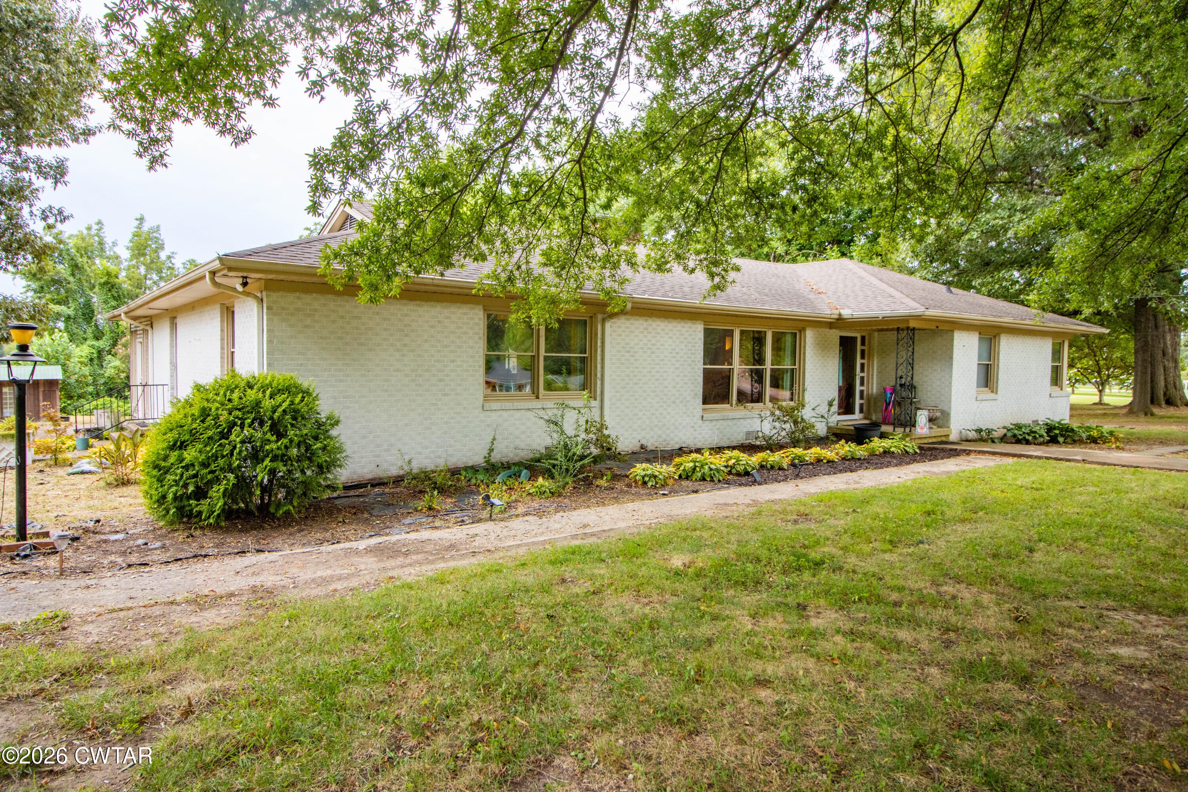
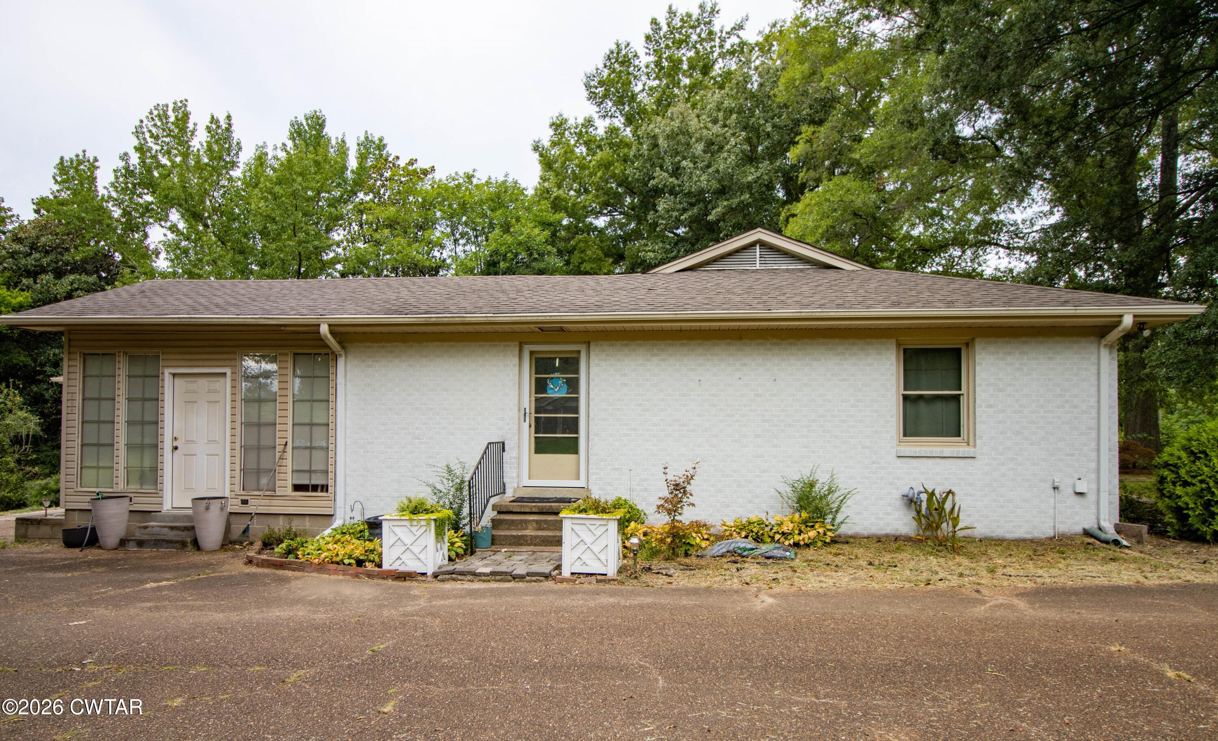
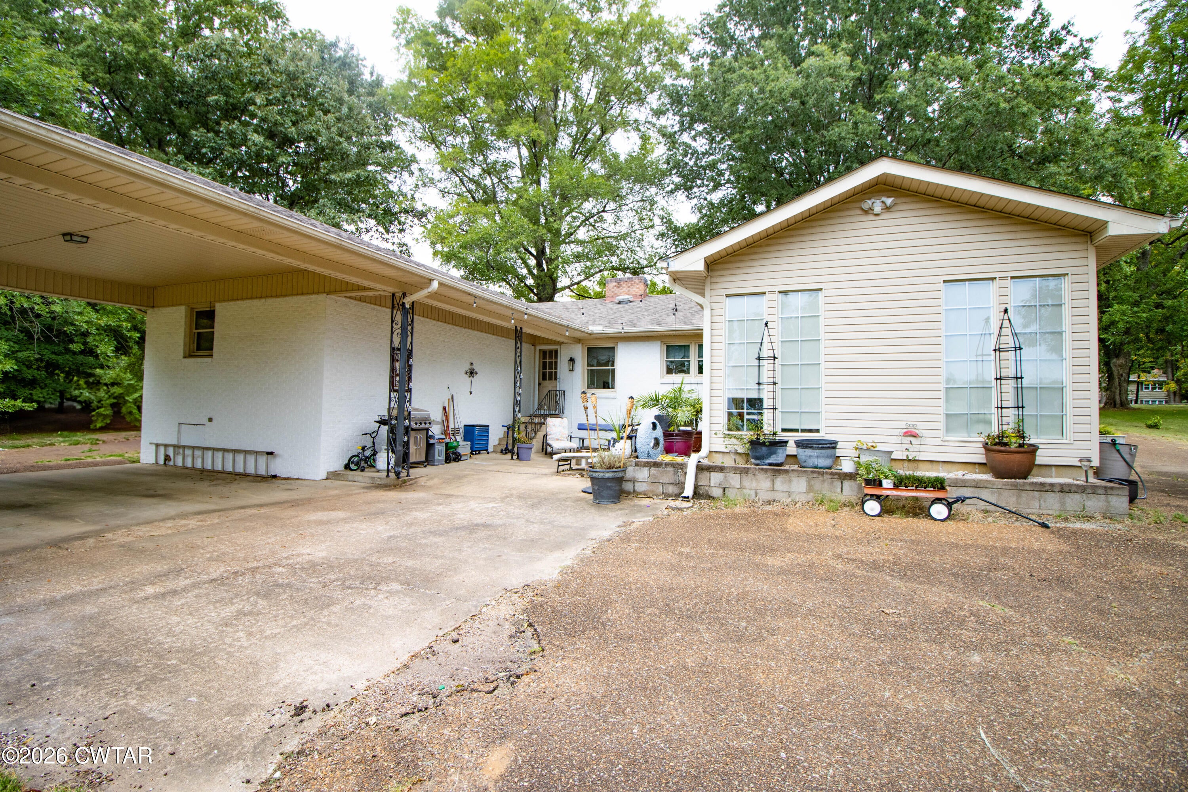
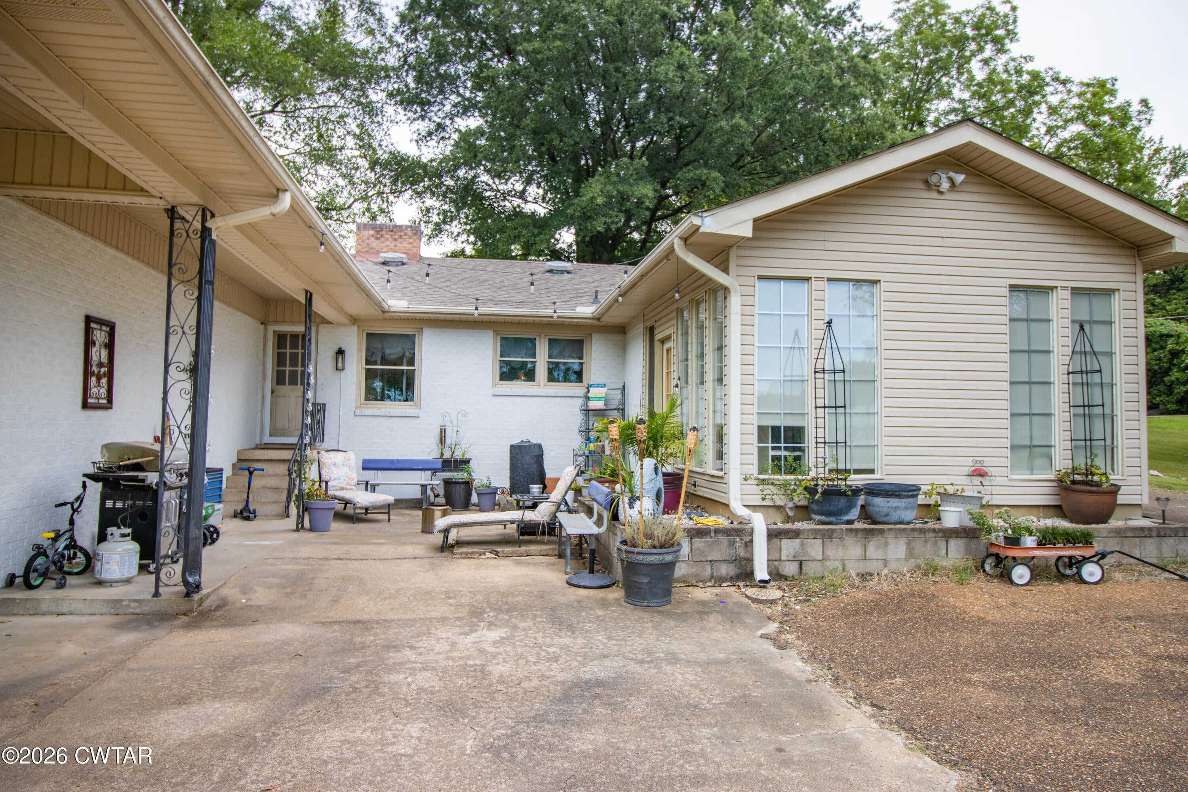
Spacious One-Level Living in a Great Neighborhood! Welcome to this spacious 3-bedroom, 3.5-bath home offering generously sized rooms and comfortable one-level living. The large living room offers a gas fireplace with remote start and beautiful windows across the front to enjoy the view. Situated on a large, beautiful lot in a great neighborhood, this home provides plenty of space both inside and out. The inviting sunroom offers a wonderful spot to relax and enjoy views of the property, while the back patio is perfect for outdoor entertaining or quiet evenings. Multiple entrances—including front, side, and rear access—provide convenience and flexibility. A circle driveway offers plenty of parking, while the carport is conveniently located around back for added privacy and ease of access. With its spacious rooms, functional layout, beautiful lot, and convenient location, this home offers a wonderful opportunity for those looking for comfort, space, and easy living—all on one level!

Save
Ask
Tour
Hide
Share
Listing Snapshot
Price 
$265,000
Days On Site 
25 Days
Bedrooms 
3
Inside Area (SqFt) 
2,865 sqft
Total Baths 
4
Full Baths 
3
Partial Baths 
1
Lot Size 
1.08 Acres
Year Built 
1966
MLS® Number 
2603924
Status 
Active
Property Tax 
$2,795.89
HOA/Condo/Coop Fees 
N/A
Sq Ft Source 
Assessor
Friends & Family
Recent Activity
4 weeks agoListing first seen on site
4 weeks agoListing updated with changes from the MLS®
General Features
Acres 
1.08
Carport 
2
Land Lease 
No
Levels 
One
Number Of Stories 
1
Parking 
Circular DrivewayOpenParking Pad
Parking Spaces 
6
Property Sub Type 
Single Family Residence
Security 
Smoke Detector(s)
Sewer 
Public Sewer
Special Circumstances 
Standard
Utilities 
Natural Gas AvailableCable AvailableElectricity ConnectedNatural Gas ConnectedSewer ConnectedWater Connected
Water Source 
Public
Interior Features
Appliances 
DishwasherDisposalDryerElectric CooktopExhaust FanGas Water HeaterIce MakerMicrowaveRefrigeratorWasher
Cooling 
Ceiling Fan(s)Central AirElectric
Electric 
220 Volts
Fireplace 
Yes
Fireplace Features 
Gas Log
Flooring 
Ceramic TileHardwoodLaminate
Heating 
Exhaust FanCentralForced Air
Interior 
BookcasesBreakfast BarCeiling Fan(s)Eat-in KitchenEntrance FoyerKitchen IslandPantryWalk-In Closet(s)
Laundry Features 
Electric Dryer HookupLaundry RoomMain LevelSinkWasher HookupOther
Main Level Bedrooms 
3
Window Features 
Wood Frames
Bedroom 
Dimensions - 15.0 x 15.0Level - Main
Dining Room 
Dimensions - 14.0 x 13.0Level - Main
Family Room 
Dimensions - 20.0 x 14.0Level - Main
Kitchen 
Dimensions - 17.0 x 11.0Level - Main
Living Room 
Dimensions - 30.0 x 14.0Level - Main
Master Bedroom 
Dimensions - 16.0 x 14.0Level - Main
Sun Room 
Dimensions - 15.0 x 14.0Level - Main
Save
Ask
Tour
Hide
Share
Exterior Features
Construction Details 
BrickVinyl Siding
Exterior 
Private EntranceRain Gutters
Fencing 
None
Lot Features 
Level
Other Structures 
Greenhouse
Patio And Porch 
Front PorchPatio
Road Frontage 
City Street
Roof 
CompositionShingle
Windows/Doors 
Wood Frames
Community Features
School District 
Lauderdale County
Financing Terms Available 
CashConventional
Roads 
Asphalt
Schools
School District
Lauderdale County
Elementary School
Unknown
Middle School
Unknown
High School
Unknown
Listing courtesy of Lisa Barker of Greer Real Estate Group (731) 394-5120


Listing information is provided by Participants of the Central West Tennessee Association of Realtors MLS. IDX information is provided exclusively for personal, non-commercial use, and may not be used for any purpose other than to identify prospective properties consumers may be interested in purchasing. Information is deemed reliable but not guaranteed. Copyright 2026, Central West Tennessee Association of Realtors MLS.
Last checked 2026-09-12 08:02 PM UTC

Neighborhood & Commute
Source: Walkscore
Disclosure: Community information and market data powered by Constellation Data Labs. Information is deemed reliable but not guaranteed.
Save
Ask
Tour
Hide
Share