
7471 Deer Ridge RoadPrimm Springs, TN 38476
Mortgage Calculator
Monthly Payment (Est.)
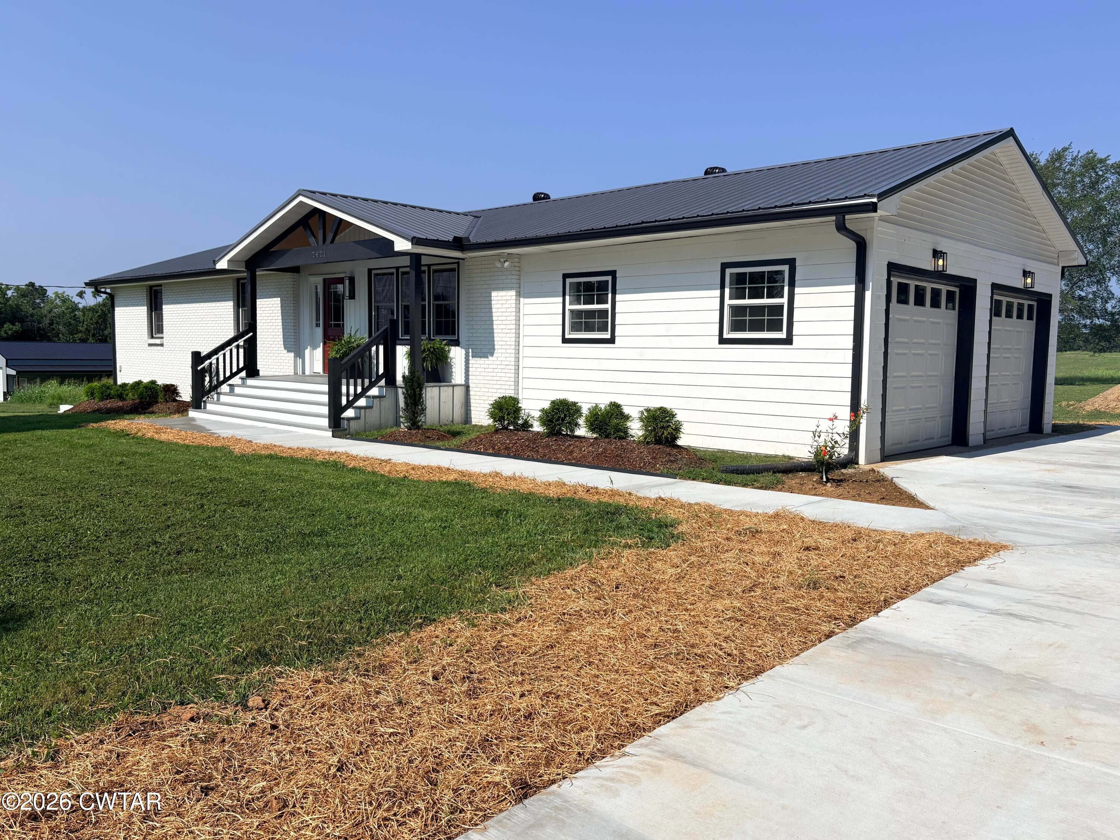
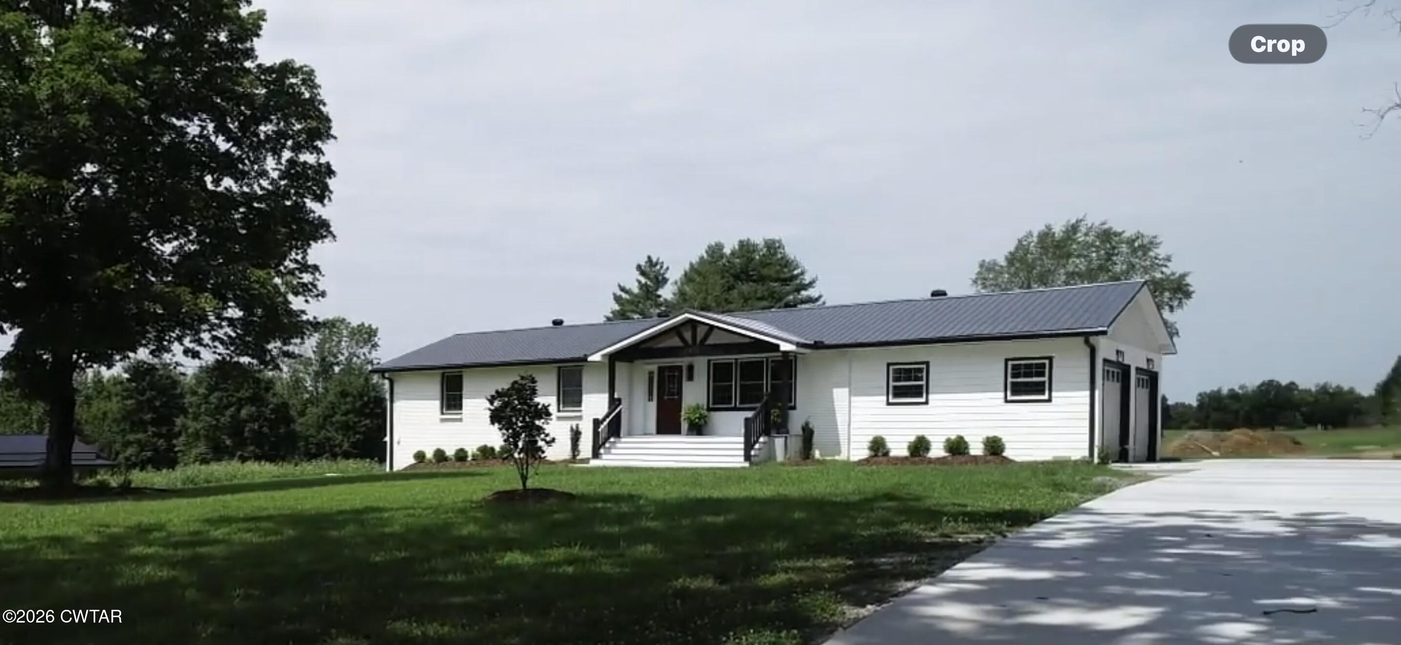
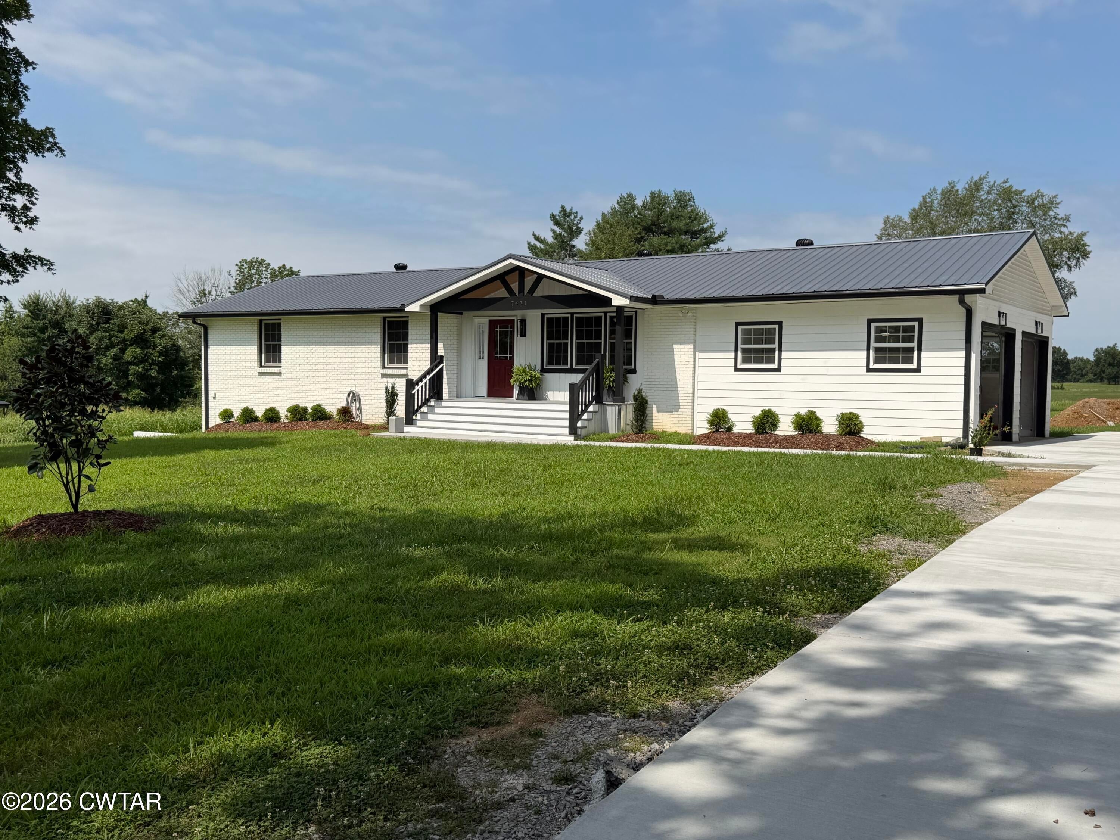
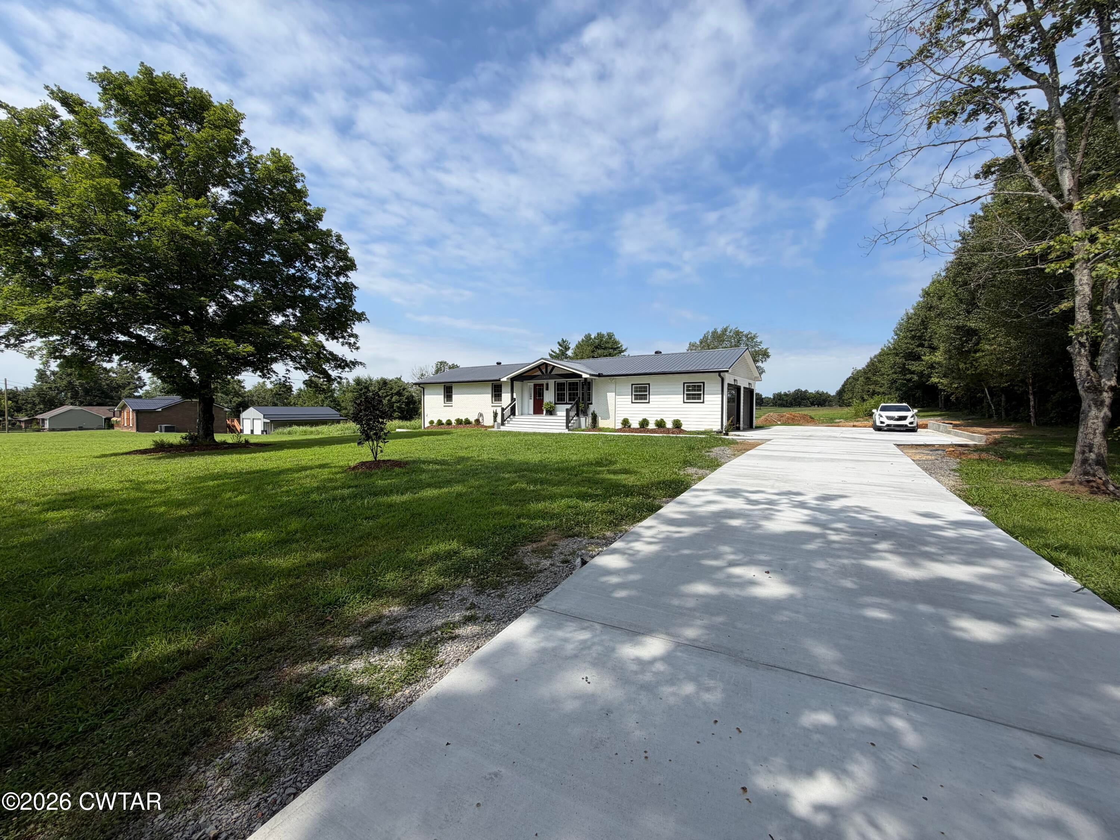
$2,7157471 Deer Ridge Road was built for more than curb appeal! Durability, independence, efficiency, resilience, low-maintenance exterior, and convenience. This Williamson County country home is 2,970 sq ft, with 3 bedrooms and 2 bathrooms on the main floor and a fully finished walk-out basement, all on a 1.37-acre level lot. Home Highlights: Lower-level below-grade, 3 garages, brick and block construction, all-new double-hung, double-pane, insulated, Low-E windows, private well, high-capacity tankless water heater, 36-inch gas range, new appliances, new concrete driveway, no HOA, Williamson County, Fairview schools, shopping, and easy access to I-840 and I-40. The main level is 1485 sq ft, conveniently placing all three bedrooms and two bathrooms. The beautifully updated kitchen features granite countertops, a marble backsplash, new cabinetry with custom spice racks, and additional custom storage. The additional 1485 sq ft finished walk-out basement nearly doubles the home's living space and offers tremendous flexibility for a family room, home office, gym, hobby area, or any combination of uses. This below-grade area provides a valuable retreat during severe weather! The private well, gas stove, and tankless water heater offer added resilience during storms and extended power outages. With an appropriately sized generator, the water well can continue supplying water, while the gas range and tankless water heater allow continued cooking and hot water- an invaluable advantage during prolonged outages. The goal was to create a home you can move into and truly live in, without waiting for post-closing projects. This home offers the lifestyle you desire. It's more than just a house; it's a place to create lasting memories.
| 3 days ago | Price changed to $595,000 | |
| 3 days ago | Listing updated with changes from the MLS® | |
| 4 weeks ago | Listing first seen on site |

Listing information is provided by Participants of the Central West Tennessee Association of Realtors MLS. IDX information is provided exclusively for personal, non-commercial use, and may not be used for any purpose other than to identify prospective properties consumers may be interested in purchasing. Information is deemed reliable but not guaranteed. Copyright 2026, Central West Tennessee Association of Realtors MLS.
Last checked 2026-09-12 08:02 PM UTC
Did you know? You can invite friends and family to your search. They can join your search, rate and discuss listings with you.