
Save
Ask
Tour
Hide
$119,000
25 Days On Site
681 Parkburg RoadPinson, TN 38366
Single Family Residence|Pending
2
Beds
2
Total Baths
2
Full Baths
1,417
SqFt
$84
/SqFt
1920
Built
Subdivision:
None
County:
Madison
Listing courtesy of Todd E. Haltom of Haltom Real Estate Group (731) 499-1993
Call Now: (731) 506-0999
Is this the listing for you? We can help make it yours.
(731) 506-0999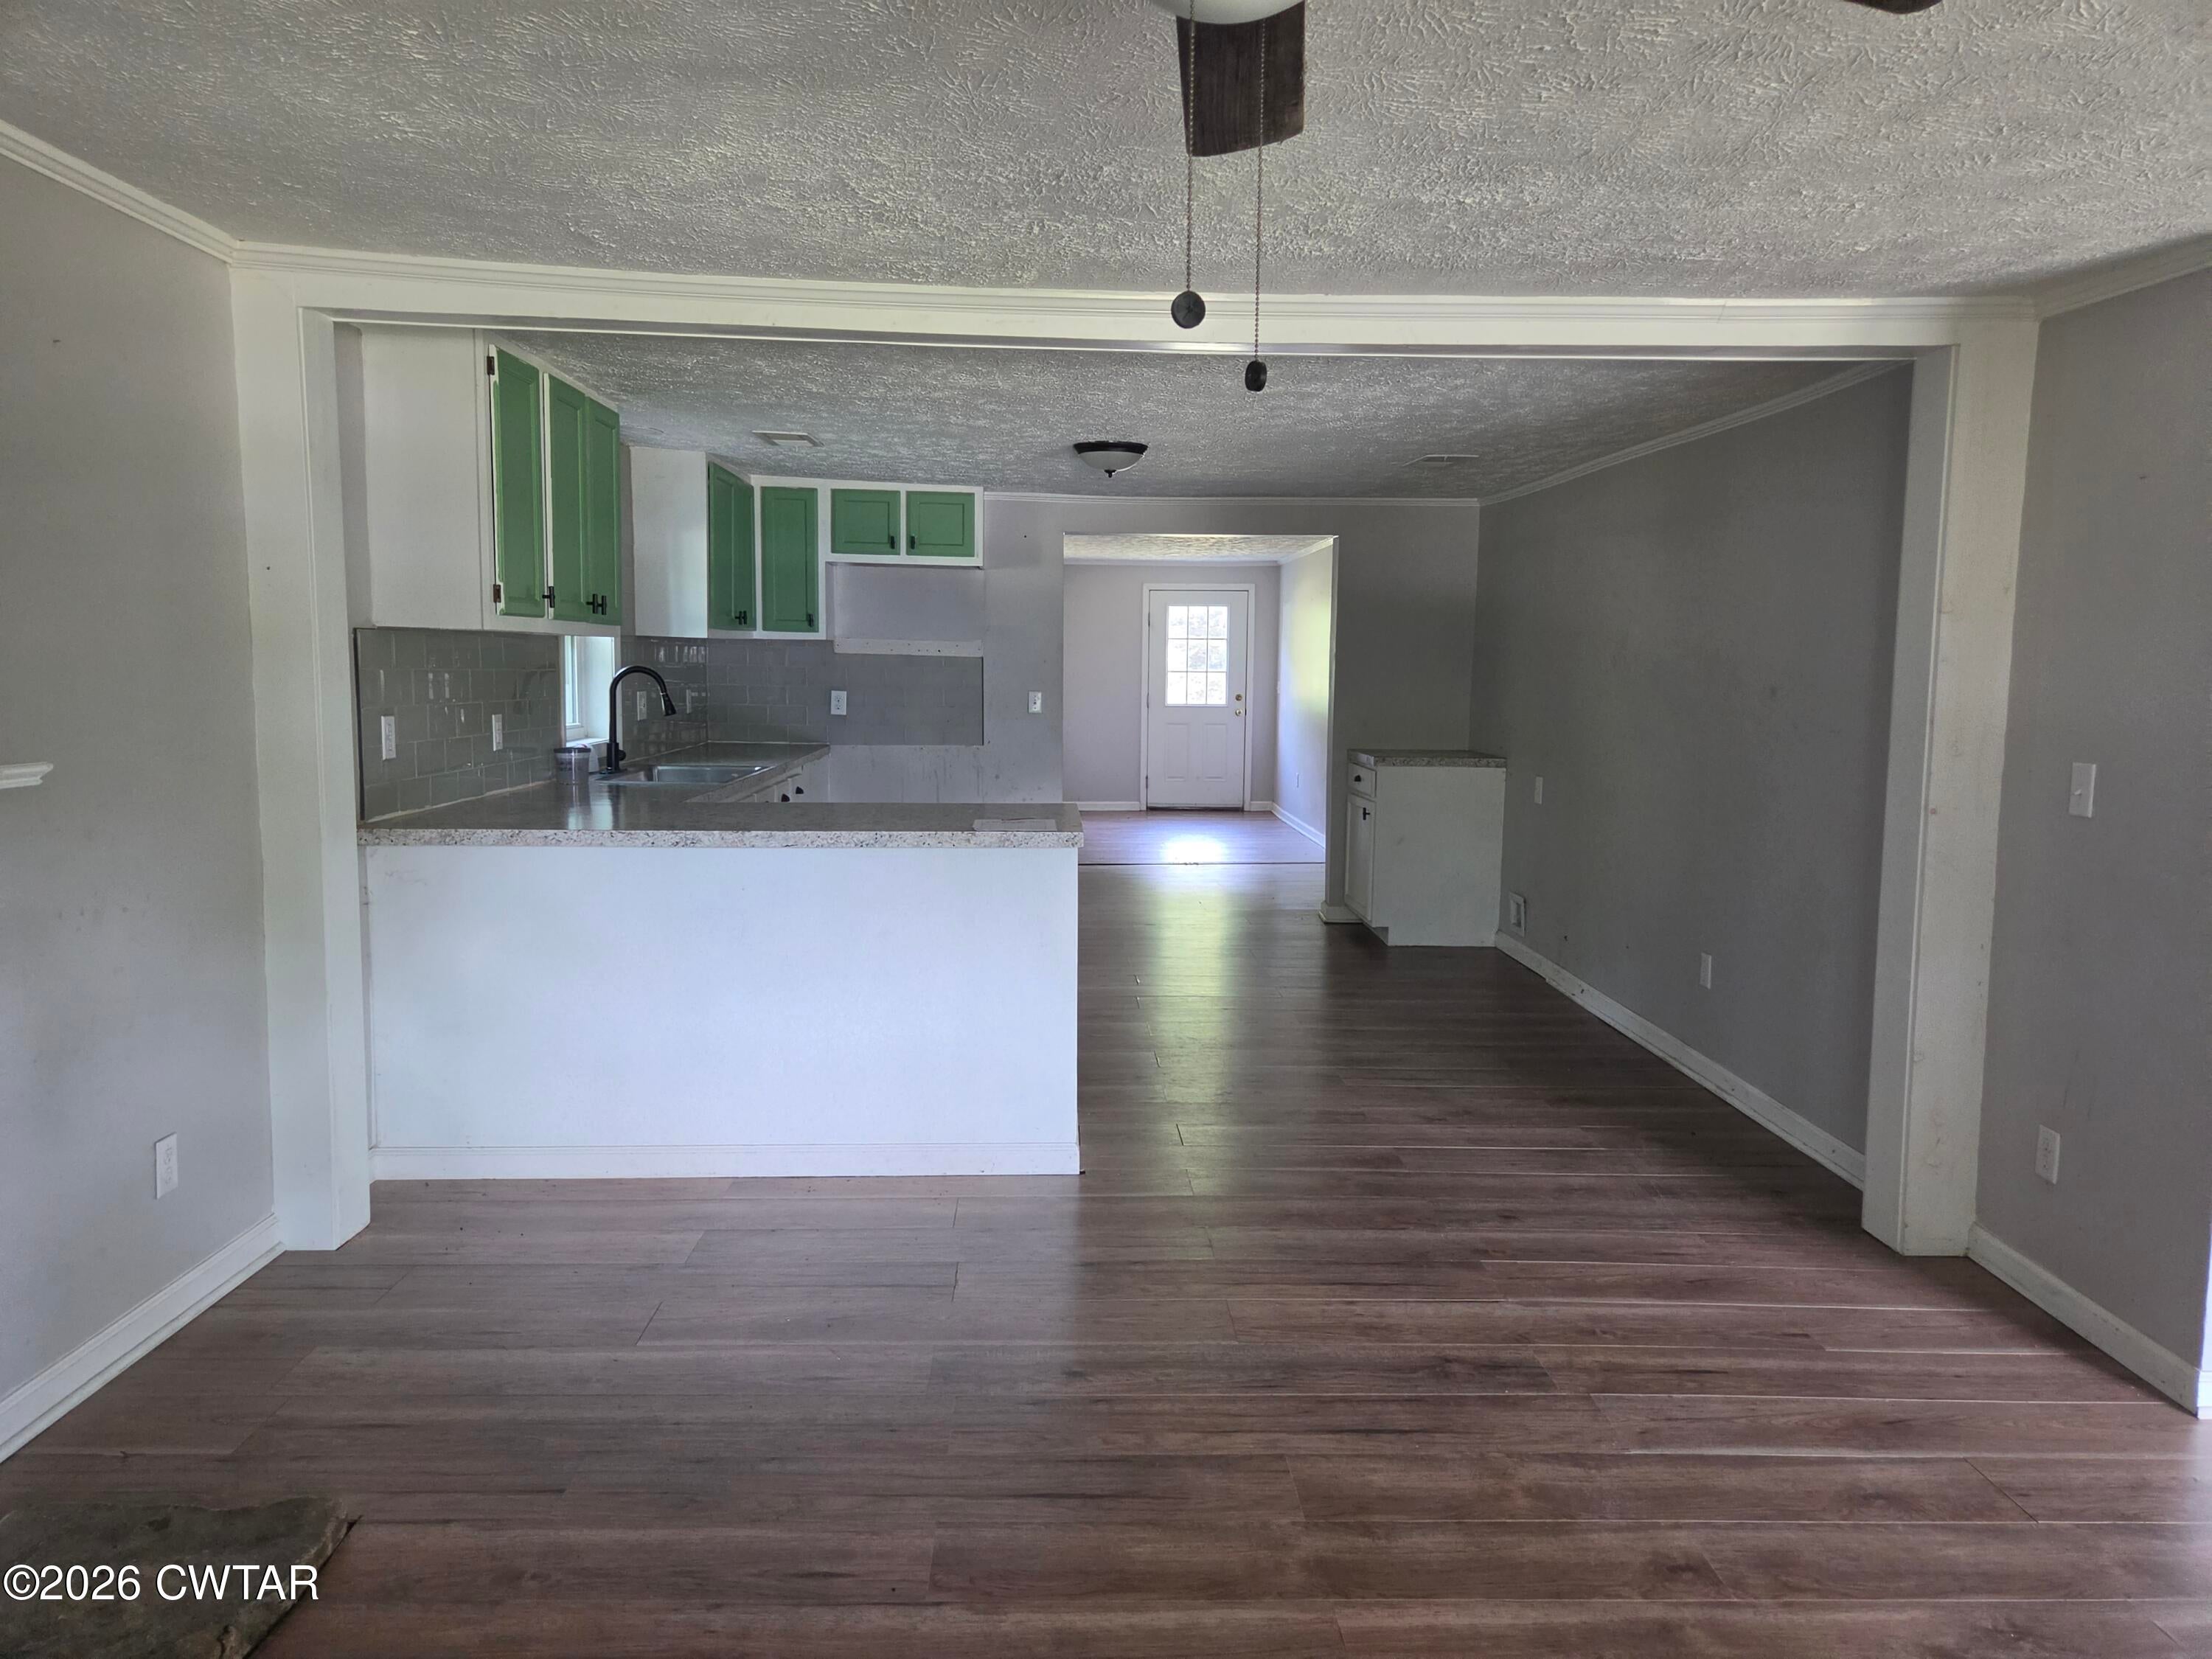
Save
Ask
Tour
Hide
Mortgage Calculator
Monthly Payment (Est.)
$543Calculator powered by Showcase IDX, a Constellation1 Company. Copyright ©2026 Information is deemed reliable but not guaranteed.
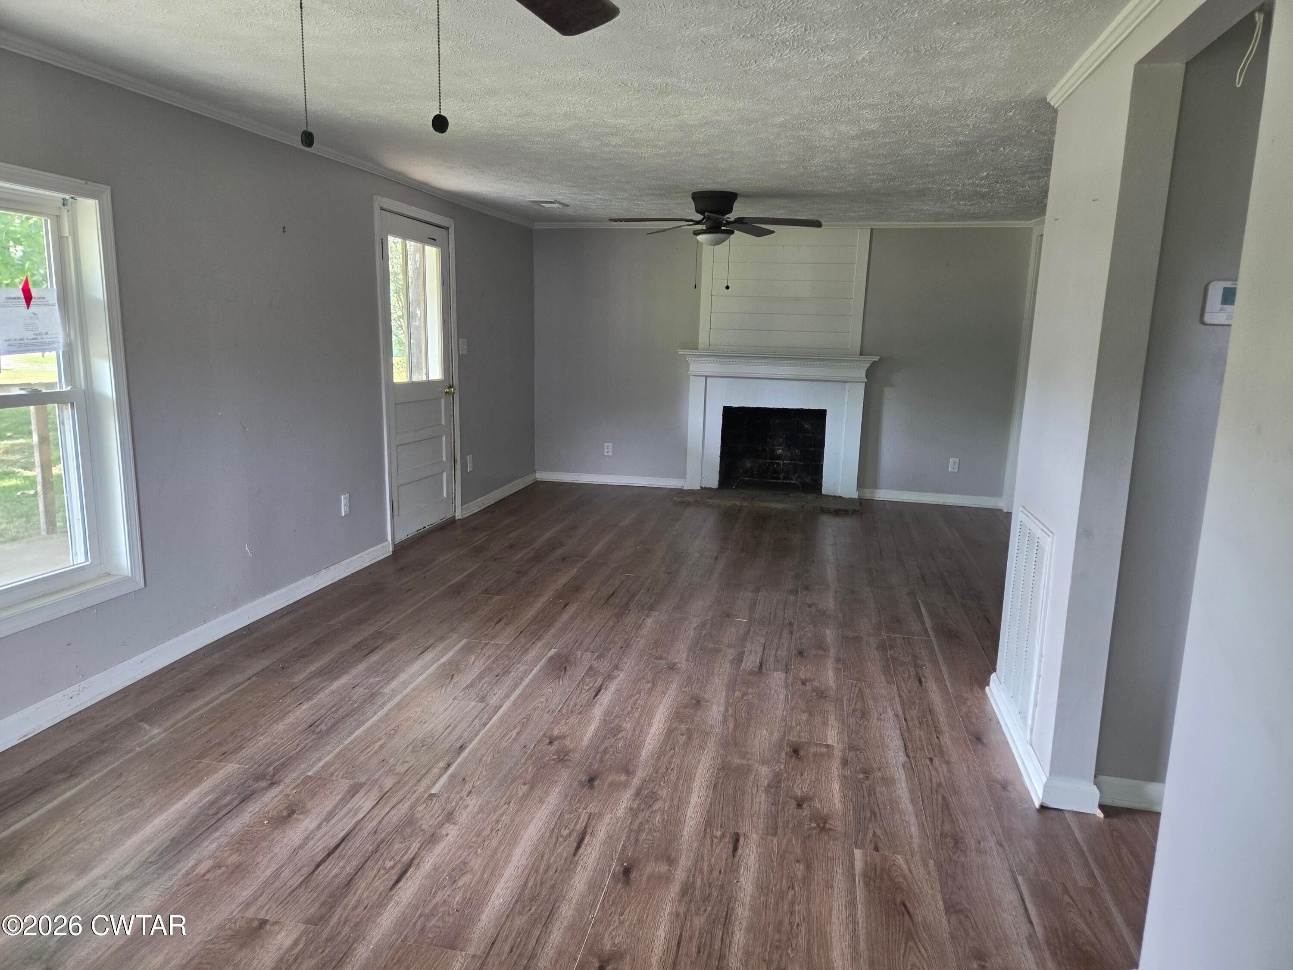
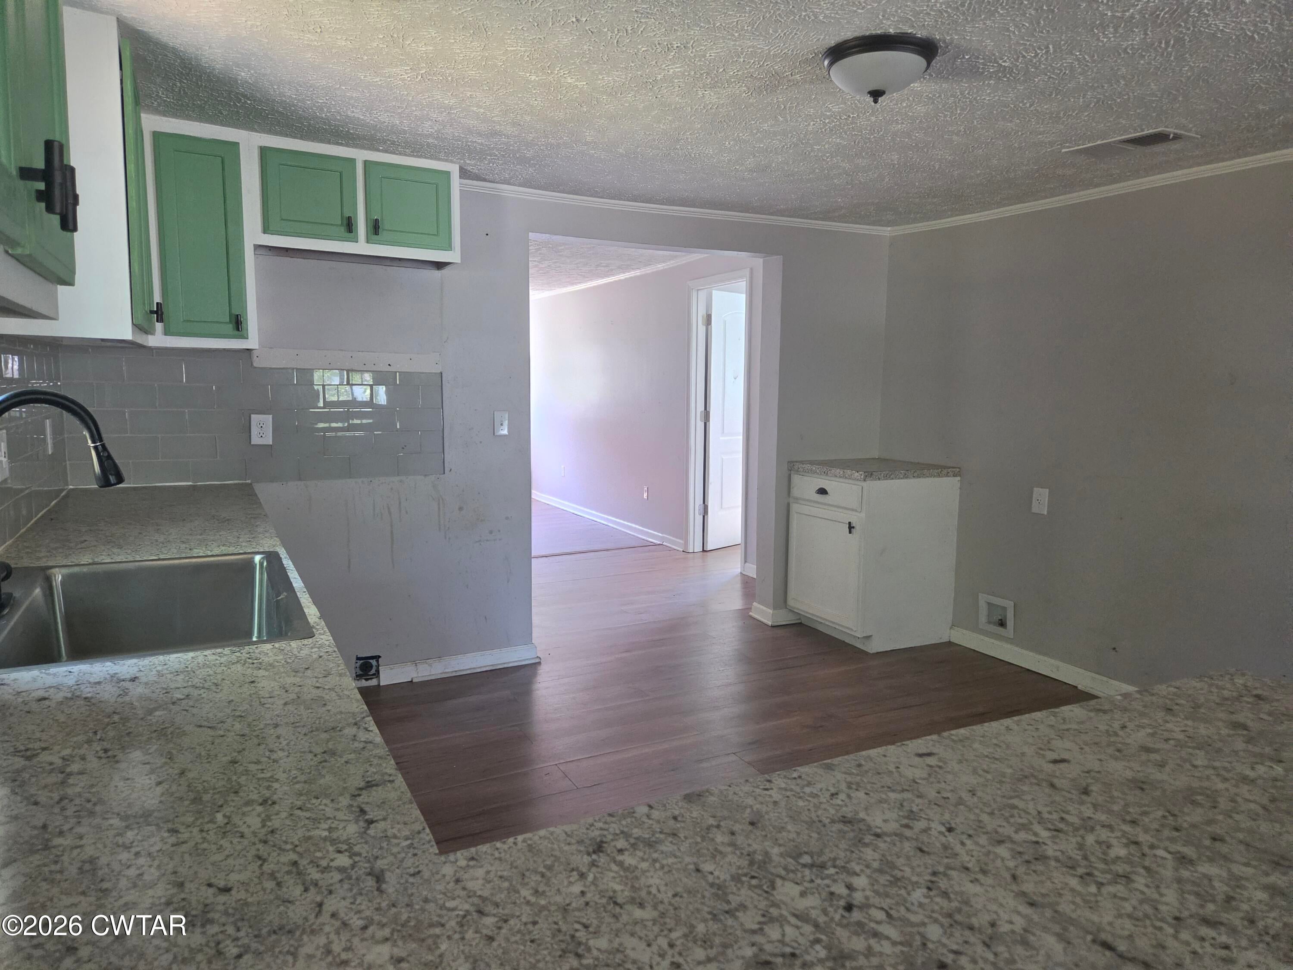
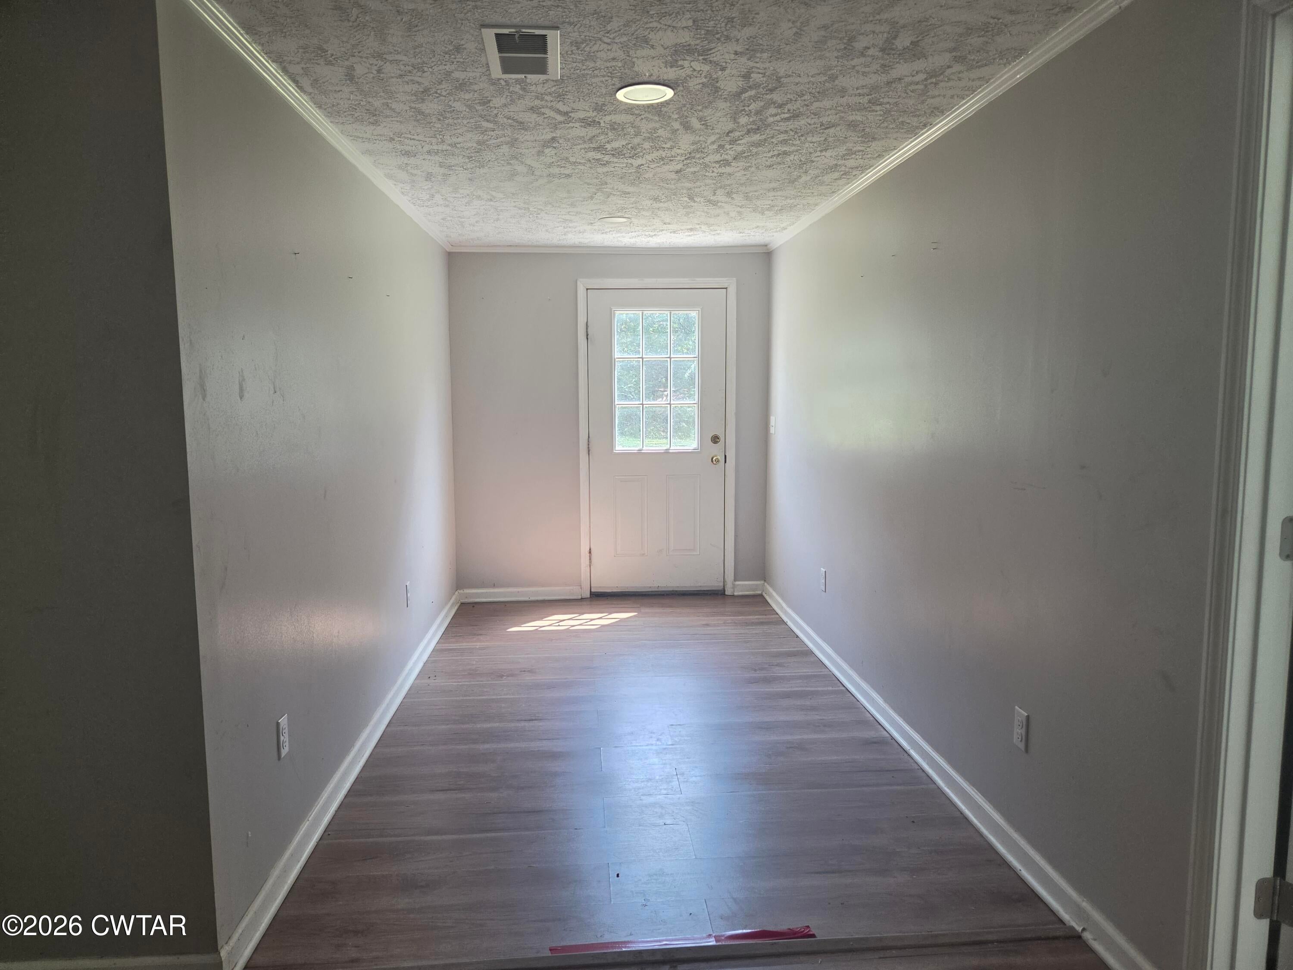
Spacious 2 bedroom, 2 bath home offering 1,417 square feet, a great opportunity to bring your vision and make it your own! Check it out today! Property is owned by the US Dept of HUD. HUD case #482-508253. Subject to appraisal. Insurable with escrow. Seller makes no representations or warranties as to property condition. HUD Homes are sold "As-Is." EHO. Seller may contribute up to 3% for buyer's closing costs, upon buyer request.
Save
Ask
Tour
Hide
Listing Snapshot
Price
$119,000
Days On Site
25 Days
Bedrooms
2
Inside Area (SqFt)
1,417 sqft
Total Baths
2
Full Baths
2
Partial Baths
N/A
Lot Size
N/A
Year Built
1920
MLS® Number
2603919
Status
Pending
Property Tax
$620.16
HOA/Condo/Coop Fees
N/A
Sq Ft Source
Appraiser
Friends & Family
Recent Activity
| 2 weeks ago | Listing updated with changes from the MLS® | |
| 2 weeks ago | Status changed to Pending | |
| 4 weeks ago | Listing first seen on site |
General Features
Levels
One
Number Of Stories
1
Property Sub Type
Single Family Residence
Sewer
Septic Tank
Special Circumstances
HUD Owned
Water Source
PrivateWell
Interior Features
Appliances
Electric Water Heater
Cooling
Ceiling Fan(s)Central AirElectric
Fireplace
Yes
Fireplace Features
Great Room
Flooring
Ceramic TileLaminate
Heating
Heat Pump
Interior
Breakfast BarDouble VanityEat-in KitchenLaminate Counters
Main Level Bedrooms
2
Bathroom
Dimensions - 8.0 x 5.0Level - Main
Bedroom
Dimensions - 14.0 x 11.0Level - Main
Kitchen
Dimensions - 14.0 x 13.0Level - Main
Living Room
Dimensions - 27.0 x 11.0Level - Main
Master Bedroom
Dimensions - 16.0 x 14.0Level - Main
Save
Ask
Tour
Hide
Exterior Features
Construction Details
Wood Siding
Exterior
Rain Gutters
Patio And Porch
Front Porch
Road Frontage
County Road
Roof
Composition
Community Features
School District
Jackson Madison Consolidated District
Schools
School District
Jackson Madison Consolidated District
Elementary School
Unknown
Middle School
Unknown
High School
Unknown
Listing courtesy of Todd E. Haltom of Haltom Real Estate Group (731) 499-1993

Listing information is provided by Participants of the Central West Tennessee Association of Realtors MLS. IDX information is provided exclusively for personal, non-commercial use, and may not be used for any purpose other than to identify prospective properties consumers may be interested in purchasing. Information is deemed reliable but not guaranteed. Copyright 2026, Central West Tennessee Association of Realtors MLS.
Last checked 2026-09-12 08:08 PM UTC
Listing information is provided by Participants of the Central West Tennessee Association of Realtors MLS. IDX information is provided exclusively for personal, non-commercial use, and may not be used for any purpose other than to identify prospective properties consumers may be interested in purchasing. Information is deemed reliable but not guaranteed. Copyright 2026, Central West Tennessee Association of Realtors MLS.
Last checked 2026-09-12 08:08 PM UTC
Neighborhood & Commute
Source: Walkscore
Disclosure: Community information and market data powered by Constellation Data Labs. Information is deemed reliable but not guaranteed.
Save
Ask
Tour
Hide
Did you know? You can invite friends and family to your search. They can join your search, rate and discuss listings with you.