Save
Ask
Tour
Hide
Share
$379,900
25 Days On Site

23 Gideon Cove
Jackson, TN 38305

For Sale|Single Family Residence|Active
4
Beds
2
Total Baths
2
Full Baths
2,193
SqFt
$173
/SqFt
2011
Built
Subdivision:
Shepherds Field
County:
Madison
Listing courtesy of Jennifer Easterday of Town and Country (731) 414-9446
Call Now: (731) 506-0999
Is this the listing for you? We can help make it yours.
(731) 506-0999
23 Gideon Cove23 Gideon Cove23 Gideon Cove23 Gideon Cove
Save
Ask
Tour
Hide
Share

Mortgage Calculator

Monthly Payment (Est.)

$1,733
Calculator powered by Showcase IDX, a Constellation1 Company. Copyright ©2026 Information is deemed reliable but not guaranteed.

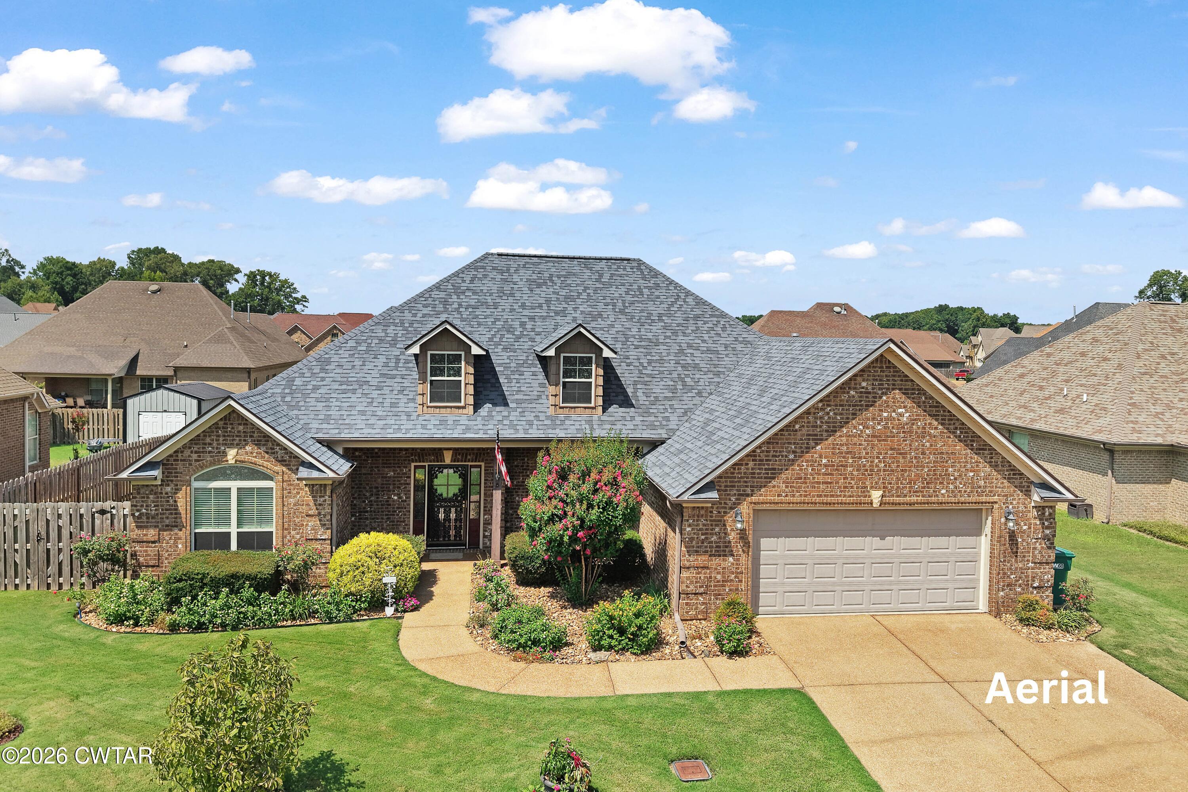
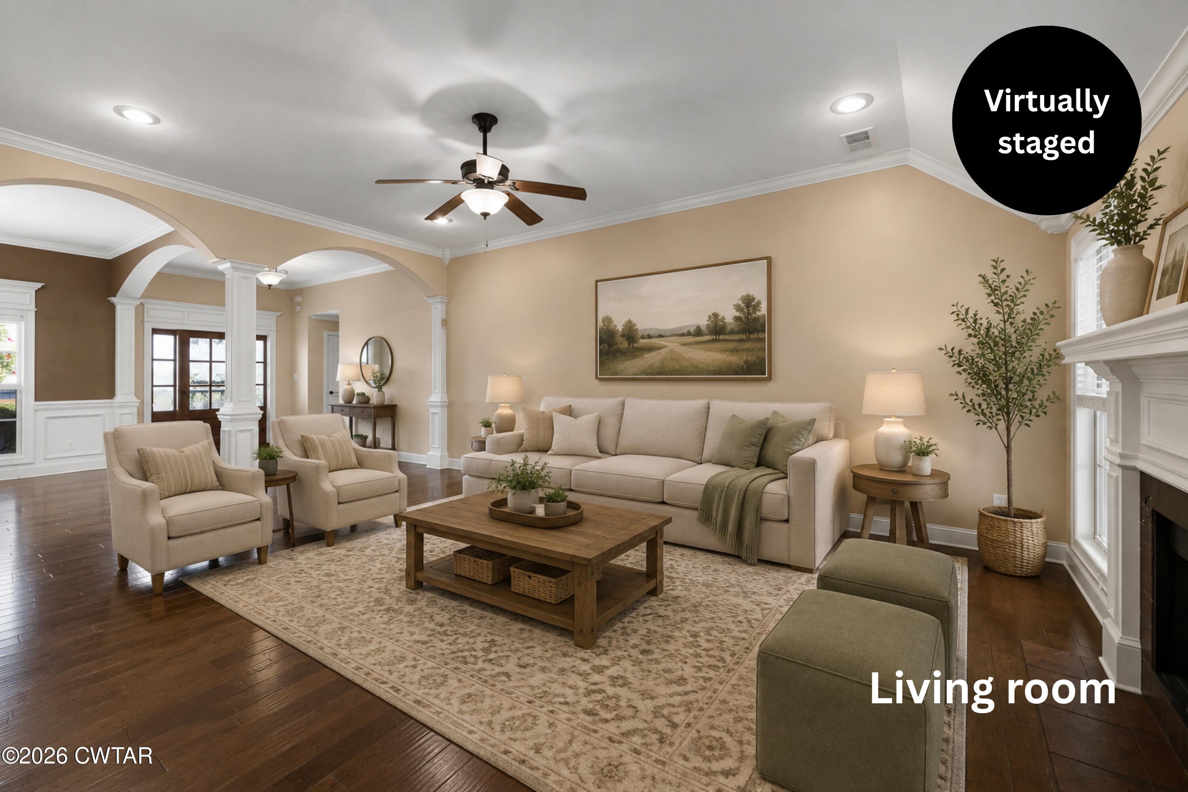
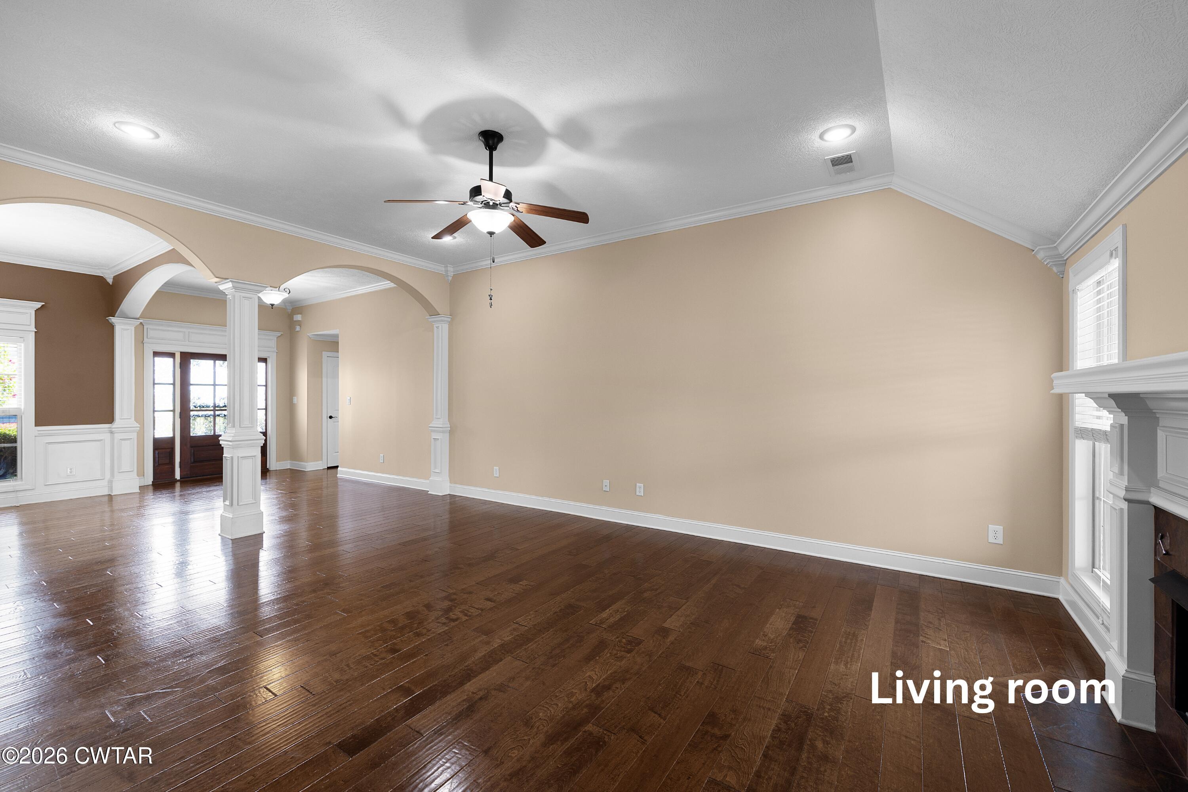
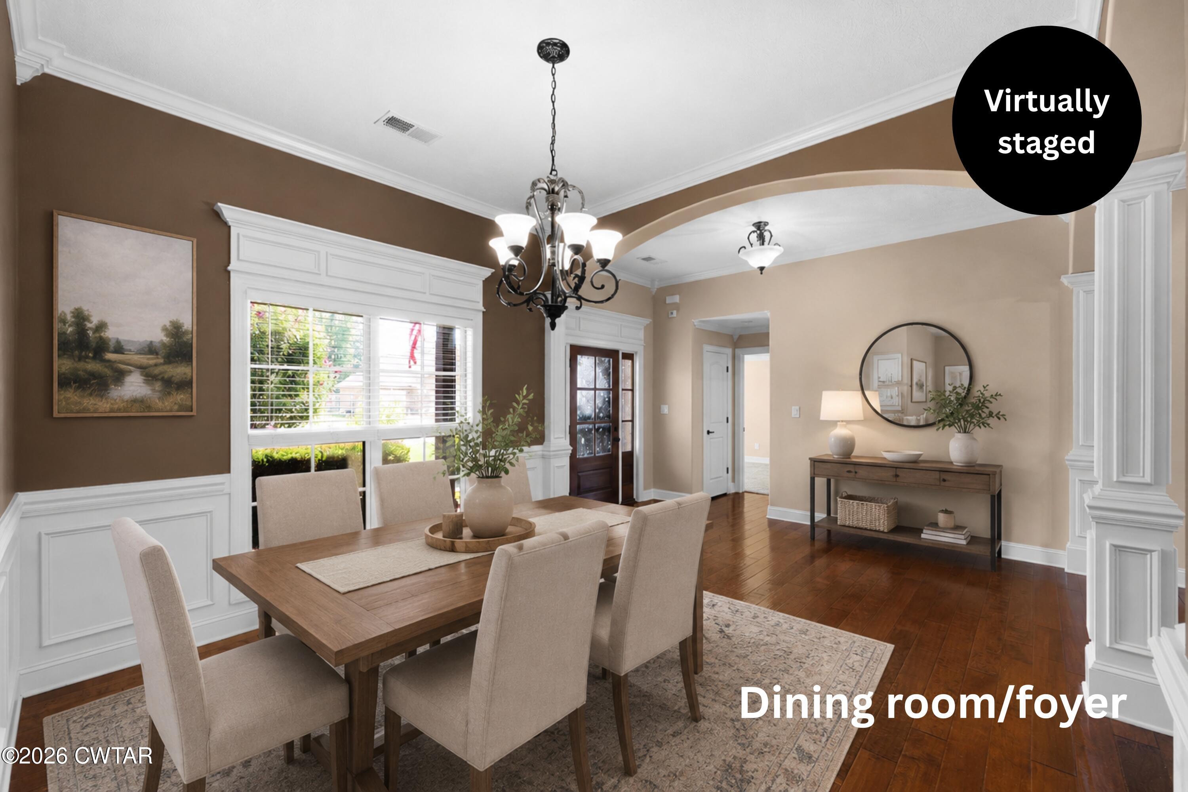
Welcome to 23 Gideon Cove, a beautifully maintained brick home situated on a quiet cul-de-sac in the desirable Shepherds Field subdivision of North Jackson. Offering 2,193 heated square feet, 4 bedrooms, and 2 full bathrooms, this residence seamlessly blends timeless craftsmanship, thoughtful updates, and exceptional everyday functionality. A two-time nominee for the Mayor's Civic Pride Awards for its outstanding curb appeal, the home makes an immediate impression with its mature landscaping, magnificent tulip tree, double-light front door with a wrought-iron storm door, and a 50-year Harbor Blue architectural shingle roof installed in 2022. <br><br>The interior features hand-scraped hardwood floors, 10-foot ceilings, detailed crown molding, and graceful archways connecting the primary living spaces. The great room centers around a cozy gas fireplace with a tile surround, while the formal dining room is highlighted by classic wainscoting. In the eat-in kitchen, rich wood cabinetry and tile finishes are paired with stainless steel appliances and a charming bay window overlooking the backyard. Designed with a split-bedroom layout, the spacious primary suite boasts a tray ceiling and an ensuite bath complete with a soaking Jacuzzi tub, walk-in shower, double vanity, and two walk-in closets. An adjacent bedroom offers flexibility as a nursery, home office, or gym, while two additional bedrooms reside on the opposite side of the home. <br><br>Outside, the fully landscaped, quarter-acre lot serves as a private oasis filled with fruit trees, berry bushes, persimmon, and wisteria-draped trellises designed to attract local wildlife. An 8-foot shadow-box privacy fence surrounds the yard, which features a covered concrete patio for outdoor dining and entertaining. A major highlight of the property is the 20' x 8' wired workshop—equipped with insulated walls, a metal roof, built-in shelving, a workbench, and its own 240V/100-amp power panel—complemented by an oversized two-car garage with floored attic storage and a widened driveway. For more information and to schedule a showing, text or call Jennifer Easterday at 731-414-9446 or call Town & Country Realtors at 731-668-7000 to be connected with an available buyer's agent.

Save
Ask
Tour
Hide
Share
Listing Snapshot
Price 
$379,900
Days On Site 
25 Days
Bedrooms 
4
Inside Area (SqFt) 
2,193 sqft
Total Baths 
2
Full Baths 
2
Partial Baths 
N/A
Lot Size 
0.24 Acres
Year Built 
2011
MLS® Number 
2603915
Status 
Active
Property Tax 
$2,541.44
HOA/Condo/Coop Fees 
N/A
Sq Ft Source 
Assessor
Friends & Family
Recent Activity
2 weeks agoPrice changed to $379,900
2 weeks agoListing updated with changes from the MLS®
4 weeks agoListing first seen on site
General Features
Acres 
0.24
Attached Garage 
Yes
Foundation 
Slab
Garage 
Yes
Garage Spaces 
2
Levels 
One
Number Of Stories 
1
Parking 
Garage Door OpenerGarage Faces FrontParking PadAttachedGarage
Parking Spaces 
4
Property Sub Type 
Single Family Residence
Security 
Security SystemSmoke Detector(s)
Sewer 
Public Sewer
Special Circumstances 
Standard
Utilities 
Natural Gas AvailableCable AvailableElectricity ConnectedNatural Gas ConnectedPhone AvailableSewer ConnectedWater ConnectedUnderground Utilities
Water Source 
Public
Interior Features
Appliances 
DishwasherDisposalElectric RangeGas Water HeaterRefrigeratorStainless Steel Appliance(s)
Cooling 
Ceiling Fan(s)Central Air
Electric 
200+ Amp Service220 Volts in WorkshopCircuit BreakersUnderground
Fireplace 
Yes
Fireplace Features 
Gas LogGas StarterGreat RoomVentless
Flooring 
CarpetHardwoodTile
Heating 
CentralFireplace(s)
Interior 
Breakfast BarCeiling Fan(s)Crown MoldingDouble VanityEat-in KitchenEntrance FoyerGranite CountersHigh CeilingsPantrySmart ThermostatSoaking TubTray Ceiling(s)Walk-In Closet(s)
Laundry Features 
Electric Dryer HookupLaundry RoomMain LevelWasher Hookup
Main Level Bedrooms 
4
Window Features 
Bay Window(s)BlindsDouble Pane Windows
Bathroom 
Dimensions - 12.0 x 4.0Level - Main
Bedroom 
Dimensions - 12.0 x 11.0Level - Main
Breakfast Nook 
Dimensions - 11.0 x 10.0Level - Main
Dining Room 
Dimensions - 11.0 x 11.0Level - Main
Kitchen 
Dimensions - 12.0 x 10.0Level - Main
Laundry 
Dimensions - 7.0 x 5.0Level - Main
Living Room 
Dimensions - 19.0 x 13.0Level - Main
Master Bathroom 
Dimensions - 17.0 x 13.0Level - MainDescription - Includes closets
Master Bedroom 
Dimensions - 17.0 x 14.0Level - Main
Save
Ask
Tour
Hide
Share
Exterior Features
Construction Details 
Brick
Exterior 
Rain Gutters
Fencing 
Back YardPrivacyWood
Other Structures 
Shed(s)
Patio And Porch 
CoveredFront PorchPatio
Road Frontage 
City Street
Windows/Doors 
Bay Window(s)BlindsDouble Pane Windows
Community Features
Community Features 
ParkOther
School District 
Jackson Madison Consolidated District
Financing Terms Available 
CashConventionalFHAVA Loan
Roads 
Asphalt
Schools
School District
Jackson Madison Consolidated District
Elementary School
Unknown
Middle School
Unknown
High School
Unknown
Listing courtesy of Jennifer Easterday of Town and Country (731) 414-9446


Listing information is provided by Participants of the Central West Tennessee Association of Realtors MLS. IDX information is provided exclusively for personal, non-commercial use, and may not be used for any purpose other than to identify prospective properties consumers may be interested in purchasing. Information is deemed reliable but not guaranteed. Copyright 2026, Central West Tennessee Association of Realtors MLS.
Last checked 2026-09-12 08:02 PM UTC

Neighborhood & Commute
Source: Walkscore
Disclosure: Community information and market data powered by Constellation Data Labs. Information is deemed reliable but not guaranteed.
Save
Ask
Tour
Hide
Share