Save
Ask
Tour
Hide
Share
$239,900
25 Days On Site

1879 Lanes Ferry Road
Newbern, TN 38059

Single Family Residence|Pending
3
Beds
2
Total Baths
2
Full Baths
1,464
SqFt
$164
/SqFt
2000
Built
Subdivision:
West Wind Subdivision
County:
Dyer
Listing courtesy of Edie Smith of Tennessee Realty (731) 676-9517
Call Now: (731) 506-0999
Is this the listing for you? We can help make it yours.
(731) 506-0999
1879 Lanes Ferry Road1879 Lanes Ferry Road1879 Lanes Ferry Road1879 Lanes Ferry Road
Save
Ask
Tour
Hide
Share

Mortgage Calculator

Monthly Payment (Est.)

$1,095
Calculator powered by Showcase IDX, a Constellation1 Company. Copyright ©2026 Information is deemed reliable but not guaranteed.

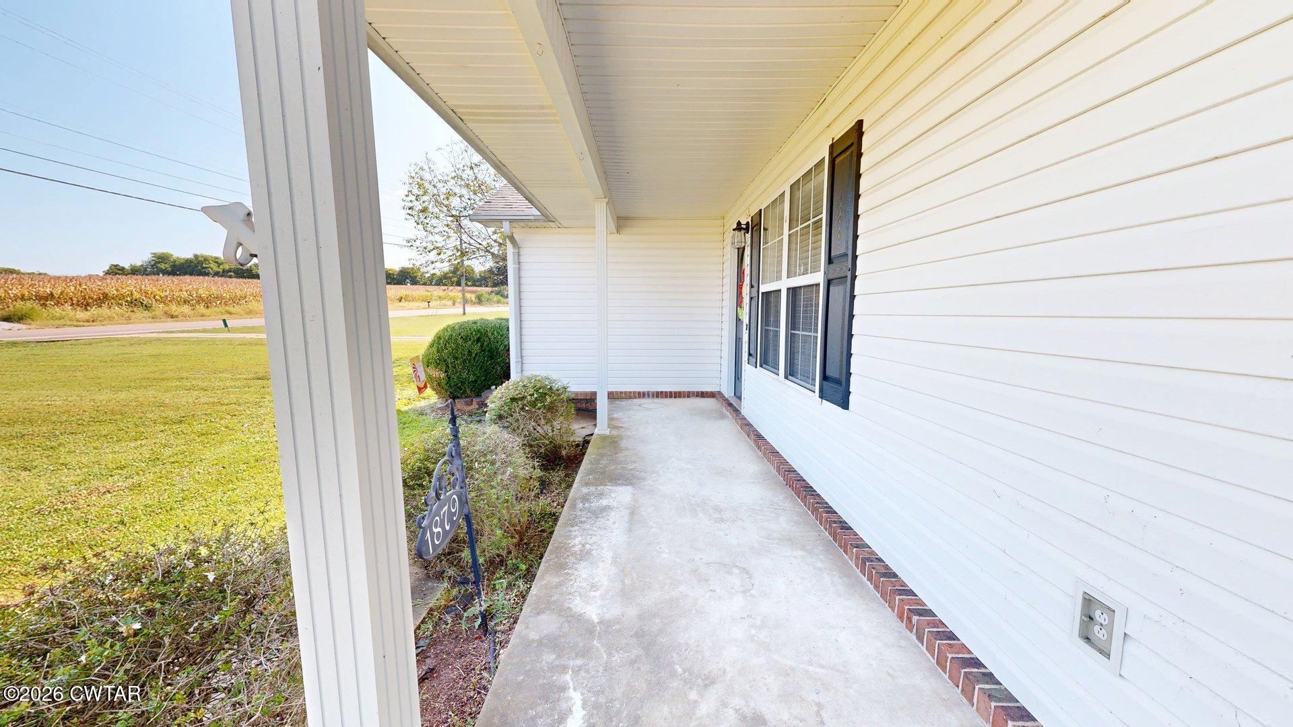
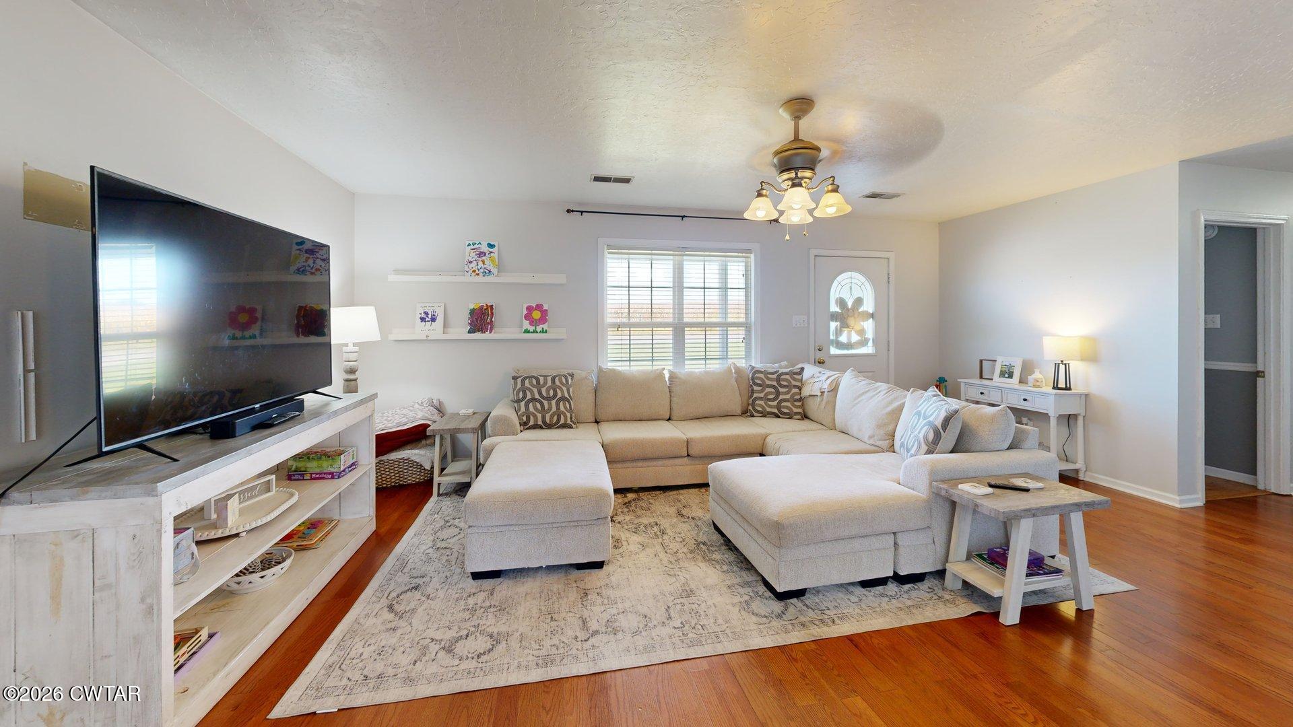
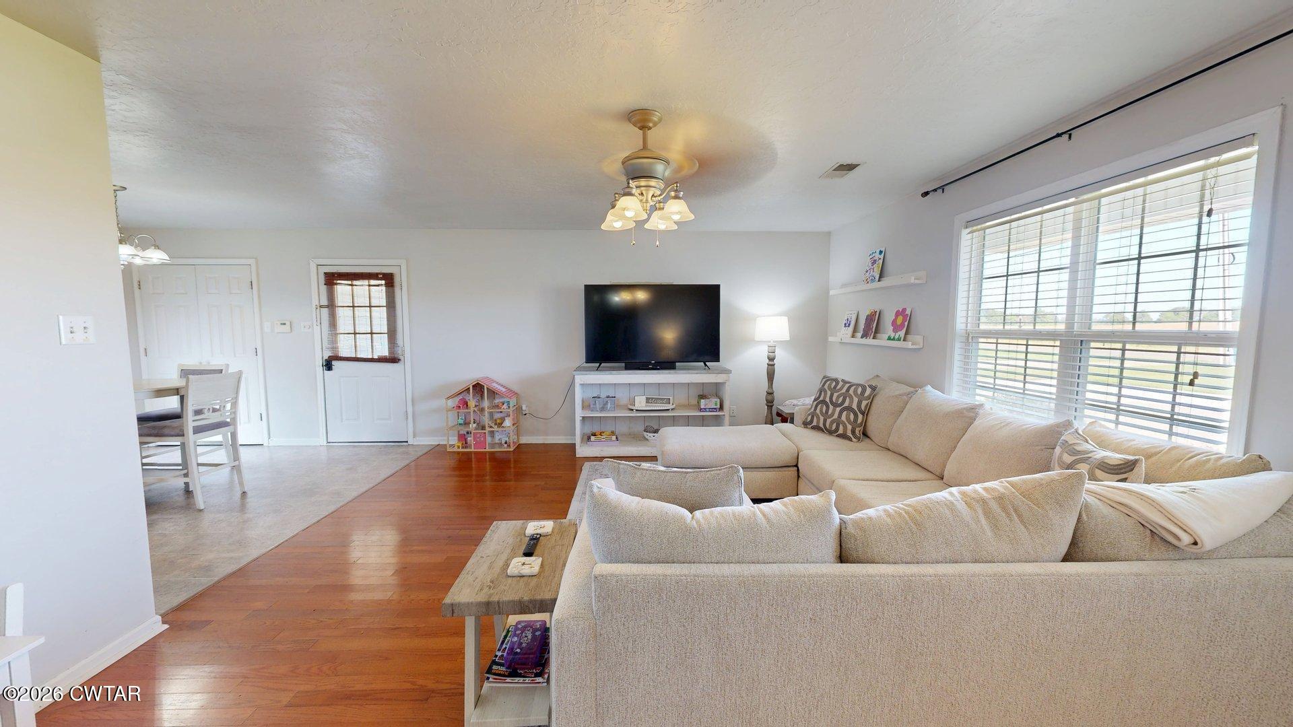
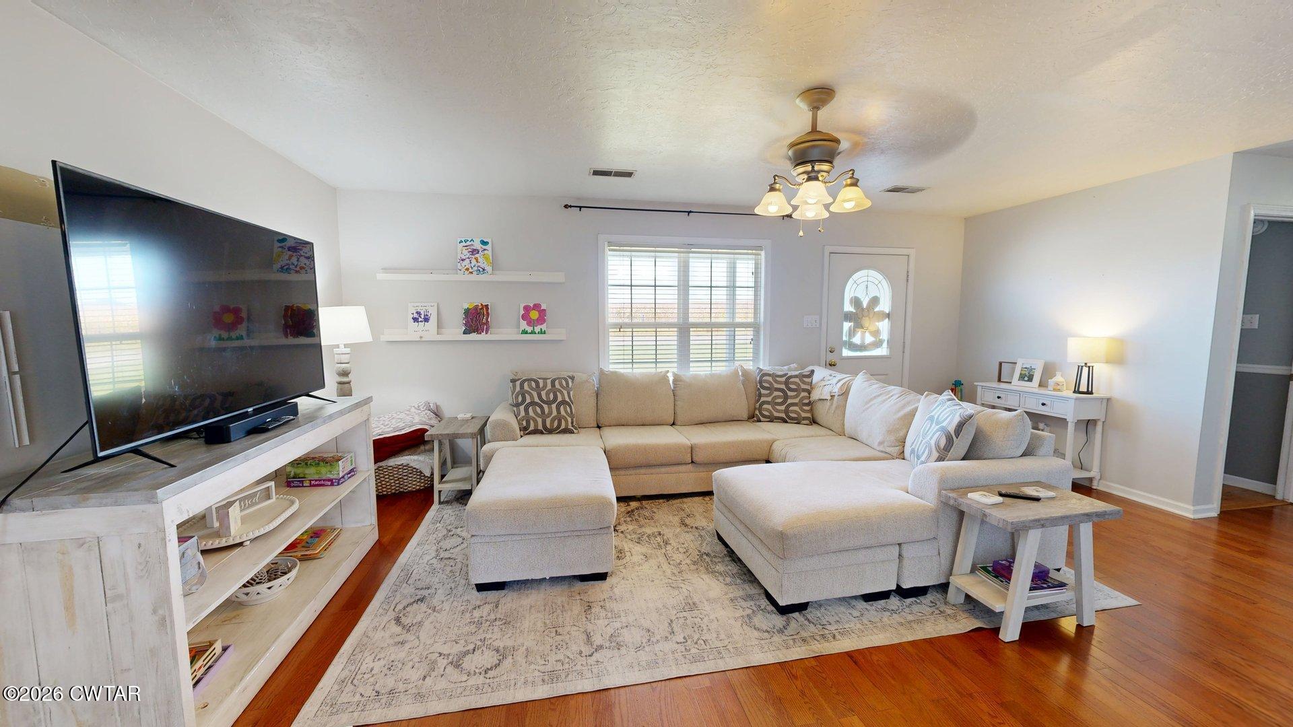
Welcome to 1879 Lanes Ferry Road in Newbern! This well-maintained 2000 home offers 1,464 heated square feet with an open floor plan and plenty of outdoor space. The spacious living area flows into the eat-in kitchen, with kitchen appliances remaining with the home. The primary bedroom features a shiplap accent wall and a walk-in closet. A convenient laundry closet adds to the home's functionality. Outside, enjoy the covered front porch and back patio, along with a chain-link fenced backyard. The property also offers a one-car carport with storage closet, extra parking pad, two storage sheds, and an external storm shelter. New septic field lines and swells were added in Fall 2025, and the septic system was drained in 2025. Water heater was replaced in 2023. A great opportunity for comfortable living with useful updates, abundant storage, and desirable outdoor features! Call today!

Save
Ask
Tour
Hide
Share
Listing Snapshot
Price 
$239,900
Days On Site 
25 Days
Bedrooms 
3
Inside Area (SqFt) 
1,464 sqft
Total Baths 
2
Full Baths 
2
Partial Baths 
N/A
Lot Size 
0.59 Acres
Year Built 
2000
MLS® Number 
2603913
Status 
Pending
Property Tax 
$958.76
HOA/Condo/Coop Fees 
N/A
Sq Ft Source 
Assessor
Friends & Family
Recent Activity
2 weeks agoListing updated with changes from the MLS®
2 weeks agoStatus changed to Pending
4 weeks agoListing first seen on site
General Features
Acres 
0.59
Carport 
1
Foundation 
Slab
Levels 
One
Number Of Stories 
1
Parking 
Open
Parking Spaces 
1
Property Sub Type 
Single Family Residence
Sewer 
Septic Tank
Special Circumstances 
Standard
Utilities 
Electricity ConnectedSewer ConnectedWater Connected
Water Source 
Public
Interior Features
Appliances 
DishwasherElectric RangeElectric Water HeaterRange HoodRefrigerator
Flooring 
HardwoodLinoleum
Interior 
Double VanityEat-in KitchenWalk-In Closet(s)
Laundry Features 
Electric Dryer HookupWasher Hookup
Main Level Bedrooms 
3
Bedroom 
Dimensions - 12.0 x 10.0Level - Main
Kitchen 
Dimensions - 20.0 x 12.0Level - Main
Living Room 
Dimensions - 20.0 x 14.0Level - Main
Master Bedroom 
Dimensions - 15.0 x 14.0Level - Main
Save
Ask
Tour
Hide
Share
Exterior Features
Construction Details 
Vinyl Siding
Fencing 
Chain Link
Other Structures 
Shed(s)Storage
Patio And Porch 
Front Porch
Road Frontage 
County Road
Community Features
School District 
Dyer County Schools
Financing Terms Available 
CashConventionalFHAUSDA LoanVA Loan
Roads 
Concrete
Schools
School District
Dyer County Schools
Elementary School
Unknown
Middle School
Unknown
High School
Unknown
Listing courtesy of Edie Smith of Tennessee Realty (731) 676-9517


Listing information is provided by Participants of the Central West Tennessee Association of Realtors MLS. IDX information is provided exclusively for personal, non-commercial use, and may not be used for any purpose other than to identify prospective properties consumers may be interested in purchasing. Information is deemed reliable but not guaranteed. Copyright 2026, Central West Tennessee Association of Realtors MLS.
Last checked 2026-09-12 08:02 PM UTC

Neighborhood & Commute
Source: Walkscore
Disclosure: Community information and market data powered by Constellation Data Labs. Information is deemed reliable but not guaranteed.
Save
Ask
Tour
Hide
Share