Save
Ask
Tour
Hide
Share
$650,000
26 Days On Site

9770 Frank Road
Germantown, TN 38139

For Sale|Single Family Residence|Active
4
Beds
3
Total Baths
2
Full Baths
1
Partial Bath
3,051
SqFt
$213
/SqFt
1990
Built
Subdivision:
None
County:
Shelby
Listing courtesy of Katie Carroll of Crye-Leike Preferred Realty (731) 307-0095
Call Now: (731) 506-0999
Is this the listing for you? We can help make it yours.
(731) 506-0999
9770 Frank Road9770 Frank Road9770 Frank Road9770 Frank Road
Save
Ask
Tour
Hide
Share

Mortgage Calculator

Monthly Payment (Est.)

$2,966
Calculator powered by Showcase IDX, a Constellation1 Company. Copyright ©2026 Information is deemed reliable but not guaranteed.

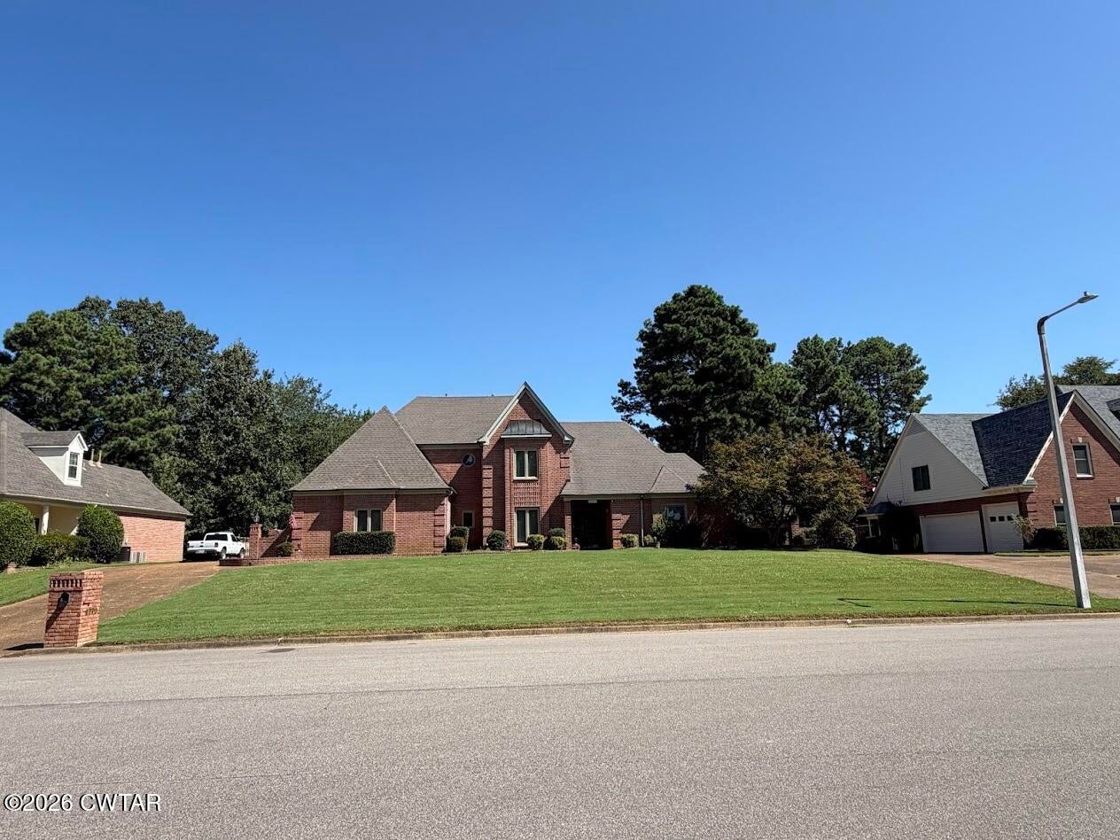
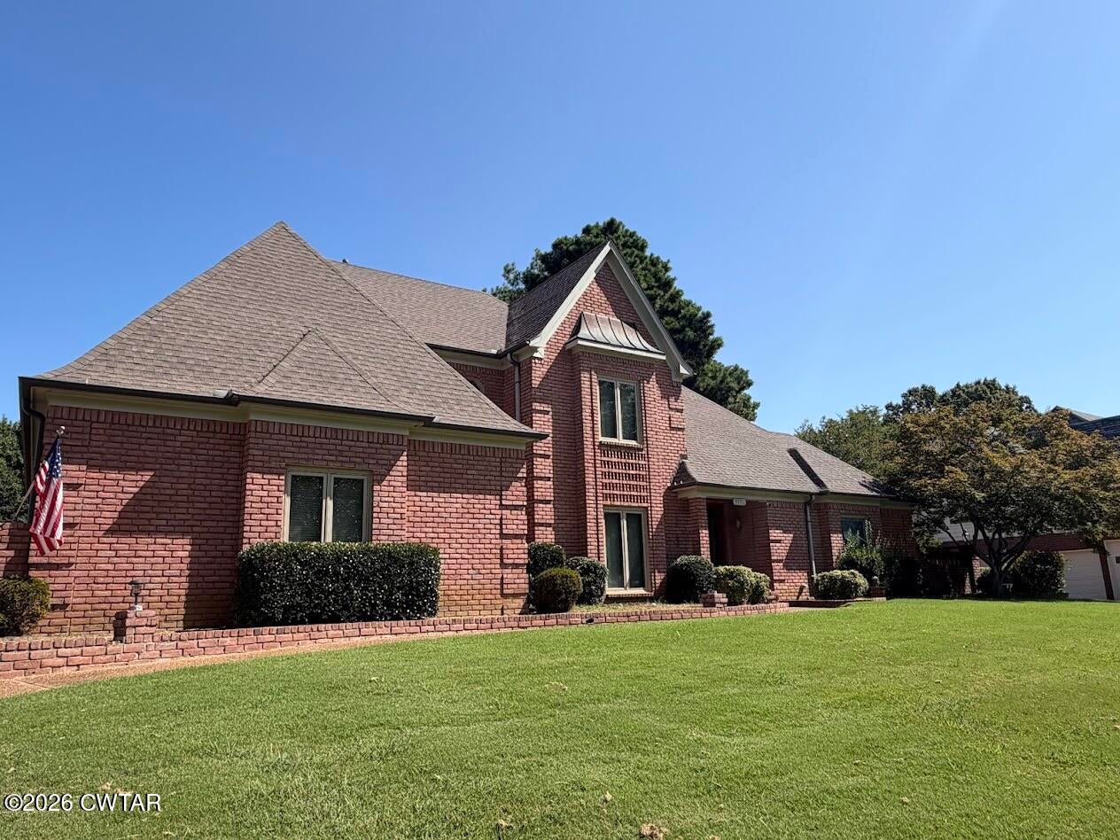
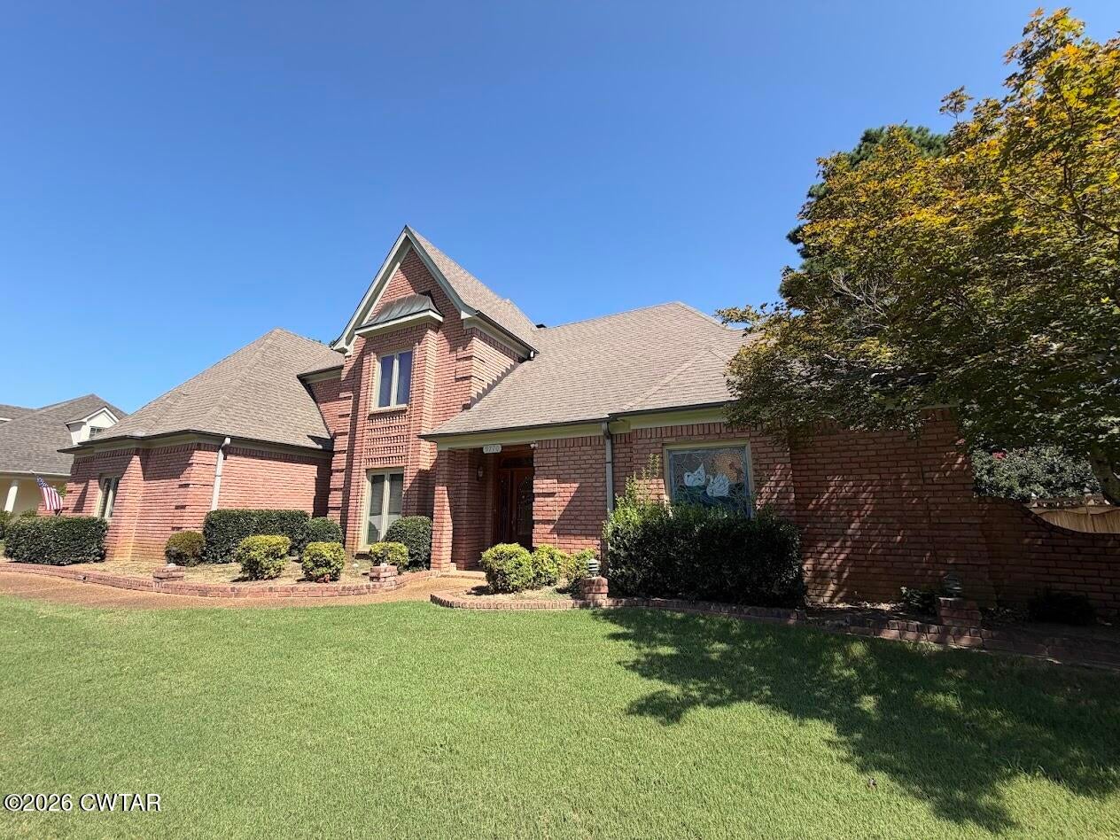
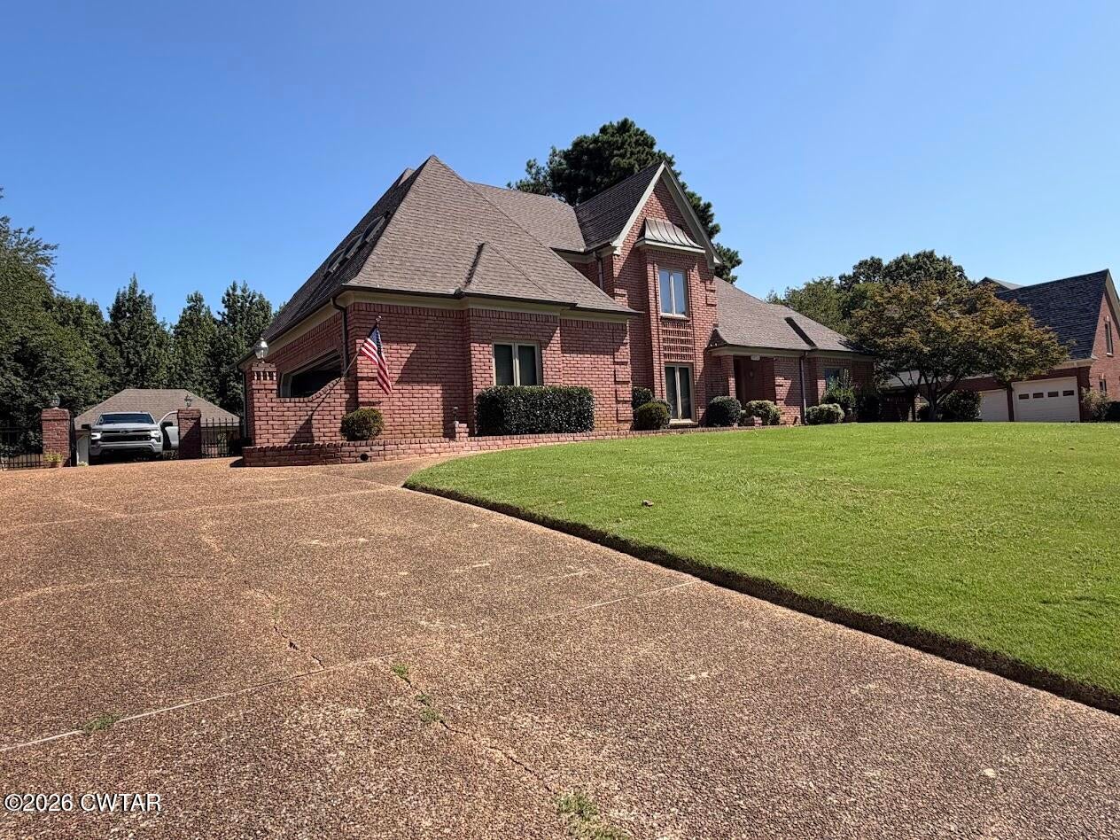
While some homes are houses, others become a part of the family. This home has been built and cared for by the same family since 1990 in the Houston Levee Trace Subdivision! For more than three decades, this has been a place where life has happened, memories were made, holidays were celebrated, extended family visited, and countless moments were shared. Located in a prestigious and highly sought after neighborhood where homes rarely come available, this is a spacious 4-bedroom, 2.5 bath home just over 3,000 square feet of living space with tons of storage locations. This home is ready for a new family to start a new chapter and write their own story with it beginning with the speakers that are built into the walls. This unique feature is perfect for entertaining or simply enjoying your favorite music throughout the home. Homes with this kind of history, care, space, and location do not come on the market often! Come see it for yourself and imagine what your family's next chapter could look like here! Call or text to set up an appointment to see this beauty; Katie Carroll 731-307-0095

Save
Ask
Tour
Hide
Share
Listing Snapshot
Price 
$650,000
Days On Site 
26 Days
Bedrooms 
4
Inside Area (SqFt) 
3,051 sqft
Total Baths 
3
Full Baths 
2
Partial Baths 
1
Lot Size 
0.46 Acres
Year Built 
1990
MLS® Number 
2603906
Status 
Active
Property Tax 
$4,844.44
HOA/Condo/Coop Fees 
N/A
Sq Ft Source 
Estimated
Friends & Family
Recent Activity
4 weeks agoListing first seen on site
4 weeks agoListing updated with changes from the MLS®
General Features
Acres 
0.46
Attached Garage 
Yes
Foundation 
Slab
Garage 
Yes
Garage Spaces 
2
Levels 
Two
Number Of Stories 
2
Parking 
Garage Door OpenerGarage Faces SideParking PadAttachedGarage
Parking Spaces 
5
Property Sub Type 
Single Family Residence
Sewer 
Public Sewer
Special Circumstances 
Standard
Utilities 
Natural Gas AvailableCable AvailableElectricity AvailableElectricity ConnectedNatural Gas ConnectedPhone AvailableSewer AvailableSewer ConnectedWater AvailableWater ConnectedUnderground Utilities
Water Source 
Public
Interior Features
Appliances 
Built-In Electric OvenConvection OvenDishwasherDisposalDryerElectric CooktopElectric RangeExhaust FanGas Water HeaterIce MakerInstant Hot WaterMicrowaveRange HoodRefrigeratorWasher
Cooling 
Ceiling Fan(s)
Electric 
100 Amp Service220 Volts in Garage220 Volts in Kitchen220 Volts in LaundryCircuit BreakersUnderground
Fireplace 
Yes
Fireplace Features 
Gas Starter
Flooring 
CarpetCeramic TileHardwood
Heating 
Exhaust Fan
Interior 
Breakfast BarCathedral Ceiling(s)Cedar Closet(s)Ceiling Fan(s)Crown MoldingDouble VanityEat-in KitchenEntrance FoyerHigh CeilingsSoaking TubSound SystemTray Ceiling(s)Vaulted Ceiling(s)Walk-In Closet(s)Wet BarOther
Laundry Features 
Electric Dryer HookupLaundry RoomMain LevelSinkWasher Hookup
Main Level Bedrooms 
1
Window Features 
Aluminum FramesBlindsDisplay Window(s)
Bathroom 
Dimensions - 13.0 x 7.0Level - Upper
Bedroom 
Dimensions - 11.0 x 18.0Level - Upper
Breakfast Nook 
Dimensions - 13.0 x 11.0Level - Main
Dining Room 
Dimensions - 20.0 x 10.0Level - Main
Foyer 
Dimensions - 7.0 x 10.0Level - Main
Kitchen 
Dimensions - 14.0 x 11.0Level - Main
Living Room 
Dimensions - 25.0 x 17.0Level - Main
Master Bathroom 
Dimensions - 17.0 x 15.0Level - Main
Master Bedroom 
Dimensions - 18.0 x 15.0Level - Main
Save
Ask
Tour
Hide
Share
Exterior Features
Construction Details 
BrickConcrete
Exterior 
Rain Gutters
Fencing 
Back YardPrivacySplit RailWoodWrought Iron
Lot Features 
LevelSloped
Other Structures 
Garage(s)Pool HouseStorage
Patio And Porch 
DeckFront PorchPorchRear PorchSide Porch
Road Frontage 
City Street
Roof 
Shingle
Windows/Doors 
Aluminum FramesBlindsDisplay Window(s)
Community Features
Community Features 
ClubhouseGolfPark
School District 
Collierville Schools
Roads 
Asphalt
Schools
School District
Collierville Schools
Elementary School
Unknown
Middle School
Unknown
High School
Unknown
Listing courtesy of Katie Carroll of Crye-Leike Preferred Realty (731) 307-0095


Listing information is provided by Participants of the Central West Tennessee Association of Realtors MLS. IDX information is provided exclusively for personal, non-commercial use, and may not be used for any purpose other than to identify prospective properties consumers may be interested in purchasing. Information is deemed reliable but not guaranteed. Copyright 2026, Central West Tennessee Association of Realtors MLS.
Last checked 2026-09-12 08:02 PM UTC

Neighborhood & Commute
Source: Walkscore
Disclosure: Community information and market data powered by Constellation Data Labs. Information is deemed reliable but not guaranteed.
Save
Ask
Tour
Hide
Share