
Save
Ask
Tour
Hide
$139,900
26 Days On Site
401 Fairlane DriveGreenfield, TN 38230
Single Family Residence|Pending
3
Beds
1
Total Bath
1
Full Bath
1,263
SqFt
$111
/SqFt
1962
Built
Subdivision:
None
County:
Weakley
Listing courtesy of Cynthia Ford of L A Realty,LLC (731) 693-0900
Call Now: (731) 506-0999
Is this the listing for you? We can help make it yours.
(731) 506-0999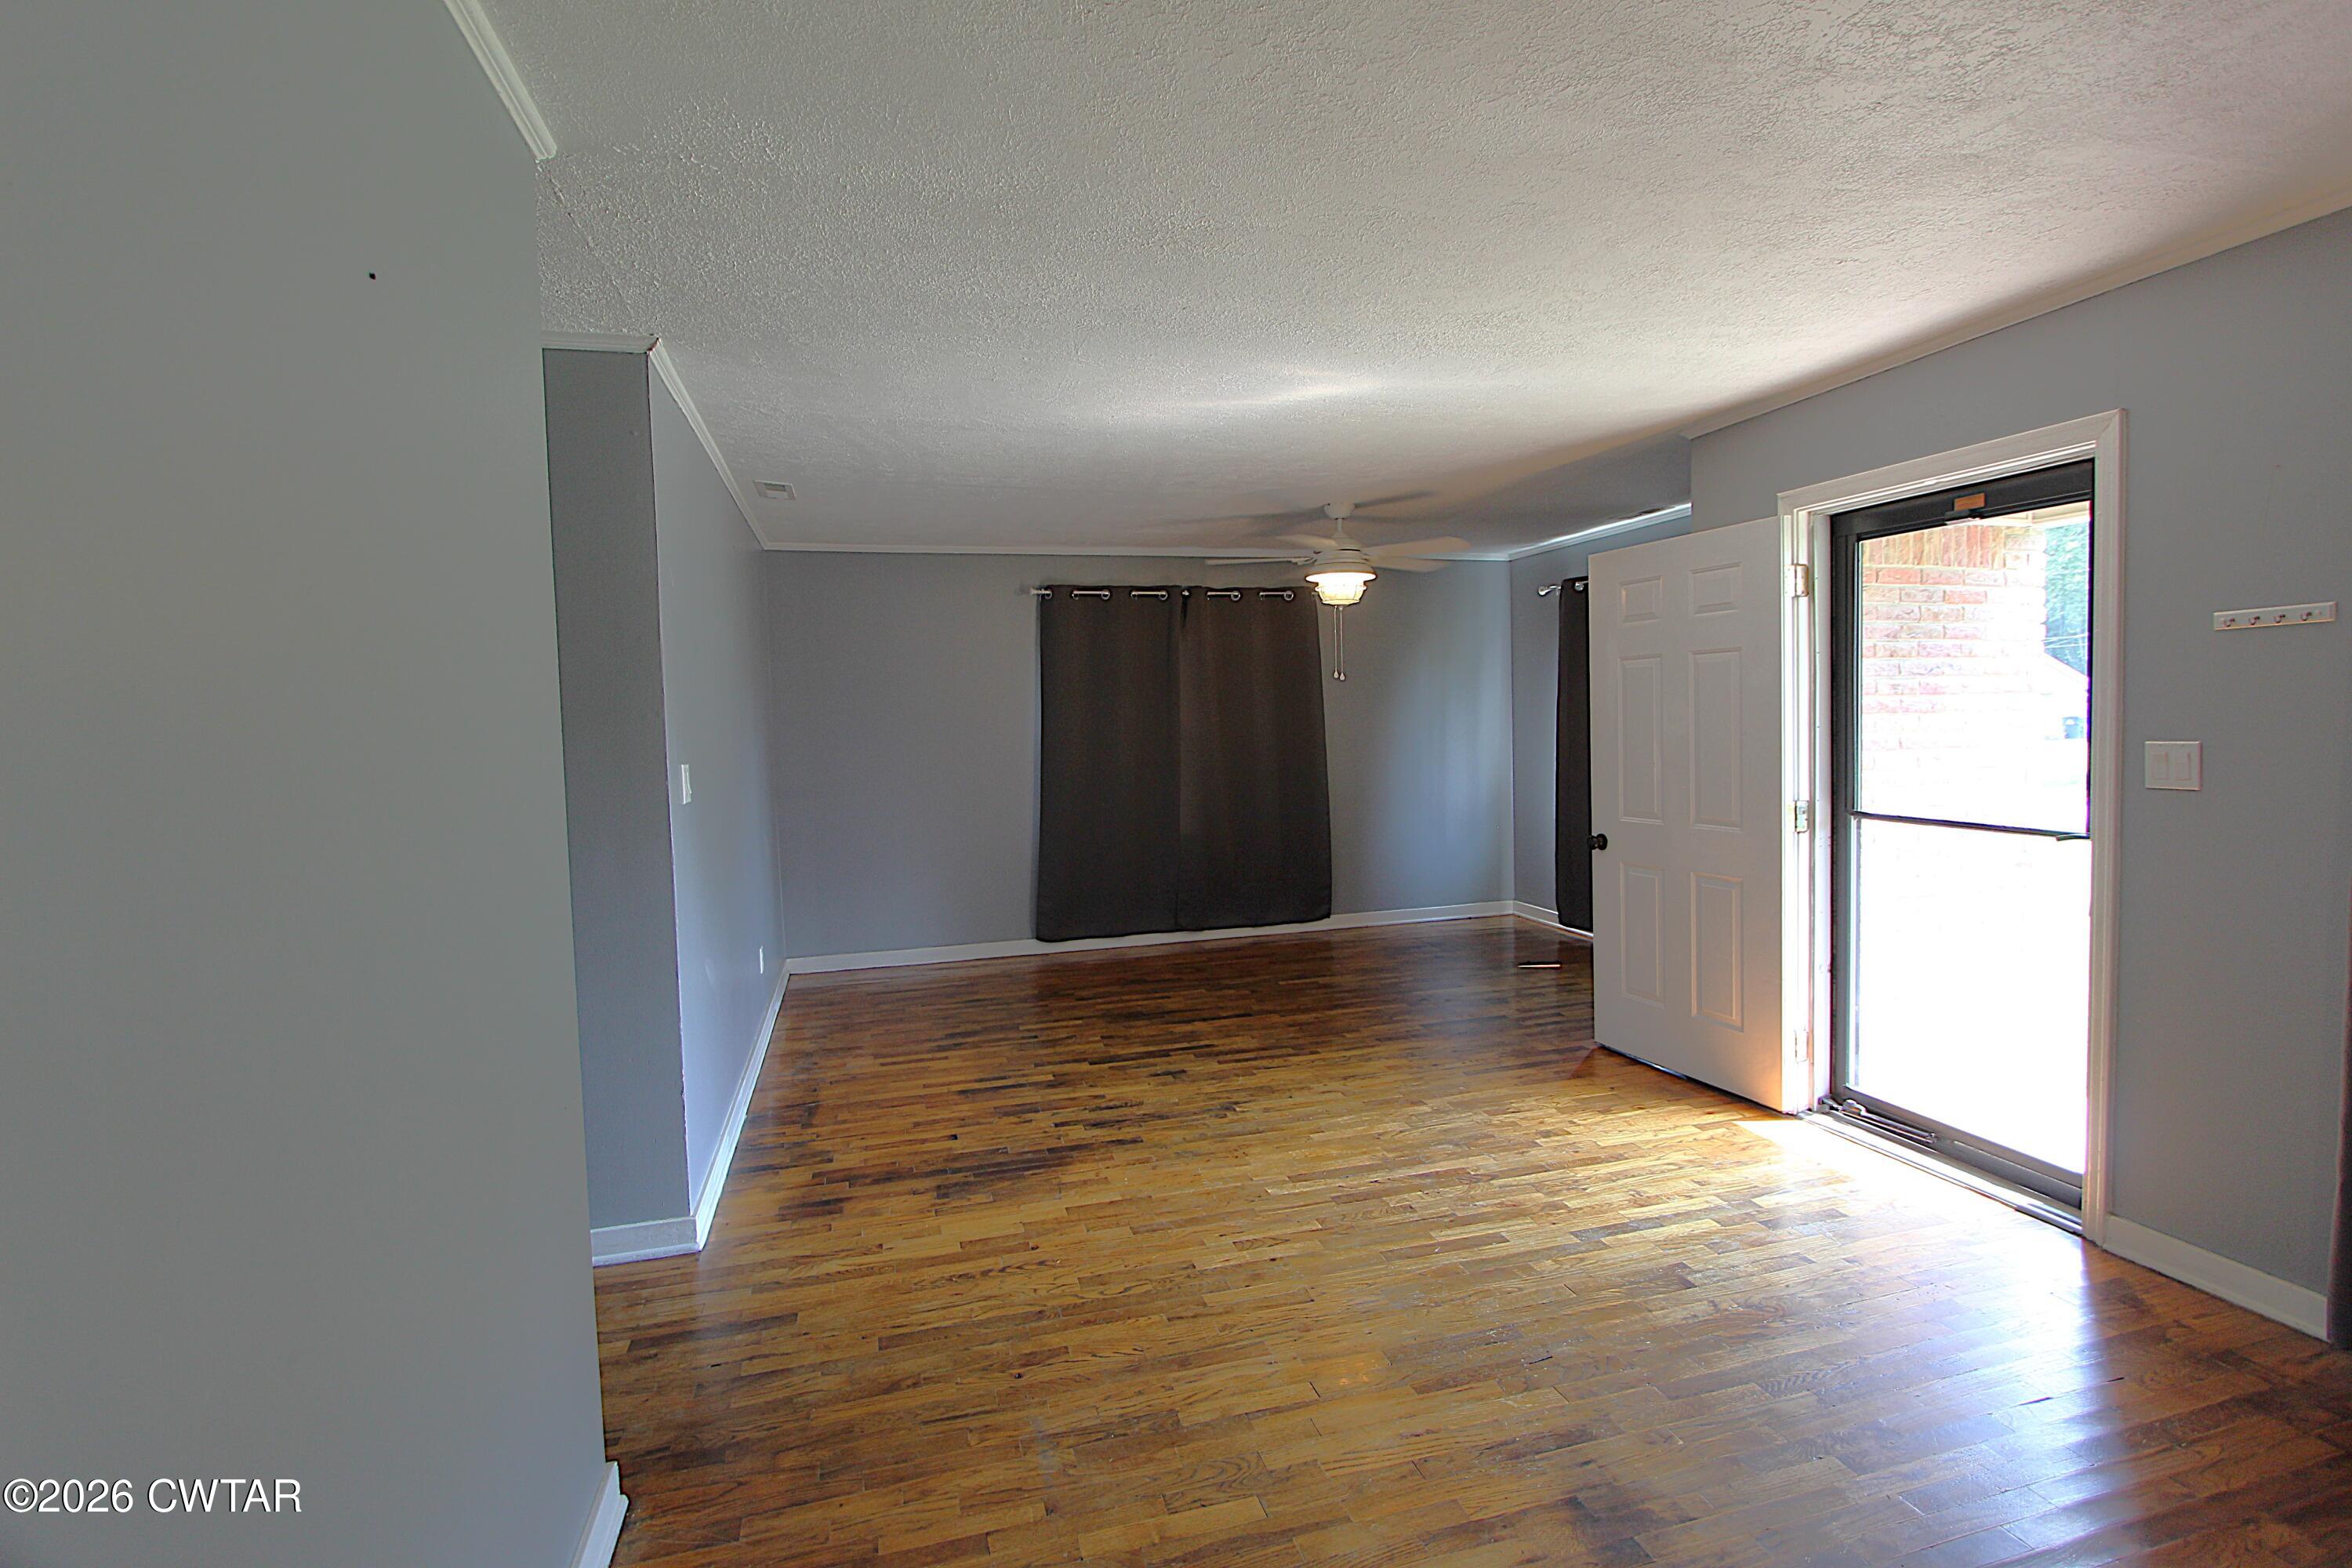
Save
Ask
Tour
Hide
Mortgage Calculator
Monthly Payment (Est.)
$638Calculator powered by Showcase IDX, a Constellation1 Company. Copyright ©2026 Information is deemed reliable but not guaranteed.
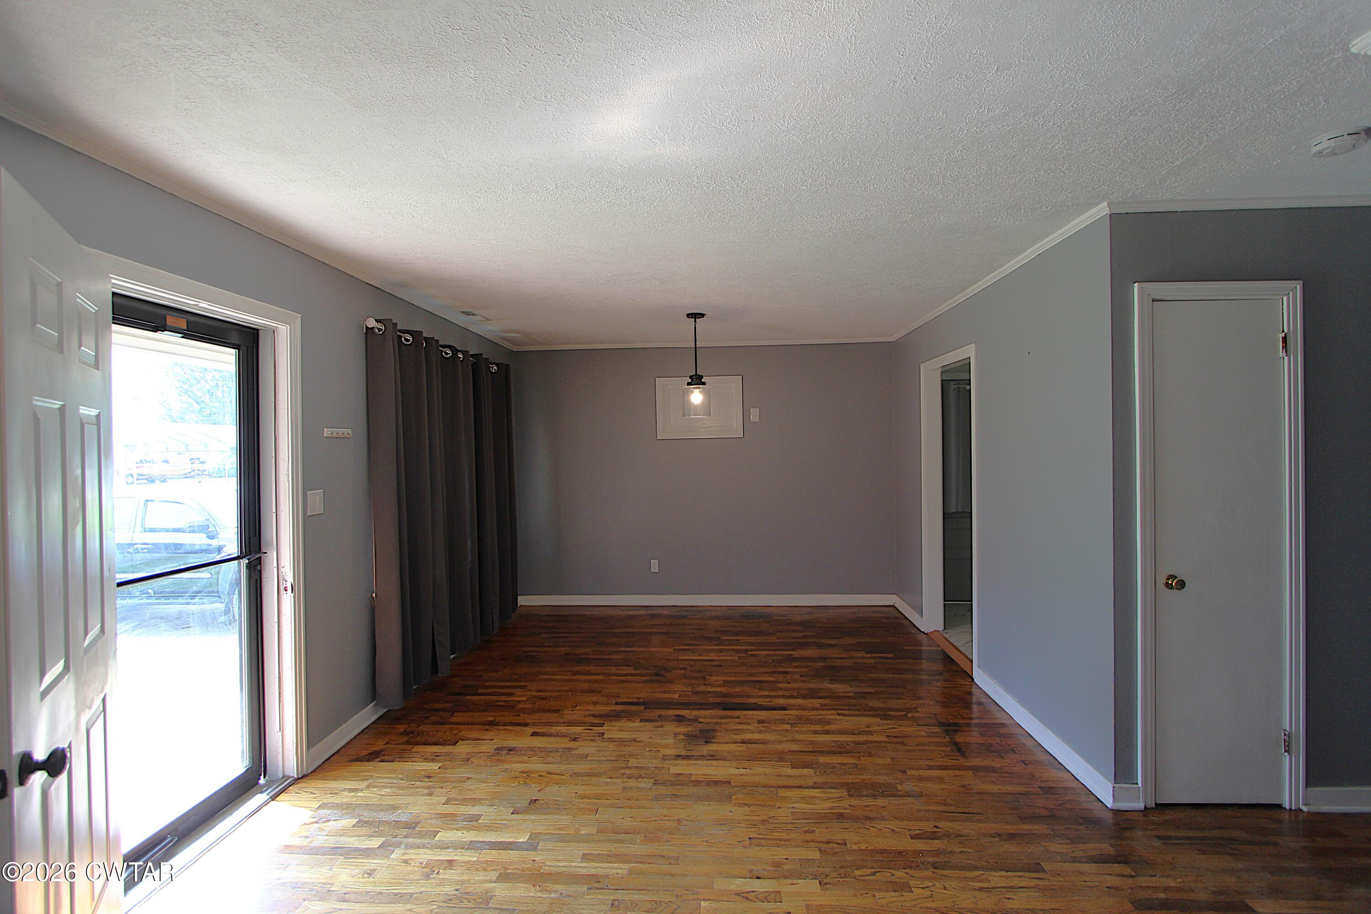
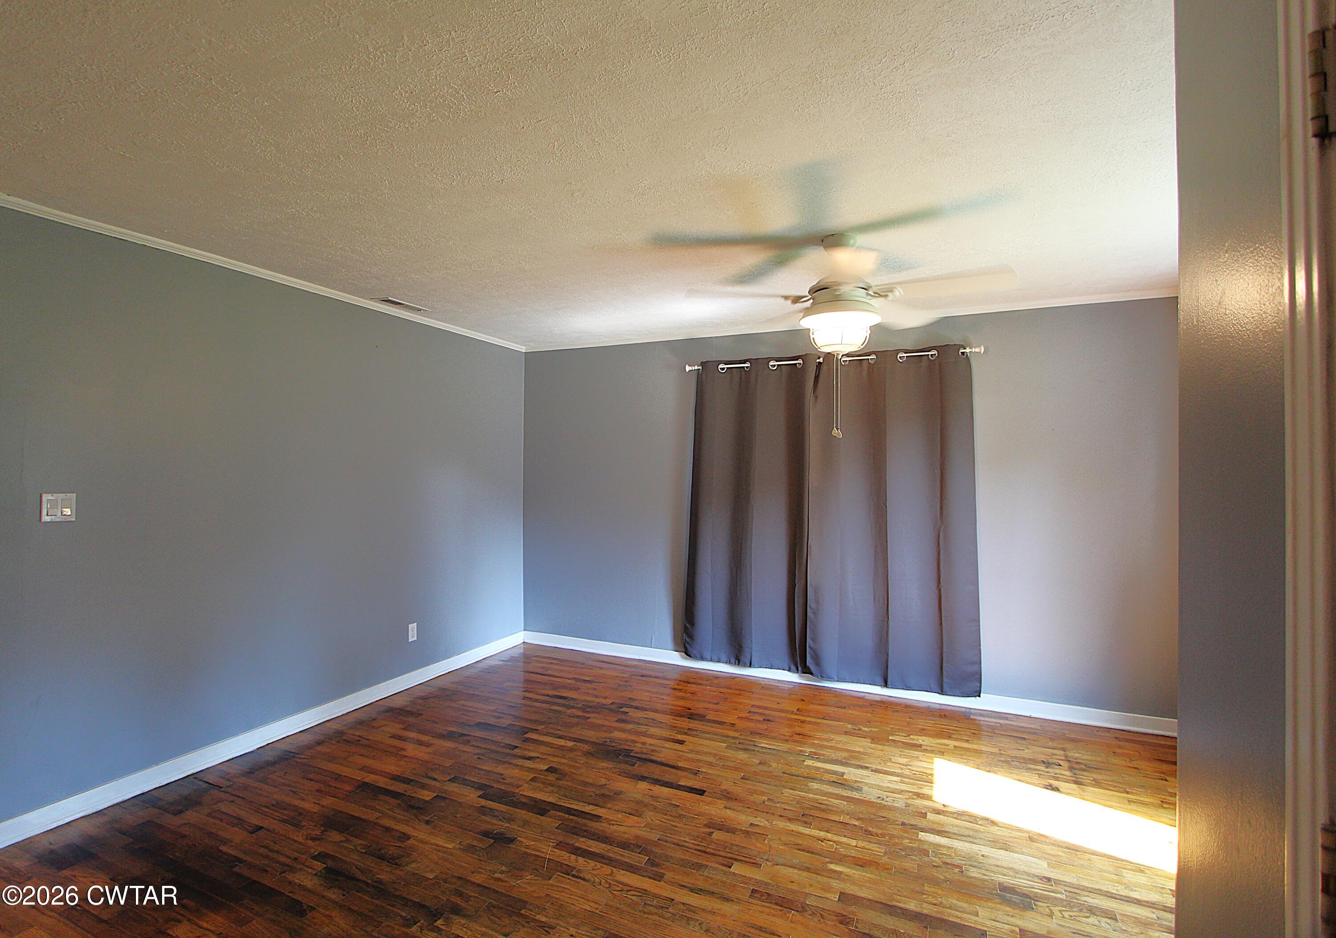
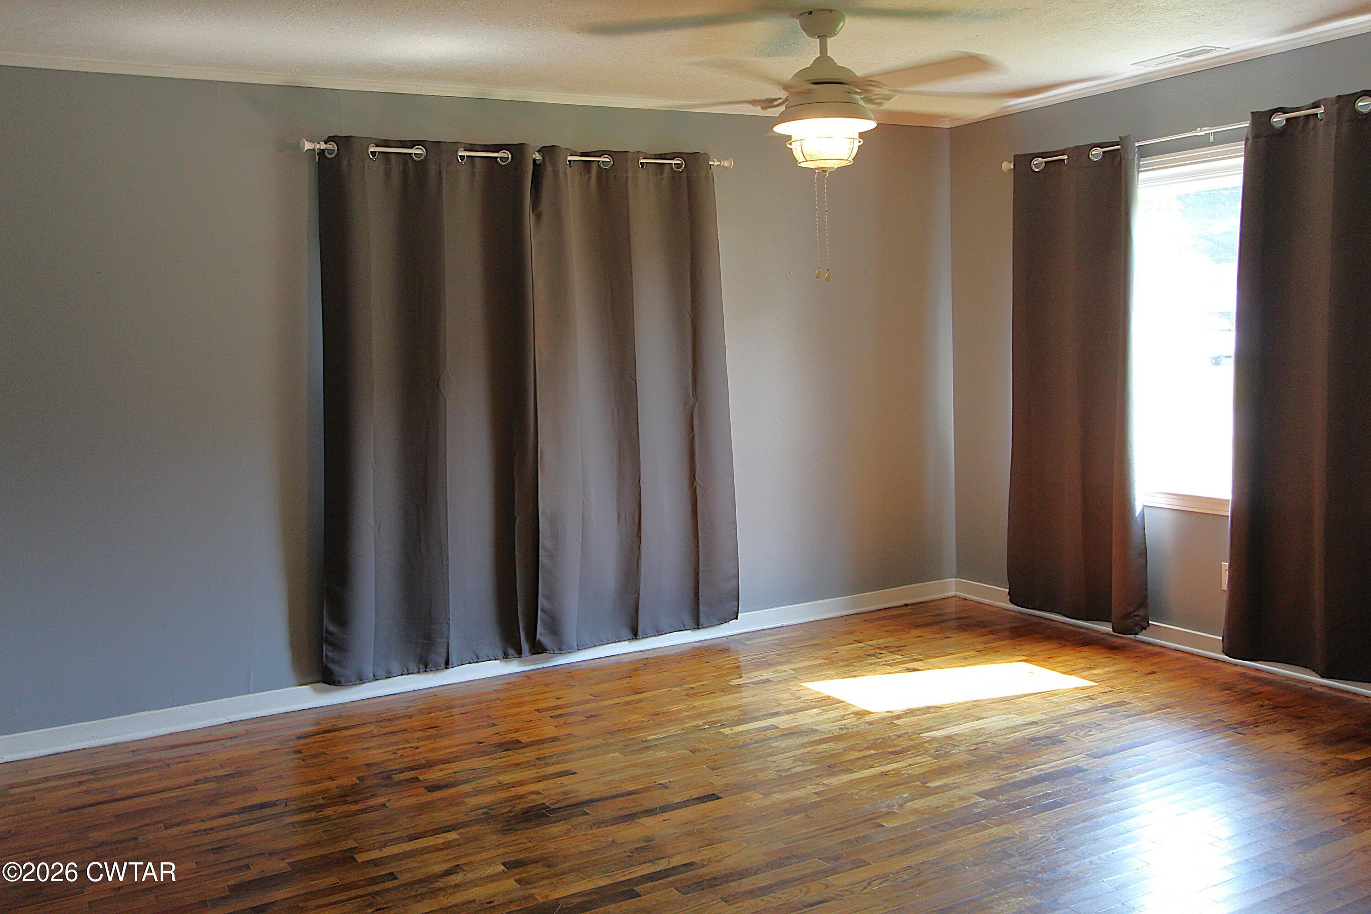
401 Fairlane Drive is a well-maintained 3 bedroom, 1 bath home offering 1263 square feet of heated living space and is situated in the heart of Greenfield, Tennessee. The current owners have made several major improvements, including new windows, all-new plumbing, a completely renovated kitchen and bathroom, and a water heater installed in 2022. The washer/dryer unit stays with the home. With many of the big updates already completed, this home is ready for its next owner. Whether you're looking for a great starter home or the perfect place to downsize, 401 Fairlane Drive offers comfortable, affordable small-town living.
Save
Ask
Tour
Hide
Listing Snapshot
Price
$139,900
Days On Site
26 Days
Bedrooms
3
Inside Area (SqFt)
1,263 sqft
Total Baths
1
Full Baths
1
Partial Baths
N/A
Lot Size
N/A
Year Built
1962
MLS® Number
2603904
Status
Pending
Property Tax
$511.42
HOA/Condo/Coop Fees
N/A
Sq Ft Source
Assessor
Friends & Family
Recent Activity
| 3 weeks ago | Listing updated with changes from the MLS® | |
| 3 weeks ago | Status changed to Pending | |
| 4 weeks ago | Listing first seen on site |
General Features
Carport
2
Foundation
Raised
Levels
One
Number Of Stories
1
Parking Spaces
2
Property Sub Type
Single Family Residence
Sewer
Public Sewer
Special Circumstances
Standard
SqFt Total
2009
Water Source
Public
Interior Features
Appliances
DryerElectric RangeElectric Water HeaterMicrowaveWasher
Cooling
Ceiling Fan(s)Central Air
Flooring
Ceramic TileHardwood
Heating
Forced Air
Interior
Ceiling Fan(s)
Main Level Bedrooms
3
Bedroom
Dimensions - 11.0 x 11.0Level - Main
Dining Room
Dimensions - 11.0 x 11.0Level - Main
Kitchen
Dimensions - 10.0 x 12.0Level - Main
Living Room
Dimensions - 14.0 x 15.0Level - Main
Master Bedroom
Dimensions - 11.0 x 14.0Level - Main
Save
Ask
Tour
Hide
Exterior Features
Construction Details
BrickVinyl Siding
Lot Features
Level
Patio And Porch
Front Porch
Road Frontage
City Street
Roof
Metal
Community Features
School District
Weakley County
Roads
Asphalt
Schools
School District
Weakley County
Elementary School
Unknown
Middle School
Unknown
High School
Unknown
Listing courtesy of Cynthia Ford of L A Realty,LLC (731) 693-0900

Listing information is provided by Participants of the Central West Tennessee Association of Realtors MLS. IDX information is provided exclusively for personal, non-commercial use, and may not be used for any purpose other than to identify prospective properties consumers may be interested in purchasing. Information is deemed reliable but not guaranteed. Copyright 2026, Central West Tennessee Association of Realtors MLS.
Last checked 2026-09-12 08:02 PM UTC
Listing information is provided by Participants of the Central West Tennessee Association of Realtors MLS. IDX information is provided exclusively for personal, non-commercial use, and may not be used for any purpose other than to identify prospective properties consumers may be interested in purchasing. Information is deemed reliable but not guaranteed. Copyright 2026, Central West Tennessee Association of Realtors MLS.
Last checked 2026-09-12 08:02 PM UTC
Neighborhood & Commute
Source: Walkscore
Disclosure: Community information and market data powered by Constellation Data Labs. Information is deemed reliable but not guaranteed.
Save
Ask
Tour
Hide
Did you know? You can invite friends and family to your search. They can join your search, rate and discuss listings with you.